2 pictures
House
·
for sale
£ 285,000
3 bed house for sale
Penn Road WV3 Wolverhampton
· 3 Bedrooms · House
· Garden · Fireplace · Equipped kitchen · Parking · Powder room · Concierge
Penn Road WV3 Wolverhampton · 3 Bedrooms · House · Garden · Fireplace · Equipped kitchen · Parking · Powder room · Concierge
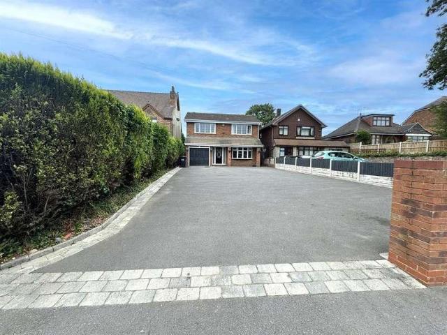
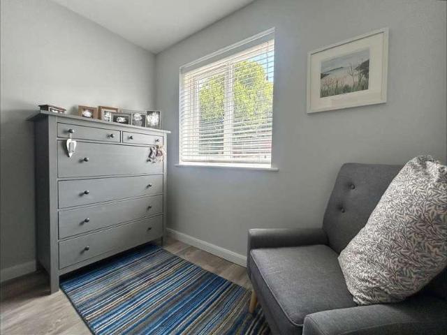
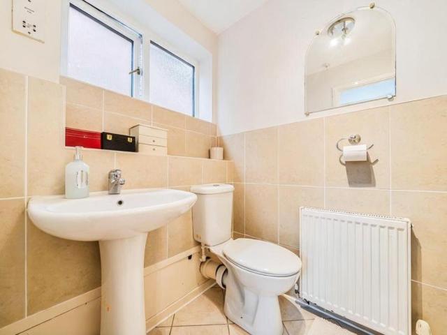
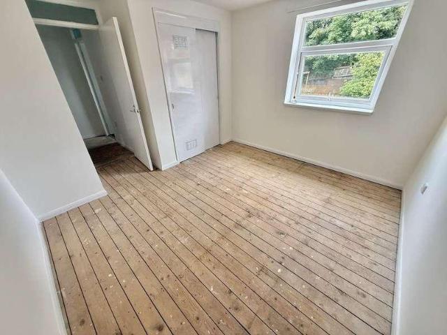
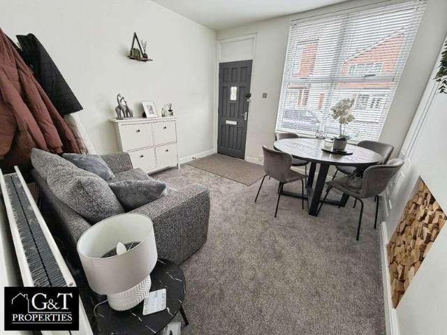
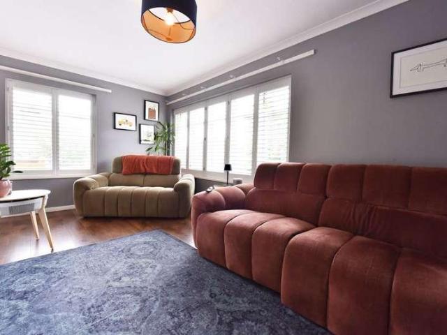
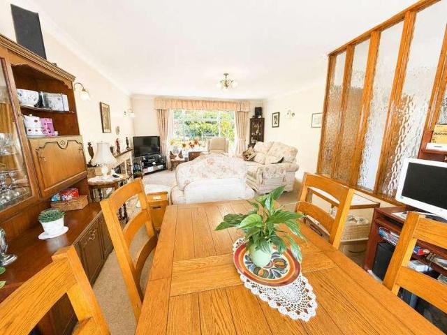
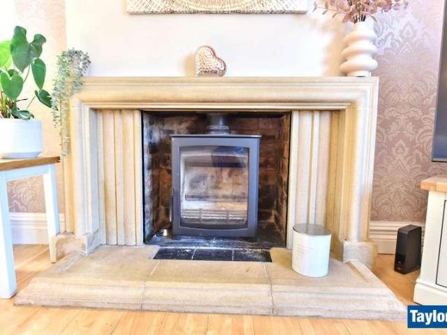
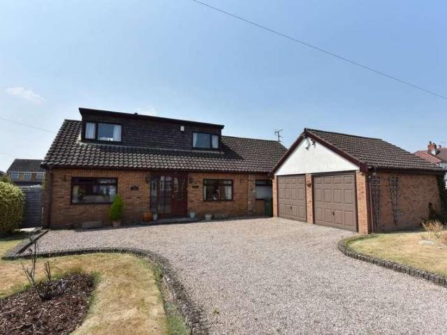
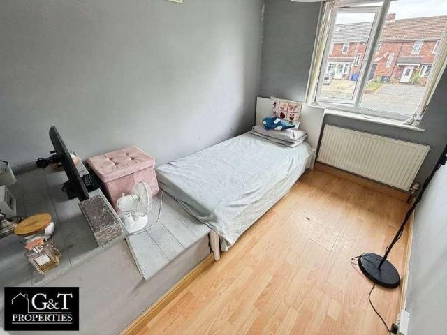
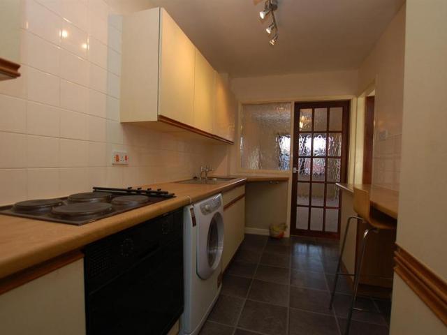
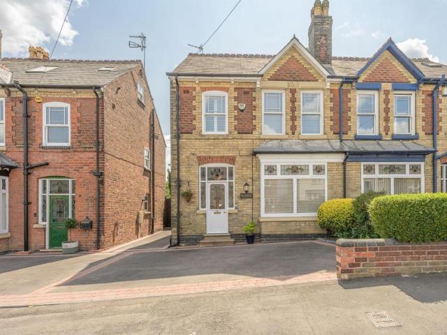
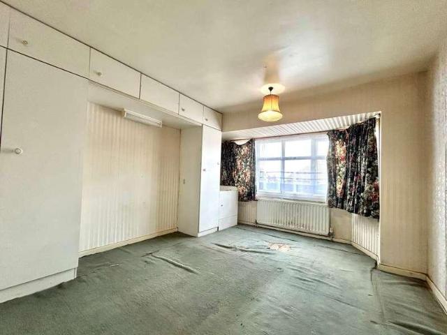
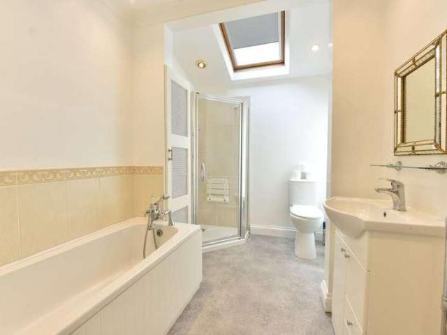
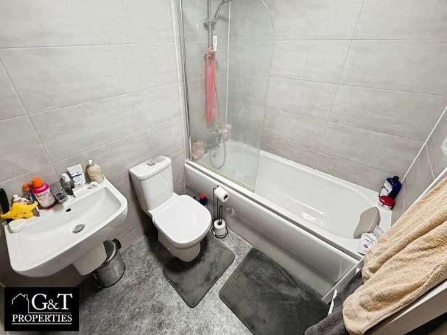
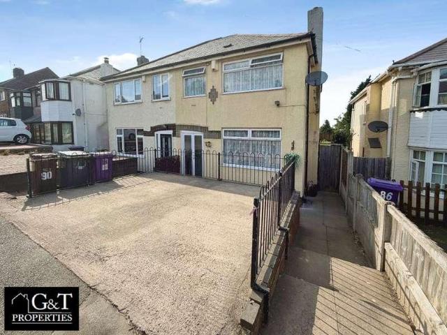
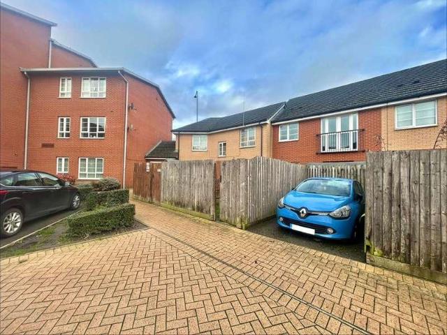
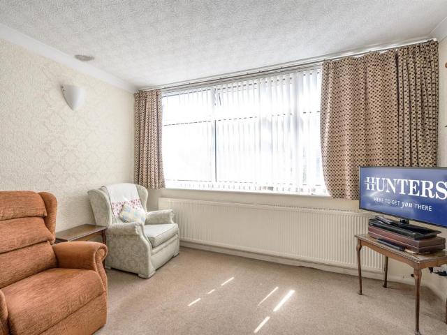
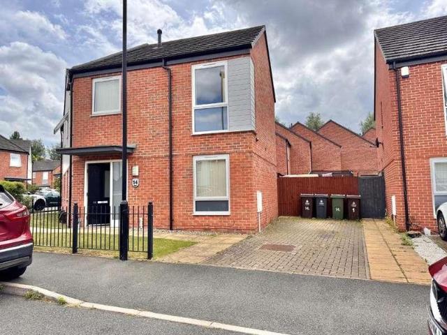
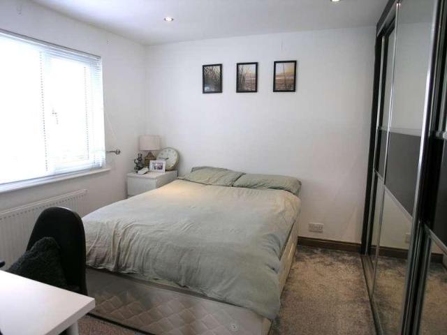
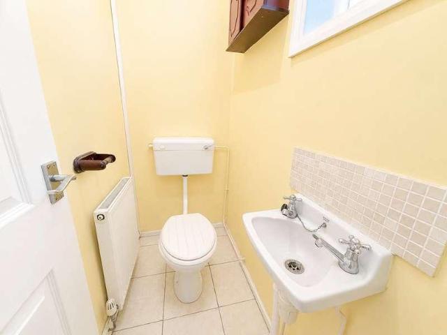
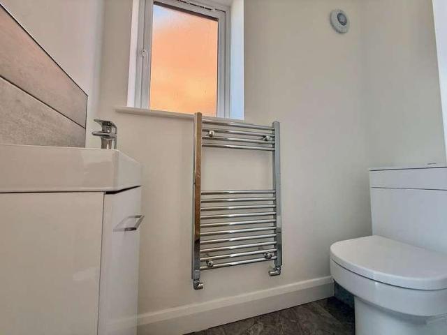
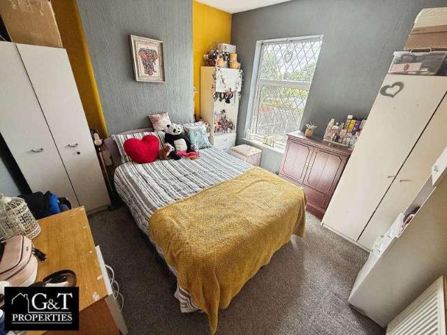
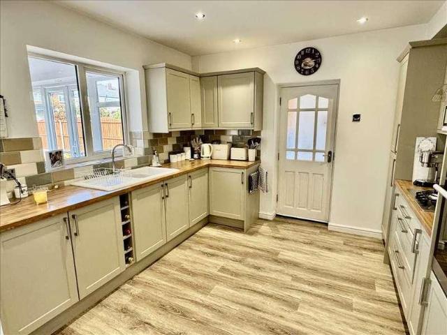
Extended Semi Detached House * 3 bedrooms * Central heating * Double glazing * conservatory * Utility * Garage COUNCIL TAX BAND C DRAFT DETAILS Behind its appealing exterior this extended Semi Detached House offers a much improved and well maintained interior which must be viewed to be fully appreciated. Noteworthy features include a well appointed dining room/ kitchen, refitted shower room, utility with guest cloakroom, generous conservatory and delightful rear garden. GAS FIRED CENTRAL HEATING (as listed), and UPVC DOUBLE GLAZING (as listed) completes this impressive family-sized home, which can be more fully described as:- (approx.dimensions only) GROUND FLOOR UPVC DOUBLE GLAZED PORCH with matching door to RECEPTION HALL With laminate style floor, radiator, cloaks cupboard and staircase leading to the first floor. LOUNGE 11'9' x 11' (3.6m x 3.35m)(max) Having an ornamental fireplace, UPVC double glazed bow window and radiator. DINING ROOM / KITCHEN 17'3' x 11' (5.25m x 3.35m)(max) c
Extended Semi Detached House * 3 bedrooms * Central heating * Double glazing * conservatory * Utility * Garage COUNCIL TAX BAND C DRAFT DETAILS Behind its appealing exterior this extended Semi Detached House offers a much improved and well maintained interior which must be viewed to be fully appreciated. Noteworthy features include a well appointed dining room/ kitchen, refitted shower room, utility with guest cloakroom, generous conservatory and delightful rear garden. GAS FIRED CENTRAL HEATING (as listed), and UPVC DOUBLE GLAZING (as listed) completes this impressive family-sized home, which can be more fully described as:- (approx.dimensions only) GROUND FLOOR UPVC DOUBLE GLAZED PORCH with matching door to RECEPTION HALL With laminate style floor, radiator, cloaks cupboard and staircase leading to the first floor. LOUNGE 11'9' x 11' (3.6m x 3.35m)(max) Having an ornamental fireplace, UPVC double glazed bow window and radiator. DINING ROOM / KITCHEN 17'3' x 11' (5.25m x 3.35m)(max) c
£ 285,000