View photo
House
·
for rent
£ 1,000
3 bedroom townhouse to rent
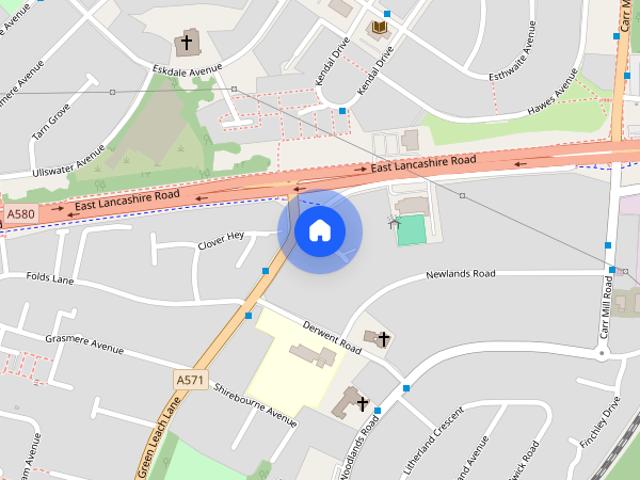
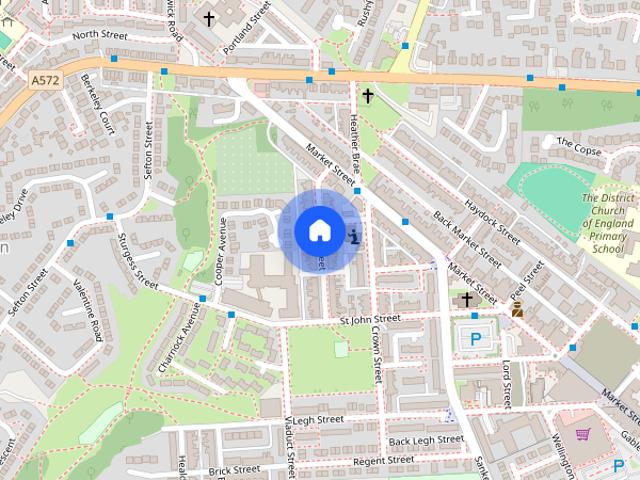
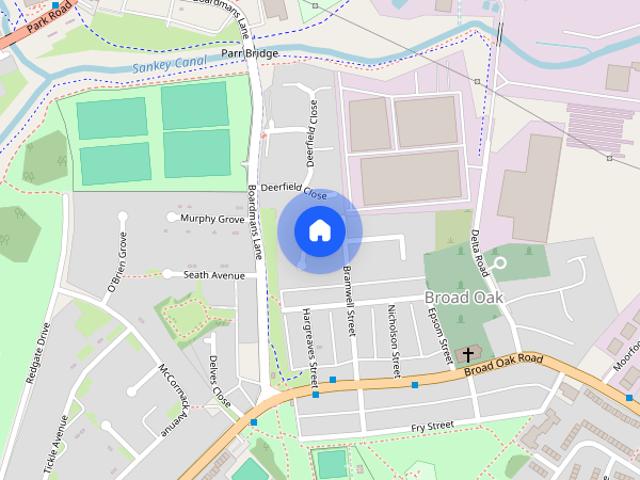
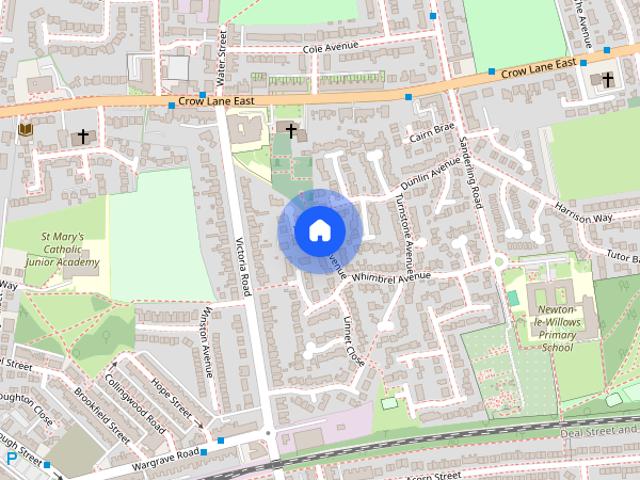
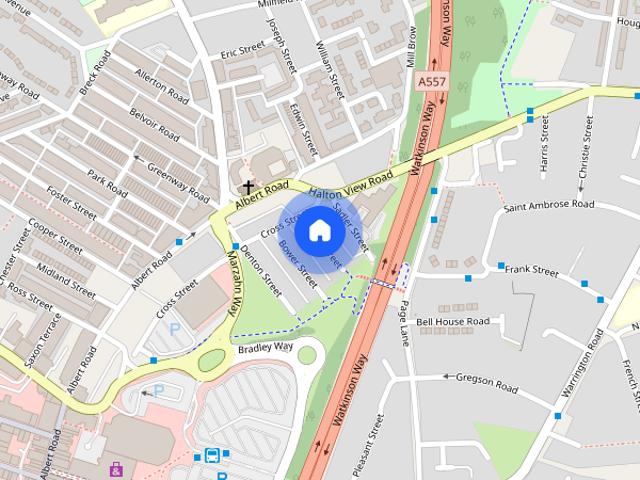
Pennine Drive WA9 St Helens
· 3 Bedrooms · 1 Bath · House
· Garden · Equipped kitchen · Parking
Pennine Drive WA9 St Helens · 3 Bedrooms · 1 Bath · House · Garden · Equipped kitchen · Parking
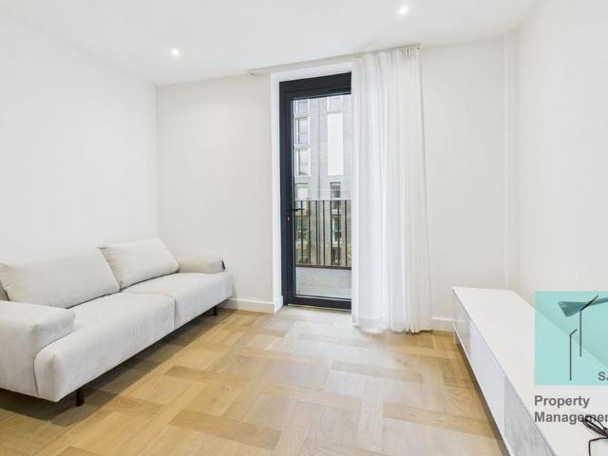
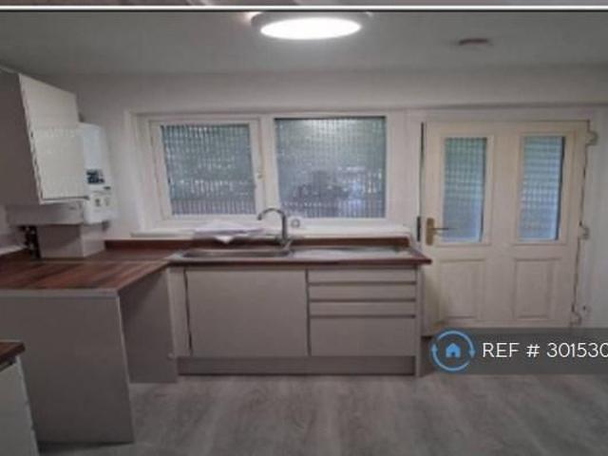
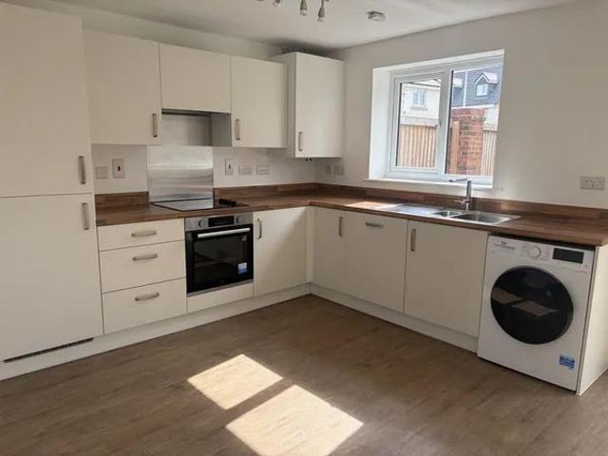
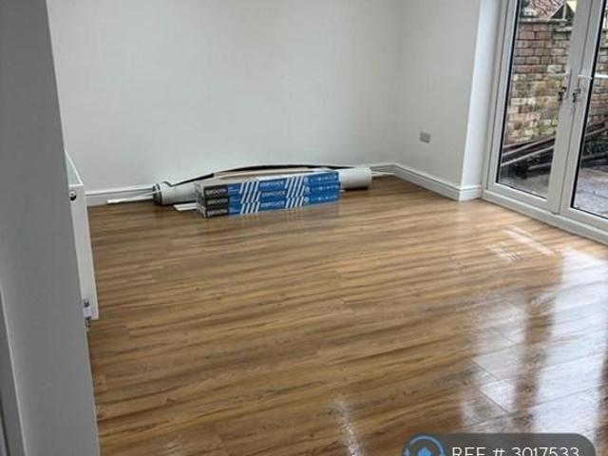
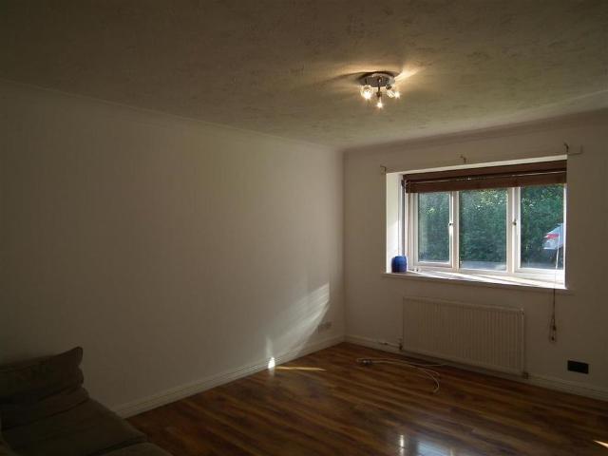
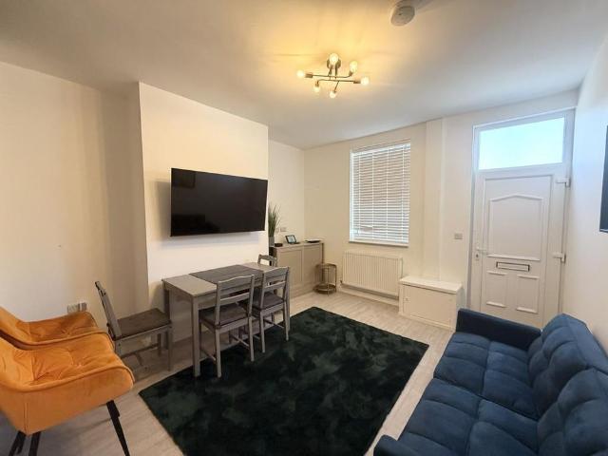
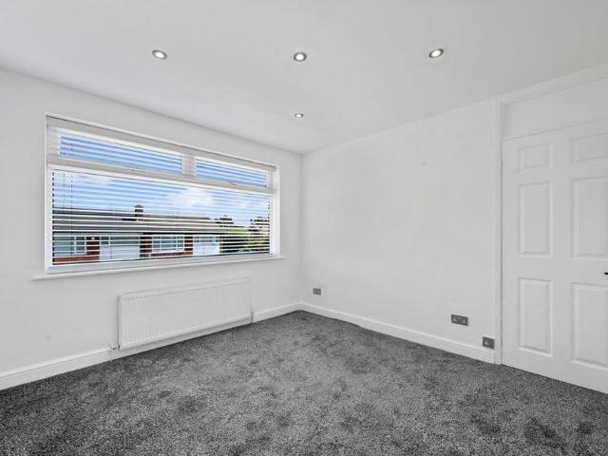
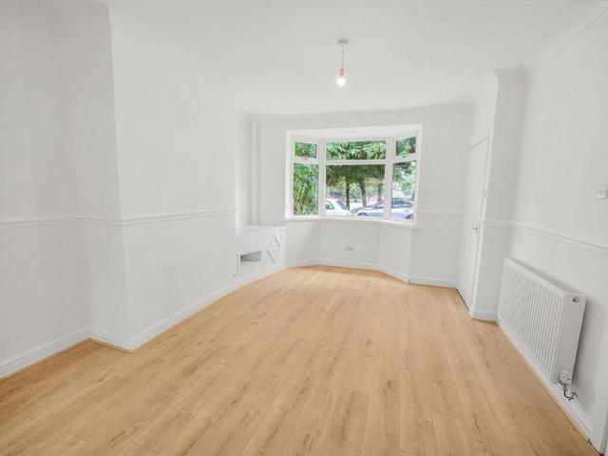
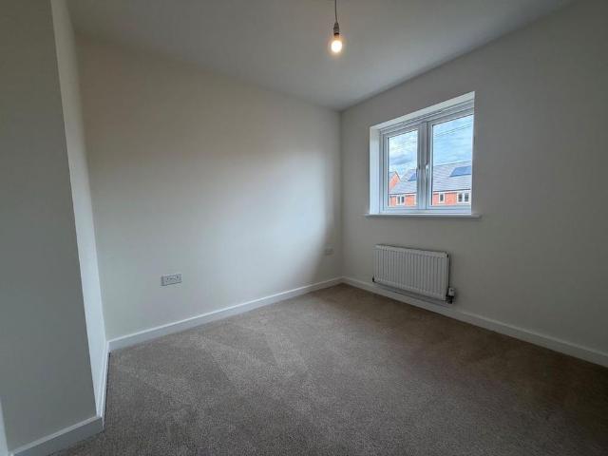
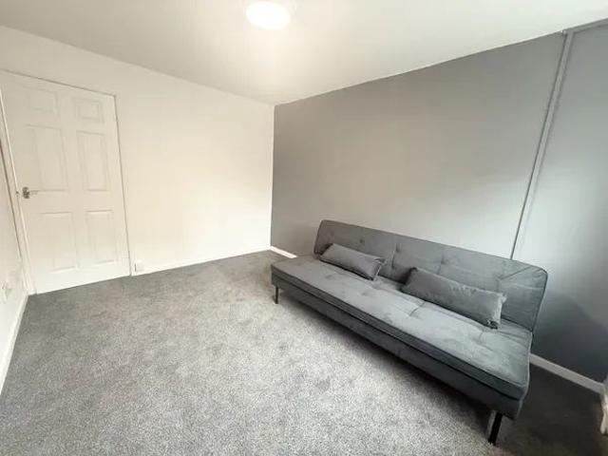
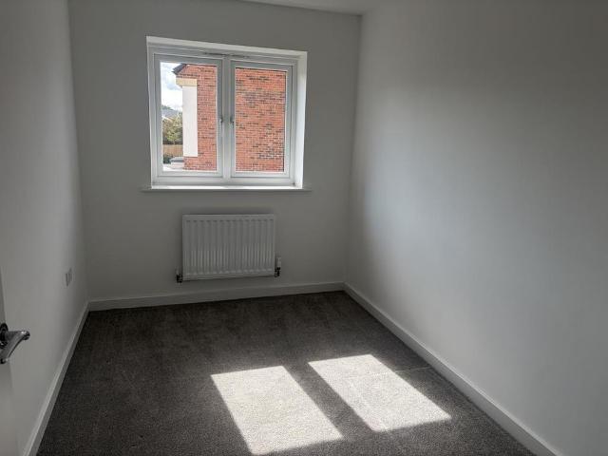
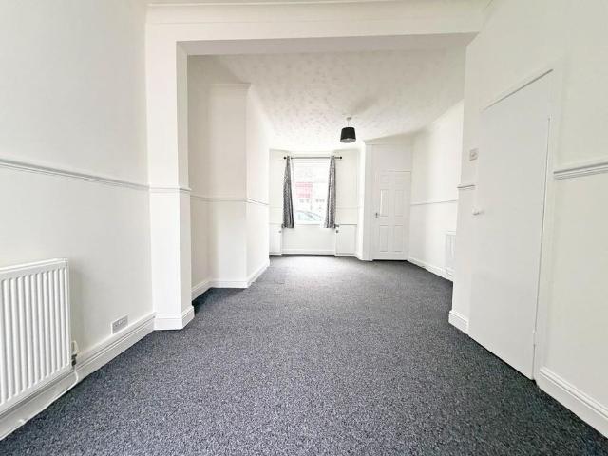
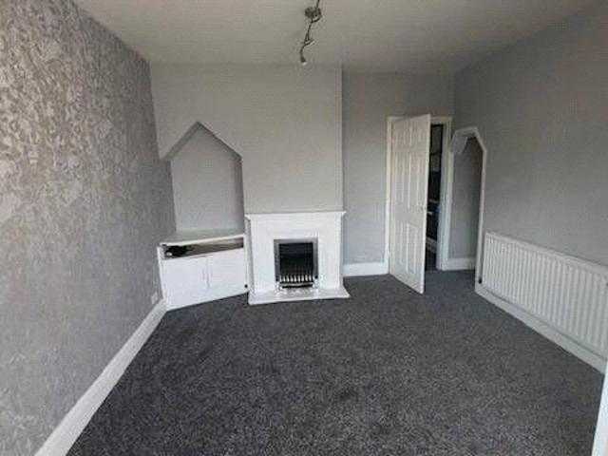
Burns & Reid bring to market this good size three bedroom traditional end town house. The property offers modern well proportioned living throughout.The property boasts excellent access to the M6, A580 & has good local amenities. Internally the property comprises of: Hallway, large lounge, fitted kitchen and utility/store room to the ground floor. To the first floor the property offers three generous bedrooms (Two double & one single) and the family shower room. Externally the property has parking for two cars and a large secure rear garden. The property is available for occupation at the end of September.HallwayLounge - 19'9 (6.02m) x 10'9 (3.28m)Full length with double glazed window to the front and rear elevation.Kitchen - 10'5 (3.18m) x 9'4 (2.84m)Utility/Store room - 10'6 (3.2m) x 6'8 (2.03m)Landing - 10'5 (3.18m) x 13'6 (4.11m)Giving access to all bedroom and family shower roomBedroom Two - 9'2 (2.79m) x 13'7 (4.14m)Bedroom Three - 11'9 (3.58m) x 8'11 (2.72m)Shower Room - 7'8 (2.
£ 1,000