View photo
Bungalow
·
for sale
£ 230,000
2 Bedroom Bungalow
Penshaw Houghton Le Spring
· 2 Bedrooms · Bungalow
· Garden · Equipped kitchen · Parking · Heating
Penshaw Houghton Le Spring · 2 Bedrooms · Bungalow · Garden · Equipped kitchen · Parking · Heating
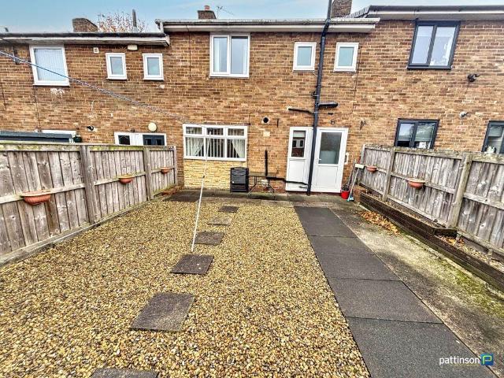
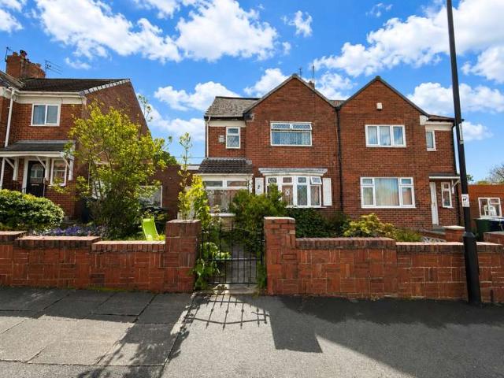
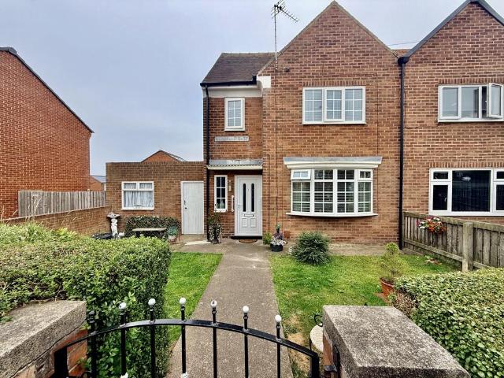
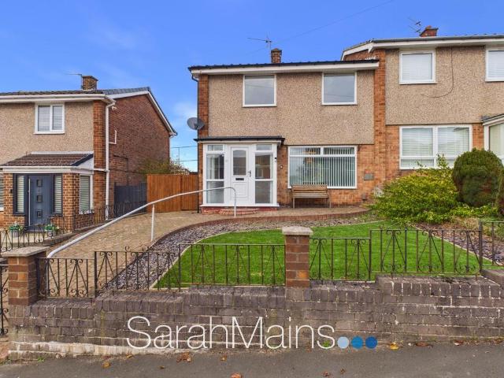
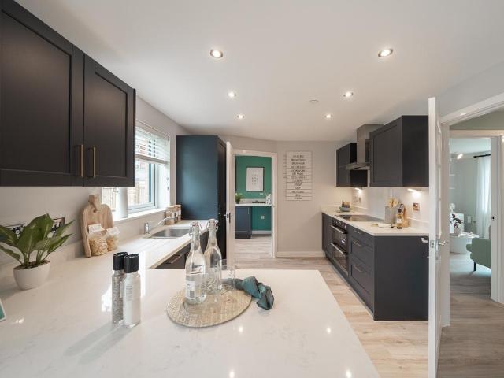
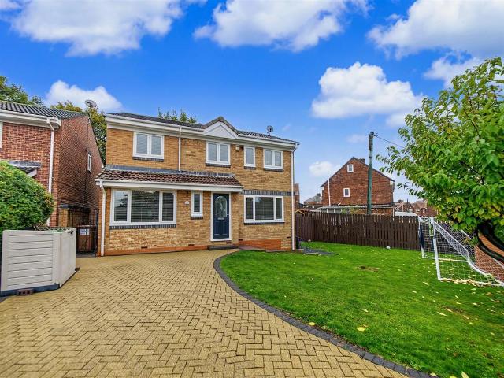
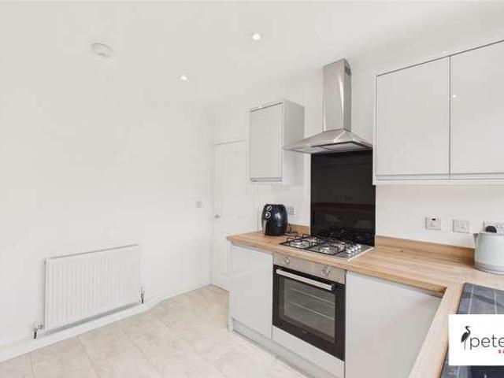
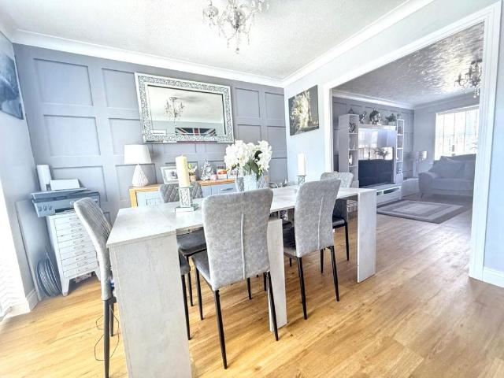
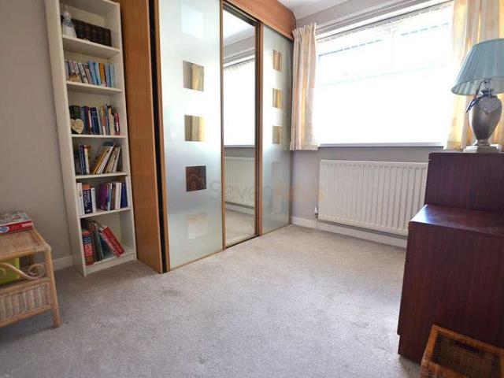
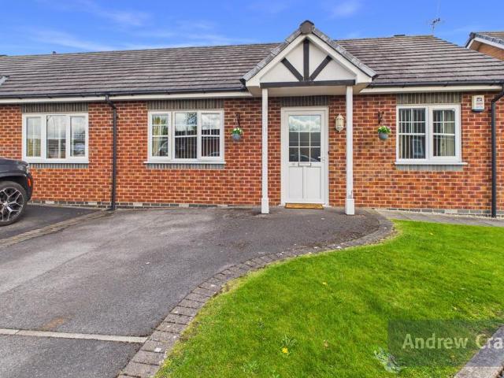
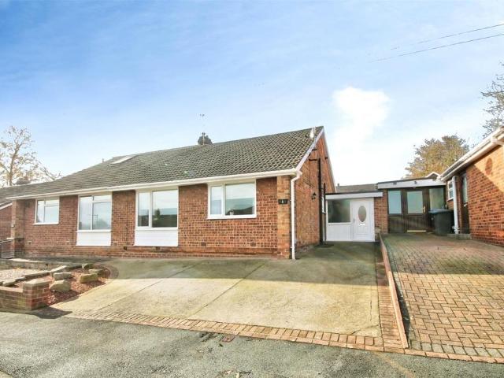
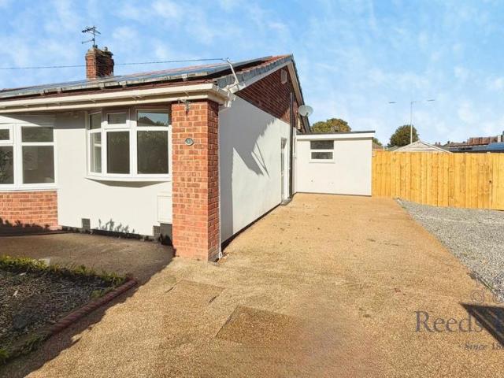
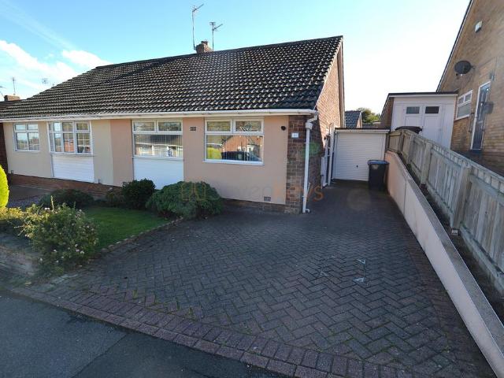
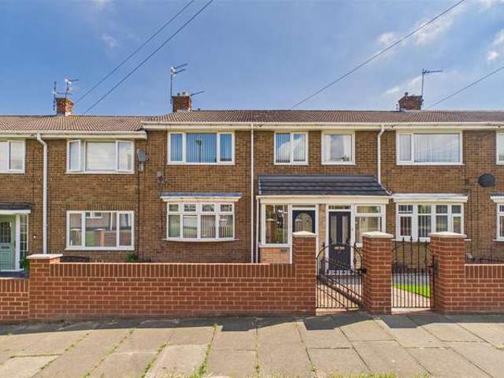
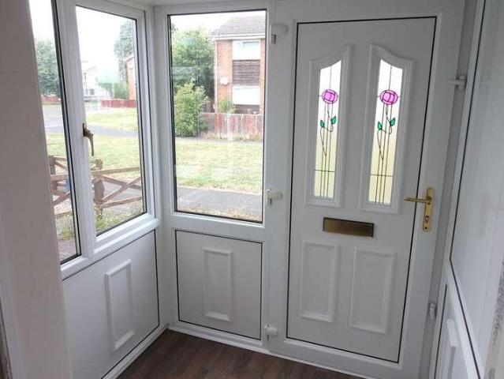
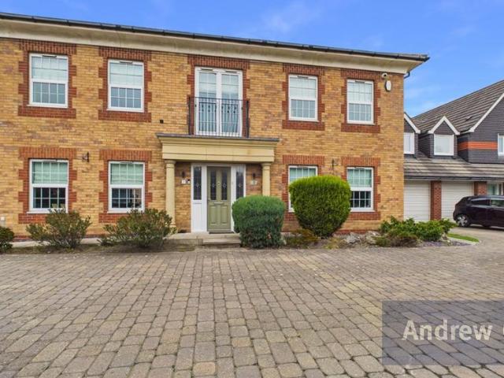
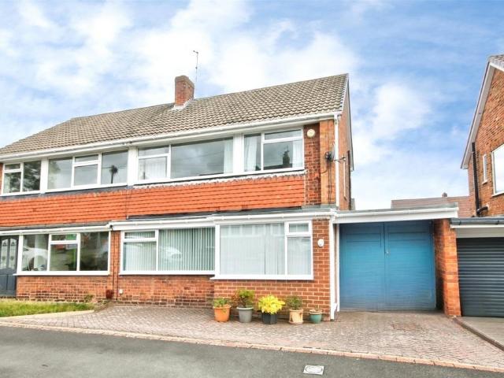
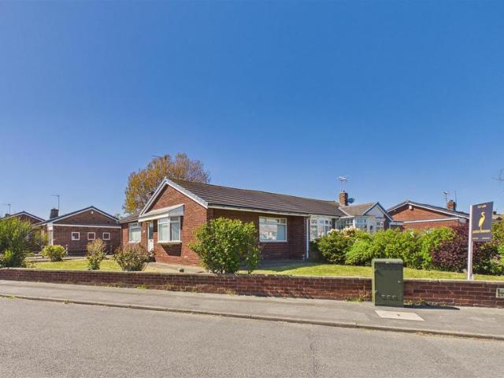
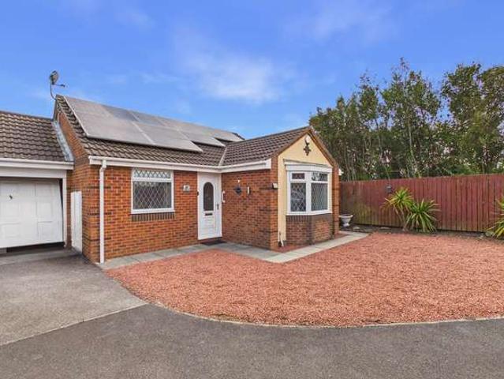
This beautifully presented semi detached bungalow is tucked away at the head of this cul-de-sac within this popular location. Internally the property is arranged over one level and comprises, entrance hall, lounge, kitchen, conservatory overlooking the rear gardens, two bedrooms and a modern shower room/wc. Features of note include solar panels, gas central heating, double glazing and there are low maintenance gardens, driveway and garage. Ideally located for access to local amenities, shops and schools as well as offering excellent transport connections with links to Sunderland City Centre and major road networks including the A19. No upward chain, viewing unreservedly recommended. All on Ground Floor Access via UPVC entrance door. Entrance Hall Radiator, storage cupboard and access point to loft. Lounge 3.32 x 4.16 (10'10 x 13'7 ) Double glazed bay window to front, double radiator and gas fire. Kitchen 3.56 x 2.67 (11'8 x 8'9 ) Range of wall and base units with countertops over incor
This beautifully presented semi detached bungalow is tucked away at the head of this cul-de-sac within this popular location. Internally the property is arranged over one level and comprises, entrance hall, lounge, kitchen, conservatory overlooking the rear gardens, two bedrooms and a modern shower room/wc. Features of note include solar panels, gas central heating, double glazing and there are low maintenance gardens, driveway and garage. Ideally located for access to local amenities, shops and schools as well as offering excellent transport connections with links to Sunderland City Centre and major road networks including the A19. No upward chain, viewing unreservedly recommended. All on Ground Floor Access via UPVC entrance door. Entrance Hall Radiator, storage cupboard and access point to loft. Lounge 3.32 x 4.16 (10'10 x 13'7 ) Double glazed bay window to front, double radiator and gas fire. Kitchen 3.56 x 2.67 (11'8 x 8'9 ) Range of wall and base units with countertops over incor
£ 230,000