View photo
House
·
for sale
£ 260,000
3 bedroom terraced house for sale
Pentrefelin Llangollen
· 3 Bedrooms · 1 Bath · House
· Garden · Equipped kitchen · Parking
Pentrefelin Llangollen · 3 Bedrooms · 1 Bath · House · Garden · Equipped kitchen · Parking
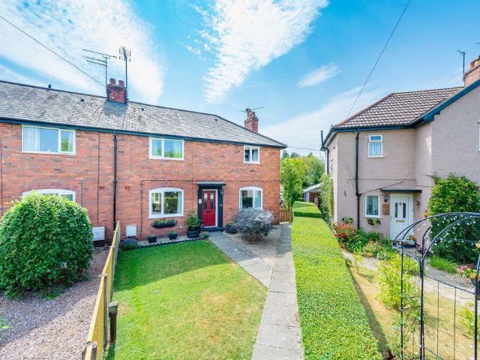
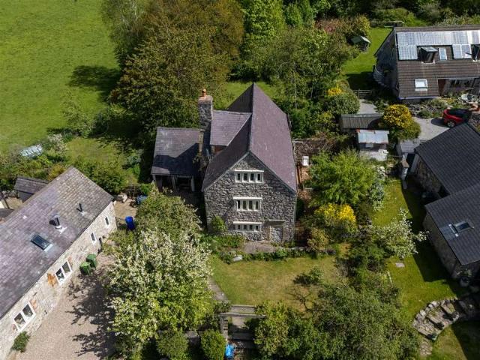
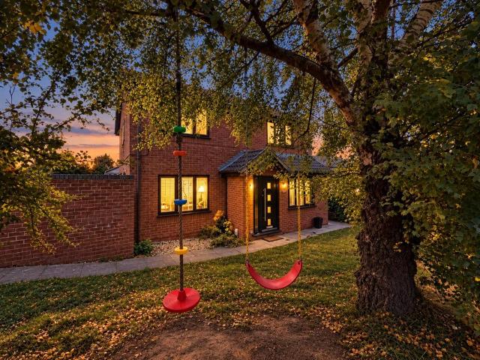
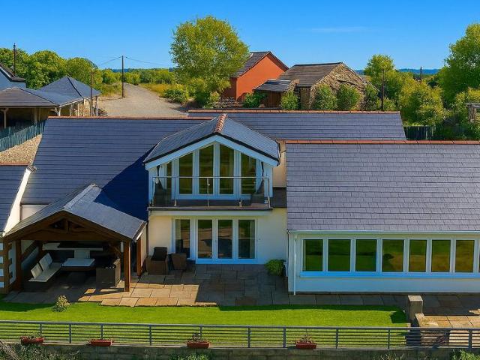
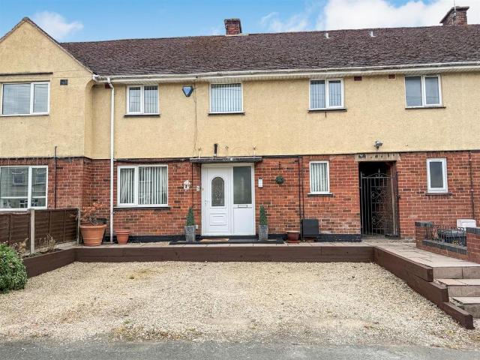
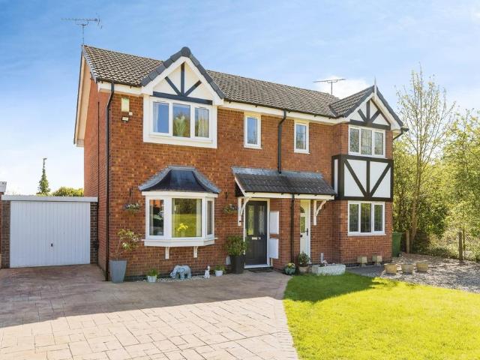
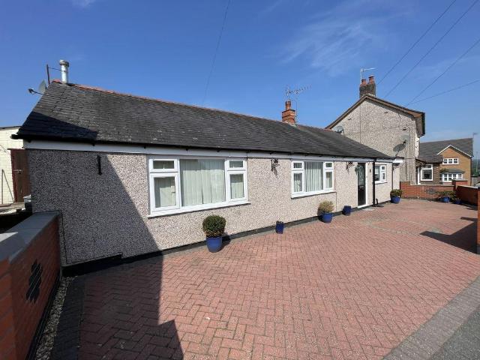
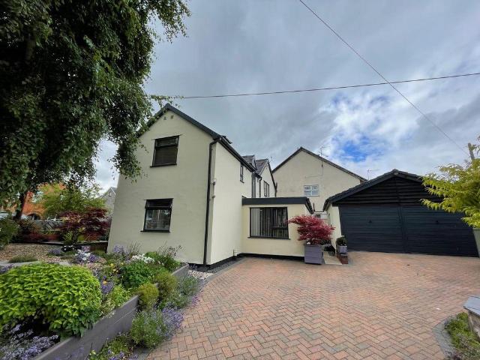
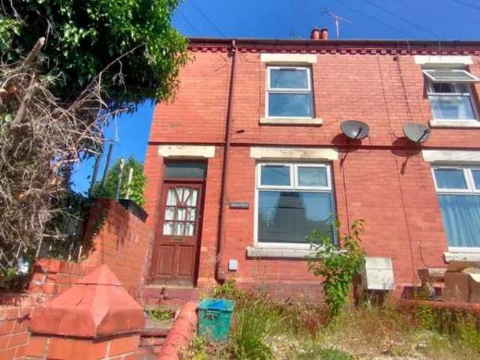
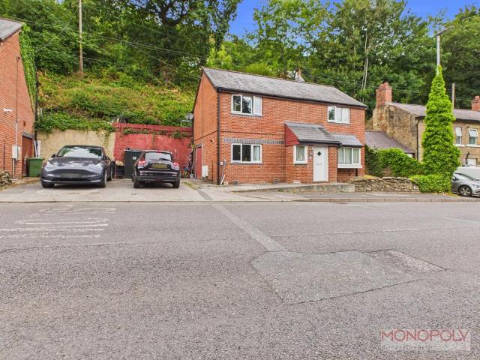
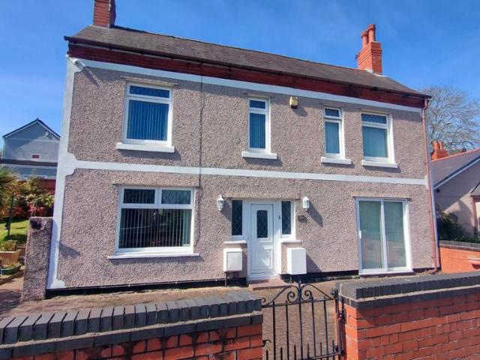
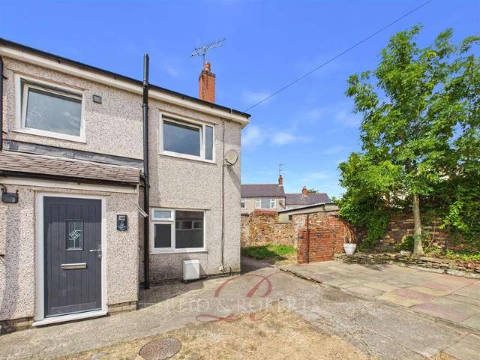
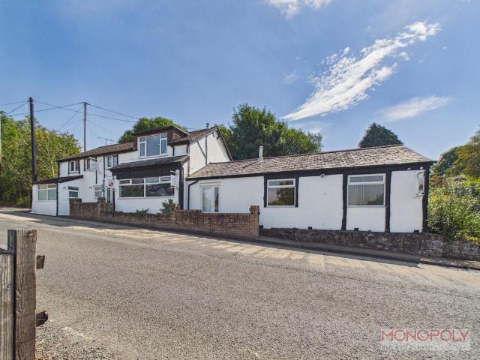
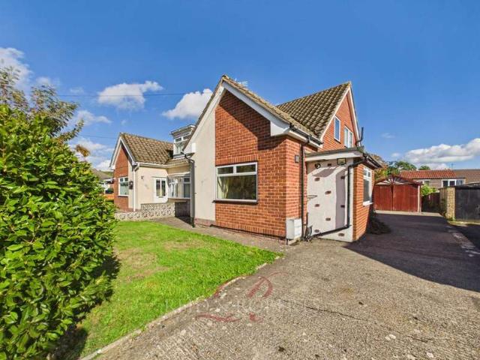
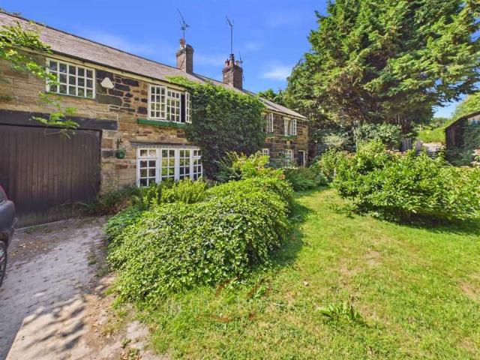
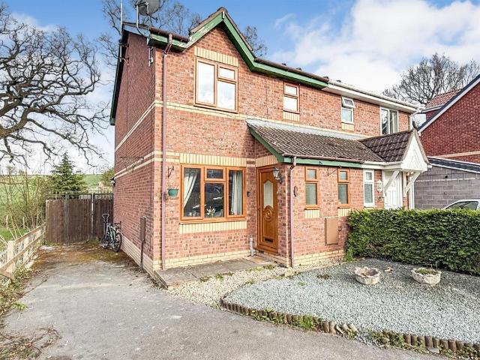
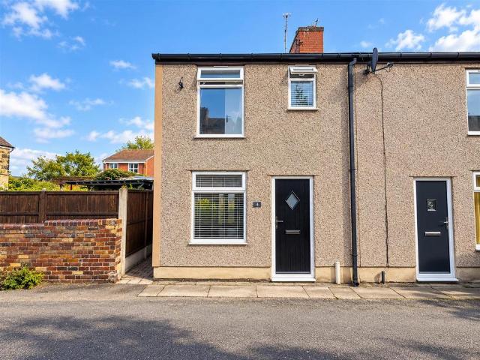
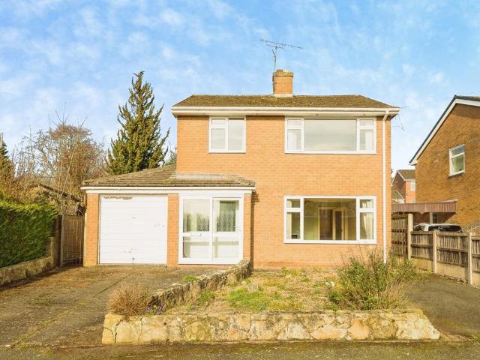
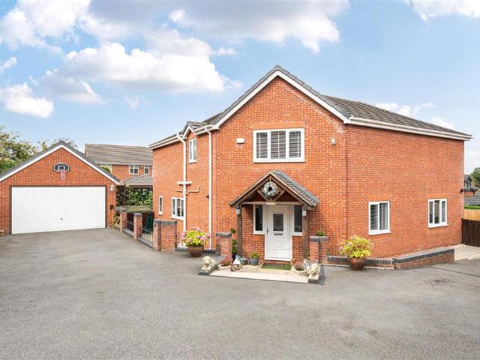
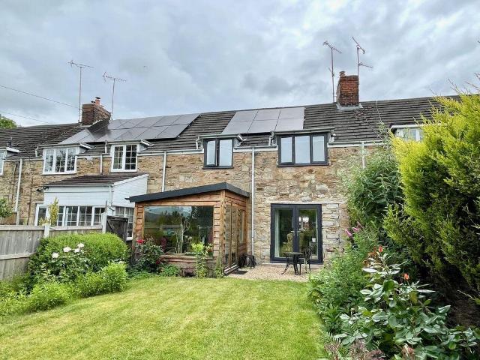
Occupying a sought after semi-rural location, but with excellent road links, this three bedroom cottage boasts a wealth of character features and enjoys pleasant views of the nearby hills. The mature and substantial rear garden is another major selling point, as is off road parking to the front of the property. In recent times the energy rating has improved thanks to replacement double glazed windows, an air source heat pump and solar panels. Internally the living accommodation briefly comprises a utility room, downstairs w.c kitchen/breakfast room, spacious living room with French doors leading out to the rear garden, garden room, landing, two double bedrooms, good size single bedroom and a family bathroom complete with a four piece white suite. An early viewing could not come more highly recommended. EPC Rating - 79-C.On The Ground FloorUtility Room - 9' 5' x 8' 8' (2.88m x 2.65m)PVCu double glazed door and window to the front elevation. Wall and base units with complementary work su
Occupying a sought after semi-rural location, but with excellent road links, this three bedroom cottage boasts a wealth of character features and enjoys pleasant views of the nearby hills. The mature and substantial rear garden is another major selling point, as is off road parking to the front of the property. In recent times the energy rating has improved thanks to replacement double glazed windows, an air source heat pump and solar panels. Internally the living accommodation briefly comprises a utility room, downstairs w.c kitchen/breakfast room, spacious living room with French doors leading out to the rear garden, garden room, landing, two double bedrooms, good size single bedroom and a family bathroom complete with a four piece white suite. An early viewing could not come more highly recommended. EPC Rating - 79-C.On The Ground FloorUtility Room - 9' 5' x 8' 8' (2.88m x 2.65m)PVCu double glazed door and window to the front elevation. Wall and base units with complementary work su
£ 260,000