View photo
Flat
·
for sale
£ 229,000
1 bedroom flat for sale
Peplins Way AL9 Hatfield
· 1 Bedroom · 1 Bath · Flat
· Garden · Gym · Equipped kitchen · Parking · Heating
Peplins Way AL9 Hatfield · 1 Bedroom · 1 Bath · Flat · Garden · Gym · Equipped kitchen · Parking · Heating
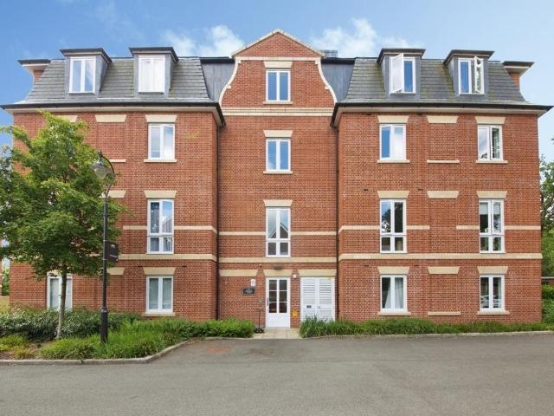
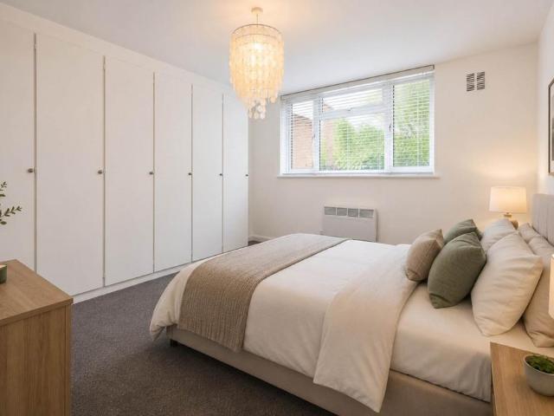
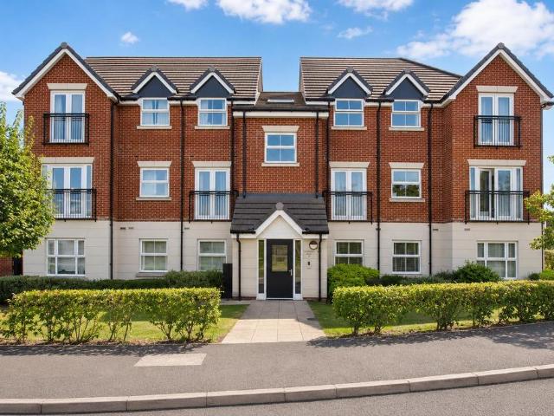
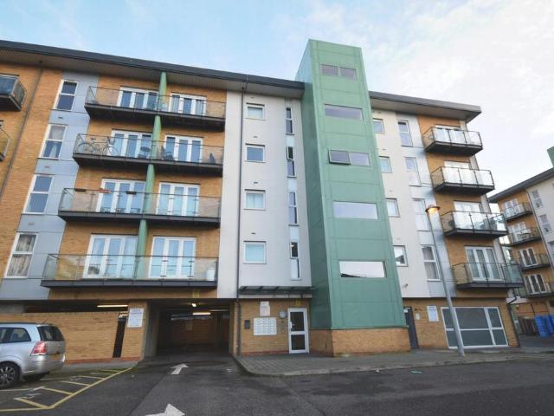
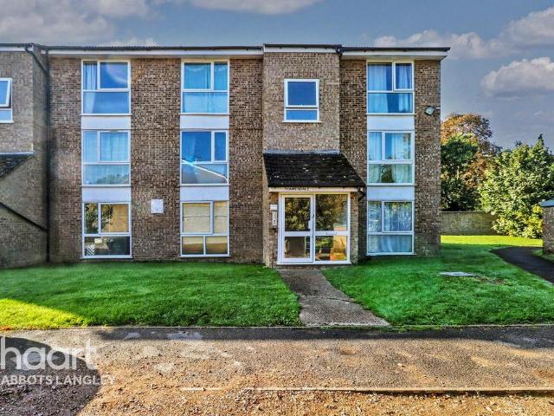
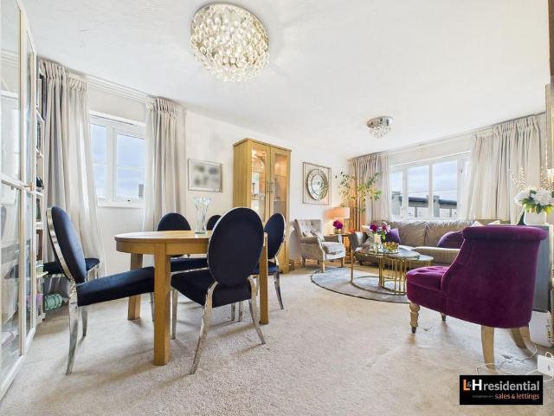
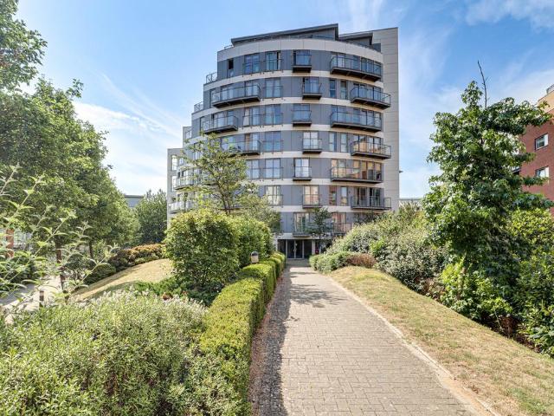
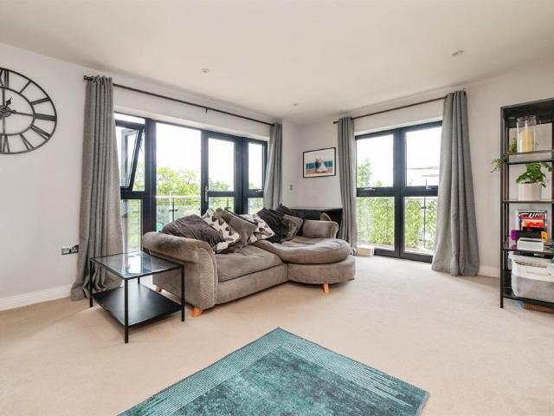
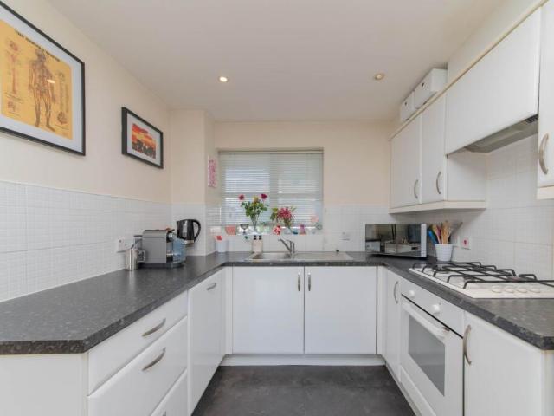
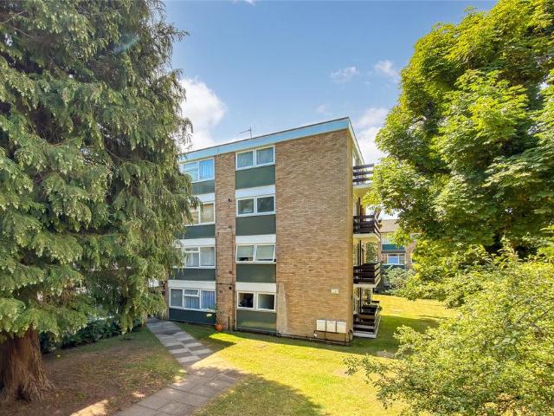
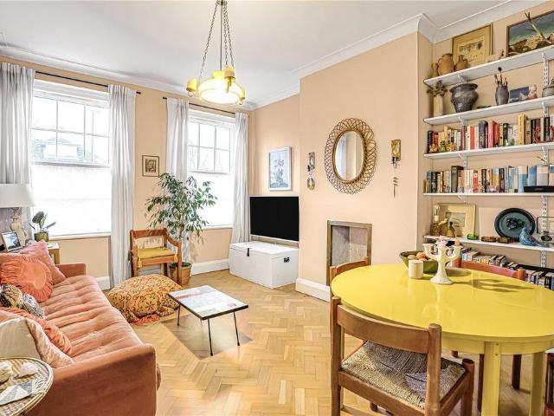
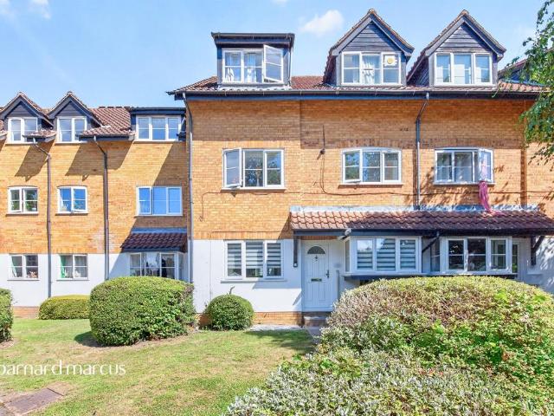
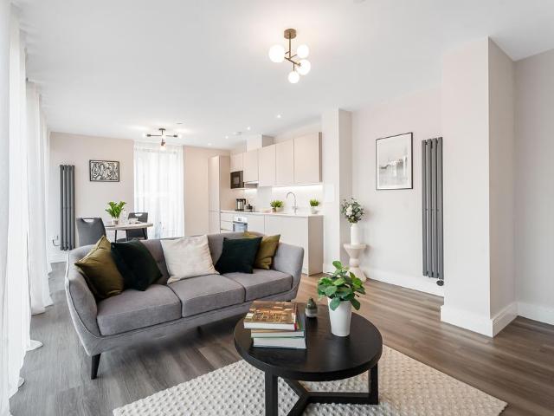
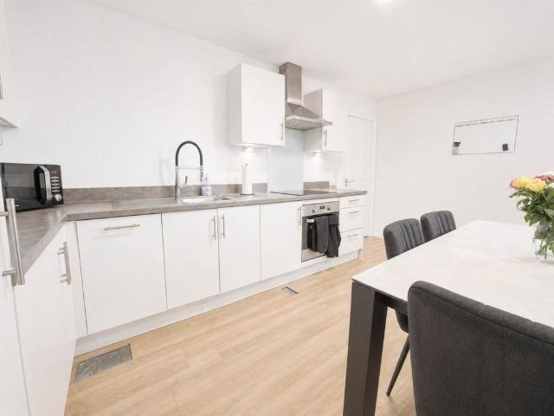
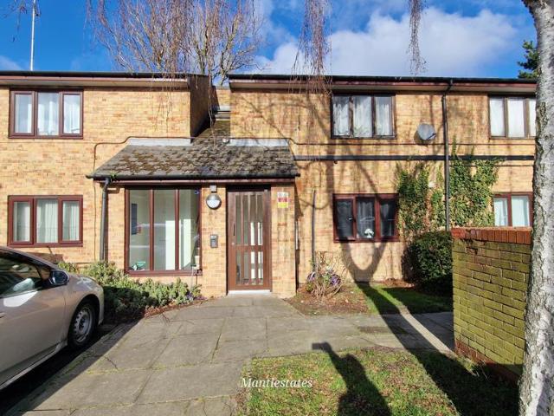
Service charge (For Leasehold tenure): £750 per year.Mantlestates are pleased to offer this ONE-BEDROOM GROUND FLOOR FLAT set in a quiet location and with off-street parking. Located within easy access to New Barnet Train Station, Gymnasium & Shopping facilities. Boasting direct access to communal garden, double glazed & gas central heating. OFFERED CHAIN FREE.Property additional infoENTRANCE HALL: 11' 07 x 2' 09 (3.53m x 0.84m)( 11'07 x 2'09) x (8'09 x 3'00) Tiled flooring, radiator, 2 x storage cupboards one housing gas central heating boiler.LOUNGE: 13' 04 x 89' 02 (4.06m x 27.18m)Double-glazed window to front aspect, laminated flooring, radiator, storage cupboard.KITCHEN: 8' 09 x 4' 07 (2.67m x 1.40m)Double glazed door to garden, wall and floor standing kitchen units, sink with mixer tap, plumbed washing.SHOWER ROOM: 5' 05 x 6' 02 (1.65m x 1.88m)Double glazed window to rear aspect, tiled flooring, tiled walls, walk-in shower with mixer tap, pedal stall wash hand basin with mixer ta
Service charge (For Leasehold tenure): £750 per year.Mantlestates are pleased to offer this ONE-BEDROOM GROUND FLOOR FLAT set in a quiet location and with off-street parking. Located within easy access to New Barnet Train Station, Gymnasium & Shopping facilities. Boasting direct access to communal garden, double glazed & gas central heating. OFFERED CHAIN FREE.Property additional infoENTRANCE HALL: 11' 07 x 2' 09 (3.53m x 0.84m)( 11'07 x 2'09) x (8'09 x 3'00) Tiled flooring, radiator, 2 x storage cupboards one housing gas central heating boiler.LOUNGE: 13' 04 x 89' 02 (4.06m x 27.18m)Double-glazed window to front aspect, laminated flooring, radiator, storage cupboard.KITCHEN: 8' 09 x 4' 07 (2.67m x 1.40m)Double glazed door to garden, wall and floor standing kitchen units, sink with mixer tap, plumbed washing.SHOWER ROOM: 5' 05 x 6' 02 (1.65m x 1.88m)Double glazed window to rear aspect, tiled flooring, tiled walls, walk-in shower with mixer tap, pedal stall wash hand basin with mixer ta
£ 229,000