View photo
House
·
for rent
£ 2,700
Updated
Percy Gardens, Worcester Park KT4, 4 bed end terrace house to rent, £2,700 pcm | PrimeLocation
Percy Gardens KT4 Worcester Park
· 4 Bedrooms · House
· Garden · Parking · Equipped kitchen · Powder room · Concierge
Percy Gardens KT4 Worcester Park · 4 Bedrooms · House · Garden · Parking · Equipped kitchen · Powder room · Concierge
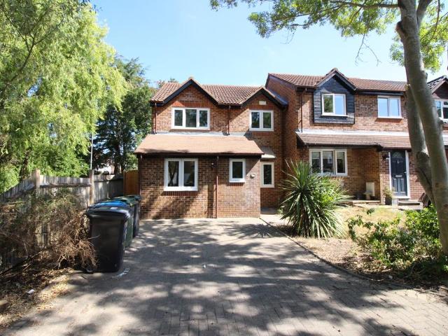
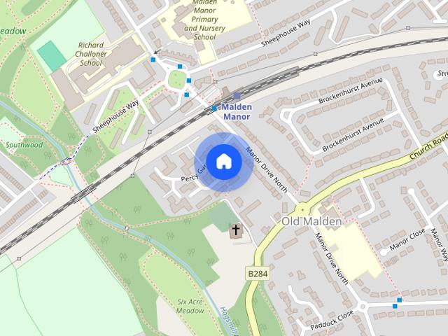
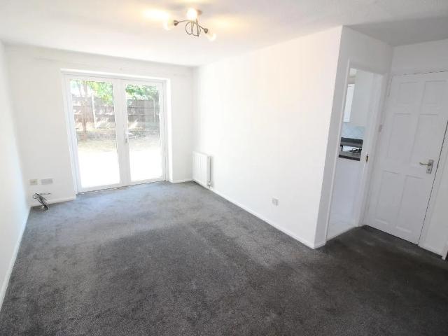
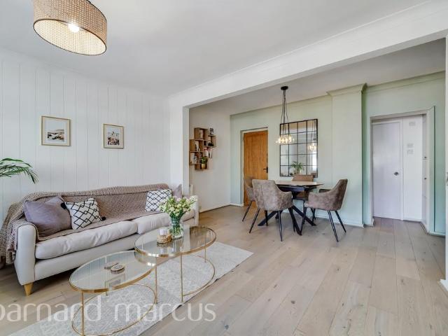
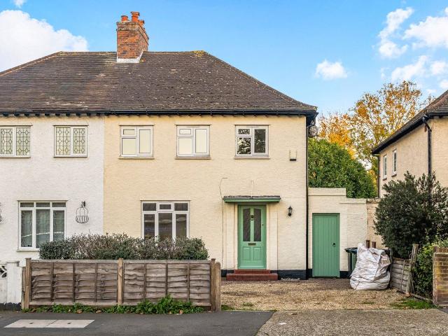
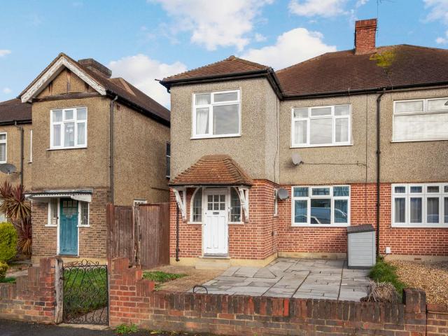
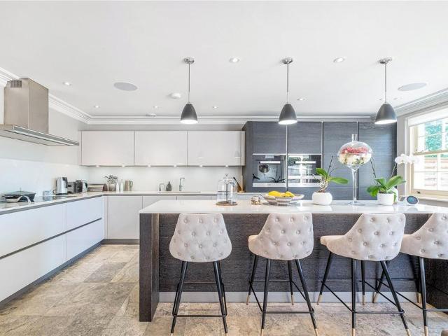
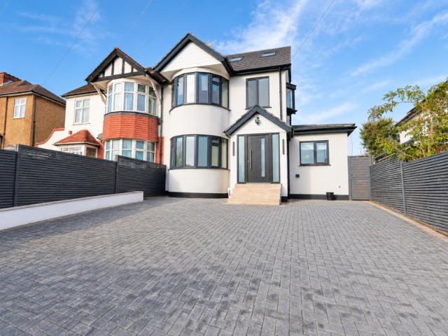
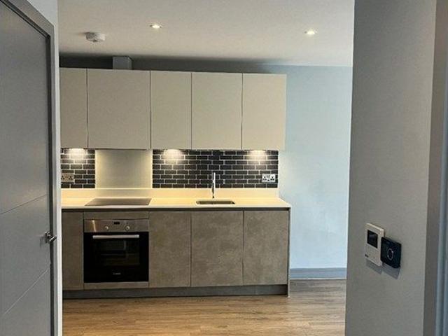
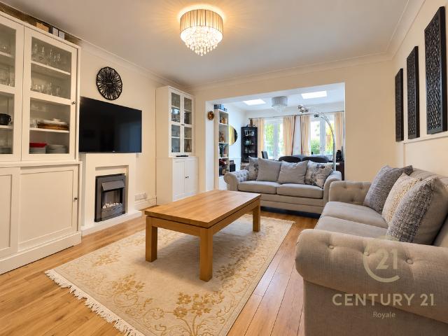
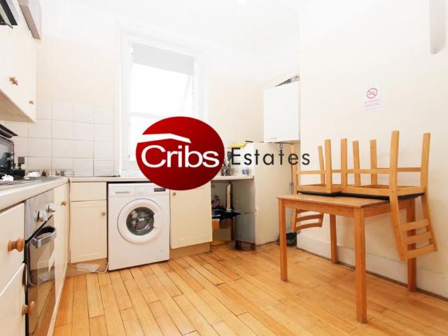
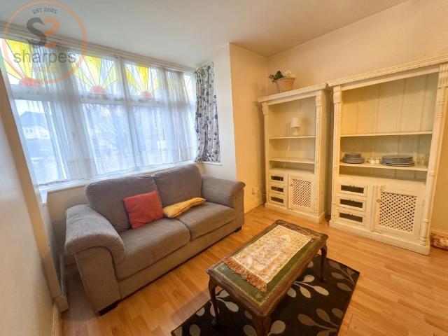
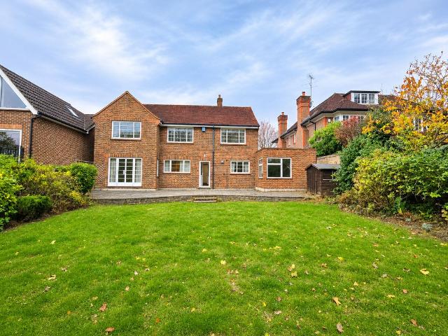
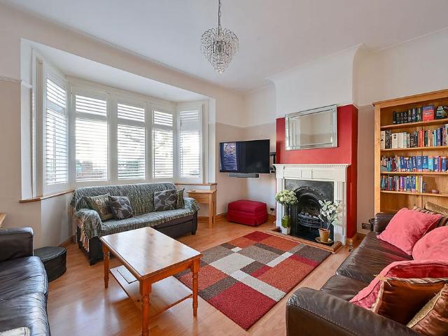
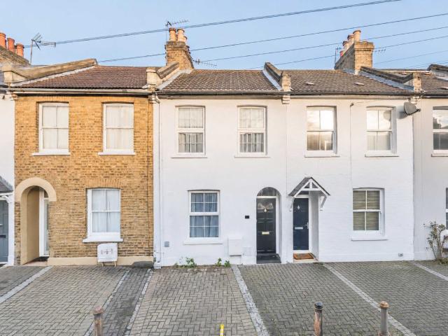
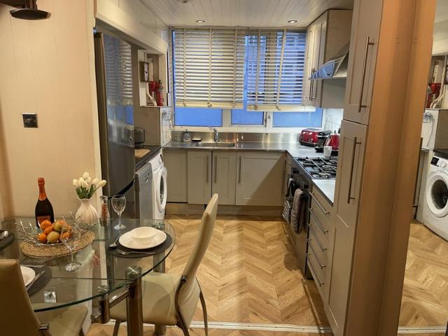
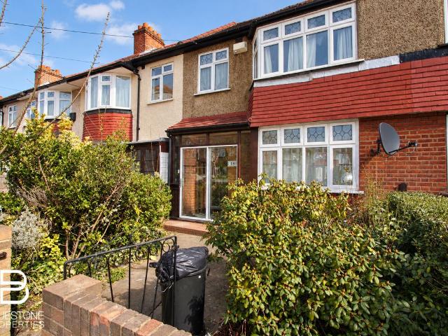
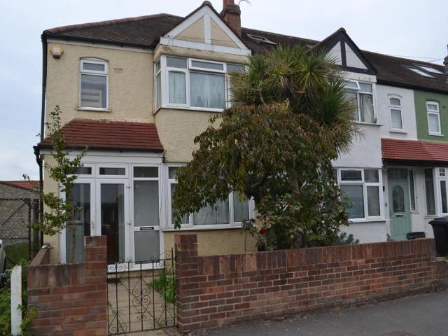
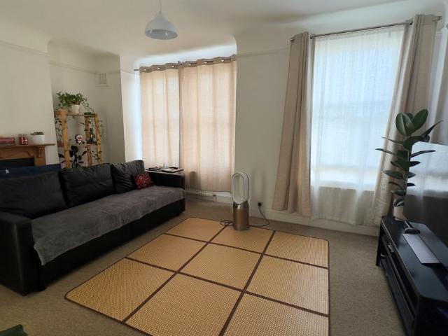
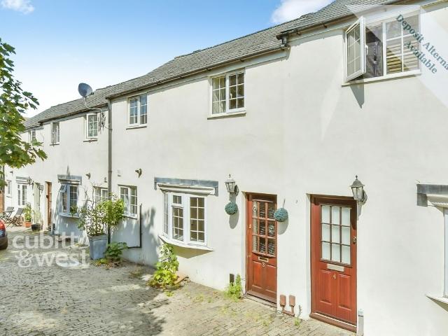
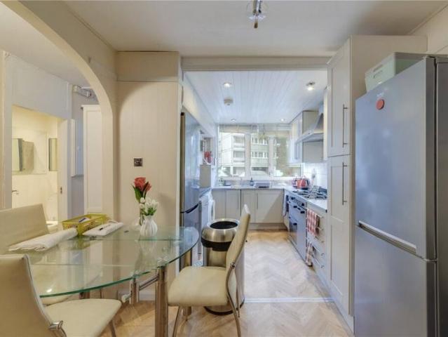
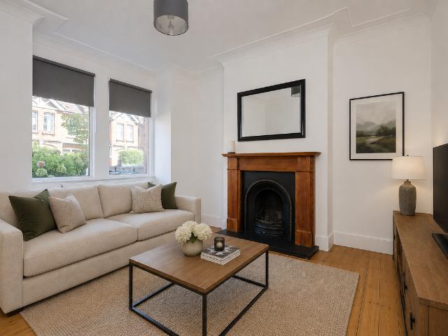
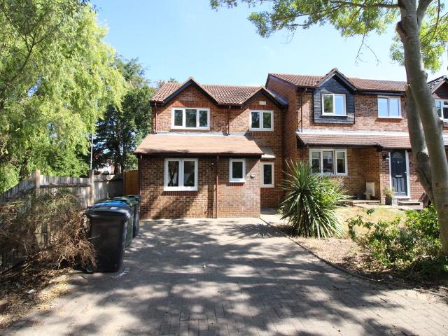
Connor Prince are pleased to offer this refreshed four bedroom end of terrace family home with two reception rooms, fitted kitchen with appliances, utility room/study, upstairs white bathroom suite and off street parking. Situated in a residential cul-de-sac location close to local schools, shops, the A3 roadway to London, M25 and Surrey countryside and Malden Manor's station giving access to Waterloo. Entrance lobby Door to:- Downstairs cloakroom Low level wash hand basin with mixer tap, heated towel rail, double glazed window, tiled flooring, fully tiled walls. Lounge 11'6 X 9'9 Double glazed window, double radiator, under stairs storage cupboards, open plan through to:- dining room 16'6 X 9'2 Double radiator, T.V. Point, double glazed doors onto rear garden. Fitted kitchen 10'2 X 10'1 Fitted with a range of high and low level cupboards and drawers, roll worktop surfaces, built in 4 ring gas hob with extractor hood above, electric oven below, fitted dishwasher, integrated fridge and
Connor Prince are pleased to offer this refreshed four bedroom end of terrace family home with two reception rooms, fitted kitchen with appliances, utility room/study, upstairs white bathroom suite and off street parking. Situated in a residential cul-de-sac location close to local schools, shops, the A3 roadway to London, M25 and Surrey countryside and Malden Manor's station giving access to Waterloo. Entrance lobby Door to:- Downstairs cloakroom Low level wash hand basin with mixer tap, heated towel rail, double glazed window, tiled flooring, fully tiled walls. Lounge 11'6 X 9'9 Double glazed window, double radiator, under stairs storage cupboards, open plan through to:- dining room 16'6 X 9'2 Double radiator, T.V. Point, double glazed doors onto rear garden. Fitted kitchen 10'2 X 10'1 Fitted with a range of high and low level cupboards and drawers, roll worktop surfaces, built in 4 ring gas hob with extractor hood above, electric oven below, fitted dishwasher, integrated fridge and
£ 2,700