2 pictures
House
·
for sale
£ 435,000
4 bed house for sale
Percy Street NE1 Newcastle Upon Tyne
· 4 Bedrooms · House
· Garden · Equipped kitchen · Parking · Powder room · Concierge · Heating
Percy Street NE1 Newcastle Upon Tyne · 4 Bedrooms · House · Garden · Equipped kitchen · Parking · Powder room · Concierge · Heating
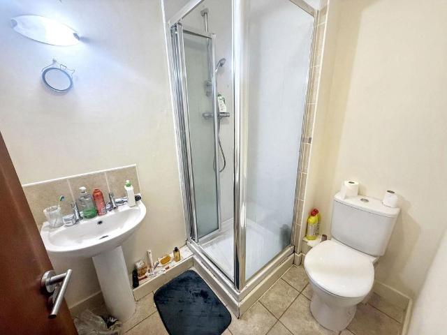
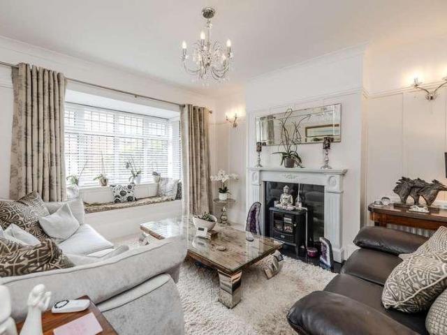
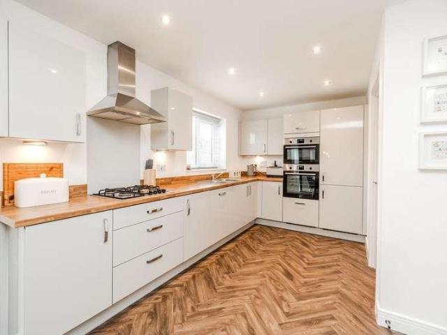
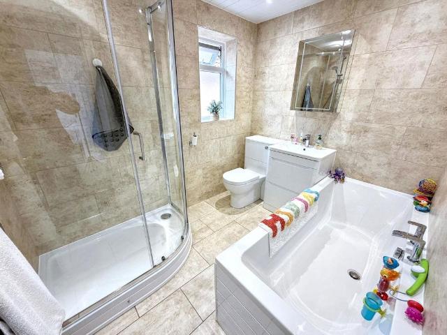
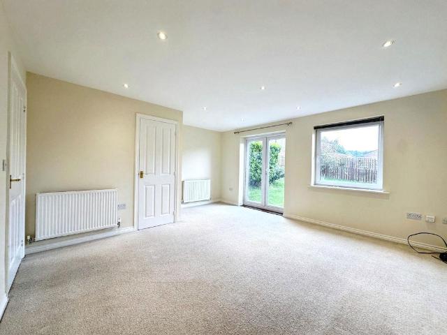
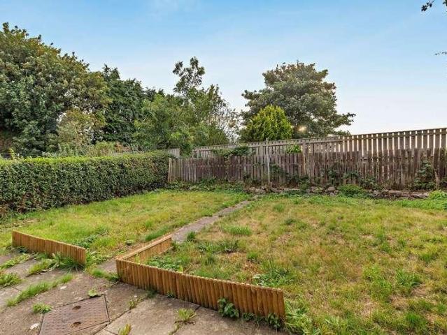
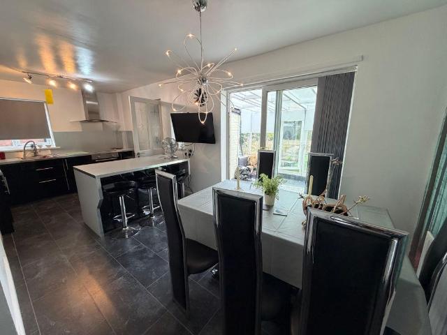
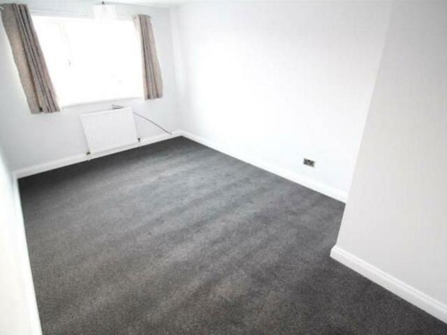
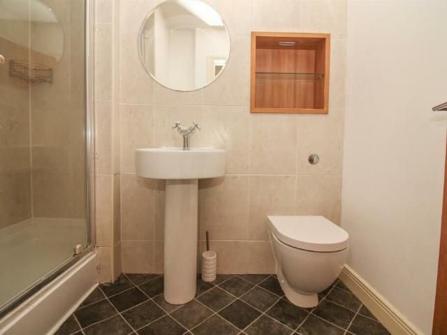
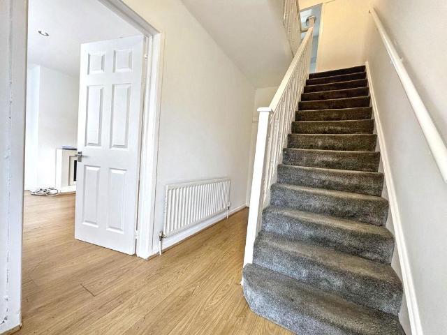
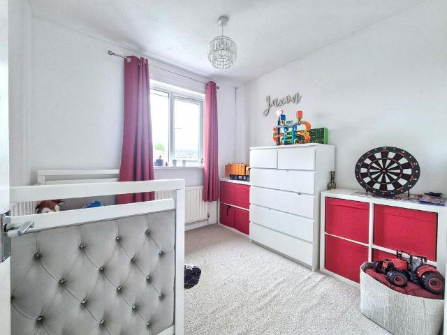
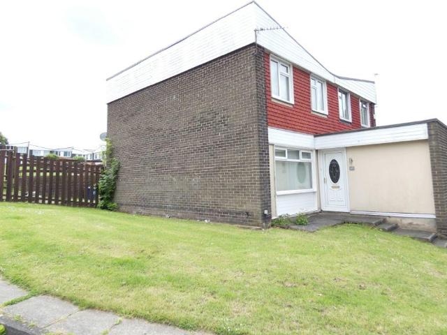
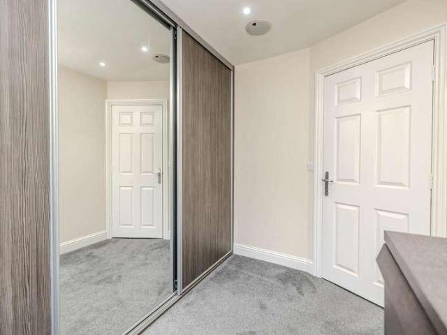
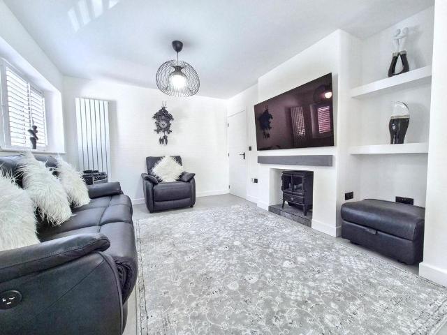
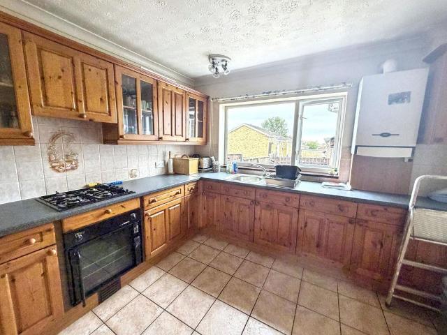
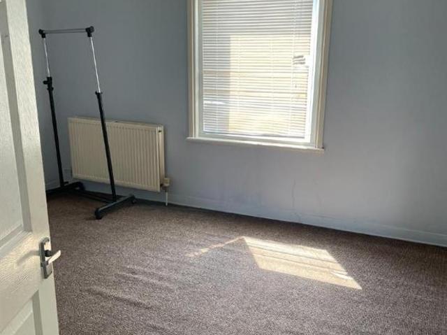
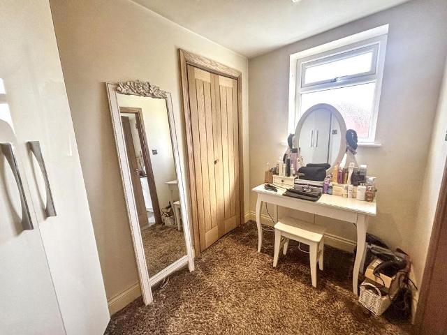
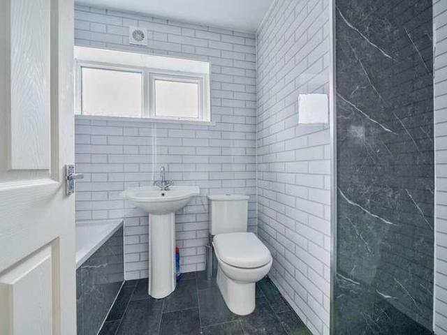
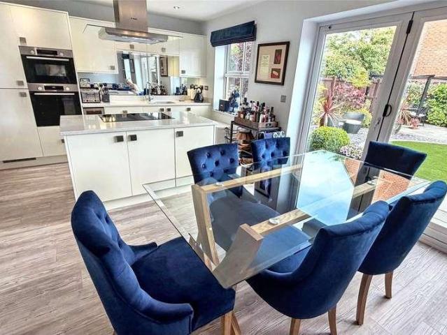
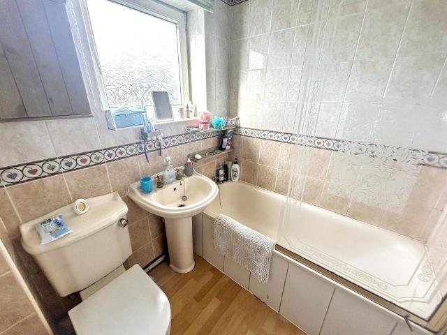
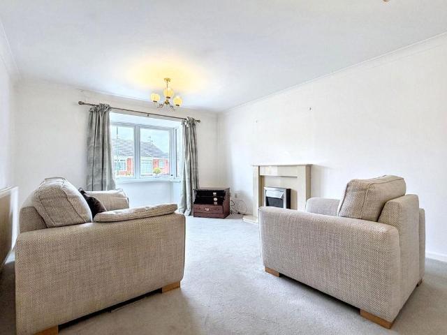
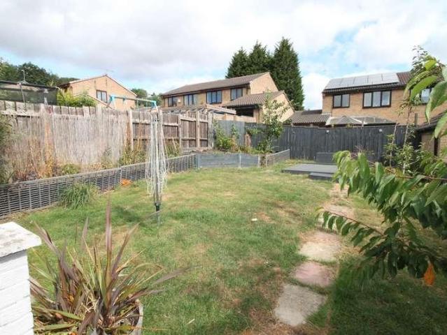
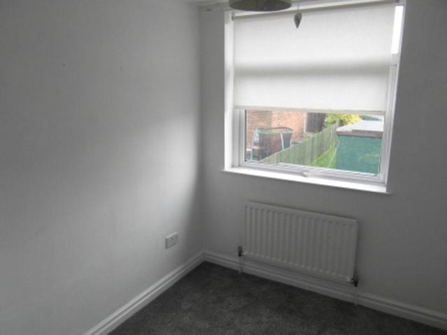
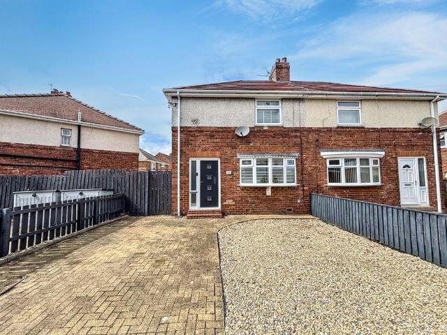
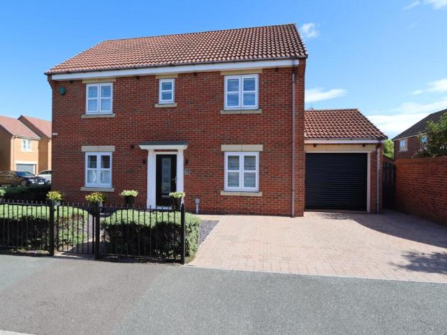
IMMACULATELY PRESENTED 4 BEDROOMED FREEHOLD DETACHED HOUSE LOCATED ON A GENEROUS SIZED CORNER PLOT. This beautiful family home benefits from uPVC double glazing, Hive gas central heating system, the rear garden has been landscaped with the addition of a purpose-built detached garden room, entrance hall with tiled floor, 3 ground floor reception rooms including lounge, dining room & fitted study, refitted downstairs WC, breakfasting kitchen, refitted family bathroom, 4 bedrooms 2 of which benefit from en-suite shower rooms, garage, driveway providing standage for 2 vehicles, garden room and landscaped gardens to front and rear. The accommodation on offer briefly comprises: On the ground floor: hall, cloakroom, lounge, office, dining room, kitchen and utility room. On the 1st floor: landing access to loft space, bathroom, bedroom 1 with refitted en-suite shower room, bedroom 2 with en-suite shower room and 2 further bedrooms. Externally: driveway, garage, garden room and gardens to front
IMMACULATELY PRESENTED 4 BEDROOMED FREEHOLD DETACHED HOUSE LOCATED ON A GENEROUS SIZED CORNER PLOT. This beautiful family home benefits from uPVC double glazing, Hive gas central heating system, the rear garden has been landscaped with the addition of a purpose-built detached garden room, entrance hall with tiled floor, 3 ground floor reception rooms including lounge, dining room & fitted study, refitted downstairs WC, breakfasting kitchen, refitted family bathroom, 4 bedrooms 2 of which benefit from en-suite shower rooms, garage, driveway providing standage for 2 vehicles, garden room and landscaped gardens to front and rear. The accommodation on offer briefly comprises: On the ground floor: hall, cloakroom, lounge, office, dining room, kitchen and utility room. On the 1st floor: landing access to loft space, bathroom, bedroom 1 with refitted en-suite shower room, bedroom 2 with en-suite shower room and 2 further bedrooms. Externally: driveway, garage, garden room and gardens to front
£ 435,000