409 properties for sale in Perlethorpe Newark

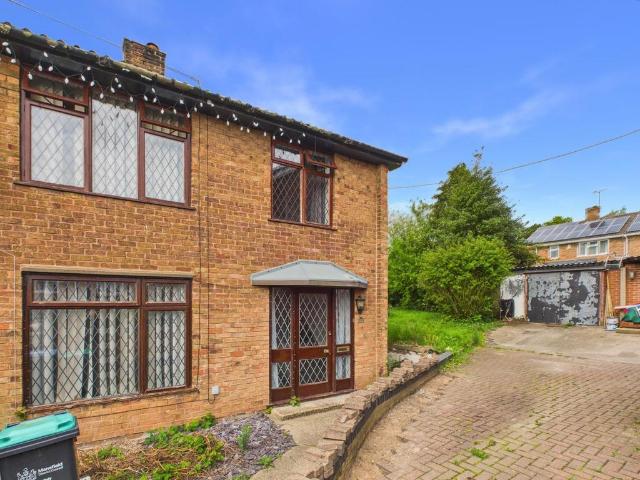
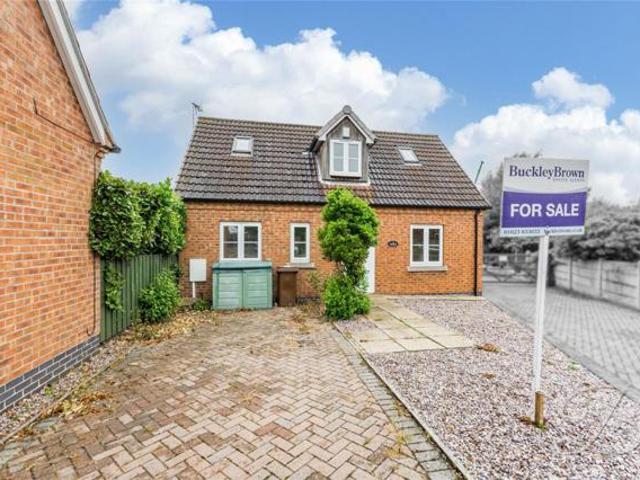
4 bedroom detached house for sale
View photo
House · for sale
£ 340,000
4 bedroom detached house for sale
Perlethorpe Newark
· 4 Bedrooms · 2 Baths · House
· Garden · Equipped kitchen · Concierge
Perlethorpe Newark · 4 Bedrooms · 2 Baths · House · Garden · Equipped kitchen · Concierge
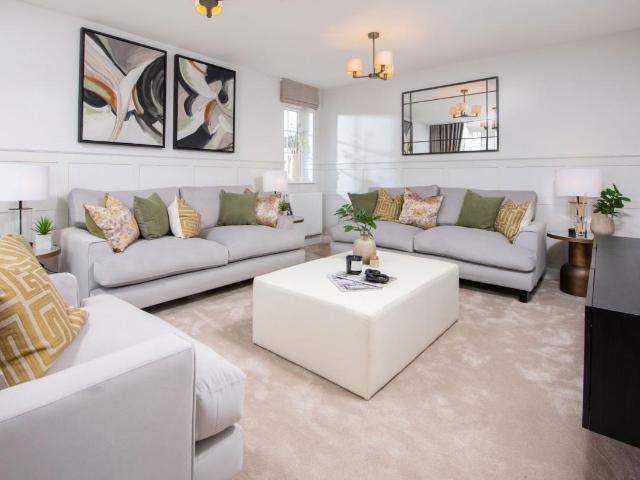
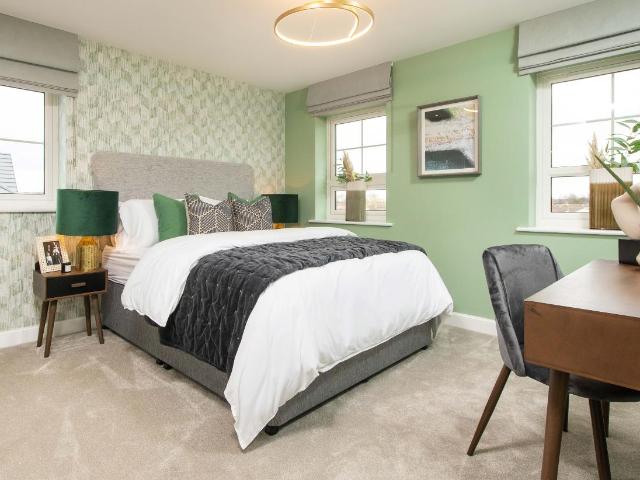
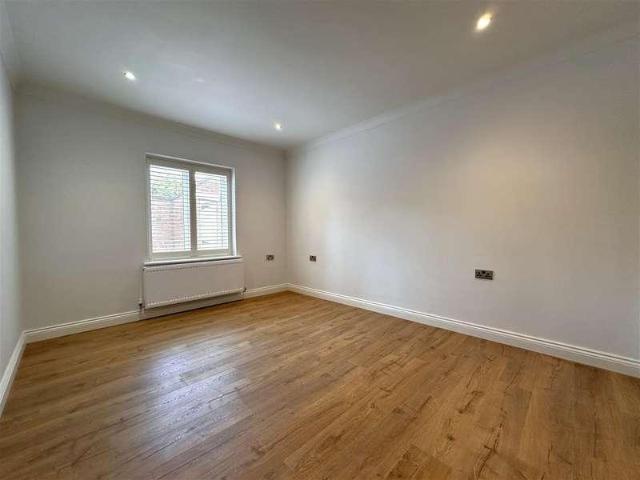
Stunning 4-Bed Detached in Mansfield Woodhouse – Modern, Spacious & Move-In Ready! Welcome to your dream home! This beautifully presented four-bedroom, two-bathroom detached property in warsop has been fully modernised throughout, meaning you can unpack, relax, and start enjoying it from the very first day. Stylish interiors, and a fantastic layout, it’s the perfect blend of comfort, practicality, and contemporary style.Ground Floor – Space to Live & EntertainStep into a welcoming hallway with a handy downstairs W/C. To one side, you’ll find a generous lounge at the front of the home – a bright, comfortable space for relaxing with family or hosting friends. From here, lead into a further reception room which can be utilised as a study or play room. All this space is perfect for entertaining or enjoying family meals.At the rear is modern kitchen diner, overlooking the garden. It features sleek cabinetry, quality worktops, and integrated appliances. Just off the kitchen, a separate utili
£ 340,000
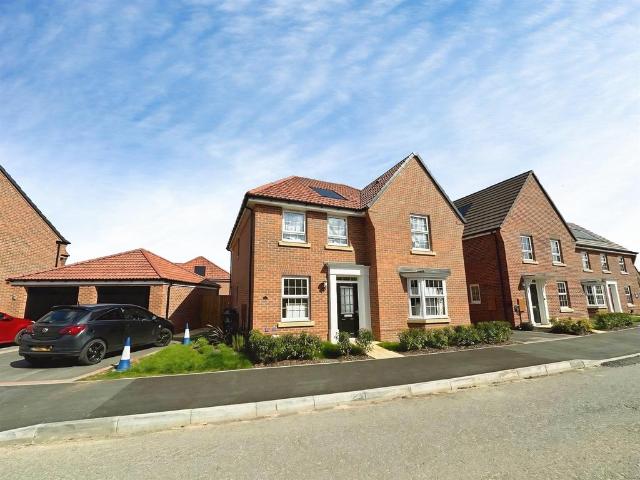
4 bedroom detached house for sale
View photo
House · for sale
£ 375,000
4 bedroom detached house for sale
Perlethorpe Newark
· 4 Bedrooms · 2 Baths · House
· Garden · Equipped kitchen · Parking · Concierge
Perlethorpe Newark · 4 Bedrooms · 2 Baths · House · Garden · Equipped kitchen · Parking · Concierge
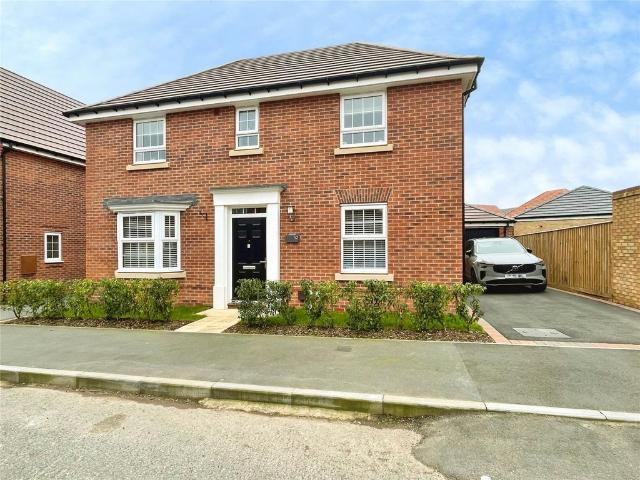
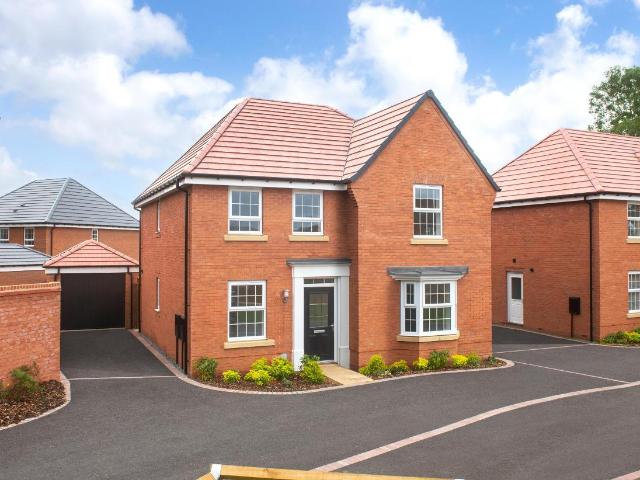
SUMMARYFour-bedroom detached family home in a sought-after location, offering spacious and versatile living. Featuring a modern kitchen/diner with garden access, two reception rooms, en-suite to the main bedroom, driveway, garage, and private rear garden—ideal for family life and entertaining.DESCRIPTIONAn outstanding four-bedroom detached home, offering generous and well-balanced accommodation, set within a highly regarded residential development close to popular schools, local amenities, and pleasant outdoor spaces. The property opens into a welcoming entrance hall, leading to a spacious and stylish kitchen/diner forming the heart of the home. This bright and contemporary space includes a range of fitted units, integrated appliances, ample dining space, and a separate utility room. French doors positioned within a bay-style opening provide direct access to the rear garden, creating an ideal setting for both everyday living and entertaining. There are two versatile reception rooms. Th
£ 375,000
3 bedroom semi detached house for sale
View photo
House · for sale
£ 150,000
3 bedroom semi detached house for sale
Perlethorpe Newark
· 3 Bedrooms · 1 Bath · House
· Equipped kitchen · Parking
Perlethorpe Newark · 3 Bedrooms · 1 Bath · House · Equipped kitchen · Parking
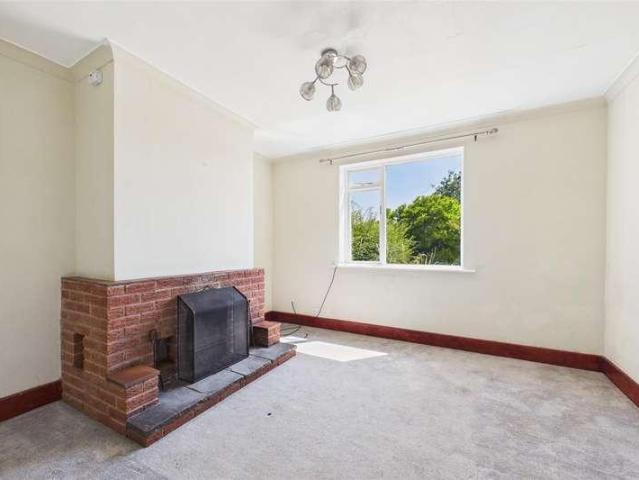
Discover this three-bedroom detached house in the sought-after area of Meden Vale, perfectly positioned on a large plot that offers ample outdoor space and excellent potential for extension or landscaping. This home boasts a brand-new kitchen and boiler, both newly installed in 2025, ensuring modern comfort and efficiency for years to come. The property features a l spacious lounge, three great sized bedrooms and a contemporary bathroom. Additionally, there is a convenient garage, offering secure parking and extra storage options. One of the standout benefits is that the property is being sold with NO UPWARD CHAIN, enabling a smooth, hassle-free purchasing process. Whether you are a growing family or an investor seeking a property with great potential in a desirable location, this delightful detached home in Meden Vale presents an excellent opportunity not to be missed.Building SafetyNoMobile Signal4G excellent data and voice, 5G poorConstruction TypeBrickExisting Planning PermissionNo
£ 150,000
4 bedroom detached house for sale
View photo
House · for sale
£ 340,000
4 bedroom detached house for sale
Perlethorpe Newark
· 4 Bedrooms · 2 Baths · House
· Garden · Parking · Equipped kitchen
Perlethorpe Newark · 4 Bedrooms · 2 Baths · House · Garden · Parking · Equipped kitchen
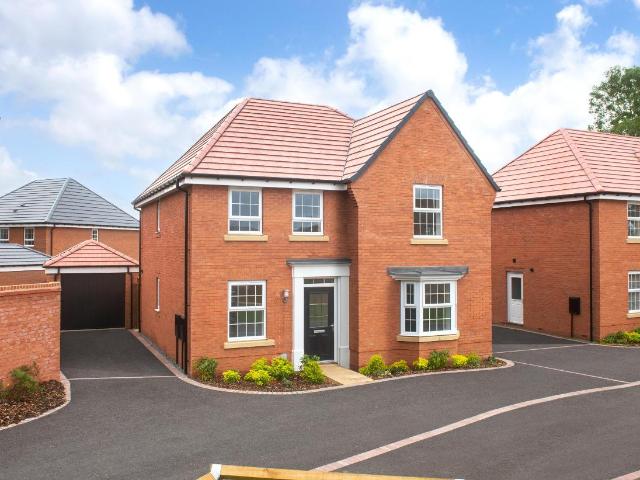
Situated on the popular modern development of Asgard Avenue, this beautifully presented four bedroom detached family home offers spacious and versatile accommodation ideal for modern family living.The ground floor comprises a welcoming entrance hallway, front-facing office ideal for home working, and a generous living room. There is also a convenient downstairs WC. To the rear of the property is the impressive open-plan kitchen and dining area, creating a fantastic space for everyday living and entertaining. The kitchen flows into a cosy snug area with double patio doors opening onto the rear garden, allowing plenty of natural light. A separate utility room is located just off the kitchen.Upstairs offers four well-proportioned bedrooms and a modern family bathroom, with the principal bedroom benefiting from its own en-suite shower room.Externally, the property enjoys a private driveway leading to a detached garage with power and lighting, along with a pleasant rear garden
£ 340,000
2 bedroom semi detached bungalow for sale
View photo
Bungalow · for sale
£ 210,000
2 bedroom semi detached bungalow for sale
Perlethorpe Newark
· 2 Bedrooms · 1 Bath · Bungalow
· Parking · Heating
Perlethorpe Newark · 2 Bedrooms · 1 Bath · Bungalow · Parking · Heating
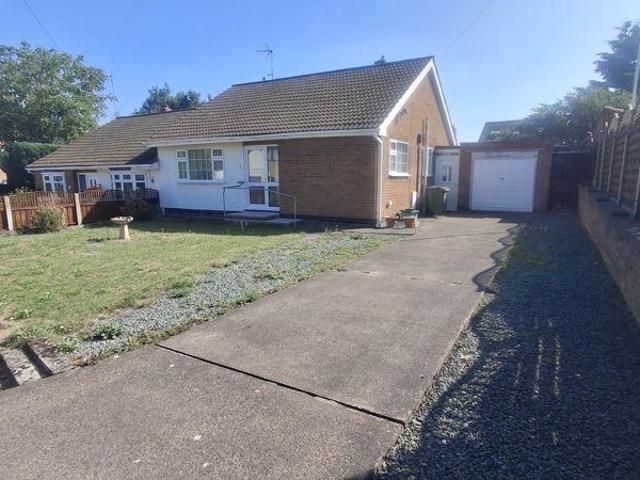
Offered for sale with no upward chain, this charming semi-detached bungalow presents a fantastic opportunity to secure a desirable property in the peaceful village of Walesby. Perfectly positioned for those seeking a tranquil lifestyle while remaining well connected to local amenities, this home is ideal for a range of buyers, including downsizers or first-time purchasers.The property benefits from gas central heating throughout, ensuring comfort during the cooler months and creating a warm and inviting atmosphere. The integral garage provides both secure off-street parking and additional storage space, while the private driveway adds further convenience. Walesby is renowned for its friendly community and scenic surroundings, making it an attractive location for anyone wanting to enjoy rural living without sacrificing access to essential services and transport links. The bungalow’s semi-detached design offers a sense of privacy and space.To fully appreciate the potential this attractiv
£ 210,000
4 bed house for sale
2 pictures
House · for sale
£ 350,000
4 bed house for sale
Perlethorpe Newark
· 4 Bedrooms · House
· Equipped kitchen · Parking
Perlethorpe Newark · 4 Bedrooms · House · Equipped kitchen · Parking
NO UPWARD CHAIN - Situated on Kennedy Rise, in the tightly-held Nottinghamshire village of Walesby, this four-bedroom property offers spacious accommodation covering over 182 sq meters arranged over two levels, making it well suited to family living, home working or those seeking flexible additional bedroom space. The property benefits from a practical layout, with a bright and welcoming central hallway offering access to the generous living accommodation, kitchen space, bathroom facilities and four bedrooms positioned across the two floors. Outside, the home has the appeal of front and rear outside space, along with driveway parking, carport and a garage. Walesby offers a quieter residential environment while remaining within reach of surrounding towns, countryside, local attractions, and commuter routes. This is an excellent opportunity for buyers looking for a versatile home with room to grow in a sought-after Nottinghamshire village location. Early viewing is strongly recommended.D
£ 350,000
4 bed house for sale
2 pictures
House · for sale
£ 409,995
Updated
4 bed house for sale
Perlethorpe Newark
· 4 Bedrooms · House
· Garden · Equipped kitchen · Parking
Perlethorpe Newark · 4 Bedrooms · House · Garden · Equipped kitchen · Parking
Downstairs you'll find your OPEN-PLAN KITCHEN with French doors out to your GARDEN and a FAMILY AREA, a bay-fronted LOUNGE and your home office. Upstairs there's plenty of room with FOUR DOUBLE BEDROOMS, an EN SUITE and a family bathroom. This home has a GARAGE and driveway parking. Room dimensions 1 Bathroom - 2125mm x 1700mm (6'11 x 5'6)Bedroom 1 - 3901mm x 3786mm (12'9 x 12'5)Bedroom 2 - 3720mm x 3876mm (12'2 x 12'8)Bedroom 3 - 3324mm x 3259mm (10'10 x 10'8)Bedroom 4 - 3349mm x 3113mm (10'11 x 10'2)Ensuite 1 - 2157mm x 1700mm (7'0 x 5'6)G Kitchen / Family / Dining - 8673mm x 4992mm (28'5 x 16'4)Lounge - 4994mm x 3653mm (16'4 x 11'11)Plot - 0mm x 0mm (0 x 0)Study Downstairs - 2762mm x 2285mm (9'0 x 7'5)Utility - 1688mm x 1725mm (5'6 x 5'7)WC - 1614mm x 987mm (5'3 x 3'2)
£ 409,995
4 bed house for sale
2 pictures
House · for sale
£ 417,995
Updated
4 bed house for sale
Perlethorpe Newark
· 4 Bedrooms · House
· Garden · Equipped kitchen · Parking
Perlethorpe Newark · 4 Bedrooms · House · Garden · Equipped kitchen · Parking
LOCATED ON A CUL-DE-SAC LOCATION OVERLOOKING GREEN OPEN SPACE Downstairs you'll find your spacious BAY-FRONTED LOUNGE, a HOME OFFICE or snug and the impressive heart of the home, the KITCHEN-DINER with FRENCH DOORS out to your garden. Upstairs there are four double bedrooms with the main bedroom benefitting from its own EN SUITE. There's also a family bathroom with a shower and a bath. This home also has a single garage with parking for two cars. Plot 105, The ENERGY-EFFICIENT Holden, David Wilson Homes at Stonebridge Fields Room dimensions 1 Bathroom - 2689mm x 2266mm (8'9 x 7'5)Bedroom 1 - 4538mm x 3728mm (14'10 x 12'2)Bedroom 2 - 4379mm x 3728mm (14'4 x 12'2)Bedroom 3 - 4073mm x 2881mm (13'4 x 9'5)Bedroom 4 - 3115mm x 3043mm (10'2 x 9'11)Ensuite 1 - 2190mm x 1471mm (7'2 x 4'9)G Kitchen / Dining - 6142mm x 4685mm (20'1 x 15'4)Lounge - 5797mm x 3723mm (19'0 x 12'2)Plot - 0mm x 0mm (0 x 0)Study Downstairs - 2881mm x 2361mm (9'5 x 7'8)Utility - 2545mm x 1588mm (8'4 x 5'2)WC - 1498mm x 1
£ 417,995
3 bed house for sale
2 pictures
House · for sale
£ 230,000
3 bed house for sale
Perlethorpe Newark
· 3 Bedrooms · House
· Equipped kitchen · Concierge
Perlethorpe Newark · 3 Bedrooms · House · Equipped kitchen · Concierge
A Charming Three-Bedroom Cottage with Endless Potential in a Historic Village Setting* Nestled in the highly sought-after, historic village of Laxton, Aviary Cottage presents a rare and exciting opportunity to acquire a three-bedroom, semi-detached home bursting with character and potential. Whether you are looking to take your first steps onto the property ladder, searching for a scenic countryside retreat, or seeking a rewarding project to customise to your exact tastes, this property is a true blank canvas ready for its next chapter. The Accommodation Designed with practical, modern updates already in place, the interior offers a fantastic starting point for personalisation: Entrance Hall: A welcoming entry point that sets a warm and inviting tone for the rest of the home. Modern Kitchen: A bright and contemporary space fitted with modern cabinetry, offering an excellent foundation for cooking and entertaining. Lounge: A cosy and relaxing reception room the perfect spot to unwind, w
£ 230,000
4 bed house for sale
2 pictures
House · for sale
£ 419,995
Updated
4 bed house for sale
Perlethorpe Newark
· 4 Bedrooms · House
· Garden · Equipped kitchen · Parking
Perlethorpe Newark · 4 Bedrooms · House · Garden · Equipped kitchen · Parking
Downstairs you'll find your spacious BAY-FRONTED LOUNGE, a HOME OFFICE or snug and the impressive heart of the home, the KITCHEN-DINER with FRENCH DOORS out to your garden. Upstairs there are four double bedrooms with the main bedroom benefitting from its own EN SUITE. There's also a family bathroom with a shower and a bath. This home also has a single garage with parking for two cars. Plot 104. the energy-effiient Holden at David Wilson Homes, Stonebridge Fields. Room dimensions 1 Bathroom - 2689mm x 2266mm (8'9 x 7'5)Bedroom 1 - 4538mm x 3728mm (14'10 x 12'2)Bedroom 2 - 4379mm x 3728mm (14'4 x 12'2)Bedroom 3 - 4073mm x 2881mm (13'4 x 9'5)Bedroom 4 - 3115mm x 3043mm (10'2 x 9'11)Ensuite 1 - 2190mm x 1471mm (7'2 x 4'9)G Kitchen / Dining - 6142mm x 4685mm (20'1 x 15'4)Lounge - 5797mm x 3723mm (19'0 x 12'2)Plot - 0mm x 0mm (0 x 0)Study Downstairs - 2881mm x 2361mm (9'5 x 7'8)Utility - 2545mm x 1588mm (8'4 x 5'2)WC - 1498mm x 1588mm (4'10 x 5'2)
£ 419,995
3 bed house for sale
2 pictures
House · for sale
£ 254,995
Updated
3 bed house for sale
Perlethorpe Newark
· 3 Bedrooms · House
· Garden · Parking · Equipped kitchen · Powder room
Perlethorpe Newark · 3 Bedrooms · House · Garden · Parking · Equipped kitchen · Powder room
SAVE 23,000 | 5% towards your deposit worth 12,749 | Flooring included throughout & an upgraded kitchen package Flexible three-storey home | This three bedroom home has a spacious open-plan kitchen with French doors onto the west-facing garden. On the ground floor, there is also a cloakroom, storage cupboard and a home office. On the first floor is the main bedroom with an en suite and a lounge. On the top floor, there are two further double bedrooms and a family bathroom. Detached garage & 2 parking spaces. Plot 306 | Haversham | Stonebridge Fields Located in the semi-rural town of Market Warsop. Bordering open countryside, these stunning homes are ideal for first-time buyers, professionals and families. Your new home will benefit from great amenities, OFSTED rated 'Good' schools and a selection of beautiful country parks nearby. There's easy commuter access to the A60, A614 & M1, with Mansfield town centre just 15 minutes away, while Nottingham can be easily reached by train. Room di
£ 254,995
4 bed house for sale
2 pictures
House · for sale
£ 400,000
4 bed house for sale
Perlethorpe Newark
· 4 Bedrooms · House
· Garden · Equipped kitchen
Perlethorpe Newark · 4 Bedrooms · House · Garden · Equipped kitchen
ROLLING COUNTRYSIDE VIEWS* * Guide Price ?400,000 to ?425,000 * Nestled in the historic and highly coveted village of Laxton, this detached bungalow is far more than just a home; it is a 0.23-acre sanctuary for garden enthusiasts and those yearning for a peaceful rural retreat. A Warm Welcome: From the moment you step inside, the home exudes a sense of warmth. The heart of the winter months will be spent in the spacious lounge, centred around a crackling open fire. For those who love to host, the formal dining room provides the perfect backdrop for Sunday roasts and evening soir?es with friends. The kitchen diner hosts a range of fitted wall and base units with integrated dishwasher, with views overlooking the established rear garden and has space for a breakfast table to enjoy your morning coffee. There are three/four bedrooms one with a new ensuite shower room and the family bathroom serves bedroom one and three. There is a practical utility room, a lobby and an attic accessed via a
£ 400,000
4 bed house for sale
2 pictures
House · for sale
£ 475,000
4 bed house for sale
Perlethorpe Newark
· 4 Bedrooms · House
· Concierge
Perlethorpe Newark · 4 Bedrooms · House · Concierge
Nestled on the charming Moorhouse Road in the picturesque village of Laxton, Newark, this delightful period detached house offers a perfect blend of comfort and space for family living. Upon entering, you are greeted by two inviting reception rooms, providing ample space for relaxation and entertaining guests. These versatile areas can be tailored to suit your lifestyle, whether you envision a cosy family lounge or a formal dining room. The layout of the home promotes a warm and welcoming atmosphere, making it perfect for gatherings with family and friends. The four bedrooms are generously sized double rooms, allowing for personalisation and comfort, making it easy to create your own sanctuary within the home. Set in the tranquil surroundings of Laxton, this house benefits from a peaceful village atmosphere while still being close to Newark's vibrant town centre. The area is known for its rich history and community spirit, making it an ideal location for families and individuals alike.
£ 475,000
3 bed house for sale
2 pictures
House · for sale
£ 239,995
3 bed house for sale
Perlethorpe Newark
· 3 Bedrooms · House
· Garden · Equipped kitchen · Parking
Perlethorpe Newark · 3 Bedrooms · House · Garden · Equipped kitchen · Parking
SHOW HOME FOR SALE | Home includes Silestone worktops, spotlights, Amtico flooring, upgraded carpets, upgraded tiling, wardrobes in all bedrooms and landscape rear garden. The Ellerton features a large window to the front of the lounge, allowing lots of natural light to fill the room. The open-plan kitchen/diner includes French doors that lead to the WEST-FACING garden and provides a great space for entertaining. Upstairs are 2 double bedrooms, with en suite to the main bedroom, single bedroom/home office and family bathroom. 2 parking spaces. Plot 162 | Ellerton | Stonebridge Fields Located in the semi-rural town of Market Warsop. Bordering open countryside, these stunning homes are ideal for first-time buyers, professionals and families. Your new home will benefit from great amenities and a selection of beautiful country parks nearby. There's easy commuter access to the A60, A614 & M1, with Mansfield town centre just 15 minutes away, while Nottingham can be easily reached by train. R
£ 239,995
4 bed house for sale
2 pictures
House · for sale
£ 389,995
4 bed house for sale
Perlethorpe Newark
· 4 Bedrooms · House
· Garden · Equipped kitchen · Parking
Perlethorpe Newark · 4 Bedrooms · House · Garden · Equipped kitchen · Parking
STAMP DUTY PAID WORTH 9,499* Downstairs you'll find your OPEN-PLAN KITCHEN with French doors out to your GARDEN and a FAMILY AREA, a bay-fronted LOUNGE and your home office. Upstairs there's plenty of room with FOUR DOUBLE BEDROOMS, an EN SUITE and a family bathroom. This home has a GARAGE and driveway parking. Plot 110, The ENERGY-EFFICIENT Bradgate, David Wilson Homes at Stonebridge Fields Room dimensions G H417X-H7DS01 - Bradgate - Plot - 0mm x 0mm (0 x 0)H417X-H7DS01 - Bradgate - Hall - 3504mm x 2014mm (11'5 x 6'7)H417X-H7DS01 - Bradgate - Kitchen / Family / Dining - 8673mm x 4992mm (28'5 x 16'4)H417X-H7DS01 - Bradgate - Lounge - 4994mm x 3653mm (16'4 x 11'11)H417X-H7DS01 - Bradgate - Outside - 0mm x 0mm (0 x 0)H417X-H7DS01 - Bradgate - Stairs - 1000mm x 6000mm (3'3 x 19'8)H417X-H7DS01 - Bradgate - Study Downstairs - 2762mm x 2285mm (9'0 x 7'5)H417X-H7DS01 - Bradgate - Utility - 1688mm x 1725mm (5'6 x 5'7)H417X-H7DS01 - Bradgate - WC - 1614mm x 987mm (5'3 x 3'2)1 H417X-H7DS01 - Bra
£ 389,995
4 bed house for sale
2 pictures
House · for sale
£ 290,000
4 bed house for sale
Perlethorpe Newark
· 4 Bedrooms · House
· Garden · Equipped kitchen · Parking
Perlethorpe Newark · 4 Bedrooms · House · Garden · Equipped kitchen · Parking
A beautifully proportioned detached family home located in the heart of the thriving town of Market Warsop. This deceptively spacious property offers flexible and well-designed accommodation over two floors, perfect for modern family living. On the ground floor, youll find a generous open plan lounge/diner, ideal for relaxing or entertaining and plenty of space for family meals. Having a modern kitchen, a convenient utility room, and a downstairs W/C. Upstairs, there are four good-sized bedrooms, including a master with en-suite shower room, and a family bathroom, providing ample space for the whole family. The property benefits from an integral garage, off-road parking, and an enclosed rear garden offering a high degree of privacy, perfect for entertaining, outdoor dining, or children to play safely. Set in a sought-after area of Warsop, the home is close to local amenities, schools, and excellent transport links, making it a fantastic choice for families seeking both comfort and prac
£ 290,000
5 bed house for sale
2 pictures
House · for sale
£ 499,995
5 bed house for sale
Perlethorpe Newark
· 5 Bedrooms · House
· Garden · Parking
Perlethorpe Newark · 5 Bedrooms · House · Garden · Parking
GET 625* PER MONTH TOWARDS YOUR MORTGAGE FOR 2 YEARS | LAST FIVE BEDROOM HOME ON THE DEVELOPMENT | PRIVATE VIEWS OF GREEN OPEN SPACE Downstairs you'll find your LARGE LOUNGE, with French doors out to your garden, there's also a KITCHEN-DINER, complete with a BREAKFAST BAR, and you'll also find a spacious utility room and a bay-fronted DINING ROOM. Upstairs there is plenty of space, with four DOUBLE BEDROOMS, with two of them benefitting from their own EN SUITES. There is a single, fifth bedroom and a FAMILY BATHROOM with both a shower and bath. This home also has a detached double garage with parking for four cars. Plot 106, The ENERGY-EFFICIENT Henley, David Wilson Homes at Stonebridge Fields Room dimensions 1 H588X-G7DS01 - Henley - Bathroom - 3027mm x 2346mm (9'11 x 7'8)H588X-G7DS01 - Henley - Bedroom 1 - 6689mm x 4388mm (21'11 x 14'4)H588X-G7DS01 - Henley - Bedroom 2 - 3918mm x 3284mm (12'10 x 10'9)H588X-G7DS01 - Henley - Bedroom 3 - 3733mm x 3105mm (12'2 x 10'2)H588X-G7DS01 - Henl
£ 499,995
House 2 Bedroom For Sale Warsop Warsop 220000 ES101678075
View photo
House · for sale
£ 220,000
House 2 Bedroom For Sale Warsop Warsop 220000 ES101678075
Perlethorpe Newark
· 2 Bedrooms · House
· Garden · Equipped kitchen · Concierge
Perlethorpe Newark · 2 Bedrooms · House · Garden · Equipped kitchen · Concierge
Driveway to the right belongs to the neighbour * Development at the back is due to complete very soon, date TBC * This immaculate detached house, is a beautiful, well-maintained property that boasts a wealth of desirable features. Situated in a gated community, the property offers a secure, tranquil environment. The low maintenance gardens and attractive curb appeal add to the allure of this property, making it ideal for couples.The house features two reception rooms. The first is a generously sized lounge that offers access to the garden, allowing a seamless blend of indoor and outdoor living. The second reception room can be utilised as a dining room or study, depending on your needs, and provides additional space for relaxation or work.The property offers a well-equipped kitchen with a range of attractive units. It includes a dining space and French doors that open onto the garden, creating a lovely open feel and providing an ideal space for entertaining guests or enjoying a quiet m
£ 220,000
2 Bedroom House Warsop Warsop 101678075
View photo
House · for sale
£ 220,000
2 Bedroom House Warsop Warsop 101678075
Perlethorpe Newark
· 2 Bedrooms · 1 Bath · House
· Garden · Equipped kitchen · Concierge
Perlethorpe Newark · 2 Bedrooms · 1 Bath · House · Garden · Equipped kitchen · Concierge
Driveway to the right belongs to the neighbour * Development at the back is due to complete very soon, date TBC * This immaculate detached house, is a beautiful, well-maintained property that boasts a wealth of desirable features. Situated in a gated community, the property offers a secure, tranquil environment. The low maintenance gardens and attractive curb appeal add to the allure of this property, making it ideal for couples.The house features two reception rooms. The first is a generously sized lounge that offers access to the garden, allowing a seamless blend of indoor and outdoor living. The second reception room can be utilised as a dining room or study, depending on your needs, and provides additional space for relaxation or work.The property offers a well-equipped kitchen with a range of attractive units. It includes a dining space and French doors that open onto the garden, creating a lovely open feel and providing an ideal space for entertaining guests or enjoying a quiet m
£ 220,000
4 bed house for sale
2 pictures
House · for sale
£ 399,995
4 bed house for sale
Perlethorpe Newark
· 4 Bedrooms · House
· Garden · Equipped kitchen · Parking · Powder room
Perlethorpe Newark · 4 Bedrooms · House · Garden · Equipped kitchen · Parking · Powder room
SHOW HOME FOR SALE | Including Silestone worktops, Spotlights, Amtico flooring, upgraded carpets, upgraded tiling, wardrobes in all bedrooms and a landscaped garden. This four bedroom detached home has a spacious open-plan kitchen with French doors onto the WEST-FACING garden. A bright and airy lounge, study, utility room, cloakroom and extra storage space complete the ground floor. Upstairs you'll find an en suite main bedroom, three further double bedrooms and a modern family bathroom. Garage & 3 parking spaces. Plot 161 | Radleigh | Stonebridge Fields Located in the semi-rural town of Market Warsop. Bordering open countryside, these stunning homes are ideal for first-time buyers, professionals and families. Your new home will benefit from great amenities, OFSTED rated 'Good' schools and a selection of beautiful country parks nearby. There's easy commuter access to the A60, A614 & M1, with Mansfield town centre just 15 minutes away, while Nottingham can be easily reached by train. Ro
£ 399,995
3 bed house for sale
2 pictures
House · for sale
£ 375,000
3 bed house for sale
Perlethorpe Newark
· 3 Bedrooms · House
· Equipped kitchen
Perlethorpe Newark · 3 Bedrooms · House · Equipped kitchen
TANTALISING TRANQUILITY MEETS CONTEMPORARY CLASS! Prepare to be WOWED by this IMPRESSIVE, IMPECCABLE & INDIVIDUAL non-estate detached bungalow. Basking in the PRIVACY OF PICTURESQUE COUNTRYSIDE!. Enjoying an unspoiled outlook for you to enjoy with the changing seasons. This outstanding residence promotes a peaceful escape, positioned on the edge of a hugely desirable semi-rural Conservation village, closely situated near to Newark, Tuxford and Mansfield. Whilst leaving you in a world of your own, on a MAGNIFICENT 0.16 OF AN ACRE PLOT. Having been SIGNIFICANTLY ENHANCED and completed to an EXTREMLEY HIGH STANDARD you'll feel right at home form the moment you arrive! Showcasing excellent quality throughout. Thoughtfully designed for modern-day lifestyles! The SPACIOUS & ADAPTABLE accommodation spans in excess of 1,200 square/ft and comprises: SUPERB BESPOKE HANDMADE DINING KITCHEN, A generous 21ft living room with BI-FOLD DOORS admiring far reaching views across open fields. There are TH
£ 375,000
3 bed house for sale
2 pictures
House · for sale
£ 289,995
Updated
3 bed house for sale
Perlethorpe Newark
· 3 Bedrooms · House
· Garden · Equipped kitchen · Parking
Perlethorpe Newark · 3 Bedrooms · House · Garden · Equipped kitchen · Parking
Downstairs you'll find your LOUNGE, a handy UTILITY ROOM and a SPACIOUS KITCHEN-DINER, with FRENCH DOORS out to your garden. Upstairs there are two DOUBLE BEDROOMS, with the main bedroom benefitting from its own EN SUITE. There's a FAMILY BATHROOM and a further single bedroom, that could be used as a home office or dressing room. This home also has a single garage with parking for two cars. Plot 143, The energy-efficient Hadley, David Wilson Homes at Stonebridge Fields Room dimensions 1 Bathroom - 2025mm x 1811mm (6'7 x 5'11)Bedroom 1 - 4324mm x 4053mm (14'2 x 13'3)Bedroom 2 - 3336mm x 2978mm (10'11 x 9'9)Bedroom 3 - 2713mm x 2265mm (8'10 x 7'5)Ensuite 1 - 1856mm x 1771mm (6'1 x 5'9)G Kitchen / Family / Dining - 5450mm x 3143mm (17'10 x 10'3)Lounge - 5450mm x 3148mm (17'10 x 10'3)Plot - 0mm x 0mm (0 x 0)Utility - 1799mm x 1688mm (5'10 x 5'6)WC - 1480mm x 1014mm (4'10 x 3'3)
£ 289,995
4 bed house for sale
2 pictures
House · for sale
£ 359,995
4 bed house for sale
Perlethorpe Newark
· 4 Bedrooms · House
· Garden · Equipped kitchen · Parking
Perlethorpe Newark · 4 Bedrooms · House · Garden · Equipped kitchen · Parking
Downstairs you'll find your OPEN-PLAN KITCHEN-DINER with FRENCH DOORS to your garden, a handy UTILITY ROOM and a SPACIOUS LOUNGE. Upstairs are FOUR DOUBLE BEDROOMS with the main bedroom featuring its own EN SUITE. A GARAGE with a PRIVATE DRIVEWAY completes this lovely home. Plot 124, The energy-efficient Meriden, David Wilson Homes at Stonebridge Fields Room dimensions G H429X-H7DS01 - MERIDEN - Plot - 0mm x 0mm (0 x 0)H429X-H7DS01 - MERIDEN - Garage - 0mm x 0mm (0 x 0)H429X-H7DS01 - MERIDEN - Hall - 5279mm x 1884mm (17'3 x 6'2)H429X-H7DS01 - MERIDEN - Kitchen / Family / Dining - 6486mm x 4768mm (21'3 x 15'7)H429X-H7DS01 - MERIDEN - Lounge - 5762mm x 3235mm (18'10 x 10'7)H429X-H7DS01 - MERIDEN - Outside - 0mm x 0mm (0 x 0)H429X-H7DS01 - MERIDEN - Stairs - 1000mm x 6000mm (3'3 x 19'8)H429X-H7DS01 - MERIDEN - Utility - 2305mm x 1877mm (7'6 x 6'1)H429X-H7DS01 - MERIDEN - WC - 1786mm x 882mm (5'10 x 2'10)1 H429X-H7DS01 - MERIDEN - Bathroom - 2913mm x 2100mm (9'6 x 6'10)H429X-H7DS01 - MERID
£ 359,995
4 bed house for sale
2 pictures
House · for sale
£ 412,995
Updated
4 bed house for sale
Perlethorpe Newark
· 4 Bedrooms · House
· Garden · Equipped kitchen · Parking
Perlethorpe Newark · 4 Bedrooms · House · Garden · Equipped kitchen · Parking
Downstairs you'll find your HOME OFFICE or playroom, a SPACIOUS LOUNGE with French doors out to your garden and a cleverly designed KITCHEN-DINER. Upstairs there are FOUR DOUBLE BEDROOMS with the main bedroom benefitting from its own EN SUITE and there's also a FAMILY BATHROOM. This home has a GARAGE and DRIVEWAY PARKING. Plot, The ENERGY-EFFICIENT Avondale, David Wilson Homes at Stonebridge Fields, Warsop Room dimensions 1 Bathroom - 2871mm x 1927mm (9'5 x 6'3)Bedroom 1 - 5585mm x 3605mm (18'3 x 11'9)Bedroom 2 - 5225mm x 2792mm (17'1 x 9'1)Bedroom 3 - 3563mm x 3308mm (11'8 x 10'10)Bedroom 4 - 3853mm x 2547mm (12'7 x 8'4)Ensuite 1 - 2222mm x 1433mm (7'3 x 4'8)G Kitchen / Breakfast / Dining - 6590mm x 4415mm (21'7 x 14'5)Lounge - 5488mm x 3605mm (18'0 x 11'9)Plot - 0mm x 0mm (0 x 0)Study Downstairs - 2878mm x 2488mm (9'5 x 8'1)Utility - 2060mm x 1761mm (6'9 x 5'9)WC - 1768mm x 975mm (5'9 x 3'2)
£ 412,995
3 bed house for sale
2 pictures
House · for sale
£ 239,995
Updated
3 bed house for sale
Perlethorpe Newark
· 3 Bedrooms · House
· Garden · Equipped kitchen · Parking · Powder room
Perlethorpe Newark · 3 Bedrooms · House · Garden · Equipped kitchen · Parking · Powder room
SAVE 22,000 | UPGRADED KITCHEN PACKAGE & FLOORING INCLUDED | 11,999 moving cost contribution when you reserve this home. Flexible three-storey home | On the ground floor, you'll find an open plan kitchen with a dining and family area and French doors to the garden. You'll also find a home office, cloakroom and storage cupboard. Upstairs you'll see the spacious lounge and en suite main bedroom. On the top floor, you'll find a further double bedroom, a single bedroom and a family bathroom. 3 parking spaces. Plot 300 | Kingsville | Stonebridge Fields Located in the semi-rural town of Market Warsop. Bordering open countryside. Your new home will benefit from great amenities, OFSTED rated 'Good' schools and a selection of beautiful country parks nearby. There's easy commuter access to the A60, A614 & M1, with Mansfield town centre just 15 minutes away, while Nottingham can be easily reached by train. Room dimensions 2 Bathroom - 1705mm x 1963mm (5'7 x 6'5)Bedroom 2 - 3940mm x 3494mm (12'11
£ 239,995

Get email alerts

Don't miss out: be the first to know about new properties

The alert was correctly created

On subscribing you accept the conditions of use and the privacy policy
Alert
Receive new ads in your inbox
Save this search
Receive alerts for new listings

We'll send you an email when we have new properties for: "Properties for sale in Perlethorpe Newark"

The alert was correctly created

Sookholme Mansfield
Warsop Vale Mansfield
Get email alerts and be the first to see new listings
Required field
On subscribing I accept the terms of the privacy policy
Perfect! You'll soon start receiving new listings via email
Alert
Receive an email when we have new ads for Properties for sale in Perlethorpe Newark
Save this search
Filters

Bedrooms

Size (sq.ft)

sq.ft
sq.ft

Price

£
£

Property type

Bathrooms

Clear all filters
Receive notifications when new entries are published.