2 pictures
House
·
for sale
£ 290,000
3 bed house for sale
Pevensey Road TN38 St Leonards-On-Sea
· 3 Bedrooms · House
· Garden · Parking · Equipped kitchen · Heating
Pevensey Road TN38 St Leonards-On-Sea · 3 Bedrooms · House · Garden · Parking · Equipped kitchen · Heating
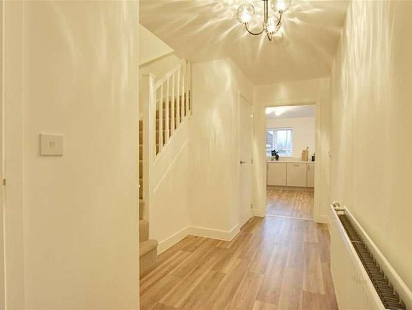
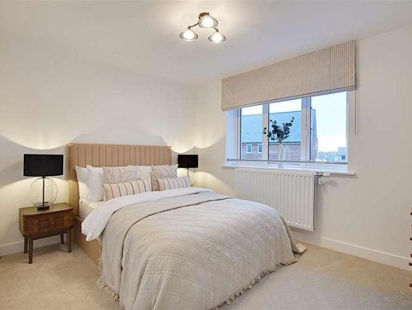
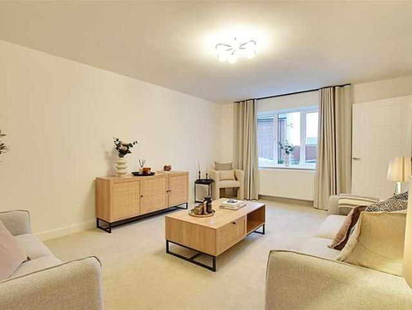
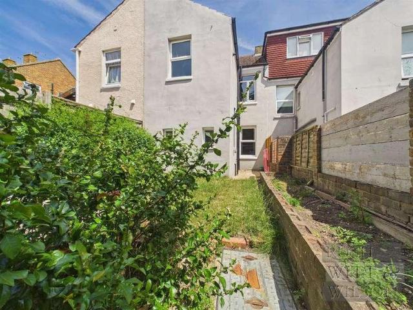
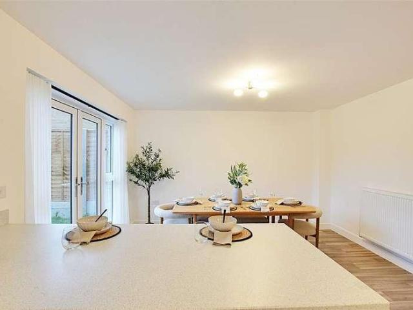
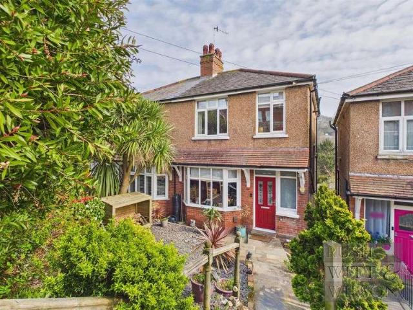
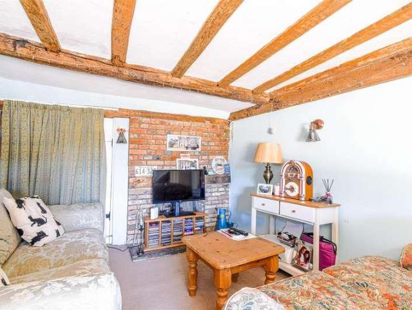
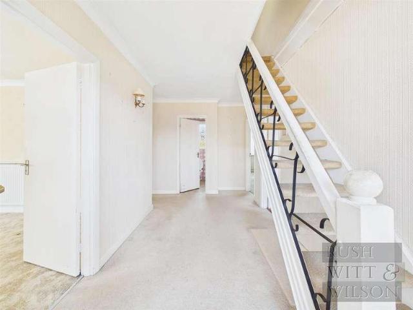
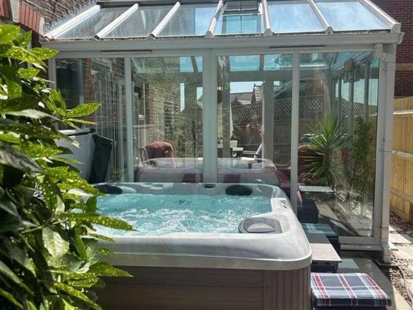
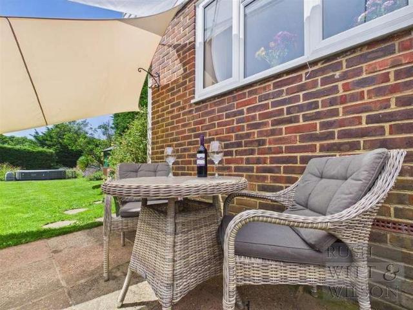
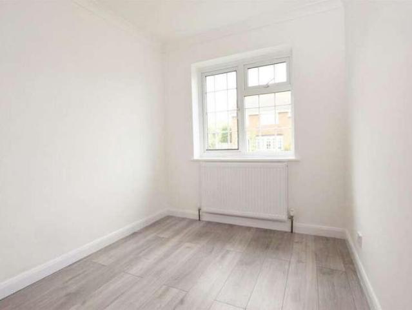
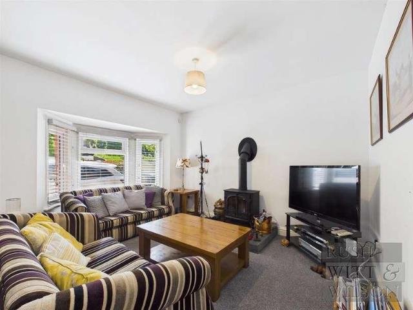
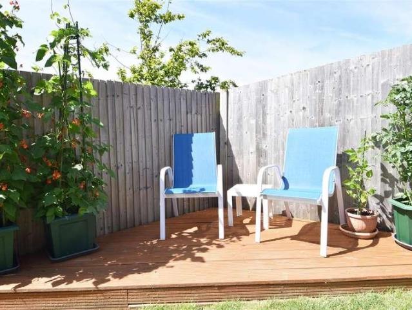
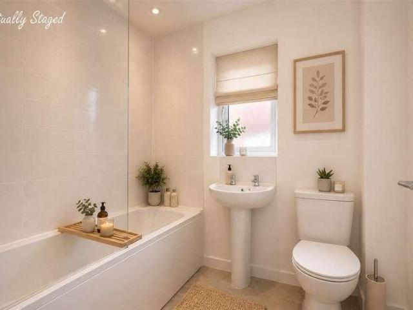
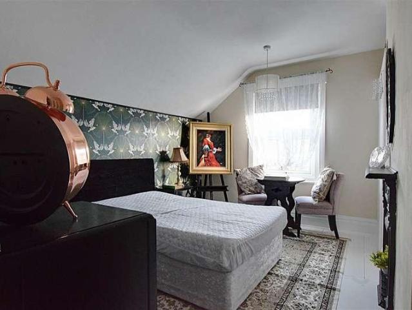
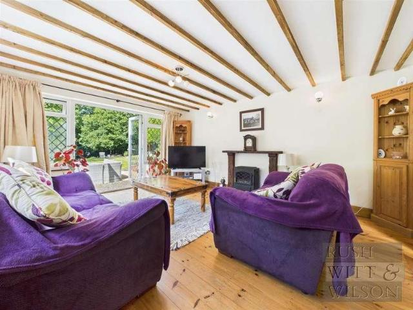
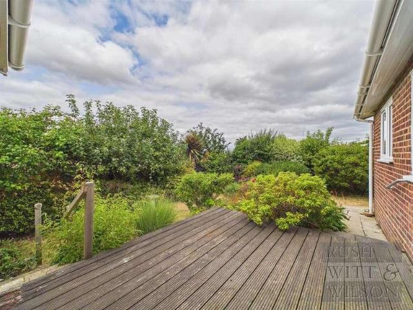
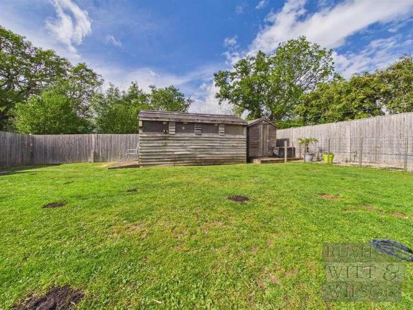
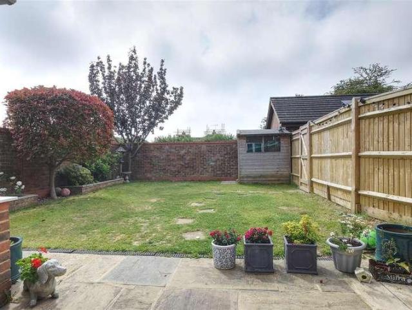
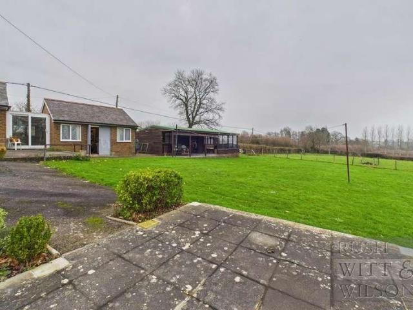
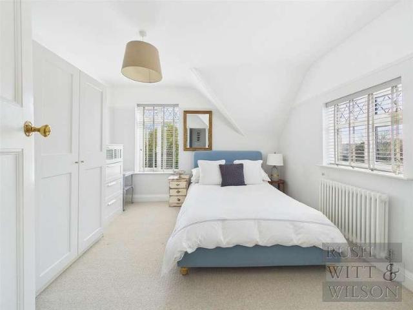
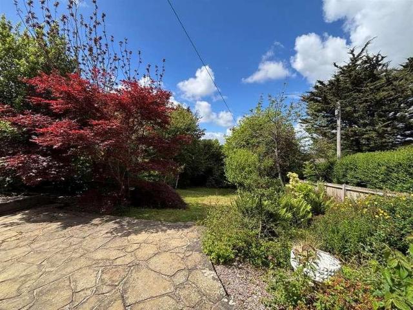
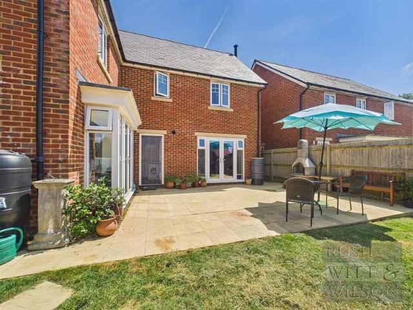
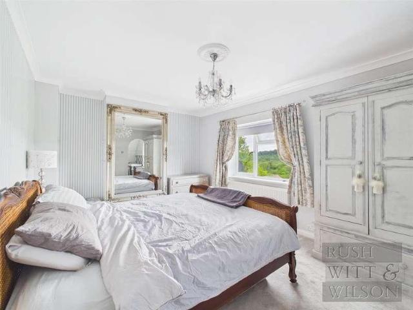
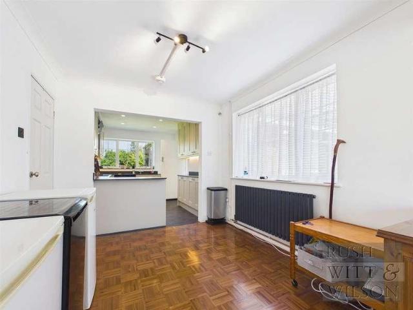
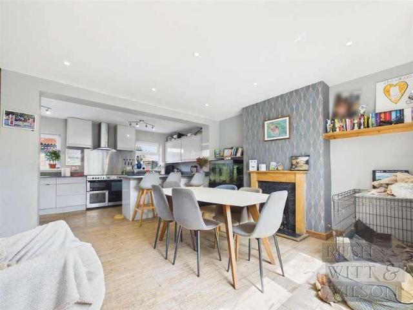
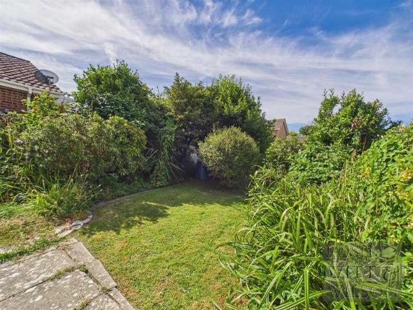
A detached three bedroom bungalow comprising entrance hallway, fitted kitchen, living room, three double bedrooms or two bedrooms with a separate dining room, bathroom suite and conservatory. Other internal benefits include gas central heating to radiators and double glazed windows and doors. Externally, the property boasts gardens to front and rear, mainly laid to lawn with the rear garden being enclosed to all sides providing privacy and seclusion together with a detached garage. The property is situated in the highly sought after Collington location, within easy reach of local amenities and public transport routes and is chain free. Viewings are highly recommended by Rush, Witt & Wilson sole agents.Hallway4.47m x 0.97m (14'8 x 3'2 )Kitchen2.90m x 3.23m (9'6 x 10'7 )Living Room4.93m x 3.51m (16'2 x 11'6 )Dining Room/Bedroom2.74m x 3.73m (9' x 12'3 )Bedroom3.63m x 3.07m (11'11 x 10'1 )Bedroom2.74m x 3.73m (9' x 12'3 )Conservatory2.24m x 2.13m (7'4 x 7' )Bath/Shower Room2.06m x 2.41m (
A detached three bedroom bungalow comprising entrance hallway, fitted kitchen, living room, three double bedrooms or two bedrooms with a separate dining room, bathroom suite and conservatory. Other internal benefits include gas central heating to radiators and double glazed windows and doors. Externally, the property boasts gardens to front and rear, mainly laid to lawn with the rear garden being enclosed to all sides providing privacy and seclusion together with a detached garage. The property is situated in the highly sought after Collington location, within easy reach of local amenities and public transport routes and is chain free. Viewings are highly recommended by Rush, Witt & Wilson sole agents.Hallway4.47m x 0.97m (14'8 x 3'2 )Kitchen2.90m x 3.23m (9'6 x 10'7 )Living Room4.93m x 3.51m (16'2 x 11'6 )Dining Room/Bedroom2.74m x 3.73m (9' x 12'3 )Bedroom3.63m x 3.07m (11'11 x 10'1 )Bedroom2.74m x 3.73m (9' x 12'3 )Conservatory2.24m x 2.13m (7'4 x 7' )Bath/Shower Room2.06m x 2.41m (
£ 290,000