View photo
House
·
for sale
£ 305,000
3 bedroom semi detached house for sale
Peverell Park Road PL3 Plymouth
· 3 Bedrooms · 1 Bath · House
· Garden · Equipped kitchen · Parking · Powder room · Heating
Peverell Park Road PL3 Plymouth · 3 Bedrooms · 1 Bath · House · Garden · Equipped kitchen · Parking · Powder room · Heating
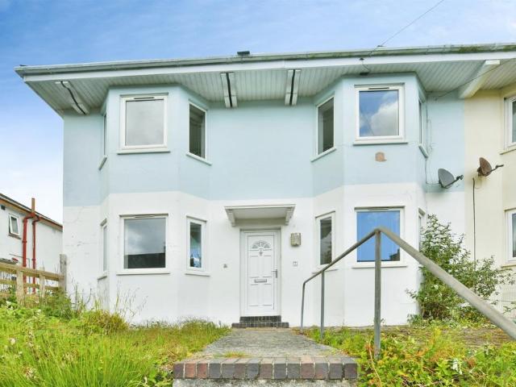
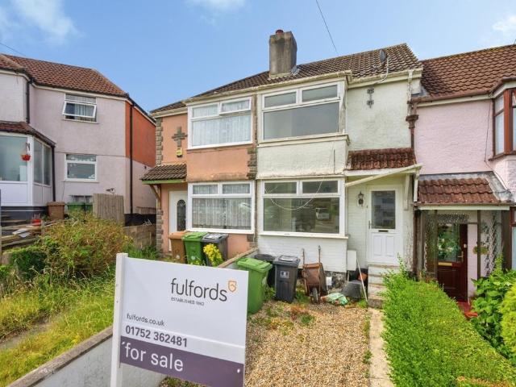
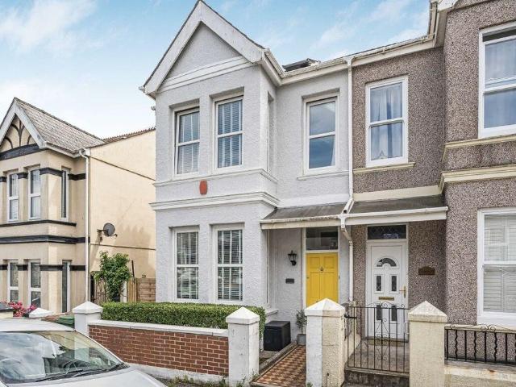
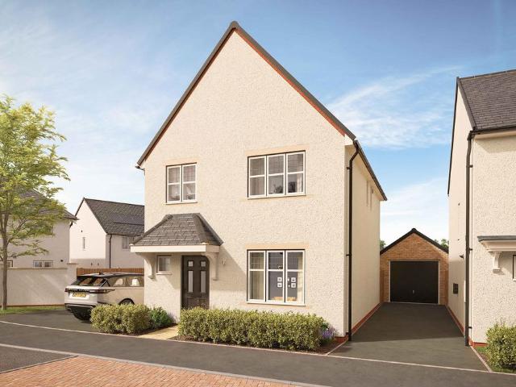
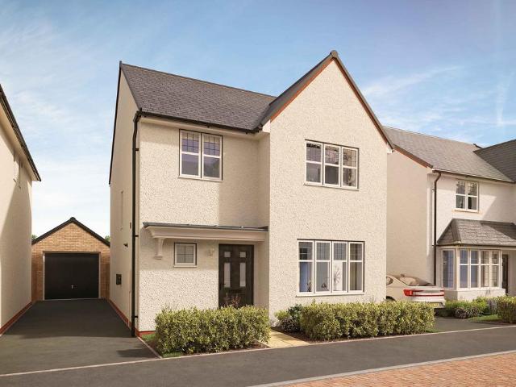
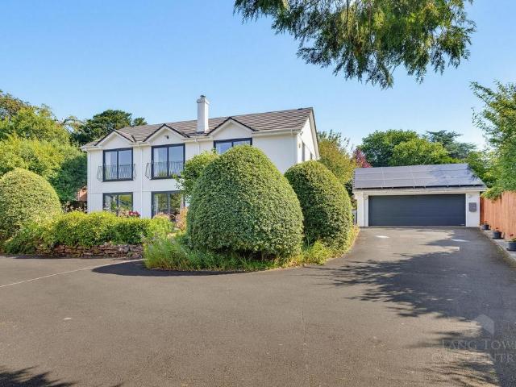
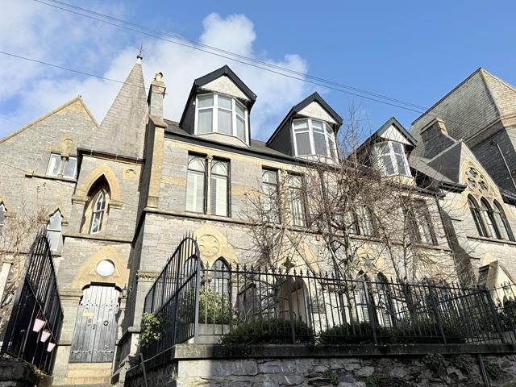
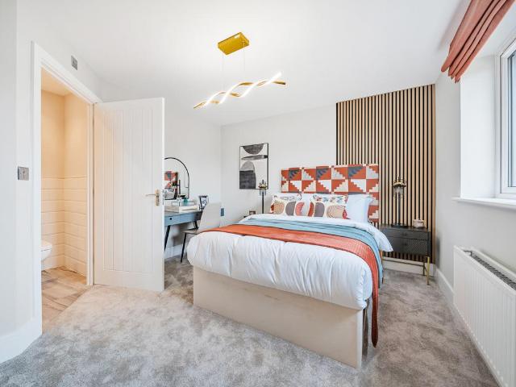
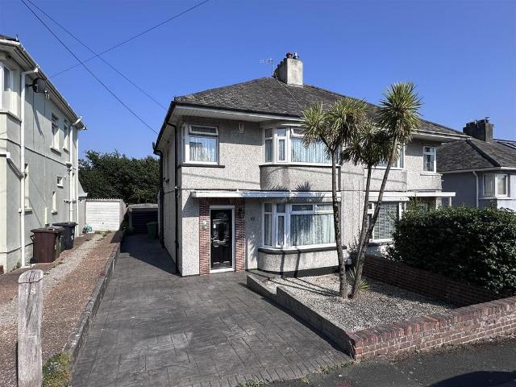
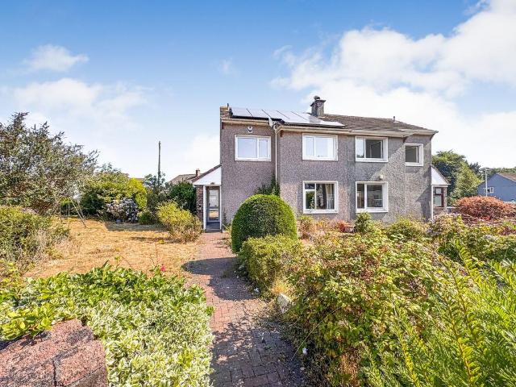
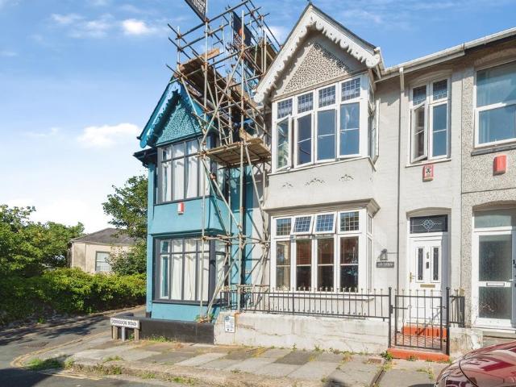
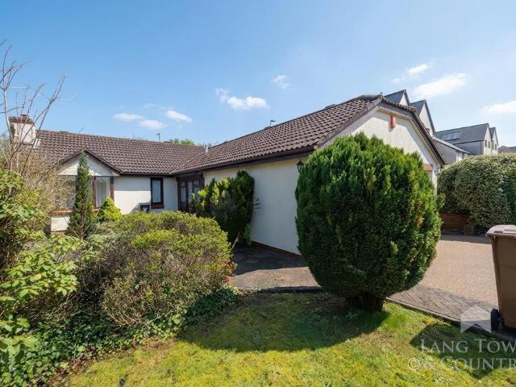
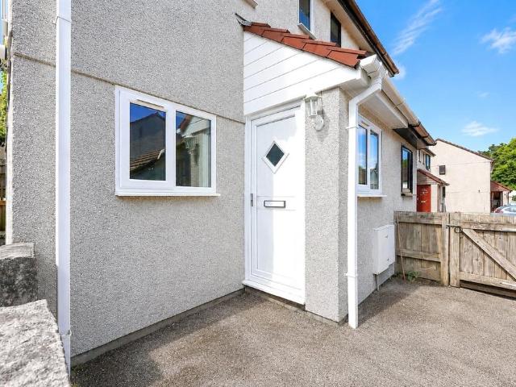
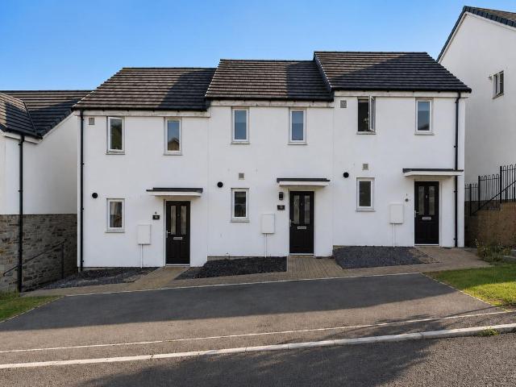
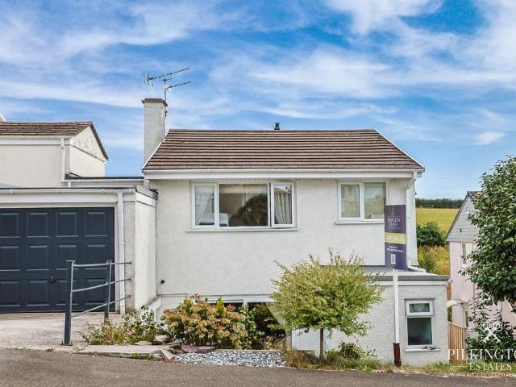
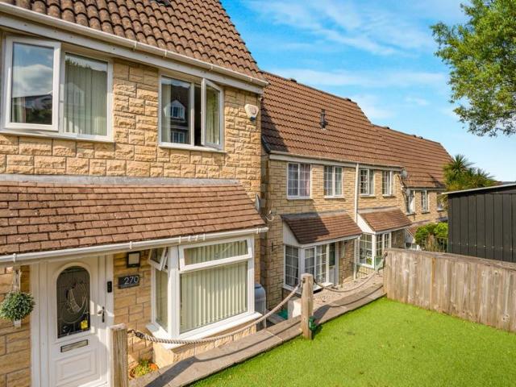
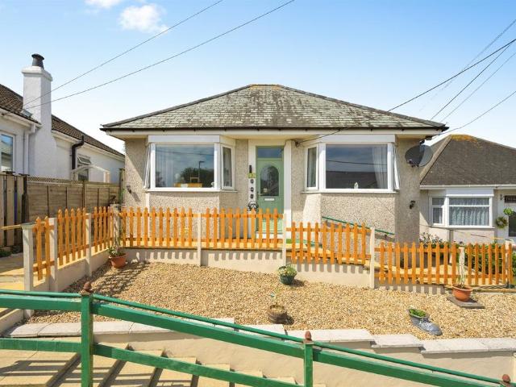
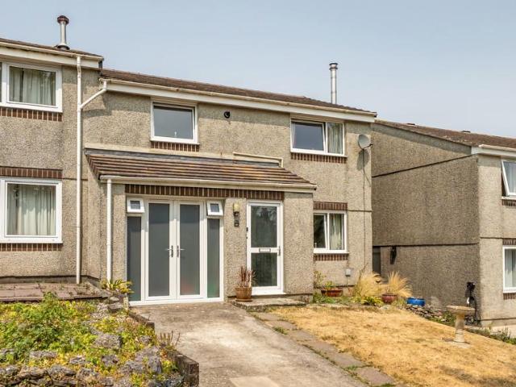
A 3 double bedroom end terraced house located towards the top of this popular cul de sac within the heart of Elburton, close to the primary school. The house has been extended and offers an entrance porch, living room, dining room, kitchen and breakfast room with cloakroom on the ground floor, together with the landing, the 3 bedrooms and 4 piece bathroom/WC on the upper floor. The house is Upvc double glazed, gas centrally heated and has a driveway leading to an integral garage (garage has French doors). Externally there is a front garden and enclosed rear garden. EPC D 64. GROUND FLOOR ENTRANCE PORCH Upvc double glazed entrance door. LIVING ROOM 15' 5 x 11' 3 (4.72m x 3.43m) Upvc double glazed window to front, feature wood burner, opening to: DINING ROOM 12' 9 x 9' 9 (3.89m x 2.98m) Patio doors to rear garden, stairs to upper floor with under stair storage. KITCHEN 9' 9 x 8' 0 (2.98m x 2.45m) Range of base units and work surfaces, single drainer sink unit, door to integral garage and
A 3 double bedroom end terraced house located towards the top of this popular cul de sac within the heart of Elburton, close to the primary school. The house has been extended and offers an entrance porch, living room, dining room, kitchen and breakfast room with cloakroom on the ground floor, together with the landing, the 3 bedrooms and 4 piece bathroom/WC on the upper floor. The house is Upvc double glazed, gas centrally heated and has a driveway leading to an integral garage (garage has French doors). Externally there is a front garden and enclosed rear garden. EPC D 64. GROUND FLOOR ENTRANCE PORCH Upvc double glazed entrance door. LIVING ROOM 15' 5 x 11' 3 (4.72m x 3.43m) Upvc double glazed window to front, feature wood burner, opening to: DINING ROOM 12' 9 x 9' 9 (3.89m x 2.98m) Patio doors to rear garden, stairs to upper floor with under stair storage. KITCHEN 9' 9 x 8' 0 (2.98m x 2.45m) Range of base units and work surfaces, single drainer sink unit, door to integral garage and
£ 305,000