440 properties for sale in PH4

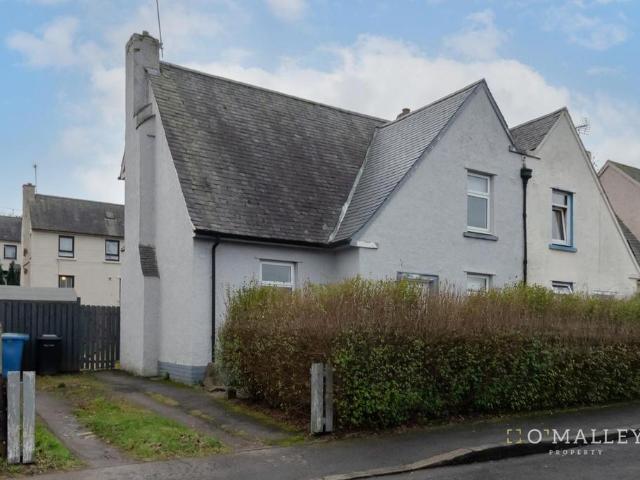
3 bedroom semi detached house for sale
View photo
House · for sale
£ 149,995
Updated
3 bedroom semi detached house for sale
PH4
· 3 Bedrooms · 1 Bath · House
· Garden · Equipped kitchen
PH4 · 3 Bedrooms · 1 Bath · House · Garden · Equipped kitchen
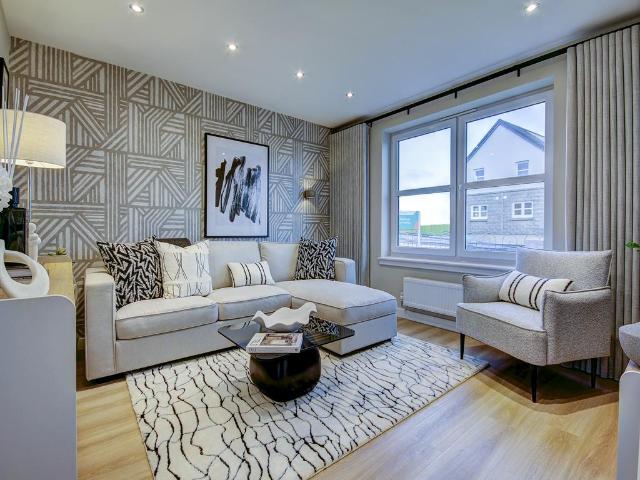
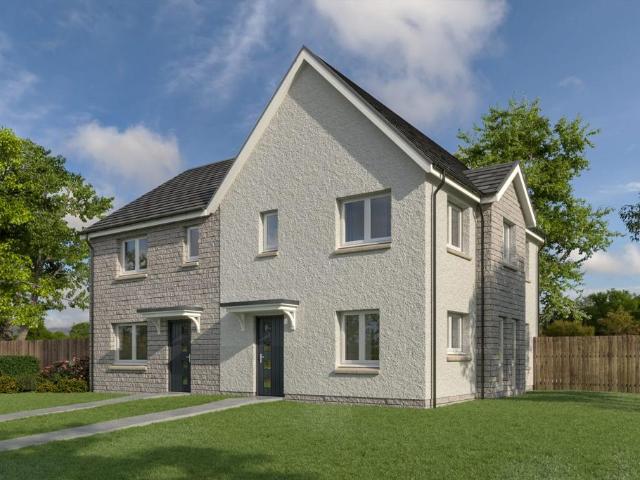
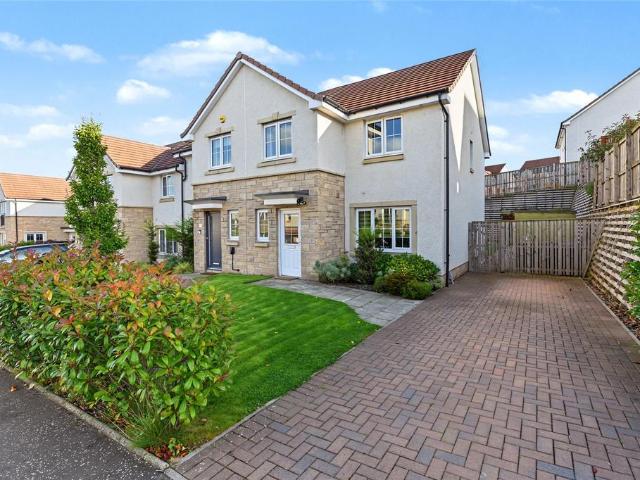
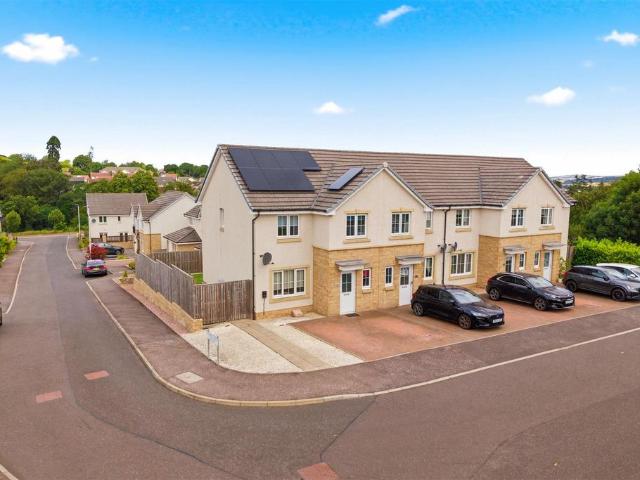
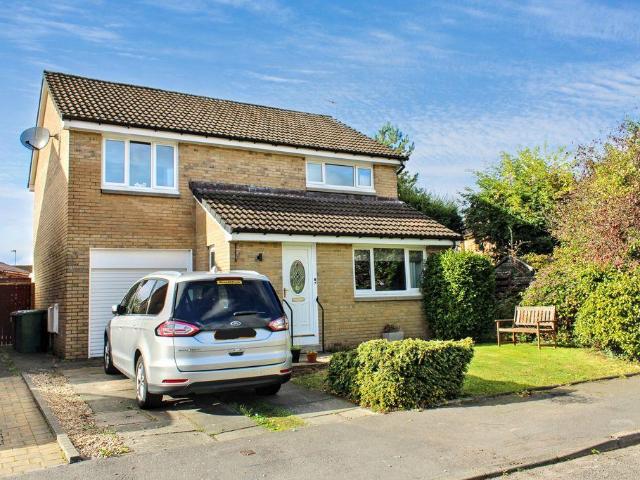
O’Malley Property are delighted to present this well proportioned three bedroom semi detached home, located on the popular Hawkhill Road in Alloa. The lower level comprises a welcoming entrance hallway providing access to the staircase leading to the upper floor. To the left, the hallway opens into a bright and spacious lounge, offering a comfortable living area and an ideal setting for relaxing or entertaining, with onward access to the kitchen. The kitchen is well appointed with a range of base and wall mounted units, generous worktop space and room for essential appliances, with direct access to the rear garden. To the right of the hallway is the third bedroom, located on the ground floor and benefiting from useful under stair storage, offering flexible accommodation as a bedroom, home office or additional living space. The upper level comprises two generously sized double bedrooms, both offering comfortable accommodation with space for a range of freestanding furniture. The master
£ 149,995
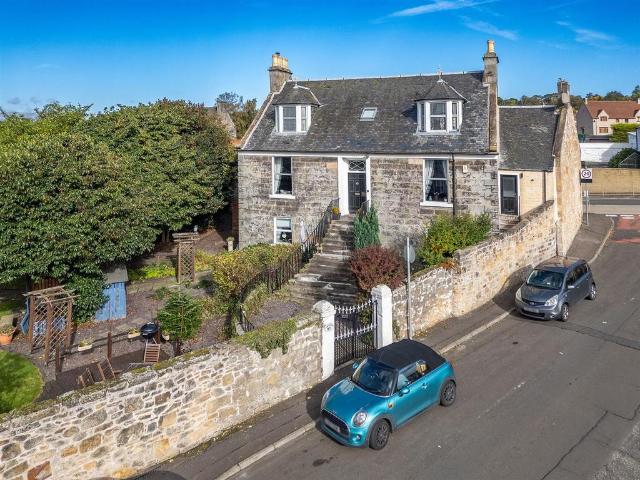
7 bedroom detached house for sale
View photo
House · for sale
£ 465,000
Updated
7 bedroom detached house for sale
PH4
· 7 Bedrooms · 3 Baths · House
· Equipped kitchen · Concierge
PH4 · 7 Bedrooms · 3 Baths · House · Equipped kitchen · Concierge
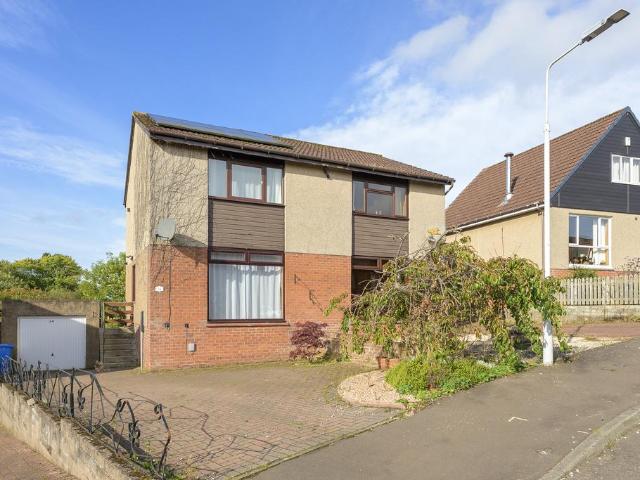
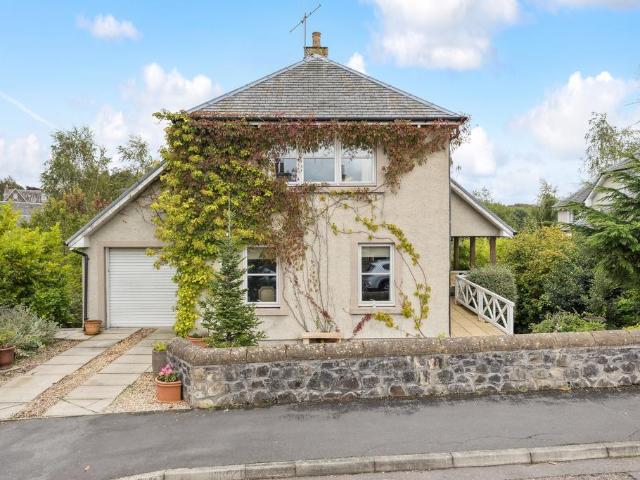
Nestled in the heart of the historic coastal town of Kincardine, No. 27 Mercer Street presents a magnificent detached residence that beautifully marries traditional charm with modern living. This impressive three-storey home, built in 1805, spans an expansive 5,113 square feet and offers a unique opportunity for those seeking a bespoke family abode of true distinction. The main house features four spacious bedrooms, complemented by two large reception rooms that provide ample space for both relaxation and entertaining. The large kitchen/breakfast room is perfect for family gatherings, while the additional study, which can also serve as a seventh bedroom, offers flexibility to suit your needs. With two well-appointed traditional style bathrooms, this home is designed to accommodate a growing family comfortably. Adding to the property's appeal is a self-contained two-bedroom granny flat, ideal for guests or extended family, enhancing the versatility of the accommodation. Outside, the pro
£ 465,000
3 bedroom detached bungalow for sale
View photo
Bungalow · for sale
£ 255,000
Updated
3 bedroom detached bungalow for sale
PH4
· 3 Bedrooms · 1 Bath · Bungalow
· Garden · Equipped kitchen
PH4 · 3 Bedrooms · 1 Bath · Bungalow · Garden · Equipped kitchen
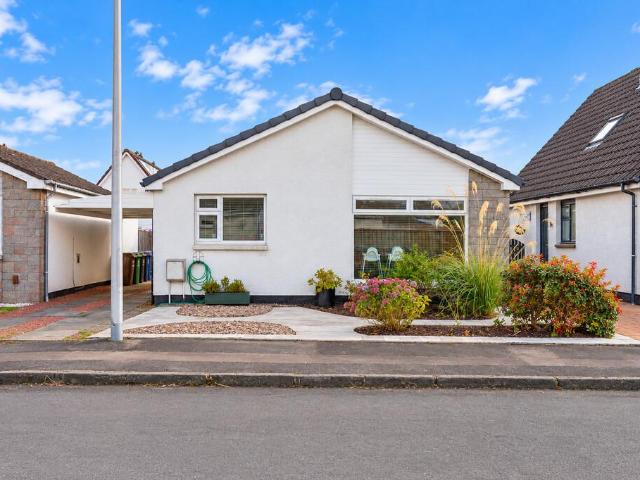
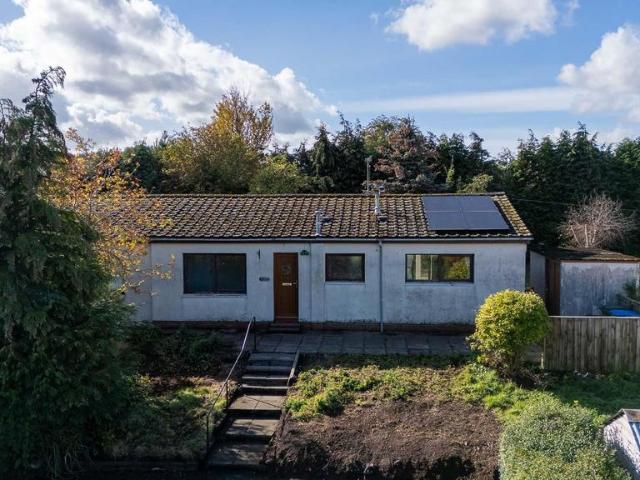
Martin & Co are delighted to bring to the market this three-bedroom detached bungalow, situated within the popular residential area of Causewayhead, Stirling. The property offers well-proportioned accommodation all on one level and would make an excellent home for a range of buyers, including families, couples, first-time buyers or those looking for the convenience of single-level living. The accommodation comprises a welcoming entrance hallway providing access to all rooms, a bright and spacious lounge with a large front-facing window, and a fitted kitchen offering a good range of wall and base units, worktop space and integrated appliances. There are three bedrooms, with the principal bedroom benefiting from French doors providing direct access to the rear garden. The remaining bedrooms offer flexibility for family accommodation, guests, a home office or additional living space. A family bathroom completes the internal accommodation. Externally, the property benefits from well-mainta
£ 255,000
3 bedroom equestrian facility for sale
View photo
House · for sale
£ 498,000
Updated
3 bedroom equestrian facility for sale
PH4
· 3 Bedrooms · 1 Bath · House
· Garden · Equipped kitchen · Parking · Concierge
PH4 · 3 Bedrooms · 1 Bath · House · Garden · Equipped kitchen · Parking · Concierge
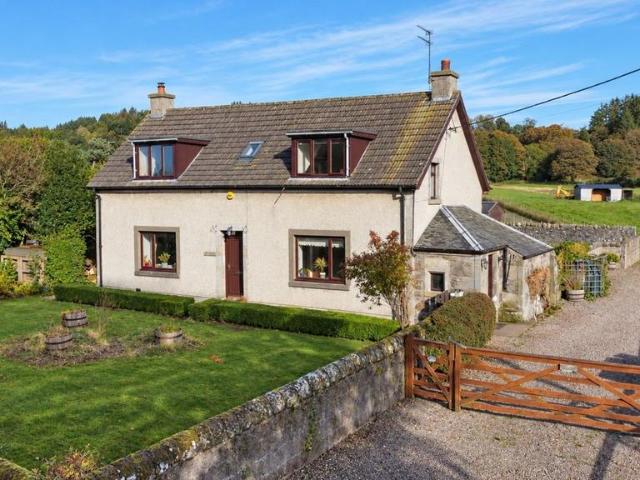
An excellent Detached Country Cottage with superb Equestrian Facilities, enjoying an attractive rural setting within approximately 2.78 acres in the sought-after village of Drum, on the outskirts of Kinross. Ideal for equestrian buyers looking to keep their horses at home, Kingswood benefits from a newly constructed full-size riding arena with silica sand and Combi-Ride surface, three stables, generous yard with horsebox parking and three/four grazing paddocks. The beautifully presented accommodation comprises; Reception Hallway, Sitting Room with wood burning stove, spacious Dining Kitchen, large Utility Room, Three Generous Double Bedrooms and Luxury Family Bathroom. Attractive walled gardens lie to the front and rear, with the private rear garden providing an excellent outdoor space separate from the equestrian facilities. A side driveway provides additional parking and convenient access to the yard, stables, arena and paddocks. Despite its semi rural setting, Kingswood is ideally p
£ 498,000
4 bedroom detached house for sale
View photo
House · for sale
£ 354,995
Updated
4 bedroom detached house for sale
PH4
· 4 Bedrooms · House
· Garden · Equipped kitchen · Powder room
PH4 · 4 Bedrooms · House · Garden · Equipped kitchen · Powder room
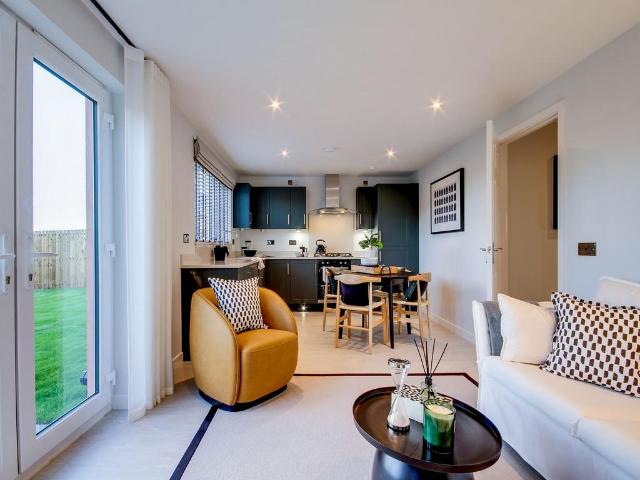
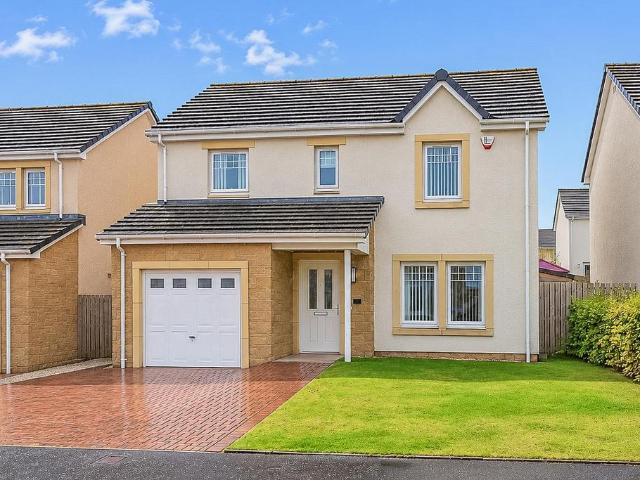
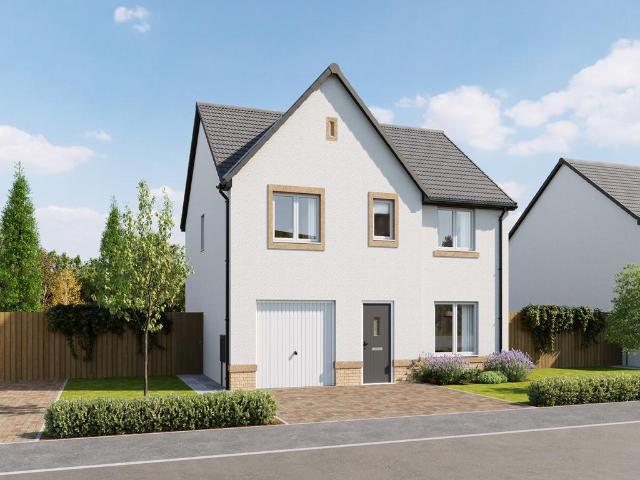
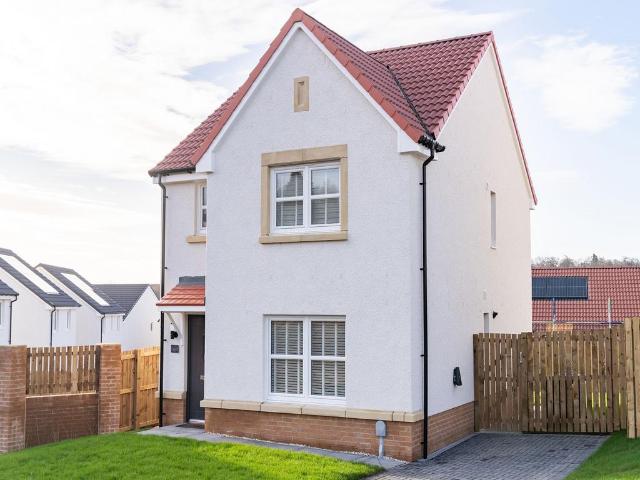
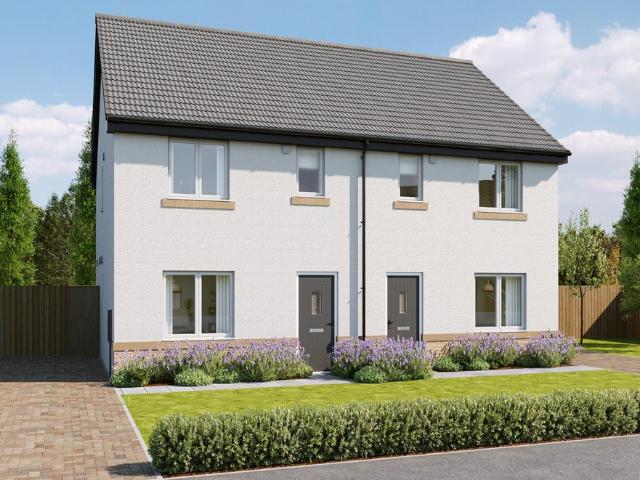
This four-bedroom house is a great example of an easy to live in family home, designed for flexible family life. The Whithorn features a front-aspect lounge with a triple window, a spacious and well-equipped kitchen/dining room with French doors leading to the rear garden, a utility room and a downstairs cloakroom. Upstairs, bedroom one has an en suite, bedrooms two and three share a Jack and Jill bathroom and there’s a family bathroom too. Practical storage space has been built-in to both the ground and first floors. Additional Information Tenure: Heritable Council tax band: Not made available by local authority until post-occupation
£ 354,995
2 bedroom flat for sale
View photo
Flat · for sale
£ 165,000
Updated
2 bedroom flat for sale
PH4
· 2 Bedrooms · 1 Bath · Flat
· Equipped kitchen
PH4 · 2 Bedrooms · 1 Bath · Flat · Equipped kitchen
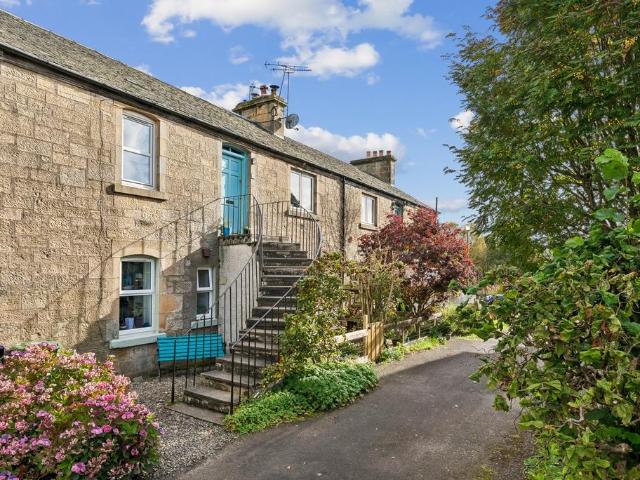
A beautifully presented two-bedroom upper flat in the charming village of Ashfield, offering stylish interiors, excellent living space and a wonderful village setting just a short distance from Dunblane. This attractive, traditional upper flat is located in the sought-after village of Ashfield, just a short distance from Dunblane, and offers a lovely combination of character, comfort and modern touches. Accessed via an external staircase, the property is bright and welcoming throughout, with beautifully finished interiors and stylish décor. The generous lounge is a particularly appealing space, with plenty of room for both comfortable seating and a dining table. A woodburning stove creates a lovely focal point and adds to the cosy feel of the room. The stylish kitchen is conveniently located directly off the lounge and has been thoughtfully fitted with modern units, a lovely tiled splashback and a range of appliances including an electric cooker, washing machine dishwasher and fridge-f
£ 165,000
4 bedroom house for sale
View photo
House · for sale
£ 333,500
Updated
4 bedroom house for sale
PH4
· 4 Bedrooms · 2 Baths · House
· Garden · Equipped kitchen · Parking · Heating
PH4 · 4 Bedrooms · 2 Baths · House · Garden · Equipped kitchen · Parking · Heating
Nestled within the popular and sought-after town of Auchterarder, this impressive four-bedroom detached villa on Albion Avenue offers spacious and versatile accommodation arranged over two levels, making it an ideal family home. The property welcomes you with a bright and spacious entrance hall, leading through to a generous living room and a modern kitchen/diner, complete with integrated appliances and sliding doors providing direct access to the rear garden. A separate utility room and convenient W.C. complete the ground floor. On the upper level, there are four excellent-sized bedrooms, with the principal bedroom benefiting from a stylish en-suite shower room. A well-appointed family bathroom completes the accommodation. The property further benefits from excellent storage throughout, along with gas central heating, ensuring both comfort and practicality. Externally, the property boasts a private driveway providing ample off-street parking and leading to a garage. The enclosed rear
£ 333,500
2 bedroom house for sale
View photo
House · for sale
£ 275,000
Updated
2 bedroom house for sale
PH4
· 2 Bedrooms · 2 Baths · House
PH4 · 2 Bedrooms · 2 Baths · House
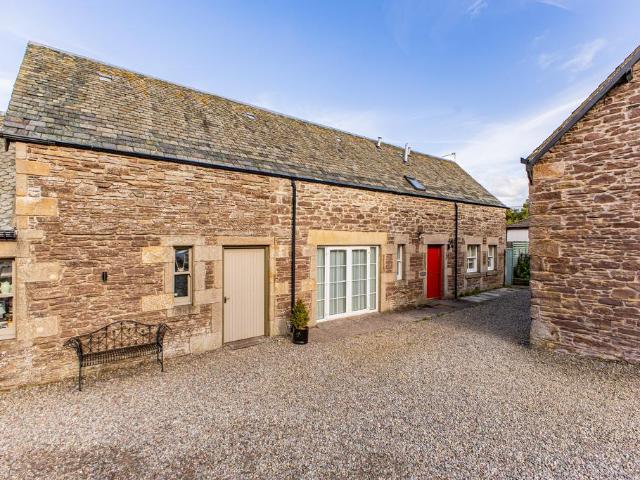
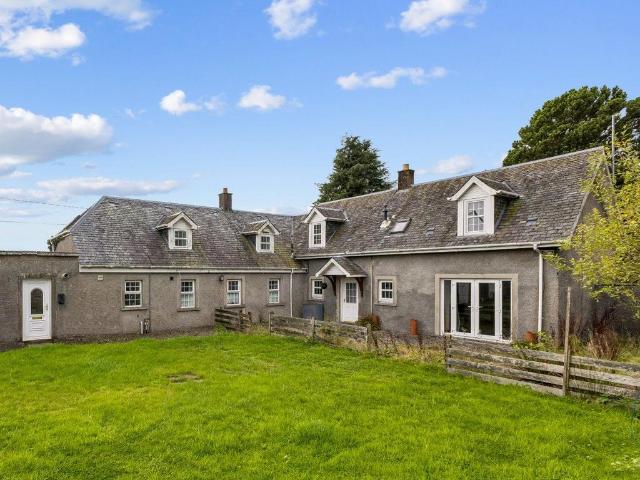
Charming Link-Detached Two-Storey Home in Courtyard Setting - Former Dairy Conversion Tucked away in a peaceful courtyard development just off the High Street in Auchterarder, this characterful link-detached two-storey home offers a unique blend of history, charm, and modern comfort. Once a working dairy, the property has been thoughtfully converted to create a flexible and inviting living space. Charming Link-Detached Two-Storey Home in Courtyard Setting – Former Dairy Conversion Tucked away in a peaceful courtyard development just off the High Street in Auchterarder, this characterful link-detached two-storey home offers a unique blend of history, charm, and modern comfort. Once a working dairy, the property has been thoughtfully converted to create a flexible and inviting living space. A welcoming Entrance Hall leads into a bright and spacious Living Room, ideal for relaxing or entertaining. The Dining Room—which could easily serve as a third bedroom, home office, or studio—offers a
£ 275,000
1 bedroom end of terrace house for sale
View photo
House · for sale
£ 110,000
Updated
1 bedroom end of terrace house for sale
PH4
· 1 Bedroom · 1 Bath · House
· Equipped kitchen · Parking
PH4 · 1 Bedroom · 1 Bath · House · Equipped kitchen · Parking
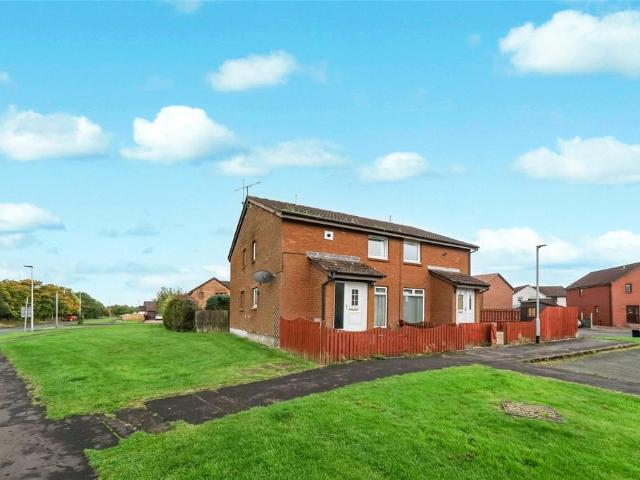
Situated within the highly desirable Wallacepark area of Stirling, this well-presented one-bedroom quarter villa offers bright, modern accommodation, excellent storage and convenient residents’ parking. An ideal opportunity for a first-time buyer or buy-to-let investor, the property combines comfortable interiors with an excellent location close to local amenities and Stirling city centre. The front door opens into a bright entrance vestibule leading into the contemporary living room. Finished with wood-effect laminate flooring and crisp white walls, this welcoming space comfortably accommodates both lounge and dining furniture, while a large picture window allows plenty of natural light to flood the room. Accessed from the living room is the modern fitted kitchen, featuring cream cabinetry complemented by contrasting worktops and a tiled splashback. Appliances include an electric cooker, freestanding fridge/freezer, and washing machine. An attractive open wrought-iron staircase leads
£ 110,000
5 bedroom detached house for sale
View photo
House · for sale
£ 387,950
Updated
5 bedroom detached house for sale
PH4
· 5 Bedrooms · 3 Baths · House
· Garden · Equipped kitchen
PH4 · 5 Bedrooms · 3 Baths · House · Garden · Equipped kitchen
We are delighted to present to the market this bright and spacious 5 bedroom detached home (The Dornoch) which is situated within the highly sought after Tomaknock development in Crieff. Built to a high specification, by award winning builder GS Brown.The Dornoch is designed to offer modern family living. At its heart is a bright open-plan kitchen, dining, and living area, with French doors that lead directly to the rear garden. A separate lounge adds valuable flexibility - ideal for quiet relaxation, play, or entertaining.Upstairs, two of the bedrooms benefit from their own ensuites, and walk in wardrobes. Three further bedrooms and a stylish family bathroom complete the upper level, providing plenty of space for family and guests alike.Viewing is highly recommended. LocationThe development is ideally located on the edge of town, providing breath-taking views and a tranquil setting whilst enjoying the convenience of living within walking distance of independent family-run businesses.
£ 387,950
5 bedroom detached house for sale
View photo
House · for sale
£ 490,000
Updated
5 bedroom detached house for sale
PH4
· 5 Bedrooms · 2 Baths · House
· Sauna · Equipped kitchen
PH4 · 5 Bedrooms · 2 Baths · House · Sauna · Equipped kitchen
Set within a peaceful and highly desirable setting in the Blairdrummond area, this substantial detached villa offers an exciting opportunity to create a wonderful family home with generous and versatile accommodation. Dating from circa 1900, the property retains considerable character while offering excellent scope for renovation, modernisation and the addition of a personal touch throughout. The main house provides well-proportioned accommodation arranged over two floors. The ground floor comprises an entrance hall, comfortable lounge, kitchen, two bedrooms and a useful utility room incorporating a sauna and shower room. The first floor provides a landing and two further bedrooms, offering flexible accommodation for family living, guests or home-working requirements. A particularly appealing feature is the substantial annexe accommodation, which provides excellent versatility and potential for a range of uses. The annexe comprises a hall, kitchen, lounge and bathroom on the ground flo
£ 490,000
4 bedroom detached house for sale
View photo
House · for sale
£ 322,995
Updated
4 bedroom detached house for sale
PH4
· 4 Bedrooms · House
· Garden · Equipped kitchen · Parking
PH4 · 4 Bedrooms · House · Garden · Equipped kitchen · Parking
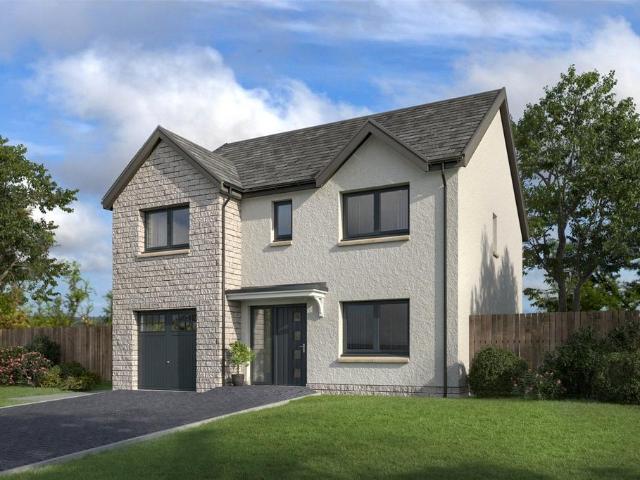
The Lowes is a four-bedroom detached home with an open plan kitchen/dining room with French doors to the garden, front-aspect lounge, and integral garage. Upstairs, bedroom one has an en suite, while the others share a family bathroom. There’s a flexible study as well for modern living. Additional Information Tenure: Heritable Council tax band: Not made available by local authority until post-occupation
£ 322,995
4 bedroom detached house for sale
View photo
House · for sale
£ 322,995
Updated
4 bedroom detached house for sale
PH4
· 4 Bedrooms · House
· Garden · Equipped kitchen · Parking
PH4 · 4 Bedrooms · House · Garden · Equipped kitchen · Parking
The Lowes is a four-bedroom detached home with an open plan kitchen/dining room with French doors to the garden, front-aspect lounge, and integral garage. Upstairs, bedroom one has an en suite, while the others share a family bathroom. There’s a flexible study as well for modern living. Additional Information Tenure: Heritable Council tax band: Not made available by local authority until post-occupation
£ 322,995
2 bedroom semi detached bungalow for sale
View photo
Bungalow · for sale
£ 140,000
Updated
2 bedroom semi detached bungalow for sale
PH4
· 2 Bedrooms · 1 Bath · Bungalow
· Garden · Equipped kitchen
PH4 · 2 Bedrooms · 1 Bath · Bungalow · Garden · Equipped kitchen
PPP are delighted to bring to the market this charming two-bedroom semi-detached bungalow, ideally situated within the popular village of Forgandenny. The property is set over one level and offers well-proportioned accommodation comprising a welcoming entrance hall, spacious open-plan living room and dining area, fitted kitchen, bright conservatory, two generous double bedrooms and a family bathroom. Occupying a fantastic-sized plot, the property benefits from beautifully maintained garden grounds, predominantly laid to lawn, creating a peaceful and private outdoor space. The property enjoys a tranquil setting with picturesque views, making this an ideal opportunity for those seeking a comfortable home in a desirable village location. Early viewing is highly recommended to fully appreciate the accommodation, setting and potential this property has to offer. Please note: The property is of Dorran construction and therefore is of non-standard construction
£ 140,000
4 bedroom detached house for sale
View photo
House · for sale
£ 1,035,000
Updated
4 bedroom detached house for sale
PH4
· 4 Bedrooms · 4 Baths · House
· Garden · Parking · Gym · Equipped kitchen · Concierge
PH4 · 4 Bedrooms · 4 Baths · House · Garden · Parking · Gym · Equipped kitchen · Concierge
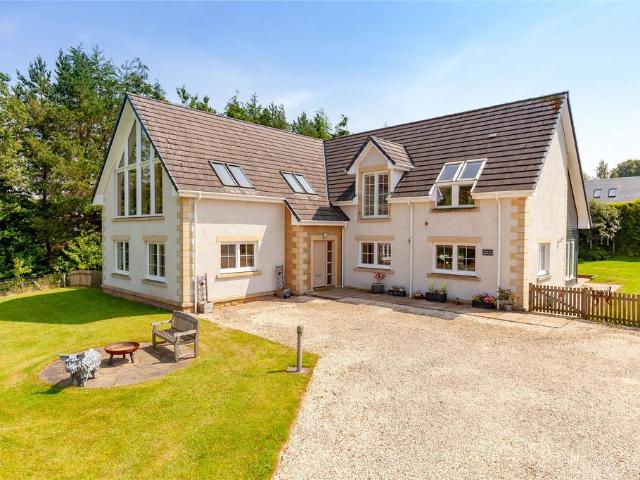
A striking contemporary country home offering beautifully appointed family accommodation, exceptional open plan living and luxurious finishes throughout. Set within beautifully landscaped wraparound gardens and enjoying breathtaking panoramic views across the Perthshire countryside towards Crieff and the distant Highland peaks, Tigh na Darroch combines sophisticated modern living with an idyllic rural setting just moments from the world-renowned Gleneagles Resort. Accommodation Ground Floor: Reception Hall, Open-Plan Kitchen/Dining/Family Room, Study, Two Double Bedrooms (one with walk in wardrobe), Family Bathroom, Utility Room and Boot Room with Shower. First Floor: Double-Height Sitting Room, Principal Bedroom with Dressing Room and En Suite Bathroom, Further Double Bedroom with En Suite Shower Room and Separate WC. Garden & Grounds: Wraparound Gardens with Generous Lawns and paved terraces, detached Gym/Summer House, Detached Double Garage, Extensive Driveway and EV Charging Point.
£ 1,035,000
2 bedroom lodge for sale
View photo
House · for sale
£ 144,995
Updated
2 bedroom lodge for sale
PH4
· 2 Bedrooms · House
· Garden · Equipped kitchen
PH4 · 2 Bedrooms · House · Garden · Equipped kitchen
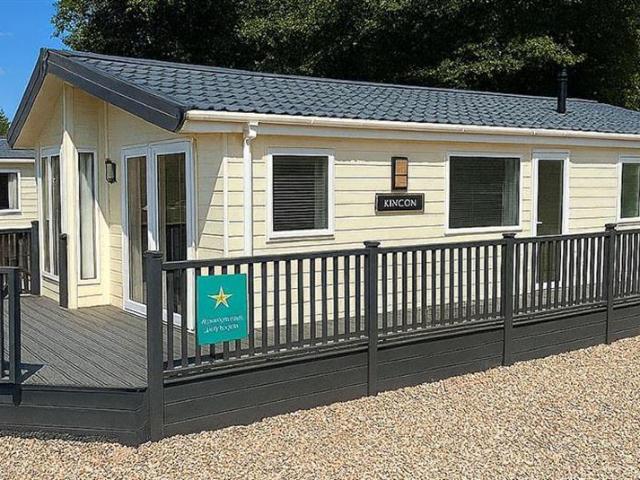
This newly refurbished 2015 Willerby Boston is coming soon to Glendevon Residential Park – and she’s a beauty. With two bedrooms (including a master with walk-in wardrobe), two bathrooms, and all the mod cons – think built-in dishwasher and washing machine – she’s made for comfortable, easy living.Set on a generous pitch with a private driveway, garden shed, and room to breathe – Boston brings that peaceful park life, with style. SMGPARKREF-1499
£ 144,995
3 bedroom terraced house for sale
View photo
House · for sale
£ 252,995
Updated
3 bedroom terraced house for sale
PH4
· 3 Bedrooms · House
· Garden · Equipped kitchen
PH4 · 3 Bedrooms · House · Garden · Equipped kitchen
Ideal for a wide range of buyers, the Carbeth is an outstanding terraced home comprising a lounge, open plan kitchen/dining room with French doors to the garden, downstairs WC, utility room, three bedrooms - one of which has an en suite - and a modern-fitted bathroom. Additional Information Tenure: Heritable Council tax band: Not made available by local authority until post-occupation
£ 252,995
3 bedroom detached house for sale
View photo
House · for sale
£ 272,995
Updated
3 bedroom detached house for sale
PH4
· 3 Bedrooms · House
· Garden · Equipped kitchen
PH4 · 3 Bedrooms · House · Garden · Equipped kitchen
Enjoy modern living in the Avon, a three-bedroom home featuring an open plan kitchen/dining room with French doors to the garden. A bright lounge, utility room, and WC complete the ground floor, while upstairs has an en suite bedroom, family bathroom, and ample storage. Additional Information Tenure: Heritable Council tax band: Not made available by local authority until post-occupation
£ 272,995
3 bedroom detached house for sale
View photo
House · for sale
£ 272,995
Updated
3 bedroom detached house for sale
PH4
· 3 Bedrooms · House
· Garden · Equipped kitchen
PH4 · 3 Bedrooms · House · Garden · Equipped kitchen
Enjoy modern living in the Avon, a three-bedroom home featuring an open plan kitchen/dining room with French doors to the garden. A bright lounge, utility room, and WC complete the ground floor, while upstairs has an en suite bedroom, family bathroom, and ample storage. Additional Information Tenure: Heritable Council tax band: Not made available by local authority until post-occupation
£ 272,995
3 bedroom terraced house for sale
View photo
House · for sale
£ 252,995
Updated
3 bedroom terraced house for sale
PH4
· 3 Bedrooms · House
· Garden · Equipped kitchen
PH4 · 3 Bedrooms · House · Garden · Equipped kitchen
Ideal for a wide range of buyers, the Carbeth is an outstanding terraced home comprising a lounge, open plan kitchen/dining room with French doors to the garden, downstairs WC, utility room, three bedrooms - one of which has an en suite - and a modern-fitted bathroom. Additional Information Tenure: Heritable Council tax band: Not made available by local authority until post-occupation
£ 252,995
2 bedroom semi detached house for sale
View photo
House · for sale
£ 170,000
2 bedroom semi detached house for sale
PH4
· 2 Bedrooms · 1 Bath · House
· Garden · Parking · Equipped kitchen
PH4 · 2 Bedrooms · 1 Bath · House · Garden · Parking · Equipped kitchen
This charming two-bedroom home offers over 1,000 square feet of accommodation across two floors in Comrie, together with a detached garage/studio with conservatory. The ground floor comprises a bright 14-foot lounge and a kitchen/dining room complete with a useful pantry, ideal for everyday family life. Upstairs, two well-proportioned bedrooms are served by a modern shower room, with built-in wardrobe space and further storage on the landing. A particular feature of this property is the separate conservatory, studio, and garage, offering fantastic versatility for home working, hobbies, or additional storage. The property further benefits from private gardens and a driveway for several vehicles, with the rear of the home backing onto open fields and woodland, offering a peaceful, rural outlook. Located in Comrie, the property is surrounded by beautiful woodland walks and is well placed for local amenities and easy access to Dunfermline, making it an excellent choice for those seeking ex
£ 170,000
3 bedroom terraced house for sale
View photo
House · for sale
£ 220,000
Updated
3 bedroom terraced house for sale
PH4
· 3 Bedrooms · 2 Baths · House
· Equipped kitchen · Concierge
PH4 · 3 Bedrooms · 2 Baths · House · Equipped kitchen · Concierge
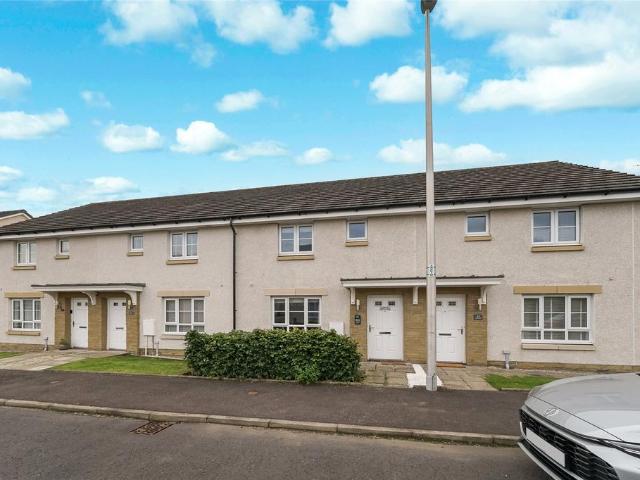
NEW TO MARKET This is a modern 3-bedroom mid terrace villa situated on a preferred south facing plot within a newly established residential development. Dougal Graham Road is a popular and rarely available location made up of varied property styles and is conveniently placed for all amenities. Nearby schooling is available at both primary and secondary levels and major road, and rail networks allow swift access through central Scotland for those commuting. Internally the well-proportioned living accommodation comprises of reception hall, living room, kitchen, utility, w.c, upper landing, 3 bedrooms and bathroom. All rooms are tastefully presented and all fitted floor coverings are included in the sale. Specification is to a good standard and includes quality kitchen and bathroom fittings, warmth is provided by a gas fired central heating system and double glazing is installed. Perfect for a family this home is ideally situated in an elevated position which gives views of the Ochil Hill
£ 220,000
3 bedroom semi detached house for sale
View photo
House · for sale
£ 249,950
Updated
3 bedroom semi detached house for sale
PH4
· 3 Bedrooms · 3 Baths · House
· Equipped kitchen
PH4 · 3 Bedrooms · 3 Baths · House · Equipped kitchen
The Downfield is a well-designed family home, offering a comfortable balance of space for both everyday living and relaxation. The kitchen sits separately, while the lounge/dining area provides a generous space to unwind or entertain, with a natural flow that suits modern living. A utility room and downstairs WC add to the practicality of the ground floor. Upstairs, three bedrooms offer flexible accommodation, including a generous master bedroom with en-suite. A family bathroom serves the remaining bedrooms, creating a layout that suits a range of lifestyles. Thoughtfully planned throughout, The Downfield combines comfort, functionality and modern living. Built by local award winning builder GS Brown
£ 249,950
3 bedroom semi detached house for sale
View photo
House · for sale
£ 245,000
Updated
3 bedroom semi detached house for sale
PH4
· 3 Bedrooms · 2 Baths · House
· Garden · Equipped kitchen · Parking
PH4 · 3 Bedrooms · 2 Baths · House · Garden · Equipped kitchen · Parking
Stylish Modern Home in a Sought-After Perth Location. Perfectly suited to first-time buyers, young families, or professionals, this beautifully presented modern home offers stylish, move-in-ready accommodation in a highly desirable location close to Broxden Roundabout and fantastic transport links. The property boasts a contemporary finish throughout, with a spacious and welcoming lounge providing the perfect space to relax or entertain. The modern dining kitchen is ideal for hosting friends and family. Upstairs, the property offers three bedrooms, including a generous principal bedroom with en-suite shower room, alongside a modern family bathroom. A convenient ground floor WC adds further practicality for everyday living. Externally, there is a private driveway providing off-street parking for two vehicles. In additition to a well-maintained rear garden offering excellent sun exposure throughout the day. The location is a particular highlight, benefiting from excellent school catchmen
£ 245,000
3 bedroom semi detached house for sale
View photo
House · for sale
£ 245,000
Updated
3 bedroom semi detached house for sale
PH4
· 3 Bedrooms · 2 Baths · House
· Garden · Equipped kitchen · Parking · Patio
PH4 · 3 Bedrooms · 2 Baths · House · Garden · Equipped kitchen · Parking · Patio
Premier Properties are delighted to welcome to the market this beautifully presented and spacious three-bedroom semi-detached villa, ideally situated within a popular residential area of Perth. Offering generous accommodation throughout, modern comforts and attractive garden grounds, this property would make an ideal family home. The property is arranged over two levels and comprises a welcoming entrance hall, spacious living room and a well-appointed kitchen/diner with integrated appliances, granite worktops and direct access to the rear garden and W.C. The upper level offers three generously proportioned bedrooms, with the principal bedroom benefiting from an en-suite shower room, along with a family bathroom. Externally, the property benefits from a private driveway providing off-street parking for several vehicles and a car charging point. The enclosed garden grounds are predominantly laid to lawn and complemented by a patio area, creating an ideal space for outdoor dining, enterta
£ 245,000
4 bedroom house for sale
View photo
House · for sale
£ 475,000
Updated
4 bedroom house for sale
PH4
· 4 Bedrooms · 3 Baths · House
· Powder room
PH4 · 4 Bedrooms · 3 Baths · House · Powder room
Executive Detached Home in Sought-After Residential Location Designed by the renowned Denholm Partnership Architects, this impressive split-level detached home offers generous, well-balanced accommodation throughout, ideal for modern family living. Of traditional construction and set within an established residential area to the west of the town centre, the property enjoys a peaceful setting while remaining conveniently close to local amenities including shops, transport links, and within walking distance to the local Morrisons Academy, Crieff High and the Prep School of the Year 2025 Ardvreck School. A school bus serves Crieff on a daily basis for Glenalmond College which is several miles away. Upon entering, you are welcomed into a spacious hallway that sets the tone for the rest of the home. The ground floor features a bright and expansive lounge, a separate sitting room ideal for more relaxed family moments, while a cloakroom/WC completes the ground floor accommodation. On the lowe
£ 475,000
2 bedroom apartment for sale
View photo
Flat · for sale
£ 238,000
Updated
2 bedroom apartment for sale
PH4
· 2 Bedrooms · 2 Baths · Flat
· Garden · Balcony · Lift · Equipped kitchen · Parking
PH4 · 2 Bedrooms · 2 Baths · Flat · Garden · Balcony · Lift · Equipped kitchen · Parking
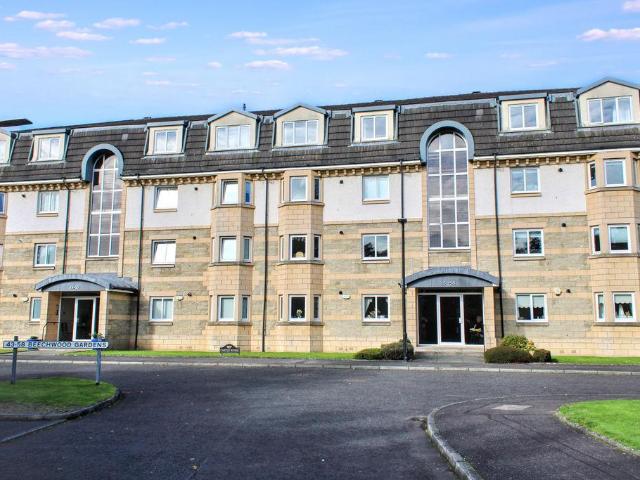
County Estates are delighted to bring to the market this impressive first floor two-bedroom apartment within the popular Beechwood Gardens in Stirling. Presented in excellent condition throughout, this attractive property offers modern and comfortable living, complemented by a secure entry with a staircase, a lift and dedicated off-street parking. Internally, the layout comprises of: a welcoming entrance hallway with excellent built-in storage, a spacious lounge/dining room, and a well-appointed fitted breakfasting kitchen featuring a Juliette balcony. There are two well-proportioned bedrooms, both benefiting from fitted wardrobes, with the principal bedroom further enhanced by a stylish en-suite shower room. A separate bathroom is located off the hallway, serving the remainder of the accommodation. Visitor and owner parking is available to the front. The location is another major advantage. Situated within a convenient part of Stirling, the property is only a short walk from the city
£ 238,000
4 bedroom detached house for sale
View photo
House · for sale
£ 339,995
Updated
4 bedroom detached house for sale
PH4
· 4 Bedrooms · House
· Garden · Equipped kitchen · Parking
PH4 · 4 Bedrooms · House · Garden · Equipped kitchen · Parking
The Rodel is a four-bedroom family home with a bright lounge, spacious kitchen/dining room with French doors to the garden, utility room, downstairs WC and integral garage. Upstairs, bedroom one has an en suite and bedrooms two and three share a Jack and Jill bathroom. There’s a family bathroom and built-in storage throughout. Additional Information Tenure: Heritable Council tax band: Not made available by local authority until post-occupation
£ 339,995
4 bedroom detached house for sale
View photo
House · for sale
£ 268,500
Updated
4 bedroom detached house for sale
PH4
· 4 Bedrooms · 2 Baths · House
· Garden · Equipped kitchen · Parking
PH4 · 4 Bedrooms · 2 Baths · House · Garden · Equipped kitchen · Parking
County Estates are delighted to bring to the market this well presented four bedroom detached villa situated within a quiet cul-de-sac area of Tullibody. This property comprises of: An inner hallway, W.C, spacious open plan living room, conservatory, fitted kitchen, utility room. Located on the upper level are the four bedrooms and the family bathroom. The property further benefits from a fully enclosed rear garden, a paved driveway and garage to the side of the property Tullibody provides excellent educational facilities ranging from nurseries to primary and secondary schools. Benefiting from a variety of local shops, a Post Office, health centre, library, sports centre and Business Park, Tullibody is also close to the road network providing easy travelling throughout the Wee County and onto the motorways for the larger cities of Stirling, Glasgow, Edinburgh and Perth. EntranceEntrance is via a white UPVC door, with decorative glazing leading to the entrance hallway. Entrance HallwayT
£ 268,500
4 bedroom detached house for sale
View photo
House · for sale
£ 324,995
Updated
4 bedroom detached house for sale
PH4
· 4 Bedrooms · House
· Garden · Equipped kitchen
PH4 · 4 Bedrooms · House · Garden · Equipped kitchen
The Lambridge is a four-bedroom family home. The spacious kitchen/family/dining room enjoys an open aspect through French doors to the garden. There’s a bright front-aspect lounge with a bay window, a downstairs WC and handy utility. Upstairs you’ll find bedroom one benefiting from an en suite - plus a convenient study, bathroom and two storage cupboards. Additional Information Tenure: Heritable Council tax band: Not made available by local authority until post-occupation
£ 324,995

Get email alerts

Don't miss out: be the first to know about new properties

The alert was correctly created

On subscribing you accept the conditions of use and the privacy policy
Alert
Receive new ads in your inbox
Save this search
Receive alerts for new listings

We'll send you an email when we have new properties for: "Properties for sale in PH4"

The alert was correctly created

KY12
FK3
Get email alerts and be the first to see new listings
Required field
On subscribing I accept the terms of the privacy policy
Perfect! You'll soon start receiving new listings via email
Alert
Receive an email when we have new ads for Properties for sale in PH4
Save this search
Filters

Bedrooms

Size (sq.ft)

sq.ft
sq.ft

Price

£
£

Property type

Bathrooms

Clear all filters
Receive notifications when new entries are published.