62,920 houses for sale in Phillimore

4 bedroom terraced house for sale
View photo
House · for sale
£ 1,395,000
4 bedroom terraced house for sale
Phillimore
· 4 Bedrooms · 2 Baths · House
· Garden
Phillimore · 4 Bedrooms · 2 Baths · House · Garden
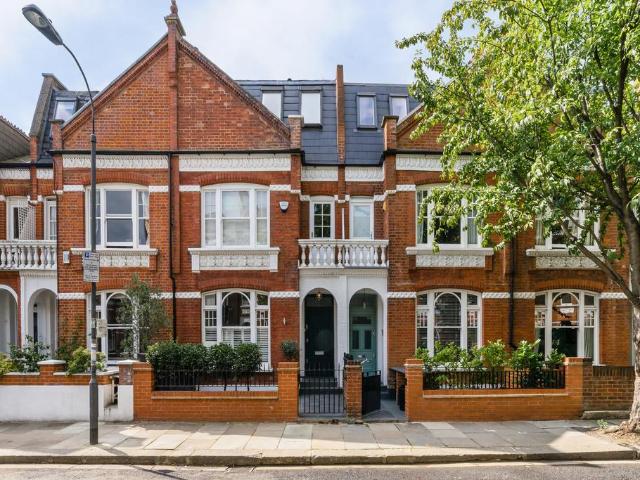
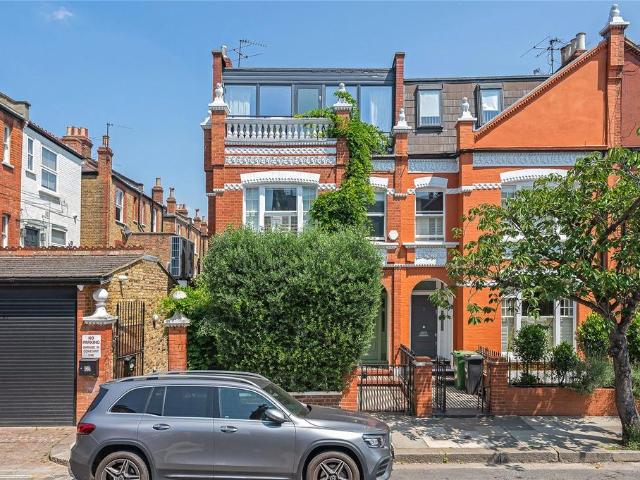
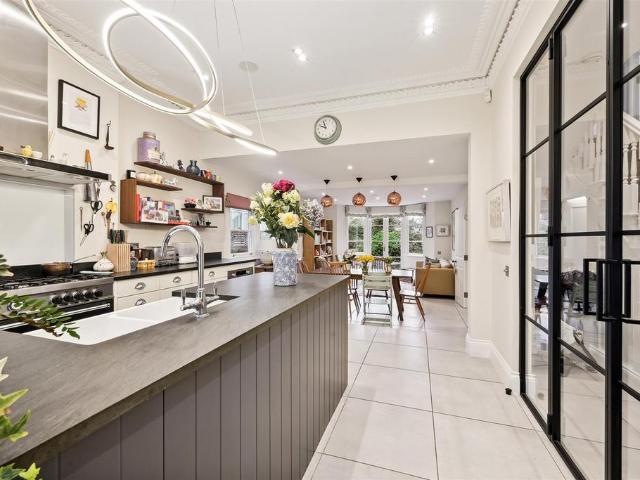
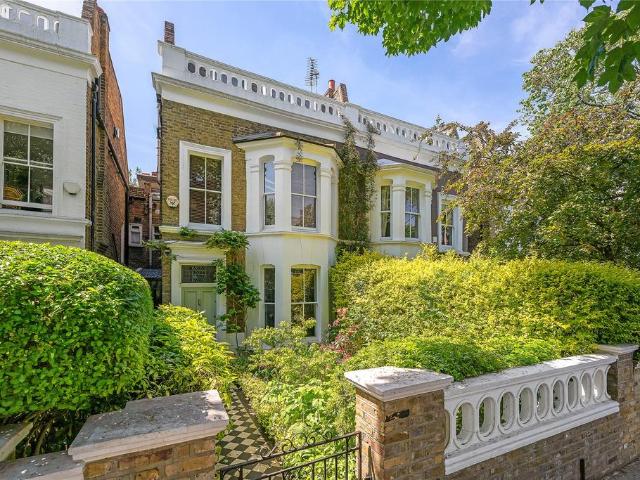
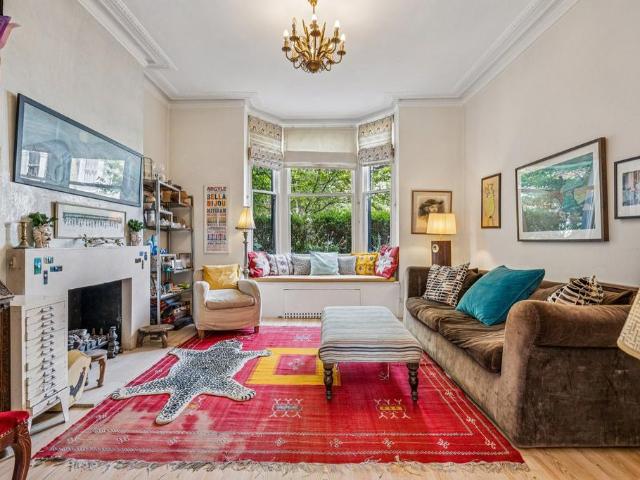

A lovely family house in this popular residential street. The property is presented in excellent decorative order, having been well maintained by the current owners. These houses are particularly popular with families because of the amount of living space; this one has a pretty garden as well
£ 1,395,000
10 bedroom house for sale
View photo
House · for sale
£ 23,000,000
10 bedroom house for sale
Phillimore
· 10 Bedrooms · 10 Baths · House
· Garden · Concierge
Phillimore · 10 Bedrooms · 10 Baths · House · Garden · Concierge
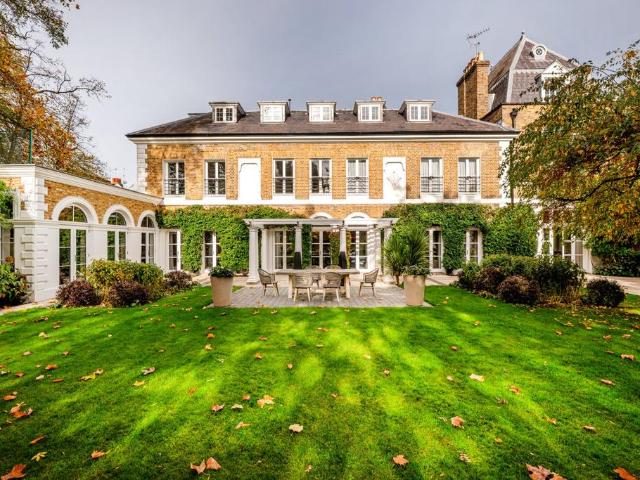
Tucked away in the picturesque heart of Parsons Green with sweeping views across the lush lawns of Hurlingham Park, this exceptional detached residence stands as one of South West London’s true architectural jewels. Concealed behind private gates and framed by a meticulously landscaped 114-foot garden, it delivers an unmatched blend of sophistication, seclusion, and enduring style within one of Fulham’s most coveted postcodes.Every element of this grand home has been thoughtfully crafted to balanceopulence with comfort.Arranged across three voluminous levels, the principal house hosts six spaciousbedrooms, five beautifully appointed bathrooms, two custom-made dressingsuites, and four graceful reception rooms that all overlook the tranquil privategardens.Perfectly conceived for both family living and lavish entertaining, the property is further enhanced by a separate annex housing guestaccommodation, a self-contained two-bedroom staff apartment, and a world-class leisure suite.The latte
£ 23,000,000
2 bedroom house for sale
View photo
House · for sale
£ 1,600,000
2 bedroom house for sale
Phillimore
· 2 Bedrooms · 2 Baths · House
· Equipped kitchen · Concierge
Phillimore · 2 Bedrooms · 2 Baths · House · Equipped kitchen · Concierge
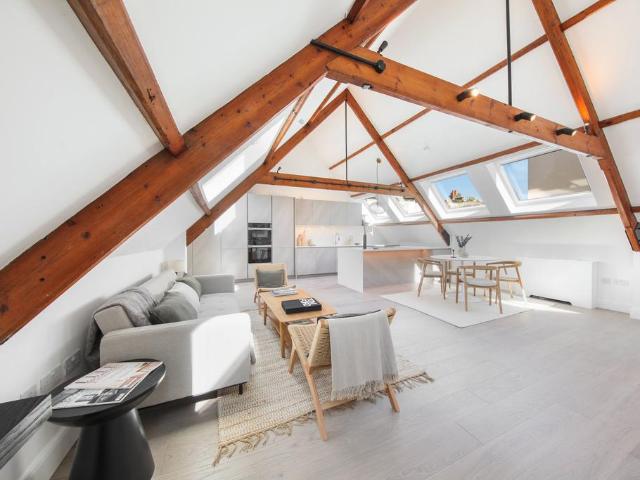
Built as a chapel in the late 1800s when St Dionis Road was known as Rectory Road this characterful property served the Methodist population of Parsons Green until the mid-20th century. Since then it has had some notable occupants, including Kylie Minogue's manager, and we understand it once housed Kylie's tour wardrobe! Today it has been transformed into a stunning, newly refurbished two-bedroom home in the heart of Parsons Green. Spanning over 1,200 sq. ft this impeccably finished property combines voluminous high ceilings a nod to its chapel origins with sleek, modern fixtures. Featuring two double bedrooms, two bathrooms, and a bright reception room, it offers sophisticated living in one of SW6's most sought-after locations. The layout features a bright reception room, a modern kitchen with new appliances, and two spacious double bedrooms. Two contemporary bathrooms have been finished with designer fixtures, ensuring a premium feel throughout. With Parsons Green station nearby and
£ 1,600,000
4 bedroom terraced house for sale
View photo
House · for sale
£ 1,750,000
4 bedroom terraced house for sale
Phillimore
· 4 Bedrooms · 3 Baths · House
· Equipped kitchen · Parking
Phillimore · 4 Bedrooms · 3 Baths · House · Equipped kitchen · Parking
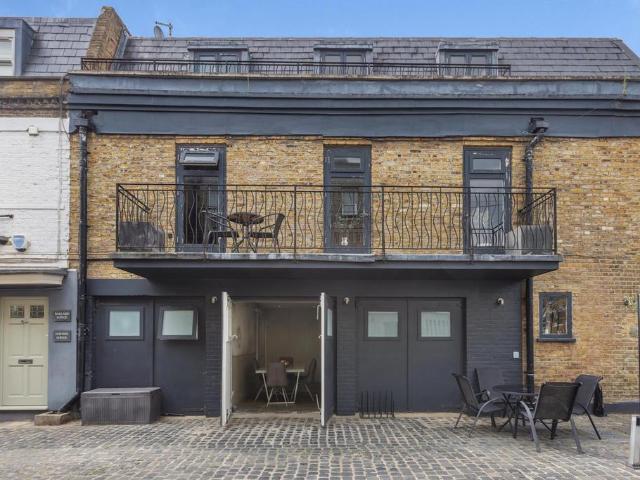
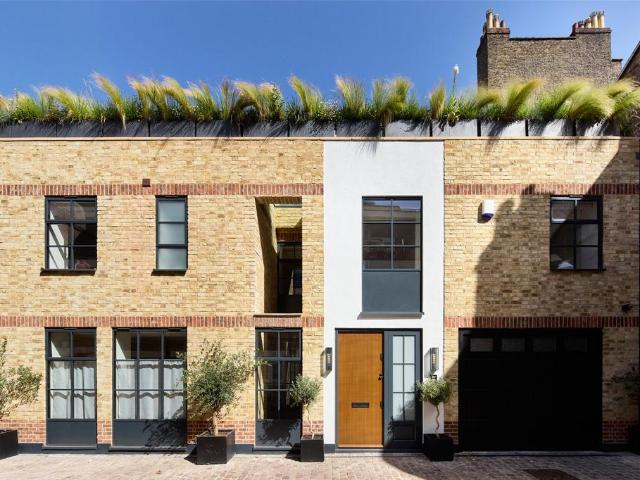
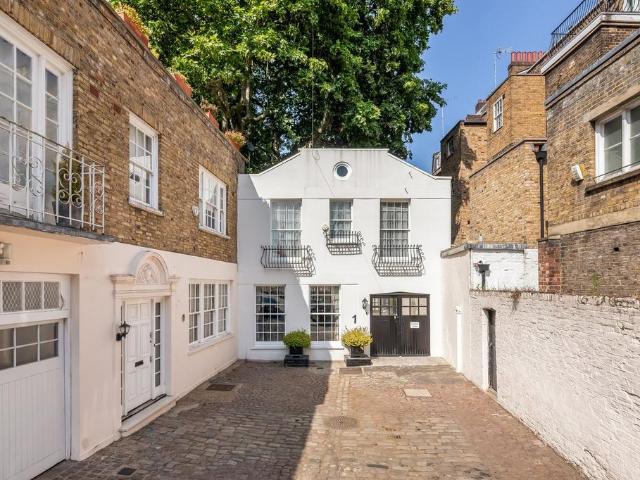
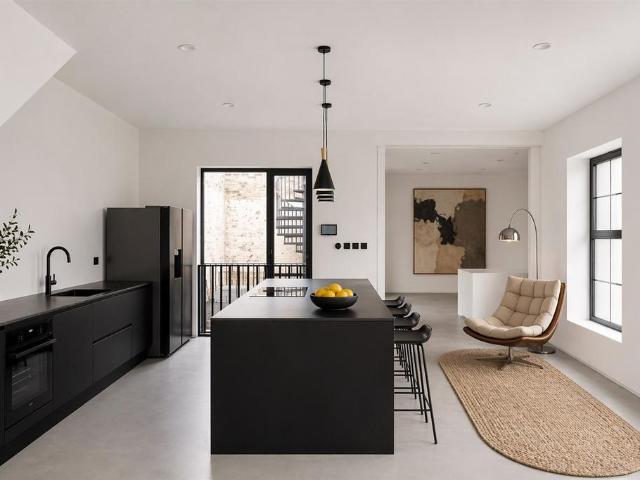
Located within the gated Walham Yard development, this exceptional converted warehouse offers just under 2,000 sq ft of lateral accommodation across three floors, complemented by a private terrace and the rare benefit of two off-street parking spaces.The ground floor is centred around an impressive open-plan kitchen and dining space, where a generous central island creates a natural focal point and a striking feature wall adds character to the room. The width of the former warehouse allows for an unusually lateral layout, rarely found in Fulham, with this floor also providing a separate family room and home office. A full bathroom, complete with double vanity and bathtub, adds further flexibility to this level.Occupying the full depth of the building, the first floor provides an exceptional lateral living space, with its generous proportions creating a wonderfully versatile setting for both everyday living and entertaining. Bespoke built-in storage is thoughtfully incorporated througho
£ 1,750,000
6 bedroom detached house for sale
View photo
House · for sale
£ 17,950,000
6 bedroom detached house for sale
Phillimore
· 6 Bedrooms · 6 Baths · House
· Garden · Gym · Swimming pool · Parking · Concierge
Phillimore · 6 Bedrooms · 6 Baths · House · Garden · Gym · Swimming pool · Parking · Concierge
An outstanding six bedroom detached period house, with a large private garden and electronic off street parking for two cars.Situated behind the original Grade II listed periodvilla, this extraordinary house has been thoughtfully designed throughout. Occupying approximately 9,562 sq ft the house offers excellent entertaining space, including a swimming pool, gym, cinema, entertainment area and reception room leading onto the large private garden.Garway road is situated moments from Westbourne Grove, this location offers numerous restaurants, shopping, easy transport links of Notting Hill Gate tube. The open spaces of Hyde Park is also nearby
£ 17,950,000
4 bedroom end of terrace house for sale
View photo
House · for sale
£ 2,500,000
4 bedroom end of terrace house for sale
Phillimore
· 4 Bedrooms · 3 Baths · House
· Equipped kitchen · Patio · Concierge
Phillimore · 4 Bedrooms · 3 Baths · House · Equipped kitchen · Patio · Concierge
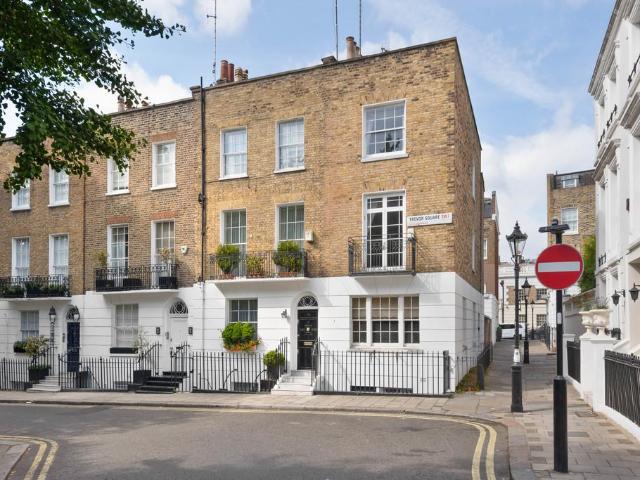
Standing at the end of the western terrace with its own entrance to the side, the house benefits from windows on more than one aspect and is exceptionally light throughout. It extends to approximately 2,025 sq ft including vaults, arranged over four floors. The ground floor has an open kitchen and reception room running almost the full depth of the house, with a dining room and sitting room a few steps up at the rear. The principal bedroom with its walk-in closet and ensuite bathroom are on the first floor, two further bedrooms and a shower room are situated on the second, and a fourth bedroom or second sitting room on the lower ground floor with an ensuite bathroom and its own patio, plus a laundry and two external vaults. The house has not been updated for some years giving an incoming purchaser the opportunity to refurbish and decorate to their own tastes.Trevor Square is quietly tucked away in the heart of Knightsbridge, sitting peacefully between Knightsbridge and Brompton Road, c
£ 2,500,000
4 bedroom terraced house for sale
View photo
House · for sale
£ 8,500,000
4 bedroom terraced house for sale
Phillimore
· 4 Bedrooms · 4 Baths · House
· Fireplace · Lift · Equipped kitchen · Cellar · Concierge
Phillimore · 4 Bedrooms · 4 Baths · House · Fireplace · Lift · Equipped kitchen · Cellar · Concierge
Bridstow Place sits back from the Westbourne Grove bustle – close to the essentials, insulated enough to instill calm. This newly built house is immediately distinct on the street’s cottage-lined row, with tall Crittall glazing and a deep wooden door.Inside, five meticulously designed floors by architecture studio Moreno Masey are seamlessly connected by a passenger lift. The kitchen sits at ground level – shaker cabinetry in warm greige, marble worktops and a full Miele suite with double ovens. Three glass pendants hang above the integrated breakfast bar; herringbone floors run below. Descend a floor and the house reveals more intimate social spaces. A panelled reception room centres around a wide inset fireplace, backlit shelving running the full width of the media wall. Next to it, a snug in deep raspberry red offers versatility as a study or occasional guest bedroom. Below, the basement level follows the aesthetic theme. The cinema room is properly kitted out – framed acoustic pane
£ 8,500,000
5 bedroom terraced house for sale
View photo
House · for sale
£ 3,000,000
5 bedroom terraced house for sale
Phillimore
· 5 Bedrooms · 4 Baths · House
· Garden · Equipped kitchen · Cellar
Phillimore · 5 Bedrooms · 4 Baths · House · Garden · Equipped kitchen · Cellar
This stunning five-bedroom Lion House is located in the heart of the Peterborough Estate and is immaculately presented throughout. Arranged over four floors, it features an open-plan living space leading to an extended kitchen/dining area with exposed brickwork, a central island, and Gaggenau appliances. Bi-fold doors open onto a landscaped garden with paving and lawn. The basement conversion provides a versatile playroom or study, along with fitted storage, a shower room, and a separate utility area. The property offers five bedrooms and four bathrooms, including a spacious principal suite with en suite bath and walk-in shower
£ 3,000,000
2 bedroom terraced house for sale
View photo
House · for sale
£ 1,150,000
2 bedroom terraced house for sale
Phillimore
· 2 Bedrooms · 2 Baths · House
· Garden · Equipped kitchen · Concierge
Phillimore · 2 Bedrooms · 2 Baths · House · Garden · Equipped kitchen · Concierge
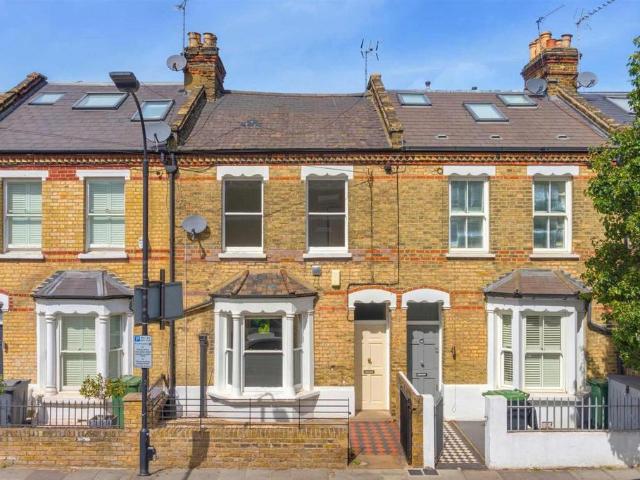
A freehold house close to South Park, with planning permission granted to extend, creating a 5 bedroom family home.The property is currently arranged over two floors and extends to almost 1,100 square feet (102sq m).The ground floor has a double reception room with a bay window which floods the room with natural light, a kitchen and a study / dining room at the rear. Doors from the reception and rear room onto a private garden. The first floor has two double bedrooms and two bathrooms. There is also further potential to add a significant extension — Planning permission was granted in 2025 to add a side and rear extension, loft conversion, a pod room and extend the first-floor rear addition, converting this house into a 5 bedroom family home. Ref. 2025/01075/FUL.Hugon Road is part of a small cluster of roads located in the south of Fulham close to the river. The real benefit of this quiet residential area is the proximity to one of Fulham's largest parks, South Park, which is complete w
£ 1,150,000
9 bedroom house for sale
View photo
House · for sale
£ 1,500,000
9 bedroom house for sale
Phillimore
· 9 Bedrooms · 6 Baths · House
· Garden · Equipped kitchen · Parking · Concierge
Phillimore · 9 Bedrooms · 6 Baths · House · Garden · Equipped kitchen · Parking · Concierge
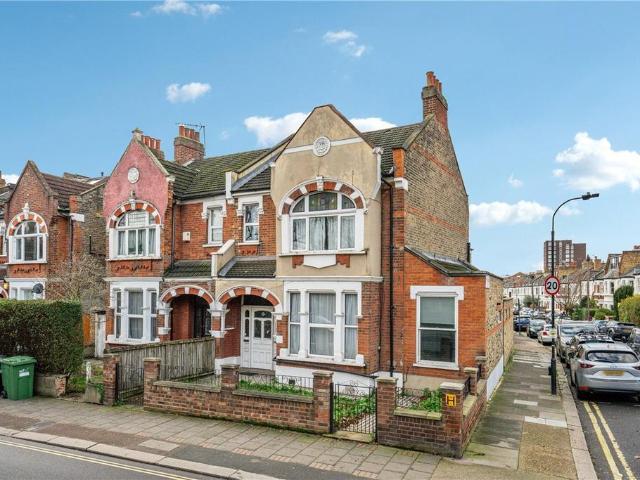
A fabulous opportunity to purchase a single substantial Freehold corner property that is currently configured as 3 flats and offers over 2300 sq. ft of space. The property could potentially continue as a fabulous HMO rental investment or offers the potential for conversion into a large family home. - (the HMO residential licenses for a five bedroom ground floor property and a four bedroom first floor property have recently expired).The ground floor flat, has been split into two, to the front is a two bedroom, two bathroom property with kitchen, whilst to the rear is a second three bedroom, two bathroom property with kitchen/dining room and access from the south west facing garden. Further benefits include a side pedestrian gate and a double gate enabling off-street parking.On the first floor is a bright spacious flat with 3/4 bedrooms, 1/2 reception rooms and a kitchen dining room. Scope exists to extend into the loft (STPP).Fulham Palace Road runs parallel to the river and the Thames
£ 1,500,000
5 bedroom end of terrace house for sale
View photo
House · for sale
£ 3,200,000
5 bedroom end of terrace house for sale
Phillimore
· 5 Bedrooms · 4 Baths · House
· Garden · Balcony · Fireplace · Equipped kitchen · Patio · Concierge
Phillimore · 5 Bedrooms · 4 Baths · House · Garden · Balcony · Fireplace · Equipped kitchen · Patio · Concierge
Occupying a prime end-of-terrace position on a sought-after street in Parsons Green’s prestigious Peterborough Estate, this exceptional five-bedroom Lion house, featured in Homes & Gardens, offers over 2,600 sq ft of living space across four beautifully arranged floors, complete with a west-facing balcony and rear garden.The ground floor showcases a double-length, west-facing reception room with period features including fireplaces and ornate ceiling roses. To the rear, a bright open-plan kitchen and family room is flooded with natural light from Velux windows, featuring a central island and direct access to the patio garden, ideal for al fresco dining.The lower ground floor offers versatile space, including a large double bedroom, a stylish shower room, utility area, and a storage room.Upstairs, four further double bedrooms are arranged over two floors. The first floor includes two generous rooms served by two bathrooms, while the top-floor principal suite features a dressing area, en
£ 3,200,000
6 bedroom house for sale
View photo
House · for sale
£ 2,600,000
6 bedroom house for sale
Phillimore
· 6 Bedrooms · 3 Baths · House
· Garden · Equipped kitchen · Concierge
Phillimore · 6 Bedrooms · 3 Baths · House · Garden · Equipped kitchen · Concierge
An exceptional double fronted detached 6 bedroom family home of approximately 2587 sq ft, meticulously renovated and extended to provide beautifully balanced living space across four floors, positioned on one of Askew Village’s most desirable tree lined streets.A superb open-plan kitchen, dining and family space forms the heart of the home, featuring underfloor heating, crittall-style glazing and seamless access onto the landscaped rear garden. A separate utility room and guest WC add practicality, while an additional reception room to the front of the house provides a versatile space ideal as a formal reception room, TV snug or playroom.The upper floors provide six bedrooms in total, arranged across the first and second floors. The first floor comprises four well-proportioned bedrooms, two of which benefit from en suite bathrooms, alongside a spacious family bathroom complete with a freestanding bathtub.Occupying the top floor is a superb principal suite with air conditioning, a Julie
£ 2,600,000
3 bedroom house for sale
View photo
House · for sale
£ 1,100,000
3 bedroom house for sale
Phillimore
· 3 Bedrooms · 1 Bath · House
· Garden · Equipped kitchen · Concierge
Phillimore · 3 Bedrooms · 1 Bath · House · Garden · Equipped kitchen · Concierge
Located on the quiet Ilbert Street this is a wonderfully refurbished property offers bright spaces well arranged over three floors. The property comprises reception room, dining room, fitted kitchen, three good sized bedrooms, bathroom and garden. Ilbert Street is located moments from the amenities of Harrow and Chamberlayne Road while further restaurants, shops and bars around Notting Hill are close by. Travel links include Kensal Green Station (Bakerloo Line and National Rail) and Ladbroke Grove Underground Station (Hammersmith & City Line). Ilbert Street is a quiet street of period homes offering a calm neighbourhood setting, with local amenities within walking distance and convenient transport links providing access across London. Please use the reference CHPK0359307 when contacting Foxtons
£ 1,100,000
3 bedroom terraced house for sale
View photo
House · for sale
£ 1,400,000
3 bedroom terraced house for sale
Phillimore
· 3 Bedrooms · 2 Baths · House
· Garden · Fireplace · Equipped kitchen · Concierge
Phillimore · 3 Bedrooms · 2 Baths · House · Garden · Fireplace · Equipped kitchen · Concierge
The ground floor comprises a generous dual reception room featuring wooden floors and attractive period fireplaces. To the rear, the recently modernised Shaker-style kitchen opens into a bright conservatory/dining room, with direct access to a pretty south-facing garden.Two double bedrooms and a family bathroom occupy the first floor, while the second floor provides a further generous double bedroom, an additional bathroom and access to a south-facing roof terrace.Raynham Road is a desirable residential street in the heart of Brackenbury Village, close to its popular independent shops, cafés, pubs and restaurants. The green open spaces of Ravenscourt Park and excellent transport connections at Ravenscourt Park and Hammersmith are also within easy reach.The property is offered to the market chain free
£ 1,400,000
3 bedroom house for sale
View photo
House · for sale
£ 1,575,000
3 bedroom house for sale
Phillimore
· 3 Bedrooms · 3 Baths · House
· Gym · Equipped kitchen
Phillimore · 3 Bedrooms · 3 Baths · House · Gym · Equipped kitchen
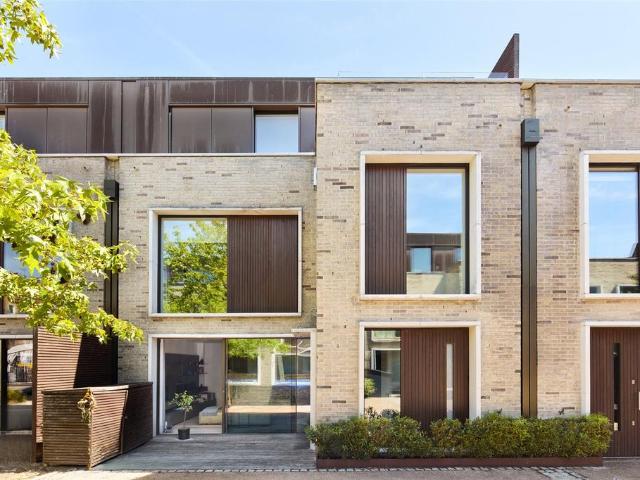
Arranged around a private courtyard in a gated close, this home forms part of an award-winning collection by architects dMFK. Challenging expectations of the traditional mews, the architecture has been configured to celebrate light. Handmade Danish brick, western red cedar and softly patinating brass creates an exterior that evolves with the seasons.Inside, the approach is clean-lined and calm. The ground floor opens to a fluid living space, the home’s natural gathering point to congregate, cook and dine. A galley kitchen anchors one side: integrated Siemens appliances, slate-toned countertops and cabinetry that tucks away above and below. Heated engineered oak floors flow through the remainder of the room, a stylish yet restrained set up. Glazed doors open onto a front-facing terrace with its own storage; downstairs, a versatile lower-ground room turns its hand to cinema, studio or gym.Claiming the entire top floor, the principal suite feels restful and removed from the rest of the ho
£ 1,575,000
6 bedroom terraced house for sale
View photo
House · for sale
£ 4,000,000
6 bedroom terraced house for sale
Phillimore
· 6 Bedrooms · 4 Baths · House
· Garden · Equipped kitchen · Concierge
Phillimore · 6 Bedrooms · 4 Baths · House · Garden · Equipped kitchen · Concierge
A turn-key family home, occupying just under 3000 square feet of living space across five floors. Finished with meticulous detail by the developer, the home offers comfort amongst luxury, suiting both entertaining and quiet family nights' in alike. Upon entering on the ground floor, you're presented with a grand entrance hall, providing access to the large double length reception space, partitioned open plan, with a terrace space to the back of the room accessed via double Crittall doors. On the natural lower ground floor, there is a large west facing kitchen/dining area, with luxury integrated appliances and herringbone flooring underfoot. The lower ground offers direct access to the large west facing garden, measuring 35ft across two levels & landscaped with an incredible attention to detail. Upstairs, the property boasts an envious master suite, complete with en-suite bathroom, including a bath and separate walk-in shower as well as a dedicated dressing area. The dressing room could
£ 4,000,000
3 bedroom end of terrace house for sale
View photo
House · for sale
£ 2,750,000
3 bedroom end of terrace house for sale
Phillimore
· 3 Bedrooms · 2 Baths · House
· Equipped kitchen · Parking · Concierge
Phillimore · 3 Bedrooms · 2 Baths · House · Equipped kitchen · Parking · Concierge
A charming mews house discreetly positioned at the end of this well-regarded cobbled mews in Belgravia. On the ground floor is a generous reception/dining room that runs the depth of the house, with a well-fitted kitchen to the front and an integral garage — a rare and valuable feature for this location, accessed via double doors onto the mews.The first floor provides three well-proportioned bedrooms, including a principal bedroom with an ensuite bathroom, together with a further bathroom serving the two remaining bedrooms. Throughout, the house retains a traditional character with decorative cornicing and panelled doors. It is well maintained with scope for modernisation.Ebury Mews East is a charming, cobbled dead end mews that runs off of Eccleston Street, in the heart of Belgravia. This superb location offers easy access to Elizabeth Street, Sloane Square and the new Eccleston Yards Development offering a wonderful variety of both charming local shops and restaurants allied with the
£ 2,750,000
4 bedroom terraced house for sale
View photo
House · for sale
£ 4,500,000
4 bedroom terraced house for sale
Phillimore
· 4 Bedrooms · 3 Baths · House
· Garden · Equipped kitchen · Parking
Phillimore · 4 Bedrooms · 3 Baths · House · Garden · Equipped kitchen · Parking
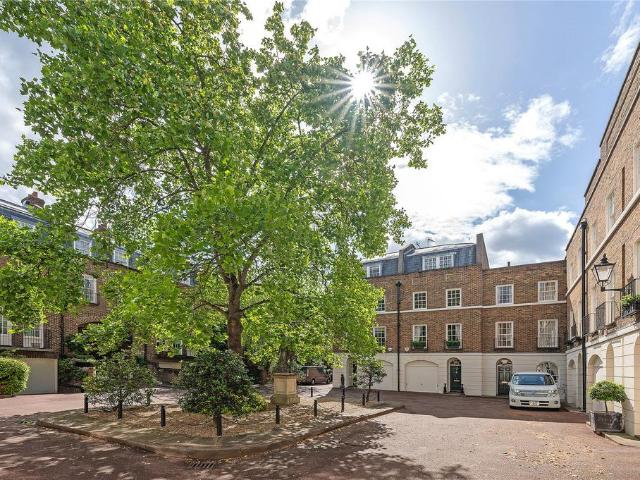
This elegant 4-bedroom Georgian-style house is situated within Ormonde Place, a distinguished luxury development completed in 1981 by Wates. Set in a secluded gated garden square with private access from Bourne Street and Bunhouse Place, the residence offers beautifully proportioned, light-filled rooms including a spacious kitchen breakfast room, a separate dining room, and a generous first-floor drawing room. Two bedrooms benefit from en suite bathrooms, enhancing comfort and privacy. The property also features a south-facing walled garden and an integral garage. Positioned at the southwestern end of Bourne Street, it enjoys close proximity to Sloane Square and is just a stone’s throw from Orange Square, renowned for its boutique shops, fine restaurants, and bustling Saturday farmers market.Excellent transport links are available via nearby Sloane Square and Victoria stations, providing effortless access across London
£ 4,500,000
1 Bedroom House
View photo
House · for sale
£ 575,000
1 Bedroom House
Phillimore
· 1 Bedroom · House
· Balcony
Phillimore · 1 Bedroom · House · Balcony
Modern Urban Living at Glenbrook apartments, Glenthorne Road W6 Location: Situated in the vibrant neighbourhood of Hammersmith, The Glenbrook apartments offers the perfect blend of urban convenience and tranquil living.Prime Position: This 1st-floor apartment is only a short walk away from the picturesque Thames riverside.Contemporary Design: Step into a sleek lobby and discover a modern oasis designed for sophisticated urban dwellers.Spacious Interiors: This one-bedroom, one-bathroom apartment features an open-plan layout flooded with natural light, creating a bright and airy ambiance throughout.Private Balcony: Enjoy the outdoors from your own private balcony, perfect for morning coffees or evening relaxation.Priced to Sell: With a competitive price of ?575,000, this apartment presents an exceptional opportunity to invest in modern urban living in one of London's most desirable neighbourhoods.Don't miss out on the chance to make this stylish apartment your new home. Contact us today
£ 575,000
3 bedroom house for sale
View photo
House · for sale
£ 2,999,999
3 bedroom house for sale
Phillimore
· 3 Bedrooms · 3 Baths · House
Phillimore · 3 Bedrooms · 3 Baths · House
Off-Market 3 Bedroom House - by instruction of the owner
£ 2,999,999
4 bedroom terraced house for sale
View photo
House · for sale
£ 1,850,000
4 bedroom terraced house for sale
Phillimore
· 4 Bedrooms · 2 Baths · House
· Garden · Balcony · Equipped kitchen · Concierge
Phillimore · 4 Bedrooms · 2 Baths · House · Garden · Balcony · Equipped kitchen · Concierge
This superbly presented Victorian terraced family home, circa 1898 Sq’ – 176.36 SqM enjoys a stylish turnkey living space arranged over five floors and is ideally positioned in the desirable Brackenbury Village, close to excellent primary and secondary schools, transport links and the recreational amenities of the Thames riverside, Ravenscourt Park and Hammersmith Broadway.The property has been refurbished back to brick, to an exceptional standard, and the outside landscaped space enjoys a living wall with a fully integrated automated irrigation system. The house measures 2052 Sq' - 190.62 SqM including restricted head height.Comprises a ground floor entrance and a double reception room with bi-folding doors leading to a balcony looking onto the West facing garden. On the lower ground floor there is a 27’1 x 14’3 kitchen/reception room with tri-folding doors opening onto the garden space, utility room, pantry and guest wc. The top three floors comprise four bedrooms, two bathrooms ( on
£ 1,850,000
4 bedroom terraced house for sale
View photo
House · for sale
£ 3,500,000
4 bedroom terraced house for sale
Phillimore
· 4 Bedrooms · 3 Baths · House
· Garden · Equipped kitchen · Parking · Patio · Concierge
Phillimore · 4 Bedrooms · 3 Baths · House · Garden · Equipped kitchen · Parking · Patio · Concierge
An outstanding newly built residence of over 4,100 sq ft, combining striking contemporary design with exceptional lateral space and a rare level of versatility, positioned on Frithville Gardens, W12.Set behind secure gates with off-street parking, the house immediately conveys a sense of privacy. A particular highlight is the self-contained studio annex, accessed independently from the driveway, providing beautifully arranged accommodation including a reception space, kitchenette, shower room and mezzanine sleeping area, as well as access to a private roof terrace - ideal for guests, staff or creative workspace.The main house is arranged over four floors and designed with both family living and entertaining in mind. A generous entrance hall leads to well-proportioned ground floor bedrooms, including a principal suite with dressing room and a luxurious en suite shower room featuring twin basins. A further bedroom opens directly onto a patio, while a family bathroom and separate WC serve
£ 3,500,000
1 bedroom terraced house for sale
View photo
House · for sale
£ 1,850,000
1 bedroom terraced house for sale
Phillimore
· 1 Bedroom · 1 Bath · House
· Balcony · Lift · Equipped kitchen · Powder room · Concierge
Phillimore · 1 Bedroom · 1 Bath · House · Balcony · Lift · Equipped kitchen · Powder room · Concierge
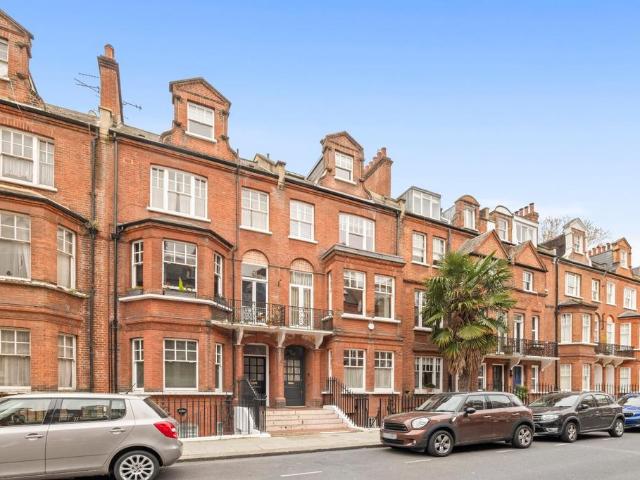
An absolutely best-in-class one-bedroom flat on the first floor of a period building on Chesham Street, spanning just under 800 sqft with lift access. Meticulously refurbished and fully reconfigured, the property has been finished to an exceptional standard throughout, with bespoke cornicing and coving, and is presented dressed for sale, with artwork available by separate negotiation.The reception room is a standout space, benefitting from both a balcony and access to a roof terrace, alongside comfort cooling in both the reception and bedroom. The principal suite features a luxurious en suite with freestanding bathtub and walk-in shower, while a separate cloakroom adds further convenience. The bedroom and the sizable separate kitchen with dining area both enjoy direct access to a balcony, further enhancing the sense of light and indoor–outdoor flow
£ 1,850,000
4 bedroom house for sale
View photo
House · for sale
£ 2,275,000
4 bedroom house for sale
Phillimore
· 4 Bedrooms · 2 Baths · House
· Garden · Equipped kitchen · Concierge
Phillimore · 4 Bedrooms · 2 Baths · House · Garden · Equipped kitchen · Concierge
This beautifully presented four-bedroom Victorian family home on Ashchurch Grove combines classic period charm with bright, contemporary living space arranged over three floors.The ground floor features an impressive open-plan double reception room with excellent entertaining space, leading through to a spacious family kitchen and dining area. Large sliding doors open directly onto a mature west facing garden, creating a wonderful indoor to outdoor flow and allowing natural light to flood the space.The first floor comprises a generous principal bedroom, two further well-proportioned bedrooms, and a stylish family bathroom.Occupying the top floor is a superb double bedroom suite with en-suite bathroom and access to a delightful west facing roof terrace, perfect for enjoying the afternoon and evening sun.Ideally positioned on this sought after residential street in W12 in very close proximity to Ravenscourt Park. The property offers an exceptional balance of period character and modern f
£ 2,275,000
4 bedroom terraced house for sale
View photo
House · for sale
£ 1,250,000
4 bedroom terraced house for sale
Phillimore
· 4 Bedrooms · 2 Baths · House
· Garden · Equipped kitchen · Concierge
Phillimore · 4 Bedrooms · 2 Baths · House · Garden · Equipped kitchen · Concierge
This Victorian bay fronted family house, circa 1609 Sq’ – 149.50 SqM, enjoys a 38'5 South-facing garden and versatile living space over three floors and is positioned close to all amenities of Askew Village, Uxbridge Road and Shepherd's Bush Green.Comprises entrance hallway, double reception room and a separate kitchen diner opening up to a South-facing walled garden.Across the upper two floors, there are four bedrooms and two bathrooms.Tenure: FreeholdCouncil Tax: LBHF Band F
£ 1,250,000

Get email alerts

Don't miss out: be the first to know about new properties

The alert was correctly created

On subscribing you accept the conditions of use and the privacy policy
Alert
Receive new ads in your inbox
Save this search
Receive alerts for new listings

We'll send you an email when we have new properties for: "Houses for sale in Phillimore"

The alert was correctly created

Wendell Park
Hillgate Village
Get email alerts and be the first to see new listings
Required field
On subscribing I accept the terms of the privacy policy
Perfect! You'll soon start receiving new listings via email
Alert
Receive an email when we have new ads for Houses for sale in Phillimore
Save this search
Filters

Bedrooms

Size (sq.ft)

sq.ft
sq.ft

Price

£
£

Property type

Bathrooms

Clear all filters
Receive notifications when new entries are published.