2 pictures
House
·
for sale
£ 410,000
5 bed house for sale
Pickup Bank Darwen
· 5 Bedrooms · House
· Garden · Equipped kitchen
Pickup Bank Darwen · 5 Bedrooms · House · Garden · Equipped kitchen
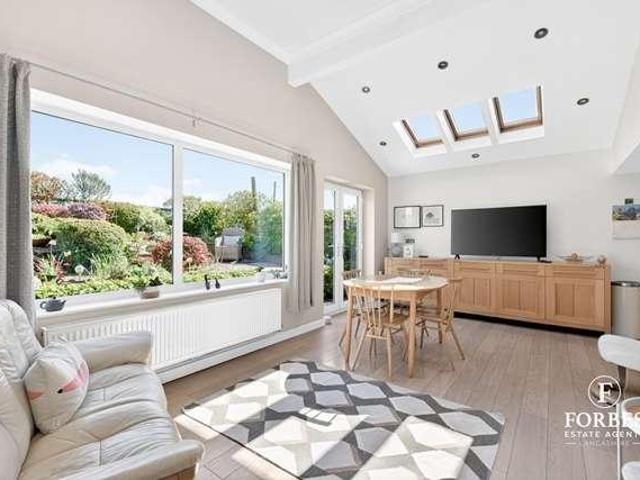
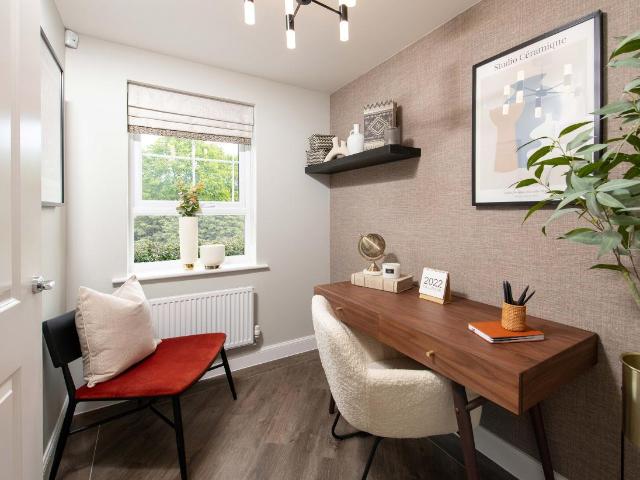
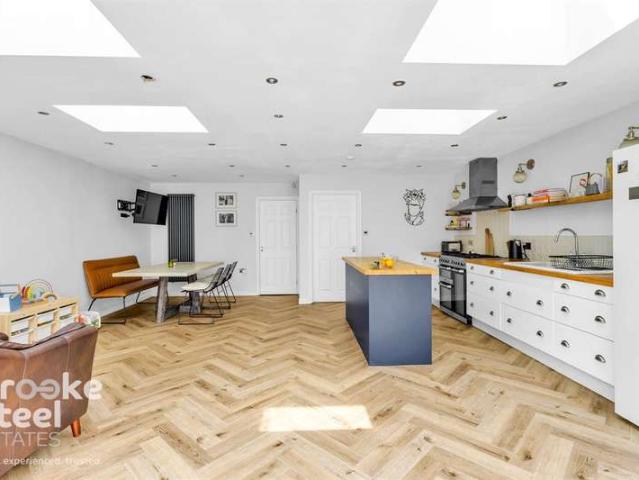
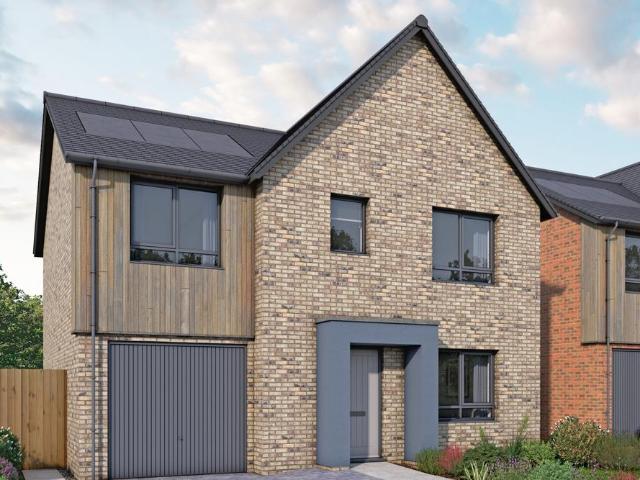
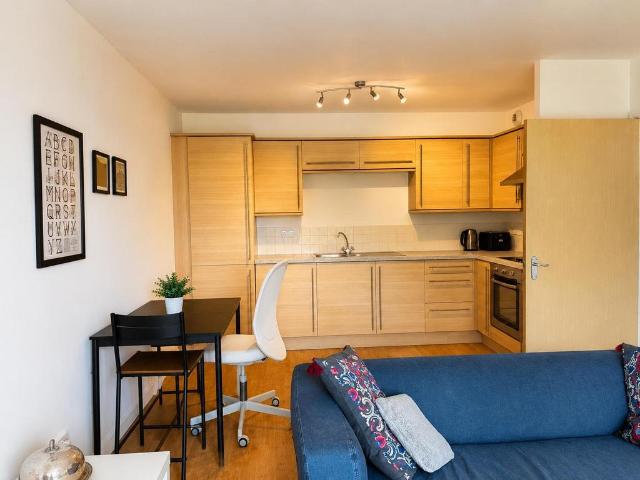
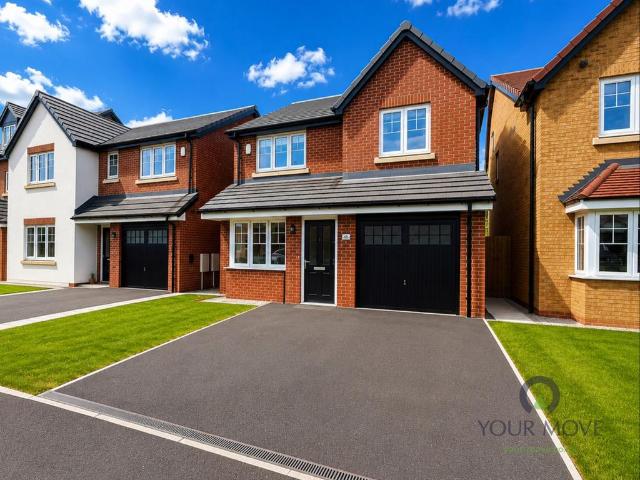
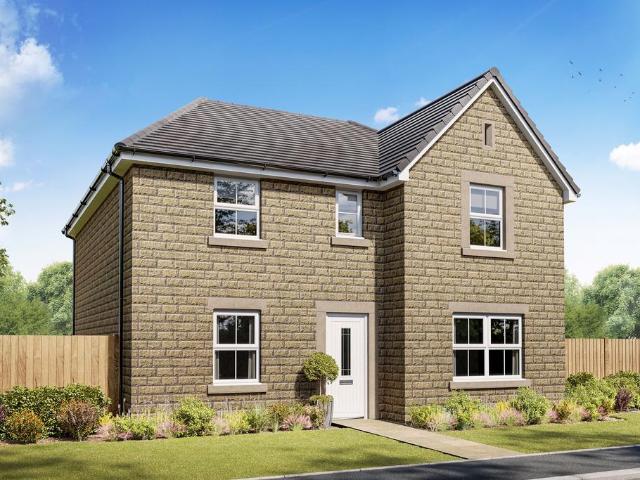
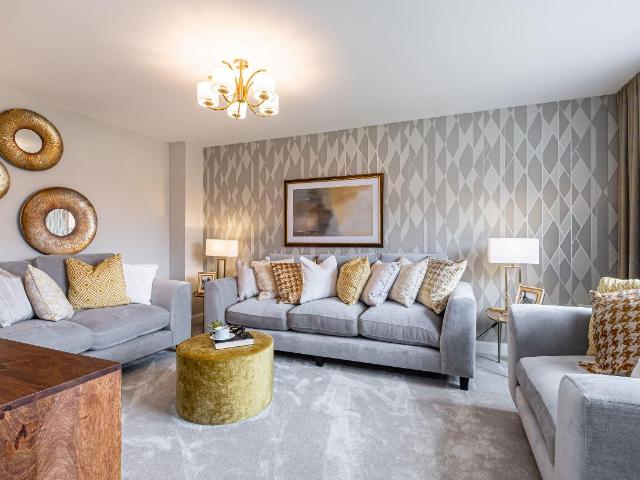
The large open-plan kitchen diner is perfect for entertaining with a space for a snug - a great space where everyone can be together. The French doors open out on to your garden. You'll also find a separate study, spacious lounge and handy utility room on the ground floor. Head upstairs and you'll see four double bedrooms and another single - with the main bedroom featuring its own en suite. Room dimensions 1 Bathroom - 1953mm x 2931mm (6'4 x 9'7)Bedroom 1 - 3750mm x 4214mm (12'3 x 13'9)Bedroom 2 - 2713mm x 3921mm (8'10 x 12'10)Bedroom 3 - 3385mm x 3898mm (11'1 x 12'9)Bedroom 4 - 3018mm x 3921mm (9'10 x 12'10)Bedroom 5 - 2523mm x 2305mm (8'3 x 7'6)Ensuite 1 - 1490mm x 2023mm (4'10 x 6'7)G Kitchen / Family / Dining - 8335mm x 4088mm (27'4 x 13'4)Lounge - 3385mm x 4773mm (11'1 x 15'7)Study Downstairs - 2712mm x 3627mm (8'10 x 11'10)Utility - 2039mm x 1595mm (6'8 x 5'2)WC - 1601mm x 1101mm (5'3 x 3'7)
The large open-plan kitchen diner is perfect for entertaining with a space for a snug - a great space where everyone can be together. The French doors open out on to your garden. You'll also find a separate study, spacious lounge and handy utility room on the ground floor. Head upstairs and you'll see four double bedrooms and another single - with the main bedroom featuring its own en suite. Room dimensions 1 Bathroom - 1953mm x 2931mm (6'4 x 9'7)Bedroom 1 - 3750mm x 4214mm (12'3 x 13'9)Bedroom 2 - 2713mm x 3921mm (8'10 x 12'10)Bedroom 3 - 3385mm x 3898mm (11'1 x 12'9)Bedroom 4 - 3018mm x 3921mm (9'10 x 12'10)Bedroom 5 - 2523mm x 2305mm (8'3 x 7'6)Ensuite 1 - 1490mm x 2023mm (4'10 x 6'7)G Kitchen / Family / Dining - 8335mm x 4088mm (27'4 x 13'4)Lounge - 3385mm x 4773mm (11'1 x 15'7)Study Downstairs - 2712mm x 3627mm (8'10 x 11'10)Utility - 2039mm x 1595mm (6'8 x 5'2)WC - 1601mm x 1101mm (5'3 x 3'7)
£ 410,000