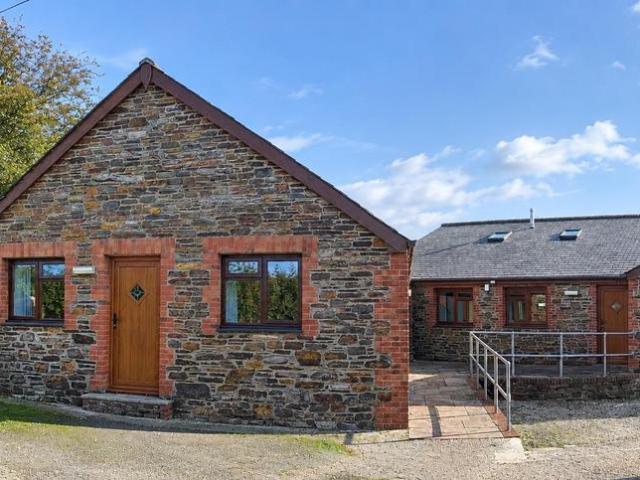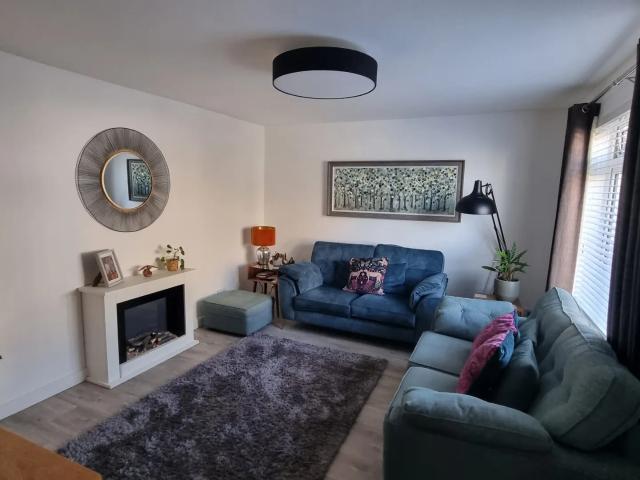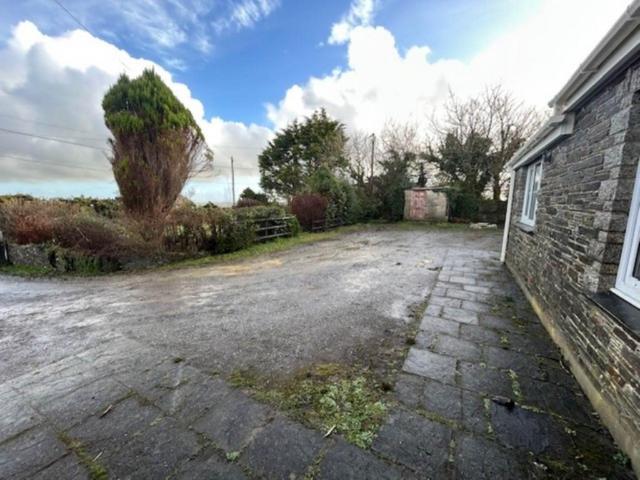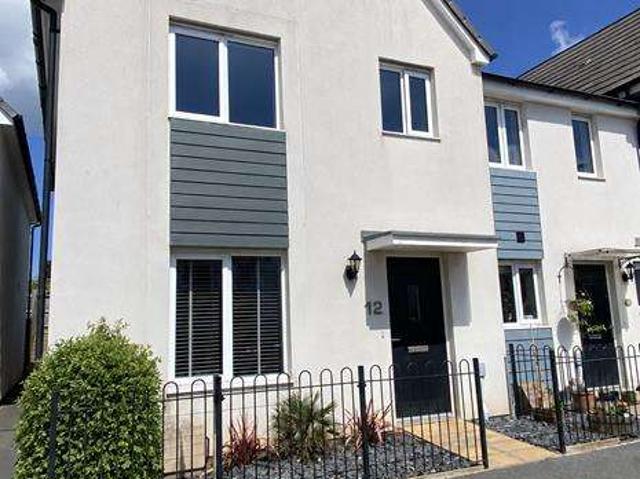
319 houses to rent in PL15

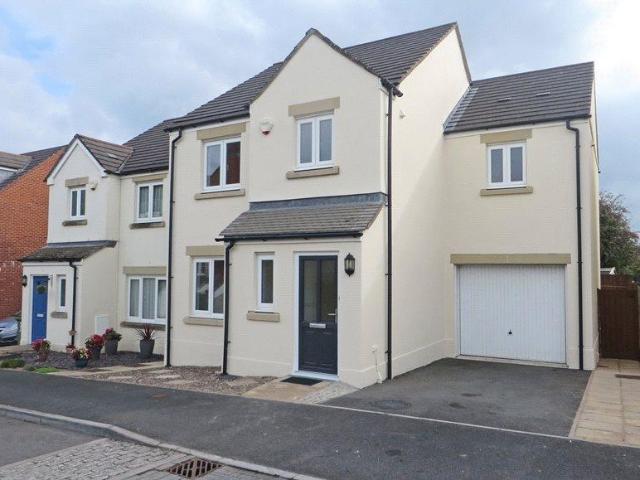
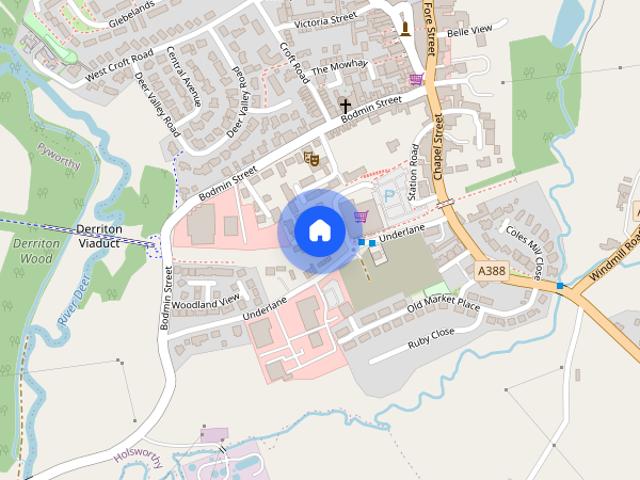
North Road, Holsworthy, EX22
View photo
House · for rent
£ 1,100
North Road, Holsworthy, EX22
PL15
· 3 Bedrooms · 1 Bath · House
· Garden · Equipped kitchen · Parking
PL15 · 3 Bedrooms · 1 Bath · House · Garden · Equipped kitchen · Parking
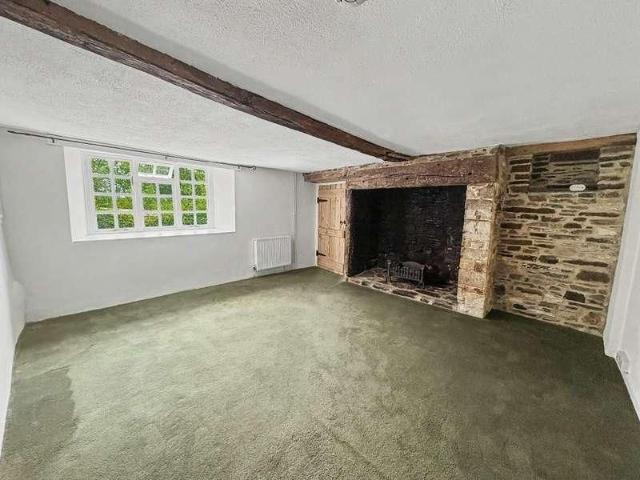
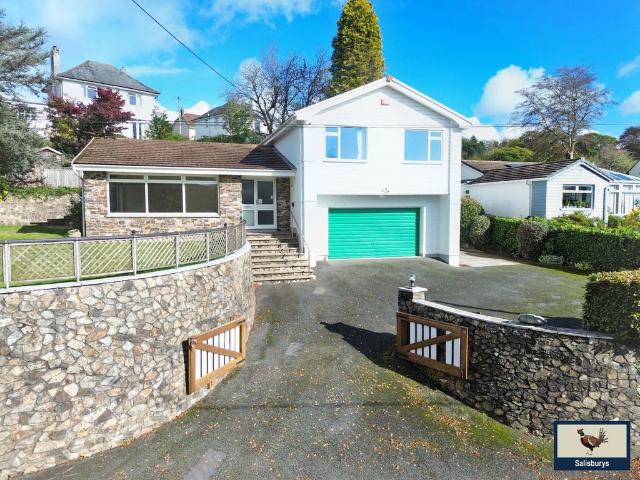
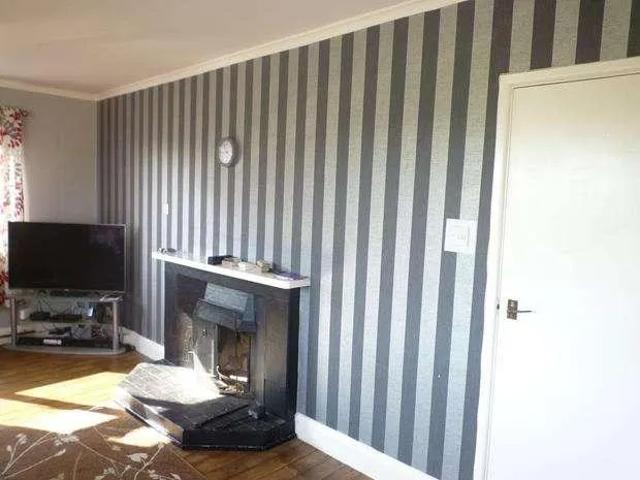
PROPERTY HAS AN AGRICULTURAL TIE Unfurn det 4 bed Bungalow on the edge of the Town, large gardens, garage and greenhouse. Oil fired central heating and double glazed. EE Rating E. Council Tax Band D THIS PROPERTY HAS AN AGRICULTURAL TIE AND ALL APPLICANTS MUST BE EMPLOYED IN AGRICULTURE Accommodation (all measurements are approximate) The property is accessed via a half glazed door into the Porch with doors off to Toilet with window, low flush WC and vinyl flooring. Further door into the Utility with Window to the Front, Vinyl flooring, Belfast Sink, plumbing for washing machine and radiator. Door into the Kitchen: 13ft 2 x 13ft with range of base units, radiator, vinyl to the floor, double drainer stainless steel sink unit, window to the rear with views over open countryside, door to dairy with storage and marble shelf, window to the front. Door into the Hallway with access to the front door, storage cupboard and doors off to Dining Room 16ft 5 x 11ft 5 with window to the rear, carpet
£ 1,100
3 bedroom detached house to rent
View photo
House · for rent
£ 1,350
3 bedroom detached house to rent
PL15
· 3 Bedrooms · 2 Baths · House
· Garden · Equipped kitchen · Parking · Patio
PL15 · 3 Bedrooms · 2 Baths · House · Garden · Equipped kitchen · Parking · Patio
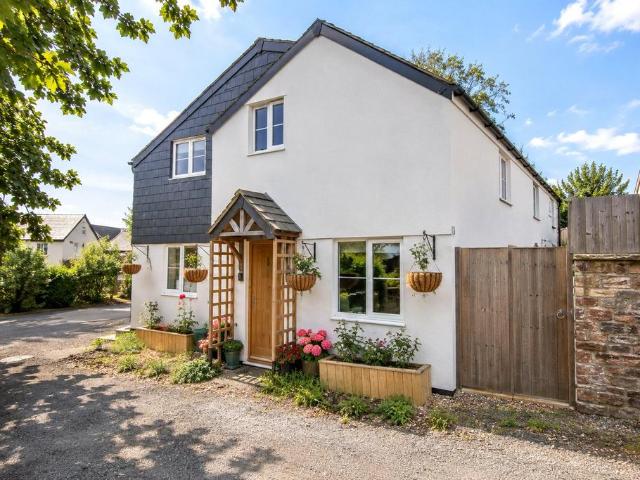
Three Bedroom Detached Cottage in Menheniot CHARMING THREE-BEDROOM DETACHED COTTAGE | VILLAGE LOCATION | OFF-ROAD PARKINGA beautifully presented three-bedroom detached character cottage, tucked away in the sought-after Cornish village of Menheniot, near Liskeard. Combining character charm with modern accommodation, this delightful home benefits from spacious living areas, off-road parking and an attractive tiered patio and decking area.The ground floor comprises a welcoming separate living room, a spacious open-plan kitchen/dining room with contemporary fitted units and modern appliances, and a convenient downstairs WC.Upstairs, there are three well-proportioned bedrooms, including a generous principal bedroom with built-in wardrobe, a further double bedroom and a single bedroom. A modern family bathroom with walk-in shower completes the accommodation.Outside, the attractive rear garden features paved patio areas, raised decking and established planting, creating a lovely space for out
£ 1,350
Lower Whiddon House, Beaworthy, EX21
View photo
House · for rent
£ 1,350
Lower Whiddon House, Beaworthy, EX21
PL15
· 4 Bedrooms · 1 Bath · House
· Equipped kitchen · Concierge
PL15 · 4 Bedrooms · 1 Bath · House · Equipped kitchen · Concierge
The cottage retains the charm and character expected of a period home, Inside, the accommodation is well-proportioned, with four bedrooms and versatile living space. Situated in the sought-after location of Lower Whiddon, the property enjoys the best of Devon countryside living whilst remaining conveniently placed for the amenities of Beaworthy, with Okehampton offering a wider range of shops, schools, leisure facilities and access to the A30 for Exeter and beyond. Council Tax Band: E (West Devon Borough Council) Deposit: £1,725 Holding Deposit: £345 Electricity supply: Mains Heating: Oil Water supply: Mains Sewerage: Septic Tank £265.00 annual charge for contribution towards septic tank emptying. Entrance Hall Lounge w: 5.3m x l: 6.1m (w: 17' 5 x l: 20' ) Kitchen w: 3.8m x l: 5m (w: 12' 6 x l: 16' 5) Dining Room w: 4.3m x l: 4.7m (w: 14' 1 x l: 15' 5) Reception one w: 3.1m x l: 3.2m (w: 10' 2 x l: 10' 6) Utility Room w: 2.9m x l: 3.2m (w: 9' 6 x l: 10' 6) Laundry Room w: 2.5m x l: 3.2
£ 1,350
Elizabeth Road, Bude, Cornwall
View photo
House · for rent
£ 1,300
Elizabeth Road, Bude, Cornwall
PL15
· 4 Bedrooms · 2 Baths · House
· Garden · Parking · Heating
PL15 · 4 Bedrooms · 2 Baths · House · Garden · Parking · Heating
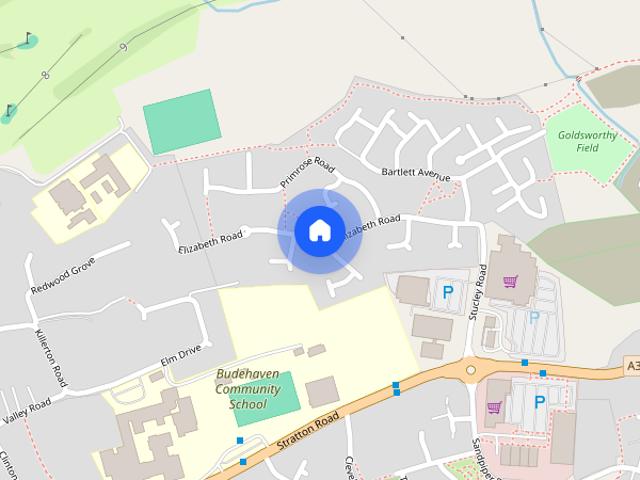
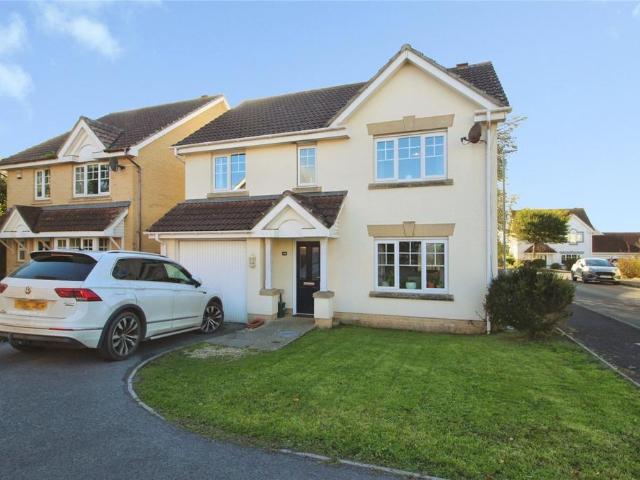
An opportunity to rent a 4 bedroom (master en-suite) detached modern house. Generous enclosed rear gardens, off road parking, gas central heating and double-glazed windows. Integral garage and entrance driveway. Available mid-December. EPC D Directions From Bude town centre proceed out of the town towards Stratton and turn left at the roundabout by Morrisions supermarket, continue for approximately 200 yards, follow the left hand bend into Elizabeth Road and continue until number 140 will be found on the left hand side shortly after the mini roundabout
£ 1,300
4 bedroom detached house to rent
View photo
House · for rent
£ 1,300
4 bedroom detached house to rent
PL15
· 4 Bedrooms · 2 Baths · House
· Garden · Parking · Heating
PL15 · 4 Bedrooms · 2 Baths · House · Garden · Parking · Heating
An opportunity to rent a 4 bedroom (master en-suite) detached modern house. Generous enclosed rear gardens, off road parking, gas central heating and double-glazed windows. Integral garage and entrance driveway. Available mid-December. EPC D DirectionsFrom Bude town centre proceed out of the town towards Stratton and turn left at the roundabout by Morrisions supermarket, continue for approximately 200 yards, follow the left hand bend into Elizabeth Road and continue until number 140 will be found on the left hand side shortly after the mini roundabout
£ 1,300
3 bedroom detached bungalow to rent
View photo
House · for rent
£ 1,700
3 bedroom detached bungalow to rent
PL15
· 1,862 sq.ft · 3 Bedrooms · 2 Baths · House
PL15 · 1,862 sq.ft · 3 Bedrooms · 2 Baths · House
Any property accepting LHA, in full or part (top up) may need a guarantor. Applications, for Tenants (over 18) and Guarantors are all subject to credit referencing. This property is let under a periodic tenancy agreement. Applications, for Tenants (over 18) and Guarantors are all subject to credit referencing. We take 1 week's rent as deposit once you have viewed the property and have decided you want to proceed with an application. The 1 week's deposit will be used towards the deposit for the tenancy. WE ARE PLEASED TO SUPPLY DETAILS OF PROPERTIES CURRENTLY AVAILABLE TO LET PLEASE NOTE THE FOLLOWING CONDITIONS:- 1. All appointments to view should be made through the agency, telephone. Our office hours are Monday to Friday 9.00am to and Saturday 9.00am to 12. 2. IF YOU ARE DELAYED on the way to an appointment, please let us know. Unless we have heard from you, we will wait for a maximum of 15 minutes after the appointment. 3. We will deal with one application or group of applicants at
£ 1,700
8 bedroom detached house to rent
View photo
House · for rent
£ 1,700
8 bedroom detached house to rent
PL15
· 8 Bedrooms · House
· Garden · Equipped kitchen · Parking · Powder room
PL15 · 8 Bedrooms · House · Garden · Equipped kitchen · Parking · Powder room
Spacious, single storey barn conversion in a semi rural location. Available to rent on a long term tenancy. Open Plan kitchen/diner, living room, 8 bedrooms, utility room, 3 bathrooms, gardens, parking & storage. Pet considered. EPC band: C. Available December. Tenant Fees Apply.Accommodation To Include: - Entrance door leading into:Kitchen/Diner - 7.9 x 4.3 (25'11 x 14'1) - Range of fitted beech effect wall and base units with work surfaces, stainless steel sink unit and tiled splash backs. Window to the side, integrated double oven and induction hob with extractor above, space for fridge freezer and dishwasher, slate tiled flooring, built in cupboard housing heating controls. Door to side garden and rear.Living Room - 6.2 x 5 (20'4 x 16'4) - Windows to front and side, wood burner set on slate hearth, door to front.Hallway (Off Dining Area) - Smoke alarm, door to rear and front, built in airing cupboard.Cloakroom - WC and wash hand basin, part tiled walls, tiled flooring.Bedroom 1 - S
£ 1,700
Trecarrell Close
View photo
House · for rent
£ 1,195
Trecarrell Close
PL15
· 1,238 sq.ft · 3 Bedrooms · 2 Baths · House
· Garden · Fireplace · Equipped kitchen · Parking · Heating
PL15 · 1,238 sq.ft · 3 Bedrooms · 2 Baths · House · Garden · Fireplace · Equipped kitchen · Parking · Heating
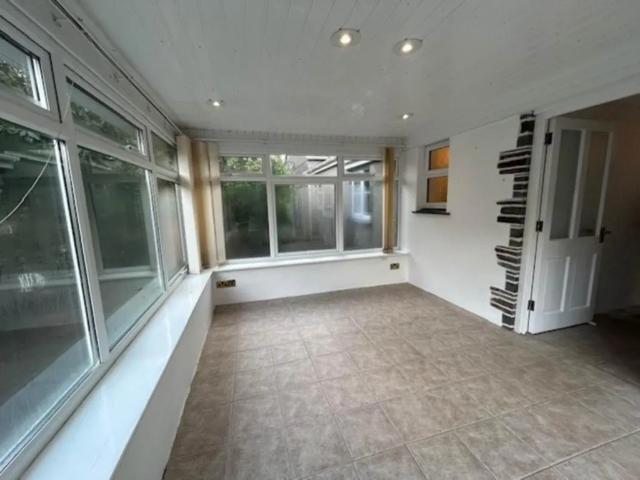
Spacious, Fully Modernised Three-Bedroom House with Conservatory, Home Office and South-Facing Garden. Combi boiler gas central heating and double glazing throughout. Beautifully presented, this spacious three-bedroom home offers approximately 115 square metres of versatile accommodation, including a separate dining room, home office, conservatory, utility room, bathroom and shower room. Situated in a peaceful, well-established cul-de-sac, the property benefits from a private, south-facing garden and off-road parking for two to three vehicles. Conveniently located within easy walking distance of local schools, supermarkets, leisure facilities and Launceston town centre. Entrance Hall A bright and spacious entrance hall providing access to the lounge, kitchen and staircase. Lounge A generously proportioned and welcoming living room featuring an attractive fireplace. Kitchen A contemporary shaker style fitted kitchen offering generous cupboard and Corian worktop space, with stainless ste
£ 1,195
3 bedroom detached bungalow to rent
View photo
Bungalow · for rent
£ 1,700
3 bedroom detached bungalow to rent
PL15
· 3 Bedrooms · 2 Baths · Bungalow
PL15 · 3 Bedrooms · 2 Baths · Bungalow
Any property accepting LHA, in full or part (top up) may need a guarantor. Applications, for Tenants (over 18) and Guarantors are all subject to credit referencing. This property is let under a periodic tenancy agreement. Applications, for Tenants (over 18) and Guarantors are all subject to credit referencing.We take 1 week's rent as deposit once you have viewed the property and have decided you want to proceed with an application.The 1 week's deposit will be used towards the deposit for the tenancy.WE ARE PLEASED TO SUPPLY DETAILS OF PROPERTIES CURRENTLY AVAILABLE TO LETPLEASE NOTE THE FOLLOWING CONDITIONS:-1. All appointments to view should be made through Kernow Properties, telephone. Our office hours are Monday to Friday 9.00am to and Saturday 9.00am to 12.2. IF YOU ARE DELAYED on the way to an appointment, please let us know. Unless we have heard from you, we will wait for a maximum of 15 minutes after the appointment.3. We will deal with one application or group of applicants at
£ 1,700
3 Bedroom End Of Terrace House
View photo
Terraced House · for rent
£ 1,295
3 Bedroom End Of Terrace House
PL15
· 3 Bedrooms · Terraced House
· Garden · Equipped kitchen · Parking · Heating
PL15 · 3 Bedrooms · Terraced House · Garden · Equipped kitchen · Parking · Heating
A modern well presented three bedroom end terraced property, situated in a sought after area within a short distance to the town amenities. Benefiting from two off−road parking spaces, a fully enclosed rear garden, separate living room and kitchen diner, as well as an en−suite and family bathroom.KITCHEN/DINING AREAWhite base and wall mounted units with grey worktop and wooden shelving. Stainless steel sink with mixer tap, gas hob, built in electric oven and freestanding washing machine. Painted walls and grey floor tiles with patio doors to rear garden. Gas central heating, storage cupboard, spotlights and feature light. LIVING ROOMPainted walls with feature wall and wood effect flooring with window to front elevation. Gas central heating, pendant light and curtain rail. DOWNSTAIRS WCWhite toilet and wash basin. Painted walls, grey tiled flooring, gas central heating and spotlights BEDROOM ONEPainted walls, carpeted, with window to front elevation. Built in wardrobe storage, curtain r
£ 1,295
Rezare, Launceston
View photo
House · for rent
£ 1,700
Rezare, Launceston
PL15
· 8 Bedrooms · 1 Bath · House
· Garden · Equipped kitchen
PL15 · 8 Bedrooms · 1 Bath · House · Garden · Equipped kitchen
Entrance door leading into: 7.9 x 4.3 (25'11 x 14'1) Range of fitted beech effect wall and base units with work surfaces, stainless steel sink unit and tiled splash backs. Window to the side, integrated double oven and induction hob with extractor above, space for fridge freezer and dishwasher, slate tiled flooring, built in cupboard housing heating controls. Door to side garden and rear. 6.2 x 5 (20'4 x 16'4) Windows to front and side, wood burner set on slate hearth, door to front. Smoke alarm, door to rear and front, built in airing cupboard. WC and wash hand basin, part tiled walls, tiled flooring. Small double room, window to the side. White WC and wash hand basin, mixer shower. Tiled flooring and walls, sky light. Double room, dual aspect windows with countryside views, wash hand basin set in vanity unit. Double room, window to rear with countryside views. Small double room. Small double room. Work surface with base cupboard under, stainless steel sink unit and appliance space fo
£ 1,700
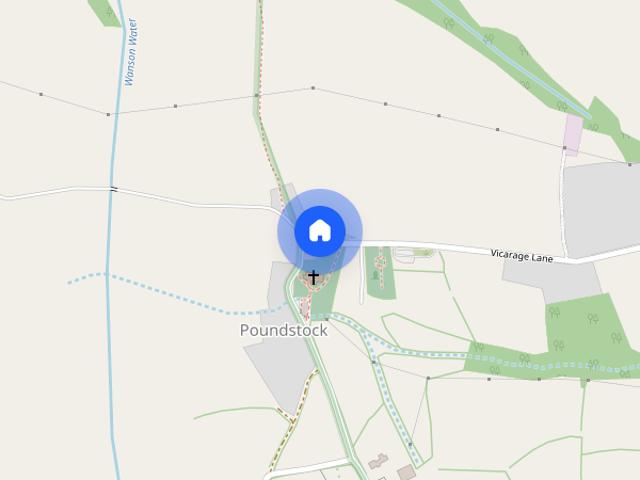
Poundstock, Bude, EX23
View photo
House · for rent
£ 1,200
Poundstock, Bude, EX23
PL15
· 1,249 sq.ft · 3 Bedrooms · 1 Bath · House
· Garden · Equipped kitchen · Parking
PL15 · 1,249 sq.ft · 3 Bedrooms · 1 Bath · House · Garden · Equipped kitchen · Parking
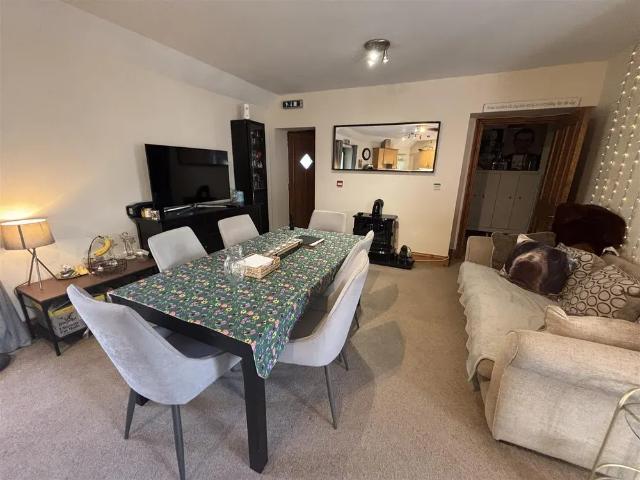
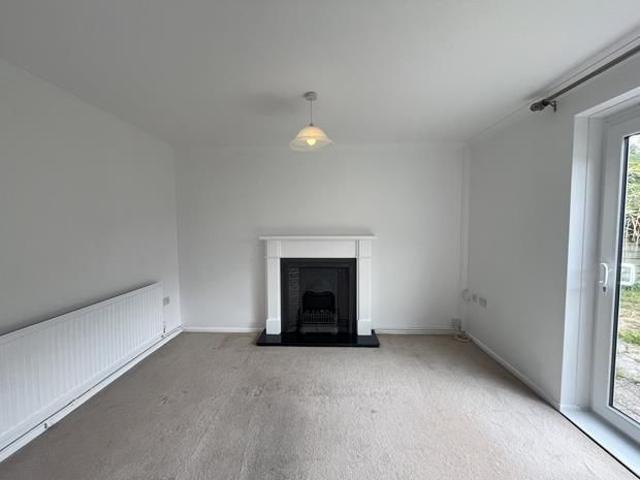
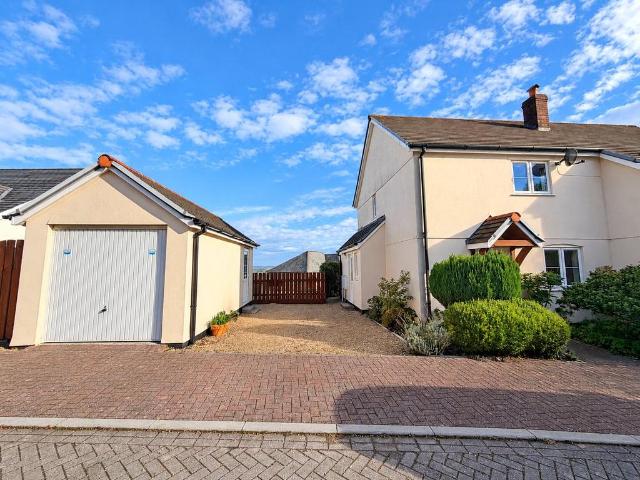
Welcome to this bright and inviting three-bedroom fully furnished maisonette apartment positioned in a detached property, fully furnished and ready to move straight into. The spacious living area is perfect for relaxing or entertaining friends, and the modern kitchen comes equipped with everything you need for easy meal prep. All three bedrooms are generously sized, offering plenty of storage and natural light, while a handy utility room gives you extra space for laundry and organisation. With parking right outside, you’ll never worry about finding a spot after a long day. There is a lovely garden area with established shrubs and views of the sea. The property comes with an EPC grade C for energy efficiency.For added convenience, all bills will be included for just an extra £400 per month paid directly to the landlord, making the total monthly rent £1700. This is a fantastic opportunity for anyone looking for a comfortable, hassle-free home in a great location - just bring your suitcas
£ 1,200
2 bedroom bungalow to rent
View photo
House · for rent
£ 925
2 bedroom bungalow to rent
PL15
· 560 sq.ft · 2 Bedrooms · 1 Bath · House
· Garden · Fireplace · Equipped kitchen · Parking · Heating
PL15 · 560 sq.ft · 2 Bedrooms · 1 Bath · House · Garden · Fireplace · Equipped kitchen · Parking · Heating
Freshly decorated two bedroom link detached bungalow set on an end plot in tranquil cul-de-sac location. Lounge/diner, kitchen, two bedrooms and one bathroom. Front and rear gardens with paved terrace and mature shrub borders. Single garage and drive way. Double glazed and gas central heating. Porch - uPVC double glazed entrance door, tiled flooring. Kitchen - 2.9m x 2.1m Tiled flooring, front aspect window. Range of kitchen units in a light oak effect finish including floor and wall units, glass display cabinets, rolled edge work surfaces with tiled backing and single drainer stainless steel sink. Integrated appliances include electric oven, gas hob, extractor and microwave oven. Space and plumbing for washing machine/dishwasher. Lounge/diner - 5.8m x 3.6m Spacious room with a granite hearth feature fireplace, electric fire and sliding doors leading to the garden. Hallway - Built in airing cupboard Bedroom one - 3.4m x 3.4m White painted walls and ceiling, cream carpet, one radiator,
£ 925
2 bedroom semi detached house to rent
View photo
House · for rent
£ 925
2 bedroom semi detached house to rent
PL15
· 2 Bedrooms · 1 Bath · House
· Garden · Parking · Equipped kitchen · Patio · Heating
PL15 · 2 Bedrooms · 1 Bath · House · Garden · Parking · Equipped kitchen · Patio · Heating
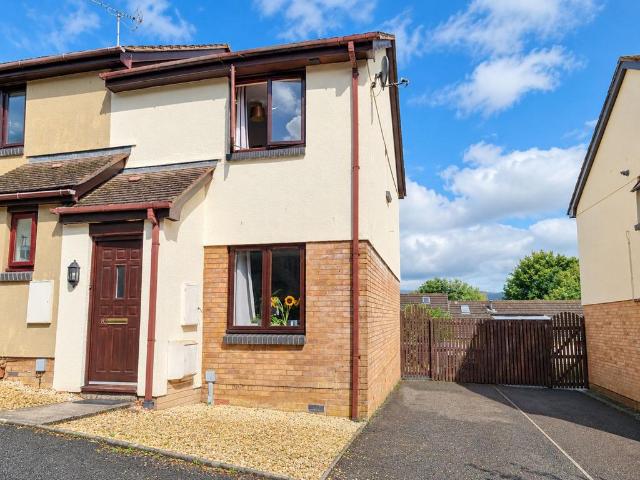
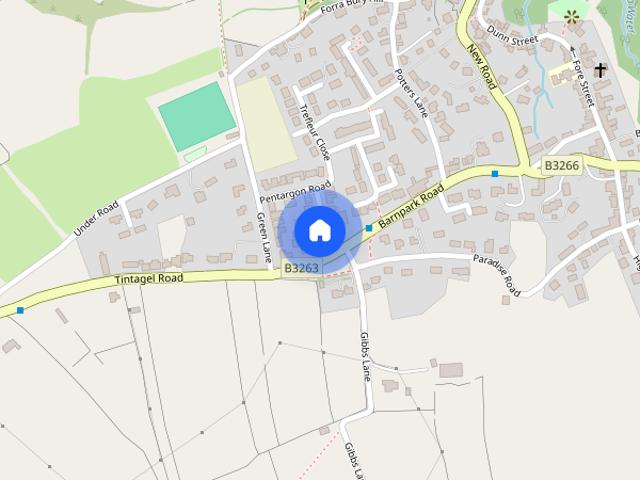
This modern semi-detached home is located in a popular location near to amenities and transport links with stunning views. Inside, the entrance hall proceeds to a downstairs WC, large lounge/diner with sliding doors to the rear garden which makes for a real social room. The kitchen area accommodates plenty of wall and base units, along with space and plumbing for a washing machine.Upstairs, the two bedrooms are both double in size and the rear bedroom looks onto fields. The bathroom has a matching white three piece suite with shower over the bath. The whole property is heated by mains gas central heating and is double glazed throughout. The garden to the rear offers a great patio entertaining spaces, with lawn and shrubs. There is off road parking and a detached garage with power and light to the side of the property. There are various shrubs to the front entrance. The property is situated within a short distance of Launceston Town Centre and its commercial, recreational and educationa
£ 925
4 bedroom detached house to rent
View photo
House · for rent
£ 1,600
4 bedroom detached house to rent
PL15
· 4 Bedrooms · 3 Baths · House
· Garden · Equipped kitchen
PL15 · 4 Bedrooms · 3 Baths · House · Garden · Equipped kitchen
Brand New 4 Bedroom Home With Countryside And Ocean ViewsA stunning four bedroom contemporary home located in the village of Trewarmett, within easy reach of Tintagel and the North Cornwall coast. This impressive family home offers versatile accommodation and is built to an excellent energy specification.The entrance from the rear garden opens into a spacious open-plan lounge, kitchen and dining room with a central island, integrated appliances and views across the surrounding countryside and coastline. A W.C. is also located on this level. Stairs lead to the top floor, which is dedicated to a spacious main bedroom, with an en-suite bathroom featuring a roll-top bath and separate shower cubicle.From the open-plan living area, stairs lead down to the front entrance hall, three further double bedrooms, an en-suite shower room, a separate bathroom and a utility room with plumbing for a washing machine. The property has air source heating and has been built to a high energy-efficiency spec
£ 1,600
2 bedroom bungalow to rent
View photo
House · for rent
£ 900
Updated
2 bedroom bungalow to rent
PL15
· 2 Bedrooms · 1 Bath · House
· Garden · Equipped kitchen · Parking
PL15 · 2 Bedrooms · 1 Bath · House · Garden · Equipped kitchen · Parking
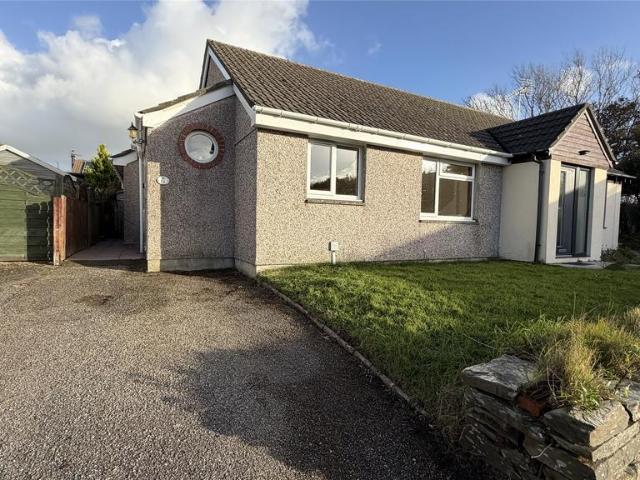
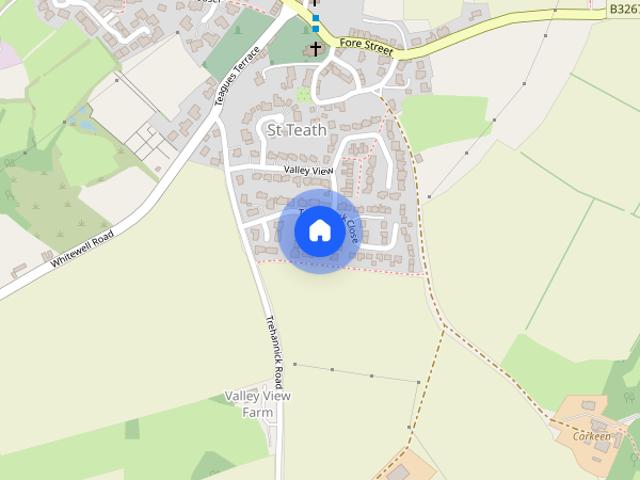
Situated in the picturesque village of St Teath, this semi-detached bungalow. The property benefits from a cozy lounge with an inviting open fire which leads into the spacious open-plan kitchen diner, which features a modern fitted kitchen, which includes, free standing oven and hob, and spaces for further appliances. Both double bedrooms are served by the family bathroom, which compromises of a matching bathroom suite, including a bath with over head shower. The property is heated through electric heaters and has UVPC double glazing. Outside, you'll find an enclosed rear garden and front lawn, perfect for relaxing or entertaining. A private driveway beside the house provides convenient off-road parking for one vehicle. To travel from Saint Teath Parish Church to 24 Trehannick Close, St Teath, begin by heading west on Churchtown toward the main road. Upon reaching the junction, turn left onto B3267 (North Road) and continue, keep an eye out for Trehannick Close on your left-hand side.
£ 900
1 bedroom semi detached house to rent
View photo
House · for rent
£ 1,000
1 bedroom semi detached house to rent
PL15
· 1 Bedroom · 1 Bath · House
· Garden · Equipped kitchen
PL15 · 1 Bedroom · 1 Bath · House · Garden · Equipped kitchen
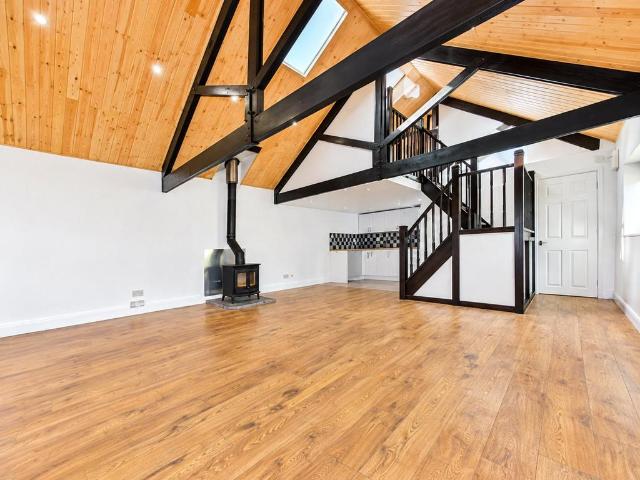
One Bedroom Character Property to Rent in Trerulefoot This unique property offers characterful accommodation, combining rustic features with modern finishes, along with the added benefit of a private garden.The open-plan living area features attractive exposed timber beams, a vaulted wooden ceiling and wood-effect flooring, creating a spacious and inviting setting. A wood-burning stove provides a cosy focal point, making it an ideal space to relax.The modern fitted kitchen comprises white units, contrasting worktops, an integrated oven and hob, and distinctive patterned splashback tiles. The open-plan layout makes practical use of the available space.Upstairs, the cosy loft-style bedroom features a beautiful sloping timber ceiling, a skylight allowing natural light to flow in, and neutral décor. The property also benefits from a stylish bathroom fitted with a bath and overhead shower, complemented by contemporary patterned tiling.Outside, the private garden provides valuable additional
£ 1,000
Pengover Park, Liskeard, PL14
View photo
House · for rent
£ 1,100
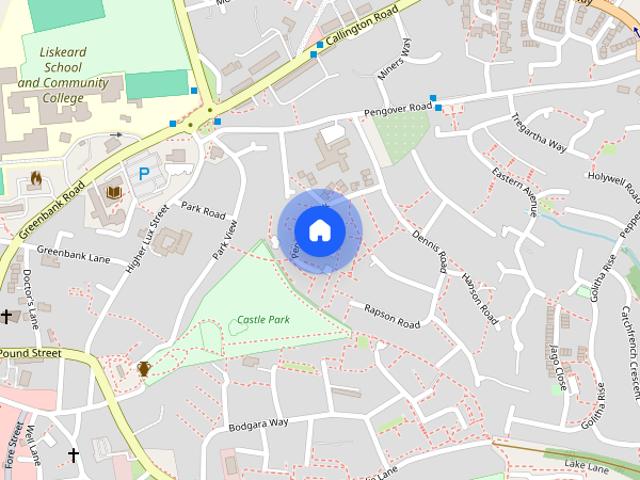
Pengover Park, Liskeard, PL14
PL15
· 829 sq.ft · 3 Bedrooms · 1 Bath · House
· Garden · Equipped kitchen
PL15 · 829 sq.ft · 3 Bedrooms · 1 Bath · House · Garden · Equipped kitchen
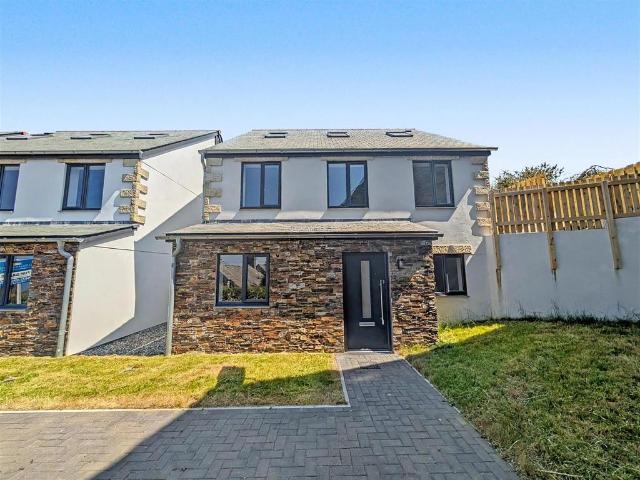
A well-presented three-bedroom mid-terrace home in Pengover Park, Liskeard, featuring a newly fitted kitchen, bright neutral interiors, contemporary bathroom, which has just been fitted, and enclosed rear garden. A practical and appealing home in a convenient location.THE PROPERTYSituated within the popular Pengover Park area of Liskeard, this well-presented three-bedroom mid-terrace home offers bright, practical accommodation with a fresh and neutral finish throughout.The ground floor includes a comfortable living room while the kitchen, which has been recently fitted, has a smart, modern feel with sage green shaker-style units, contrasting work surfaces, fitted oven and hob, and attractive herringbone-effect flooring. An adjoining area provides useful additional space and access directly out to the rear garden.Upstairs are three bedrooms, each finished in neutral tones with grey carpeting. The, recently fitted, bathroom has a fresh contemporary finish with tiled walls, a white suite
£ 1,100
2 bedroom bungalow to rent
View photo
Bungalow · for rent
£ 900
Updated
2 bedroom bungalow to rent
PL15
· 2 Bedrooms · 1 Bath · Bungalow
· Garden · Equipped kitchen · Parking
PL15 · 2 Bedrooms · 1 Bath · Bungalow · Garden · Equipped kitchen · Parking
Situated in the picturesque village of St Teath, this semi-detached bungalow.The property benefits from a cozy lounge with an inviting open fire which leads into the spacious open-plan kitchen diner, which features a modern fitted kitchen, which includes, free standing oven and hob, and spaces for further appliances. Both double bedrooms are served by the family bathroom, which compromises of a matching bathroom suite, including a bath with over head shower. The property is heated through electric heaters and has UVPC double glazing. Outside, you'll find an enclosed rear garden and front lawn, perfect for relaxing or entertaining. A private driveway beside the house provides convenient off-road parking for one vehicle.To travel from Saint Teath Parish Church to 24 Trehannick Close, St Teath, begin by heading west on Churchtown toward the main road. Upon reaching the junction, turn left onto B3267 (North Road) and continue, keep an eye out for Trehannick Close on your left-hand side. Tu
£ 900
Trehannick Close, St. Teath, Bodmin, Cornwall, PL30
View photo
House · for rent
£ 900
Updated
Trehannick Close, St. Teath, Bodmin, Cornwall, PL30
PL15
· 2 Bedrooms · 1 Bath · House
· Garden · Equipped kitchen · Parking
PL15 · 2 Bedrooms · 1 Bath · House · Garden · Equipped kitchen · Parking
Situated in the picturesque village of St Teath, this semi-detached bungalow. The property benefits from a cozy lounge with an inviting open fire which leads into the spacious open-plan kitchen diner, which features a modern fitted kitchen, which includes, free standing oven and hob, and spaces for further appliances. Both double bedrooms are served by the family bathroom, which compromises of a matching bathroom suite, including a bath with over head shower. The property is heated through electric heaters and has UVPC double glazing. Outside, you'll find an enclosed rear garden and front lawn, perfect for relaxing or entertaining. A private driveway beside the house provides convenient off-road parking for one vehicle. To travel from Saint Teath Parish Church to 24 Trehannick Close, St Teath, begin by heading west on Churchtown toward the main road. Upon reaching the junction, turn left onto B3267 (North Road) and continue, keep an eye out for Trehannick Close on your left-hand side.
£ 900
2 bedroom semi detached house to rent
View photo
House · for rent
£ 950
2 bedroom semi detached house to rent
PL15
· 2 Bedrooms · 1 Bath · House
· Garden · Equipped kitchen · Parking · Patio
PL15 · 2 Bedrooms · 1 Bath · House · Garden · Equipped kitchen · Parking · Patio
The property briefly comprises an entrance porch, living room and kitchen/diner with space for a fridge/freezer and plumbing for a washing machine.Upstairs, there are two bedrooms and a bathroom with a shower over the bath.Outside, the property benefits from off-road parking to the front, while the rear garden is mainly laid to lawn with a patio area and garden shed.Further benefits include gas-fired central heating and mains water/drainage. The property is offered unfurnished.Council Tax Band: BEPC Rating: C (70)Deposit: £1,096.00 (equivalent to five weeks’ rent), to be protected with the Deposit Protection Service (DPS), a government-approved tenancy deposit scheme.Holding Deposit: £218.00 (equivalent to one week’s rent), payable upon acceptance of an application. The holding deposit may be retained in circumstances permitted by law, including where the applicant withdraws from the application, fails a Right to Rent check or provides relevant false or misleading information that affe
£ 950
Boscastle
View photo
House · for rent
£ 1,300
Boscastle
PL15
· 3 Bedrooms · 1 Bath · House
· Garden · Equipped kitchen · Parking
PL15 · 3 Bedrooms · 1 Bath · House · Garden · Equipped kitchen · Parking
Zero Deposit Guarantee Available * The accommodation comprises a bright and welcoming living room, a fully equipped fitted kitchen with appliances, three well-proportioned bedrooms, and a modern family bathroom. Offered fully furnished, the property is available from the end of November. Externally, the bungalow benefits from a private enclosed garden, perfect for relaxing, entertaining guests, or enjoying outdoor dining during the warmer months. A driveway provides off-road parking, offering added convenience and security. Situated within easy reach of local amenities, shops, schools, and transport links, this attractive rental property combines practicality with comfortable living in a desirable setting. The property also benefits from having solar panels. Council Tax Band: B Holding Deposit: £300.00
£ 1,300
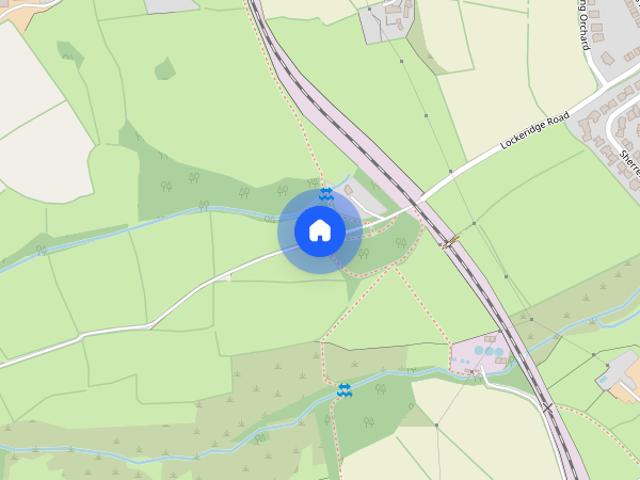
Lockeridge Road, Bere Alston, PL20
View photo
House · for rent
£ 1,150
Lockeridge Road, Bere Alston, PL20
PL15
· 3 Bedrooms · 1 Bath · House
· Garden · Equipped kitchen · Parking · Heating
PL15 · 3 Bedrooms · 1 Bath · House · Garden · Equipped kitchen · Parking · Heating
The property consists of an entrance porch, living room and modern fitted kitchen with built-in oven and hob, plumbing for a dishwasher and washing machine and space for a fridge/freezer. From the kitchen, there is a WC and utility area.Upstairs, there are two double bedrooms, a single bedroom and a bathroom with shower over the bath.Outside, to the front there is parking for two vehicles, with a rear garden.The property benefits from double glazing and gas central heating.EPC Rating: C/70 Council Tax Band: BDeposit: £1,326.00 (equivalent to 5 weeks’ rent), protected with the Deposit Protection Service (DPS), a Government-approved tenancy deposit scheme.All applications are subject to credit checks and referencing. A holding deposit of £264.00 will be payable to secure the property and will be non-refundable if a relevant person withdraws from the tenancy or provides false or misleading information
£ 1,150
4 bedroom detached house to rent
View photo
House · for rent
£ 1,195
4 bedroom detached house to rent
PL15
· 4 Bedrooms · 4 Baths · House
· Garden · Swimming pool · Equipped kitchen · Parking · Powder room
PL15 · 4 Bedrooms · 4 Baths · House · Garden · Swimming pool · Equipped kitchen · Parking · Powder room
Situated within a short level walk of Holsworthy's town centre is this 4 bedroom (2 en-suite), detached modern family house with enclosed rear garden, garage, and off road parking. Available 14th December 26. EPC=D The spacious accommodation offered at No.3 briefly comprises: Entrance Hall with Cloakroom, Lounge, Kitchen/Dining Room, First Floor Landing, 2 En-Suite Bedrooms, 2 Further Bedrooms, and Family Bathroom.The property occupies a readily accessible location within a level walk of the bustling market town of Holsworthy with its weekly Pannier Market, good range of national and local shops together with a Waitrose supermarket. There are a whole range of amenities within the town including a heated swimming pool, sports hall, bowling green, cricket club, 18 hole golf course etc. Bude on the North Cornish coast is some 9 miles. Okehampton, Dartmoor National Park and the market town of Bideford are some 20 miles distant, whilst Barnstaple, the Regional North Devon Centre is some 30
£ 1,195
5 bedroom detached house to rent
View photo
House · for rent
£ 1,800
5 bedroom detached house to rent
PL15
· 5 Bedrooms · 1 Bath · House
· Garden · Parking
PL15 · 5 Bedrooms · 1 Bath · House · Garden · Parking
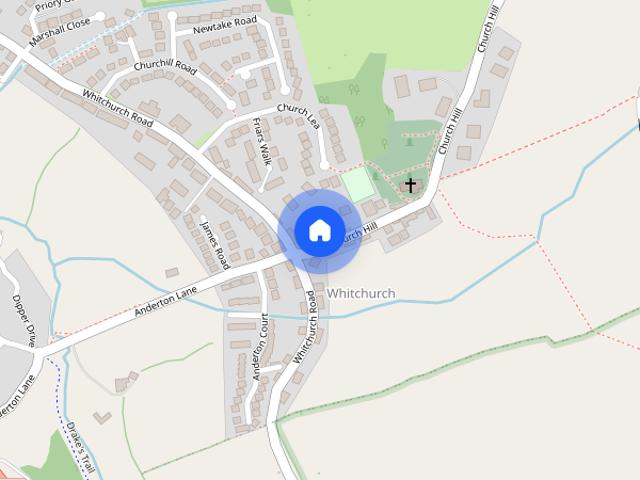
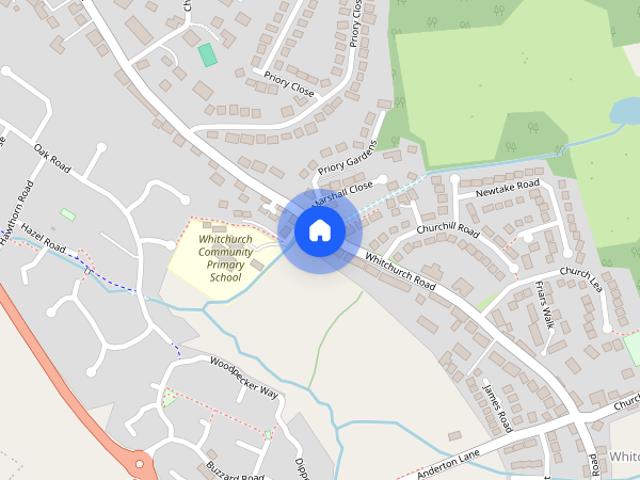
AVAILABLE SOONSituated in the sought-after location of Whitchurch, this spacious five-bedroom detached property offers versatile accommodation, combining stonework and modern render. The property benefits from a generous driveway providing ample off-road parking, an integral garage and enclosed gardens. Offering excellent potential for family living, this property is well worth a closer look, with further details and photographs to follow
£ 1,800
Boyton, Launceston
View photo
House · for rent
£ 3,950
Boyton, Launceston
PL15
· 7 Bedrooms · 4 Baths · House
PL15 · 7 Bedrooms · 4 Baths · House
The farmhouse is approached via a driveway and sits within mature surroundings, creating a strong sense of seclusion. Internally, the accommodation is well-proportioned throughout and combines the character expected of a period farmhouse with practical living space suited to modern needs. This property offers an excellent opportunity to rent a characterful country home in a desirable rural location, well suited to professional tenants, families, or those looking for a lifestyle move to the countryside. Side entrance door leading into: Slate floor, door into: Large room with exposed ceiling beams, modern fitted base units with work surfaces above. Windows to front and side, space for washing machine and tumble dryer, vinyl flooring, boiler cupboard, radiator. Modern suite comprising walk in cubicle with mixer shower and tiled surround, WC and wash hand basin set in vanity unit. Heated towel rail, obscured window, vinyl flooring. Slate flooring, 2nd staircase to 1st floor with cupboard u
£ 3,950
Station Close, Holsworthy, Devon
View photo
House · for rent
£ 1,195
Station Close, Holsworthy, Devon
PL15
· 4 Bedrooms · 4 Baths · House
· Garden · Swimming pool · Equipped kitchen · Parking · Powder room
PL15 · 4 Bedrooms · 4 Baths · House · Garden · Swimming pool · Equipped kitchen · Parking · Powder room
Situated within a short level walk of Holsworthy's town centre is this 4 bedroom (2 en-suite), detached modern family house with enclosed rear garden, garage, and off road parking. Available 14th December 26. EPC=D The spacious accommodation offered at No.3 briefly comprises: Entrance Hall with Cloakroom, Lounge, Kitchen/Dining Room, First Floor Landing, 2 En-Suite Bedrooms, 2 Further Bedrooms, and Family Bathroom. The property occupies a readily accessible location within a level walk of the bustling market town of Holsworthy with its weekly Pannier Market, good range of national and local shops together with a Waitrose supermarket. There are a whole range of amenities within the town including a heated swimming pool, sports hall, bowling green, cricket club, 18 hole golf course etc. Bude on the North Cornish coast is some 9 miles. Okehampton, Dartmoor National Park and the market town of Bideford are some 20 miles distant, whilst Barnstaple, the Regional North Devon Centre is some 30
£ 1,195
St. Neot, Liskeard
View photo
House · for rent
£ 1,450
St. Neot, Liskeard
PL15
· 3 Bedrooms · 1 Bath · House
· Garden · Equipped kitchen · Parking
PL15 · 3 Bedrooms · 1 Bath · House · Garden · Equipped kitchen · Parking
Beautifully presented bungalow, refurbished to a very high standard and situated in a quiet rural location with stunning panoramic countryside views. *Entrance Hall * Kitchen/Dining Room * Hallway * Lounge * Three Bedrooms * Bathroom with Underfloor Heating * Large, fully enclosed Gardens with Garden Shed * Driveway providing Ample Parking * uPVC Double Glazing * Gas fired Central Heating * Solar Panels * EPC 'C' * Council Tax 'D' * Early Viewing Considered Essential
£ 1,450
Holly Bank, Tavistock, PL19
View photo
House · for rent
£ 1,800
Holly Bank, Tavistock, PL19
PL15
· 3 Bedrooms · 3 Baths · House
· Equipped kitchen
PL15 · 3 Bedrooms · 3 Baths · House · Equipped kitchen
Property Reference: 3026235. This stunning three bedroom townhouse in Tavistock is available to rent from the beginning of June Tavistock is a beautiful town on the edge of Dartmoor, but within easy reach of Plymouth. The property is suitable for a professional couple or family who are relocating to the area or who need temporary accommodation in the area. Please note that the property is not suitable for young children or pets. The house is fully furnished to a high standard. The Wi-Fi,water, gas, rates and electricity bills will all be payable separately. The property comes with just about everything you might need (cutlery, crockery, pots and pans etc). The property has a superb kitchen with granite worktops, a stunning breakfast island, two large fridge/ freezers as well as two wine fridges. The property also has a dishwasher and washing machine. Adjoining the kitchen, through the double doors, is the dining room. The large lounge is lavishly decorated. Just off the lounge is a sma
£ 1,800
Whitchurch Road, Tavistock, PL19
View photo
House · for rent
£ 1,200
Whitchurch Road, Tavistock, PL19
PL15
· 1,001 sq.ft · 3 Bedrooms · 1 Bath · House
· Garden · Equipped kitchen · Patio
PL15 · 1,001 sq.ft · 3 Bedrooms · 1 Bath · House · Garden · Equipped kitchen · Patio
The property consists of an entrance porch, hallway with original tiled floor and useful utility cupboard with plumbing for a washing machine, living room with coal effect gas fire, dining/family room, modern fitted kitchen with built-in oven and hob and space for a fridge/freezer and dishwaser. From the kitchen there is a useful garden room.Upstairs there are 2 double bedrooms, both with storage, a single bedroom and family bathroom with bath and separate shower cubicle.Outside to the rear there is a patio and tiered garden with mature shrubs and bushes and a useful greenhouse.EPC Band D/66Council Tax Band BDeposit: £1,384.00 (equivalent to 5 weeks’ rent), protected with the Deposit Protection Service (DPS), a Government-approved tenancy deposit scheme.All applications are subject to credit checks and referencing and a holding deposit of £276.00 will be payable to secure the property and will be non-refundable if a relevant person withdraws their interest. EPC Rating: D
£ 1,200

Get email alerts

Don't miss out: be the first to know about new properties

The alert was correctly created

On subscribing you accept the conditions of use and the privacy policy
Alert
Receive new ads in your inbox
Save this search
Receive alerts for new listings

We'll send you an email when we have new properties for: "Houses to rent in PL15"

The alert was correctly created

Daws House Launceston
Pennygillam Launceston
Get email alerts and be the first to see new listings
Required field
On subscribing I accept the terms of the privacy policy
Perfect! You'll soon start receiving new listings via email
Alert
Receive an email when we have new ads for Houses to rent in PL15
Save this search
Filters

Bedrooms

Size (sq.ft)

sq.ft
sq.ft

Price (£ per month)

£
£

Property type

Bathrooms

Clear all filters
Receive notifications when new entries are published.