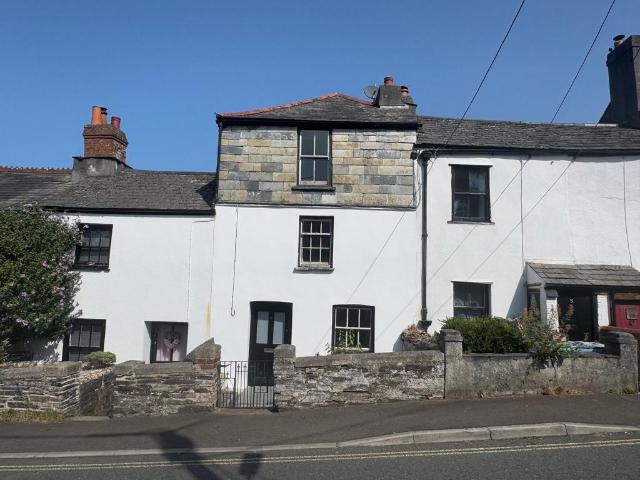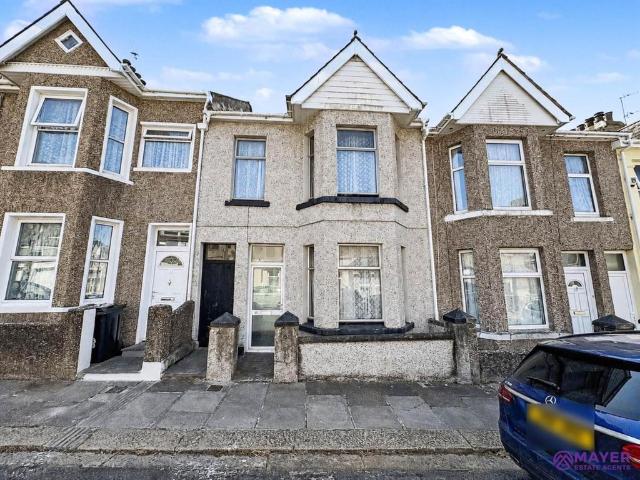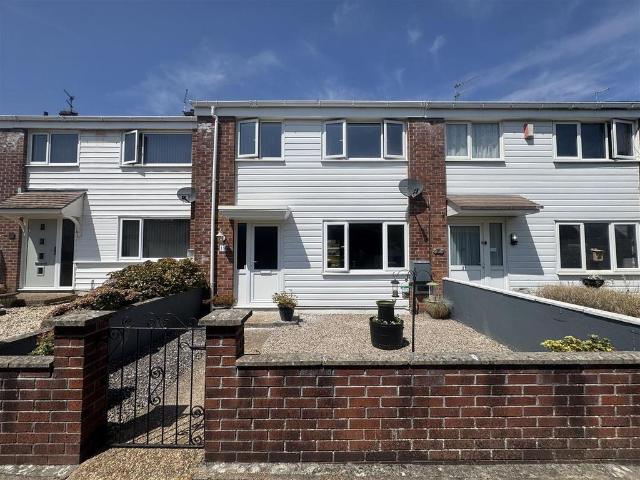
3,313 houses for sale in PL19

2 bedroom retirement property for sale
View photo
House · for sale
£ 215,000
2 bedroom retirement property for sale
PL19
· 2 Bedrooms · 1 Bath · House
· Garden · Fireplace · Equipped kitchen
PL19 · 2 Bedrooms · 1 Bath · House · Garden · Fireplace · Equipped kitchen
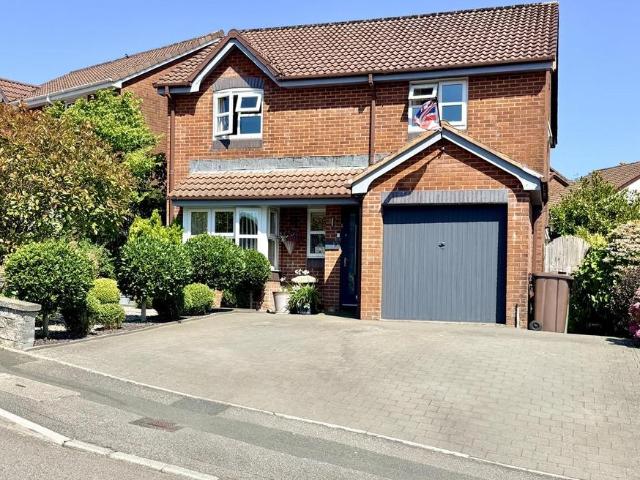
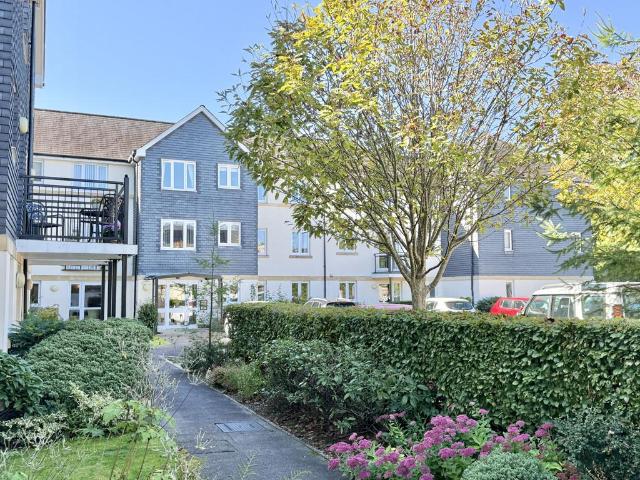
A two bedroom ground floor apartment at St John's Court in Tavistock. This spacious retirement apartment is well situated in the front of the building and has its own private entrance, which means you can easily access it from the car park without having to go through the main part of the building. It overlooks the gardens to the front with a small patio area to sit out on.You enter the apartment to a hallway with two storage cupboards. To the left side is the living room which has a decorative feature fireplace and patio door out to the communal gardens/pathways. Double doors lead in to a kitchen which also overlooks the front and has an integrated oven and hob. The main bedroom is a good size with a nook perfect for an armchair, plus a double fitted wardrobe. The second bedroom has plenty of space for a single bed if needed, and a desk. There is a fully tiled shower room with a double shower cubicle.St John's Court is a gated development for the over 55s and benefits from an on-site
£ 215,000
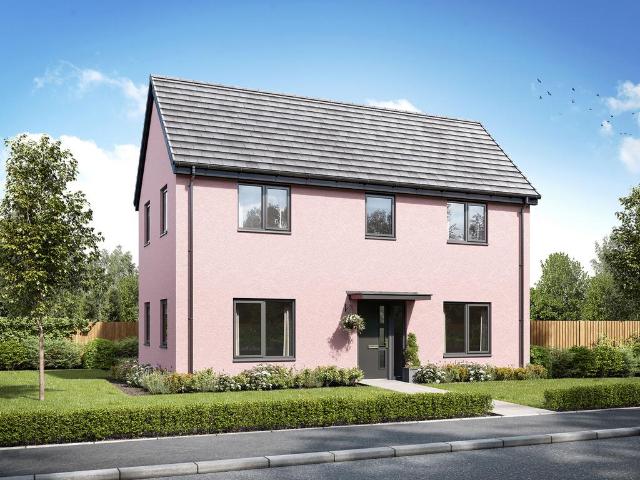
4 bedroom detached house for sale
View photo
House · for sale
£ 529,995
New
4 bedroom detached house for sale
PL19
· 4 Bedrooms · House
· Garden · Equipped kitchen
PL19 · 4 Bedrooms · House · Garden · Equipped kitchen
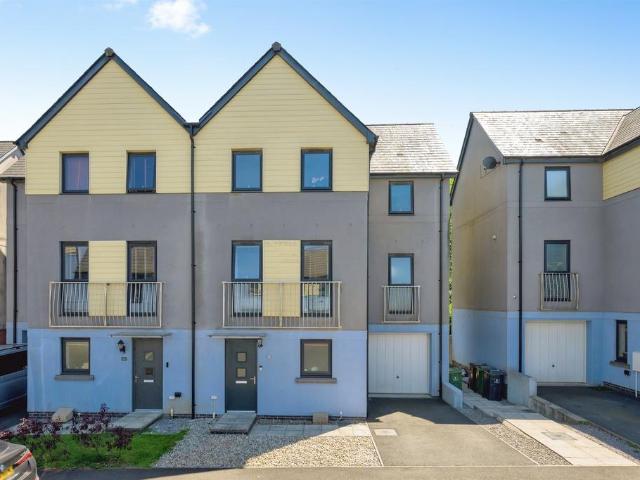
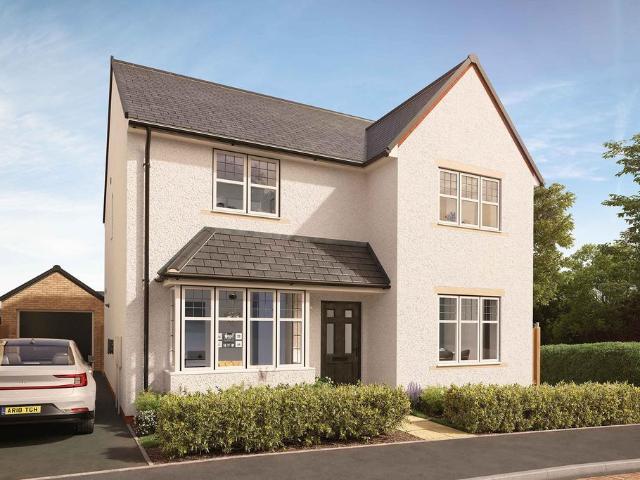
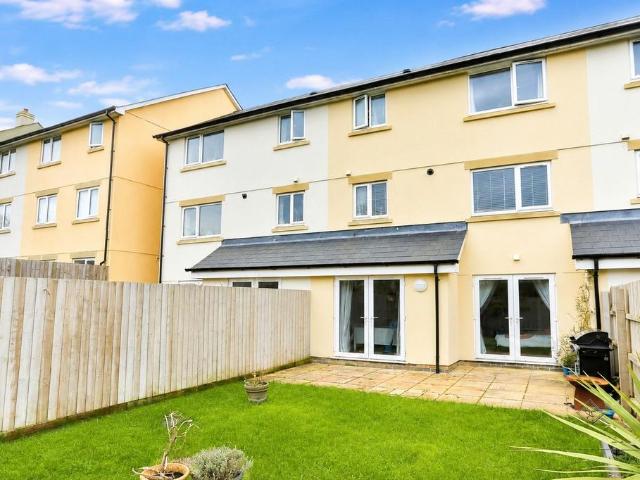
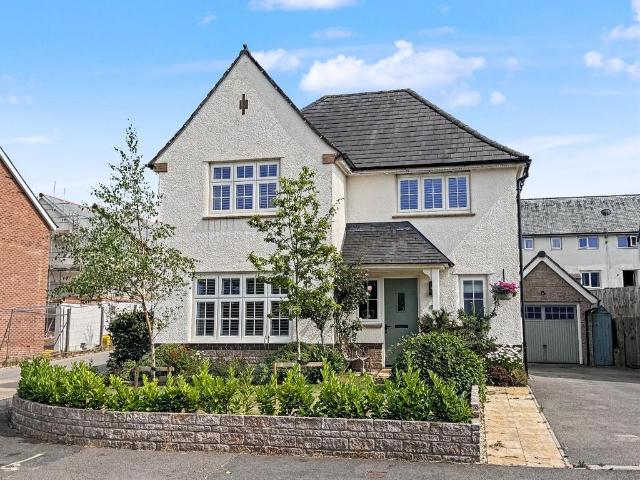
Designed for modern family living, The Seacombe offers space, style and flexibility. The expansive open plan kitchen/dining/snug room is the heart of the home, with bi-fold doors opening out to the garden for a seamless indoor-outdoor feel. A separate living room provides a quiet retreat, while the utility room with outside access adds everyday practicality. Upstairs, four generous bedrooms and three bathrooms – including a luxurious en suite and dressing area to bedroom one – complete this beautifully balanced home.Additional InformationTenure: FreeholdCouncil tax band: Not made available by local authority until post-occupation
£ 529,995
3 bedroom semi detached house for sale
View photo
House · for sale
£ 245,000
New
3 bedroom semi detached house for sale
PL19
· 3 Bedrooms · 1 Bath · House
· Garden · Equipped kitchen · Parking · Patio
PL19 · 3 Bedrooms · 1 Bath · House · Garden · Equipped kitchen · Parking · Patio
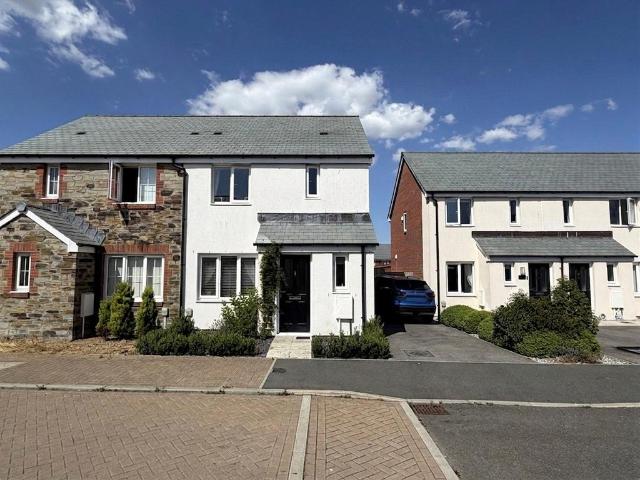
Stratton Creber Liskeard are delighted to present to the market this three bedroom semi-detached family home on the popular Trevethan Meadows estate. In brief, the property comprises; entrance hallway with W.C. off, living room and kitchen/dining room on the ground floor with three bedrooms, master en-suite and family bathroom on the first floor. To the exterior the property boasts private parking and a low maintenance rear garden and patio area. The property further benefits from uPVC double glazing throughout with and a gas fired central heating system.Mispickle Road can be located on the popular Trevethan Meadows estate and towards the northern outskirts of Liskeard. The property is perfectly located for a range of local amenities including both primary and secondary schooling, a multitude of shopping facilities, supermarkets and eateries as well as a mainline railway station providing easy access to the length and breadth of the country as well as a branch line service to the lovel
£ 245,000
3 bedroom semi detached house for sale
View photo
House · for sale
£ 220,000
New
3 bedroom semi detached house for sale
PL19
· 3 Bedrooms · 1 Bath · House
· Garden · Equipped kitchen · Parking
PL19 · 3 Bedrooms · 1 Bath · House · Garden · Equipped kitchen · Parking
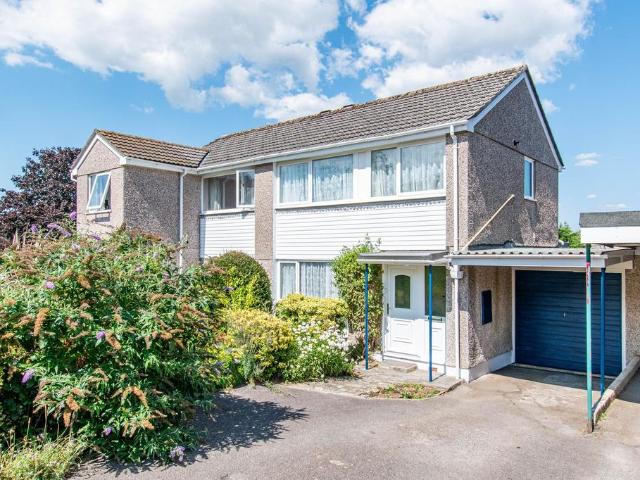
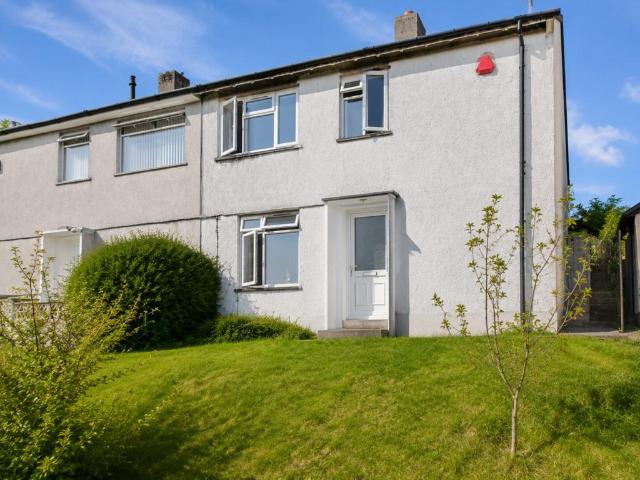
DescriptionA three-bedroom semi-detached home situated in a popular residential location, offering spacious accommodation throughout, an enclosed rear garden and garage. Well maintained over the years, the property provides comfortable living space with scope for a new owner to personalise and refresh to their own taste if desired.THE PROPERTYThis attractive family home offers well-balanced accommodation arranged over two floors. The welcoming entrance hall leads through to a generous dual-aspect lounge measuring almost 20ft in length, providing an ideal space for both relaxing and entertaining. Large windows to the front and rear elevations allow natural light to flood the room, creating a bright and airy atmosphere throughout.The kitchen is positioned to the rear of the property and offers a practical layout with ample storage and worktop space, together with direct access to the garden. Functional and well proportioned, it offers potential for a purchaser to update and tailor the sp
£ 220,000
3 bedroom link detached house for sale
View photo
House · for sale
£ 345,000
New
3 bedroom link detached house for sale
PL19
· 3 Bedrooms · 1 Bath · House
· Garden · Equipped kitchen
PL19 · 3 Bedrooms · 1 Bath · House · Garden · Equipped kitchen
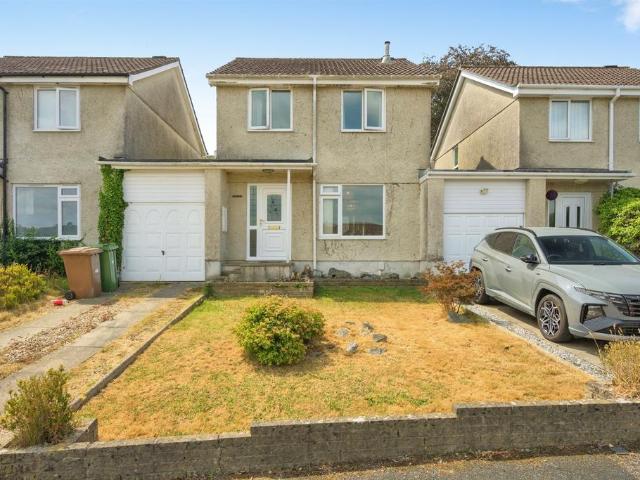
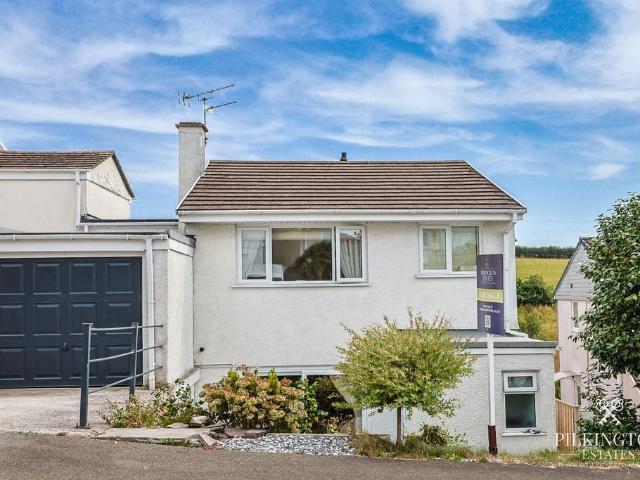
SUMMARYA well presented three-bedroom link-detached home with STUNNING FAR REACHING VIEWS. Featuring a bright living room, separate dining room, well-equipped kitchen, utility room, ground floor shower room, two generous double bedrooms, a versatile third bedroom, MODERN bathroom, garden, driveway & GARAGEDESCRIPTIONSituated in the highly sought-after Wensum Close, Plympton (PL7), this well-presented three-bedroom link-detached home offers spacious and versatile accommodation, complemented by stunning far-reaching views and a convenient location close to local amenities, excellent schools and transport links.The property welcomes you with a bright and inviting living room, providing the perfect space to relax and unwind, while the separate dining room offers an ideal setting for family meals and entertaining guests. The well-equipped kitchen is thoughtfully arranged with ample storage and workspace, and is further enhanced by a useful utility room, providing additional practicality for
£ 345,000
4 bedroom end of terrace house for sale
View photo
House · for sale
£ 260,000
New
4 bedroom end of terrace house for sale
PL19
· 4 Bedrooms · 1 Bath · House
· Parking · Concierge
PL19 · 4 Bedrooms · 1 Bath · House · Parking · Concierge
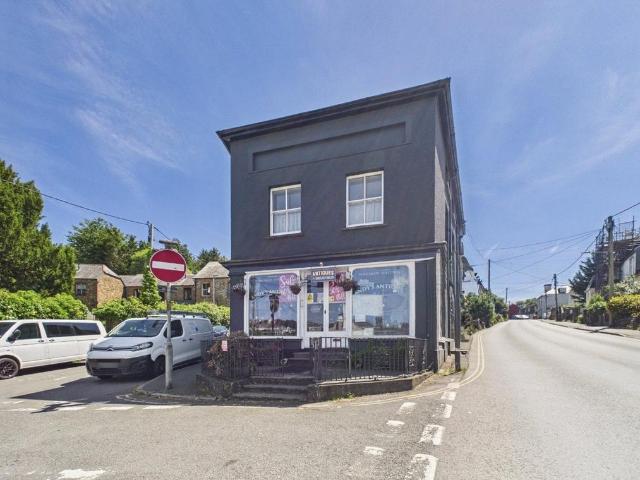
Occupying a highly visible and sought-after position, this impressive Grade II listed townhouse offers extensive and versatile accommodation arranged over three floors. Combining character, space, and commercial potential, the property features four bedrooms, multiple reception rooms, a prominent ground-floor retail space with display frontage, an integral garage, and a delightful roof terrace enjoying views towards the historic Norman castle. The property presents an excellent opportunity for a live-work lifestyle or, subject to any necessary consents, conversion into a substantial family residence.The ground floor can be accessed either through the attractive shop frontage or via a separate entrance from St Thomas Hill. The commercial area comprises a bright and spacious retail showroom with traditional flagstone slate flooring and large display windows providing excellent exposure to passing traffic. A second adjoining sales area, currently incorporated into the shop space, also ben
£ 260,000
4 bedroom semi detached house for sale
View photo
House · for sale
£ 410,000
New
4 bedroom semi detached house for sale
PL19
· 4 Bedrooms · 3 Baths · House
· Garden · Equipped kitchen · Parking
PL19 · 4 Bedrooms · 3 Baths · House · Garden · Equipped kitchen · Parking
SUMMARYStunning four-bedroom family home arranged over three floors, boasting a high-spec open-plan kitchen/dining room, attractive garden with thatched gazebo, garage and driveway.DESCRIPTIONSituated within the highly sought-after Saltram Meadow development in Plymstock, this substantial and beautifully presented four-bedroom family home is arranged over three spacious floors and offers stylish, modern living throughout.Finished to an exceptional standard, the heart of the home is the stunning high-end open-plan kitchen/dining room, thoughtfully designed to create the perfect space for both everyday family life and entertaining guests. Complementing this is a bright and welcoming lounge, whilst a practical utility room adds convenience to daily living.The accommodation is generously proportioned across all three floors and comprises four well-appointed bedrooms, including an impressive principal bedroom benefitting from its own en-suite shower room. A contemporary family bathroom serv
£ 410,000
6 bedroom semi detached house for sale
View photo
House · for sale
£ 550,000
New
6 bedroom semi detached house for sale
PL19
· 6 Bedrooms · 2 Baths · House
· Garden
PL19 · 6 Bedrooms · 2 Baths · House · Garden
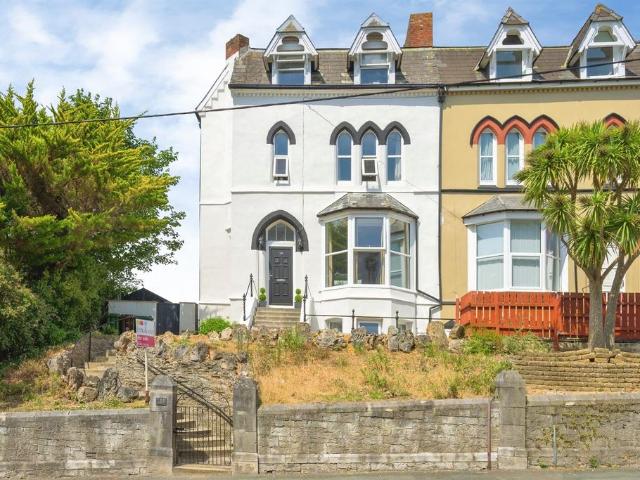
SUMMARY* FOUR FLOOR FAMILY HOME *A fantastic opportunity to purchase this truly impressive SIX BEDROOM, family home with PERIOD features throughout, situated over FOUR FLOORS offering VERSATILITY. Presented in an IMMACULATE condition throughout, with EXTENSIVE works externally and a STUNNING garden.DESCRIPTIONFox & Sons are truly delighted to introduce to the market this rare to find and striking six bedroom period home in Ridgeway, Plympton. Boasting Gothic Revival architectural influences throughout, this substantial six-bedroom residence effortlessly blends period character with modern refinement to create a truly exceptional family home.Arranged over four impressive floors, the property offers an abundance of beautifully presented living space, with every room showcasing the attention to detail and high standard of finish found throughout. Having undergone a comprehensive re-render and membrane damp-proofing programme, the home offers complete peace of mind whilst retaining its dis
£ 550,000
4 bedroom link detached house for sale
View photo
House · for sale
£ 375,000
New
4 bedroom link detached house for sale
PL19
· 4 Bedrooms · 2 Baths · House
· Equipped kitchen · Parking
PL19 · 4 Bedrooms · 2 Baths · House · Equipped kitchen · Parking
Situated in a desirable position within the sought-after village of Hatt, this beautifully presented and immaculately finished four-bedroom detached home offers spacious and versatile accommodation, complemented by stunning country views and a generous attached garage. The ground floor provides an impressive sense of space, with a welcoming entrance leading into a generous lounge, separate sitting/dining room, study which could also double as a bedroom and a finally superbly appointed kitchen. The kitchen is a particular highlight, featuring elegant quartz worktops, a walk-in larder and a range of integrated appliances including a Neff dishwasher and wine cooler, together with a Lofra oven.Upstairs, the property offers three well-proportioned bedrooms, with the principal bedroom benefiting from a stylish dressing/bathroom area complete with a freestanding bath and useful built-in storage cupboard. A separate shower room serves the remaining accommodation, while the property has been fi
£ 375,000
2 bedroom terraced house for sale
View photo
House · for sale
£ 185,000
New
2 bedroom terraced house for sale
PL19
· 2 Bedrooms · 1 Bath · House
· Garden · Concierge
PL19 · 2 Bedrooms · 1 Bath · House · Garden · Concierge
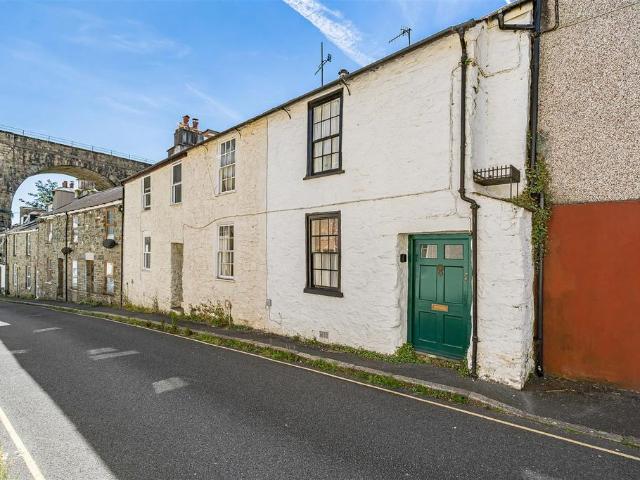
Available chain-free, an adorable two-bedroom terraced cottage with extensive character, a very pretty, tiered garden and summerhouse, conveniently located in the heart of Tavistock. Two bedrooms, Two Receptions; Maintained in Very Good Condition; Freehold; Council Tax Band: A; EPC Band: D.Situation - The appealing character home occupies a hugely convenient location in the heart of Tavistock, within walking distance of the town’s many facilities and amenities. The garden, which sits behind the cottage, faces west and enjoys an attractive townscape view, including of the town's iconic viaduct. Tavistock itself is a thriving market town in West Devon, forming part of a designated World Heritage Site, rich in history and tradition dating back to the 10th century. Well-known for its wonderful sense of community and offering a very high standard of living, today the town offers a superb range of shopping, recreational and educational facilities, whilst the largely 19th-century town centre
£ 185,000
2 bedroom detached house for sale
View photo
House · for sale
£ 650,000
New
2 bedroom detached house for sale
PL19
· 2 Bedrooms · 2 Baths · House
· Equipped kitchen
PL19 · 2 Bedrooms · 2 Baths · House · Equipped kitchen
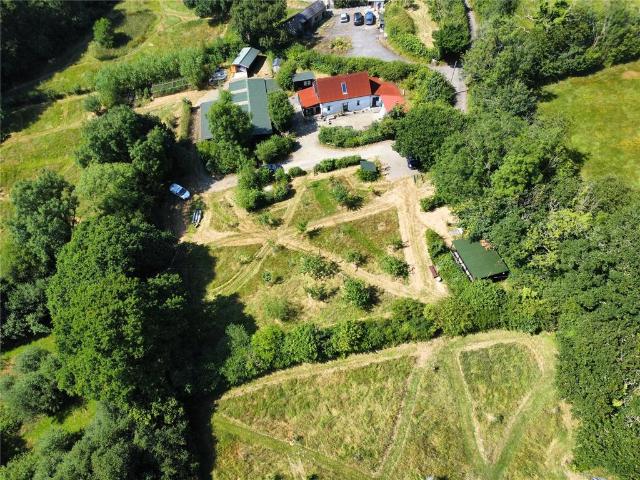
Charming Two-Bedroom Barn Conversion with 5.19 Acres, River Frontage, Cabin & Extensive OutbuildingsSet in a delightful rural position on the edge of the sought-after village of Northlew, this characterful two-bedroom barn conversion offers an exceptional opportunity to enjoy country living with an enviable lifestyle. Surrounded by approximately 5.19 acres of beautiful wildflower meadow, the property enjoys stunning countryside views, river frontage with fishing rights, an off-grid one-bedroom cabin, and an impressive collection of traditional barns and outbuildings, making it ideal for those seeking space for hobbies, storage, workshops, or additional lifestyle and income opportunities.The barn conversion itself perfectly combines rustic charm with comfortable living, offering well-proportioned accommodation full of character. The welcoming entrance leads into a spacious living room, complemented by a generous kitchen and dining area that provides the ideal setting for both everyday l
£ 650,000
4 bedroom detached house for sale
View photo
House · for sale
£ 835,000
New
4 bedroom detached house for sale
PL19
· 4 Bedrooms · 3 Baths · House
· Equipped kitchen · Parking · Patio · Powder room · Concierge
PL19 · 4 Bedrooms · 3 Baths · House · Equipped kitchen · Parking · Patio · Powder room · Concierge
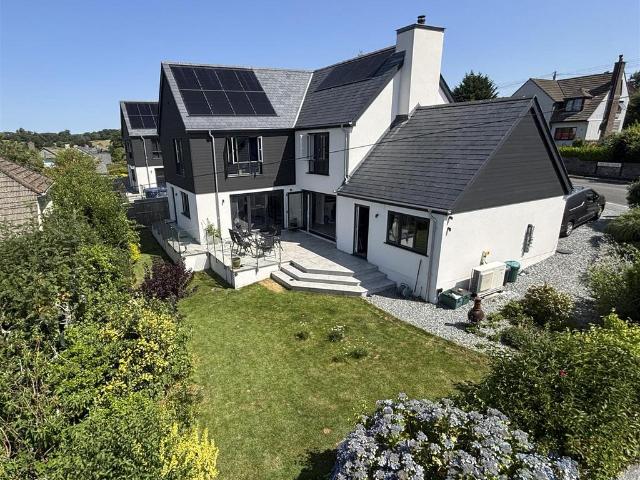
Peacefully positioned at the top of a quiet no-through road close to Tavistock town centre, this immaculately presented, custom-built detached home was completed just two years ago and offers bright, spacious accommodation with outstanding energy efficiency. Designed for modern family living, the property features four generous double bedrooms, an open-plan kitchen, dining and living space, a large garage, south-facing patio, and high-specification technology including an air source heat pump, solar panels, EV charging, underfloor heating, and an integrated central vacuum system.The welcoming entrance hall, with its solid oak staircase and contemporary glass balustrade, leads to a versatile office/reception/bedroom, cloakroom/WC, and a spacious living room with a multi-fuel stove and large tri-fold doors opening onto the patio. The impressive open-plan kitchen and dining area is finished to a high standard with integrated appliances, a central island with inset hob, and tri-fold doors
£ 835,000
4 bedroom detached house for sale
View photo
House · for sale
£ 425,000
New
4 bedroom detached house for sale
PL19
· 4 Bedrooms · 2 Baths · House
· Garden · Parking
PL19 · 4 Bedrooms · 2 Baths · House · Garden · Parking
Situated in a highly desirable residential location, this exceptional four-bedroom detached home offers the perfect blend of character, style and modern family living. Beautifully presented throughout and thoughtfully updated to an exceptionally high standard, the property provides spacious and versatile accommodation extending to approximately 1,795 sq. ft making it an ideal choice for growing families seeking a home ready to move straight into.From the moment you arrive, the property's attractive frontage, ample off-road parking and well-kept front gardens set the tone for the beautifully presented accommodation within. Inside, the home has been tastefully decorated in a contemporary yet timeless style, with stripped wooden floorboards adding warmth and character throughout the home.The generous living room enjoys a striking bay window, flooding the space with natural light while creating an inviting setting for relaxing or entertaining. At the heart of the home is the superb open-pl
£ 425,000
4 bedroom detached house for sale
View photo
House · for sale
£ 520,000
New
4 bedroom detached house for sale
PL19
· 4 Bedrooms · House
· Garden · Equipped kitchen
PL19 · 4 Bedrooms · House · Garden · Equipped kitchen
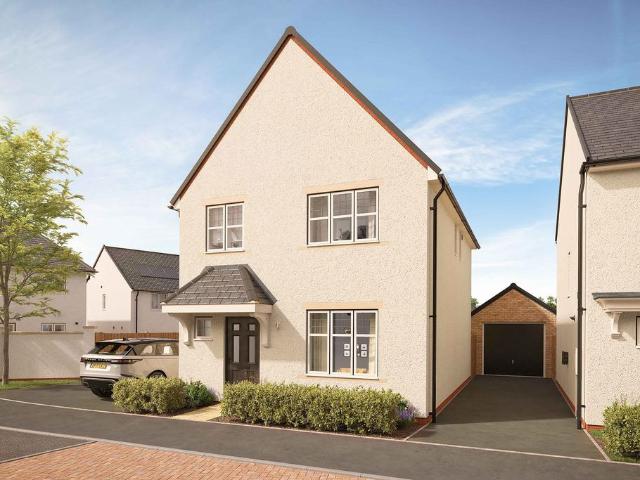
Plot 190: The HarwoodIt's no wonder the Harwood is a popular style of home with our Bloor homeowners - with the beautifully open kitchen / dining / family room that extends across the width of the ground floor - over 26ft long. The kitchen space features not only a lovely set of French doors, but sleek Symphony kitchen units and worktops alongside the integrated double oven. The desirable island style kitchen offers an additional worktop space for you.The lounge also enjoys a set of French doors leading to the rear garden, whilst the personal home office has been intentionally located in a quieter position near the front of the home.Upstairs is home to the four double bedrooms, with the master featuring its very own en suite and stylish fitted sliding wardrobes.Visit our Sales Centre or get in touch to book an appointment today.Why Should You Buy New?There are plenty of benefits of buying a new home over a second hand property - here's just a few. Our new homes are designed to a high s
£ 520,000
4 bedroom detached house for sale
View photo
House · for sale
£ 450,000
New
4 bedroom detached house for sale
PL19
· 4 Bedrooms · 2 Baths · House
· Garden · Equipped kitchen · Parking
PL19 · 4 Bedrooms · 2 Baths · House · Garden · Equipped kitchen · Parking
A well-presented & comfortably appointed detached family home, built by Taylor Wimpey circa 1989 with cavity brick & block construction & insulated at build stage. Upgraded by the current owners, the property offers an entrance hall, downstairs WC, spacious lounge with media wall & tri-fold doors to the rear garden, separate dining room, modern integrated kitchen & a large integral garage with Worcester gas boiler & utility space. Upstairs are 4 bedrooms, including a principal bedroom with en-suite shower room featuring underfloor heating, a family bathroom & a boarded, insulated loft. Outside, the property sits on a generous plot with driveway parking for 2 or more vehicles, potential for additional parking, a low-maintenance front garden, side access & a private enclosed rear garden with sunny seating areas ideal for outdoor entertaining.St. Marks Road, Derriford, Plymouth, Pl6 8Bs - Summary - A most well-presented and comfortably appointed detached home which is understood to have b
£ 450,000
5 bedroom terraced house for sale
View photo
House · for sale
£ 280,000
New
5 bedroom terraced house for sale
PL19
· 5 Bedrooms · 3 Baths · House
· Equipped kitchen · Powder room
PL19 · 5 Bedrooms · 3 Baths · House · Equipped kitchen · Powder room
For all enquiries please quote HP0686If it's spacious, flexible family living you're searching for, this wonderful home could be just what you need. Beautifully presented throughout and flooded with natural light, this modern home offers an impressive amount of accommodation arranged over three thoughtfully designed levels, creating a home that can easily adapt to changing family life.Tucked away within a peaceful cul-de-sac in Dellohay Park, this attractive home was built in 2021 and offers all the benefits of contemporary living, including excellent energy efficiency, stylish interiors and a layout that works effortlessly for modern lifestyles.Step into the entrance hallway, with a handy cloakroom providing plenty of room for coats, shoes and all those everyday essentials before leading through to the real heart of the home.The stunning open-plan lounge/dining room and kitchen is where everyday life naturally unfolds. Whether it's gathering together after work and school, enjoying fa
£ 280,000
4 bedroom detached house for sale
View photo
House · for sale
£ 380,000
New
4 bedroom detached house for sale
PL19
· 4 Bedrooms · House
· Garden · Equipped kitchen
PL19 · 4 Bedrooms · House · Garden · Equipped kitchen
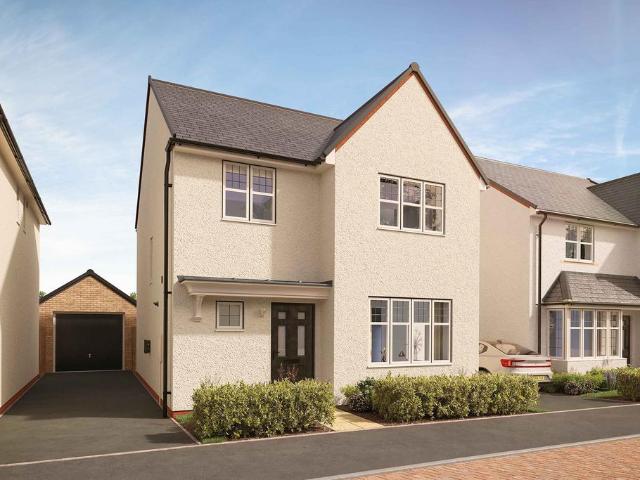
Plot 188: The HeatonSay hello the Heaton, a well sized 4 bedroom home ideal for second steppers or first time buyer families.Step through the long entrance hall and you'll find the well sized lounge that stretches over 15ft in length. To the rear of the home is the spacious kitchen / dining room. The open plan space is brilliantly lit thanks to the French doors leading out to the garden and features stylish Symphony kitchen units and worktops with plentiful storage. There's also a handy utility area with extra worktop space to hide away the microwave, or perhaps fashion your own mini home bar.Upstairs is home to the four bedrooms, with the master boasting its very own en suite shower room and views overlooking your garden. And if you prefer. you could transform the fourth bedroom into your very own home office upstairs or even an impressive games room.Visit our Sales Centre or get in touch to book an appointment today.Why Should You Buy New?There are plenty of benefits of buying a new
£ 380,000
4 bedroom detached house for sale
View photo
House · for sale
£ 395,000
New
4 bedroom detached house for sale
PL19
· 4 Bedrooms · House
· Garden · Equipped kitchen · Powder room
PL19 · 4 Bedrooms · House · Garden · Equipped kitchen · Powder room
Plot 189: The HallamThe Hallam is an impressive family home with a stylish open plan kitchen, dining and family room, four generously proportioned bedrooms, including a master with en suite, and a private rear garden. Off the entrance hall, the spacious, light-filled lounge overlooks the front garden, while a cloakroom and utility are conveniently positioned nearby. At the rear, extending the full width of the house, is the open-plan kitchen, dining and family room. There are French doors directly opposite the contemporary kitchen space to let the outside in, and to extend your entertaining space into your private rear garden. Upstairs is a large family bathroom and four bedrooms - two singles and two doubles. The master bedroom overlooks the rear garden and has been finished with an en suite and fitted wardrobes.Visit our Sales Centre or get in touch to book an appointment today.Why Should You Buy New?There are plenty of benefits of buying a new home over a second hand property - here
£ 395,000
4 bedroom detached house for sale
View photo
House · for sale
£ 400,000
New
4 bedroom detached house for sale
PL19
· 4 Bedrooms · 2 Baths · House
· Garden · Parking
PL19 · 4 Bedrooms · 2 Baths · House · Garden · Parking
A lovely home that has been well designed to a Cambridge style and offers a great modern space. Redrow are known for their higher specification properties with high quality homes in sought after areas. This one certainly fits that criteria.The owners have enhanced the property with a well planted and landscaped garden to the front and rear. There is also ample parking for several cars.Located on the popular Romansfield development the property is within walking distance of St James Primary school and Okehampton Interchange train station.Council Tax Band: E (West Devon Borough Council)Tenure: Freehold
£ 400,000
2 bedroom bungalow for sale
View photo
Bungalow · for sale
£ 270,000
New
2 bedroom bungalow for sale
PL19
· 2 Bedrooms · 2 Baths · Bungalow
· Garden · Equipped kitchen · Parking
PL19 · 2 Bedrooms · 2 Baths · Bungalow · Garden · Equipped kitchen · Parking
GUIDE PRICE £270,000 TO £290,000Arranged over 980 sq. ft. this incredible bungalow is presented to highest of standards. Internally offering a 21' lounge/dining room, a 31 kitchen/dining room, utility, a family bathroom & two double bedrooms to include a master en-suite. Externally a generous rear garden with summer house & parking for one car. ER-C Beautifully presented throughout and finished to an exceptional standard, this impressive, detached bungalow extends to approximately 980 sq. ft. and offers stylish, light-filled accommodation perfectly suited to a wide range of purchasers, from those looking to downsize without compromise through to professional couples or small families. Combining generous room proportions with a thoughtfully designed layout and an attractive landscaped garden, this is a home ready to move straight into and enjoy. The property is entered via a welcoming entrance porch leading into a central hallway, providing access to the principal accommodation. At the
£ 270,000
5 bedroom detached bungalow for sale
View photo
Bungalow · for sale
£ 550,000
New
5 bedroom detached bungalow for sale
PL19
· 5 Bedrooms · 2 Baths · Bungalow
· Garden · Fireplace · Equipped kitchen
PL19 · 5 Bedrooms · 2 Baths · Bungalow · Garden · Fireplace · Equipped kitchen
This substantial detached family home offers spacious and versatile accommodation arranged over two floors and is ideally situated close to a wide range of local amenities.The ground floor is accessed via an inviting entrance hallway, featuring useful storage cupboards and stairs rising to the first floor. The generous dual-aspect living room provides an excellent family space, complete with a feature fireplace and inset wood-burning stove. A door leads through to the impressive L-shaped kitchen/dining room, which offers ample space for family dining and entertaining. The kitchen is fitted with a range of solid wood units complemented by granite work surfaces, an integrated hob, double oven, integrated dishwasher, and space for both a washing machine and tumble dryer. A charming stable door provides direct access to the rear garden.Further ground-floor accommodation includes a conservatory overlooking the private rear garden, a separate family room, two well-proportioned bedrooms, and
£ 550,000
2 bedroom semi detached house for sale
View photo
House · for sale
£ 195,000
New
2 bedroom semi detached house for sale
PL19
· 2 Bedrooms · 1 Bath · House
· Garden
PL19 · 2 Bedrooms · 1 Bath · House · Garden
SUMMARY *Unlock the Potential: A Charming Semi Detached Home with Scenic Woodland Views*Discover this delightful home, perfectly positioned to offer a peaceful retreat with the added bonus of sweeping, picturesque views over Whitleigh Woods. Combining a functional layout with a spacious, lawned rear garden, this property is the perfect canvas for those looking to add their own personal touch through a modern decorative refresh-turn this gem into your dream home today. LOCATION Whitleigh is a well-established and community-focused residential area located on the northern edge of Plymouth. It is perhaps best known for its integration with nature, most notably the expansive 20-hectare Whitleigh Wood, an ancient woodland managed by the Woodland Trust that provides residents with a peaceful retreat and an extensive network of trails for outdoor recreation.Beyond its natural beauty, the area is highly practical and well-connected. The local community is anchored by the Four Greens Family and
£ 195,000
2 bedroom terraced house for sale
View photo
House · for sale
£ 150,000
New
2 bedroom terraced house for sale
PL19
· 2 Bedrooms · 1 Bath · House
· Equipped kitchen
PL19 · 2 Bedrooms · 1 Bath · House · Equipped kitchen
A well presented Grade II listed terraced house positioned within close proximity to Launceston town centre and the historic castle. The property can be moved into with a minimum of disturbance and is arranged over three storeys, offering flexible accommodation suited to both first-time buyers and investors.This property comprises an open plan kitchen/dining and living space on the ground floor, the first floor benefits from a master bedroom / lounge and bathroom, whilst the second floor has two further bedrooms.Externally the property benefits from a small courtyard to the front.EPC Rating: D
£ 150,000
3 bedroom terraced house for sale
View photo
House · for sale
£ 175,000
New
3 bedroom terraced house for sale
PL19
· 3 Bedrooms · 1 Bath · House
· Garden · Fireplace · Equipped kitchen
PL19 · 3 Bedrooms · 1 Bath · House · Garden · Fireplace · Equipped kitchen
Guide Price £175,000 - £180,000 This three bedroom mid terrace period property has not been offered to the market in over 50 years and presents an exciting opportunity for a new owner to fully renovate and create their dream home. Requiring modernisation throughout, the property is situated in a popular location with excellent transport links in and out of the city.Enter the property through the front door into an entrance vestibule, which leads into the main hallway. From here, stairs rise to the first floor, with doors providing access to the lounge, separate dining room and kitchen.The lounge features a bay window to the front elevation and an open fireplace set within a stone surround with a wooden mantel. An archway leads into the dining room, which has a window overlooking the rear garden.The kitchen is fitted with base mounted units, work surfaces and a stainless steel sink and drainer. A window and door to the side elevation provide access to the rear garden.On the first floor
£ 175,000
3 bedroom terraced house for sale
View photo
House · for sale
£ 250,000
New
3 bedroom terraced house for sale
PL19
· 3 Bedrooms · 1 Bath · House
· Garden · Fireplace · Equipped kitchen · Parking
PL19 · 3 Bedrooms · 1 Bath · House · Garden · Fireplace · Equipped kitchen · Parking
A beautifully presented mid terrace family home located in Eggbuckland. The accommodation comprises welcoming entrance hall, lounge, modern open plan kitchen/diner with French doors opening out to the rear garden. There are 3 bedrooms & a shower room on the first floor. The property is approached via wrought iron gate to the front garden & to the rear is a enclosed garden laid for ease of maintenance with paved seating areas & an access gate out to the driveway & single garage.Alden Walk, Eggbuckland, Plymouth, Pl6 5Ry - Accommodation - Entrance via a uPVC obscured double-glazed door with a obscured double-glazed window to 1 side, opening up into the entrance hall.Entrance Hall - 4.26m x 1.8m (13'11 x 5'10) - Staicase rising to the 1st floor landing. Under-stairs storsge cupboard. Door opening up into the lounge.Lounge - 4.26m x 3.44m (13'11 x 11'3) - Feature fireplace with an electric fan fire. uPVC double-glazed window to the front. Room opens into the dining room.Dining Room - 2.94m
£ 250,000

Get email alerts

Don't miss out: be the first to know about new properties

The alert was correctly created

On subscribing you accept the conditions of use and the privacy policy
Alert
Receive new ads in your inbox
Save this search
Receive alerts for new listings

We'll send you an email when we have new properties for: "Houses for sale in PL19"

The alert was correctly created

Morwellham Tavistock
Morwell Tavistock
Get email alerts and be the first to see new listings
Required field
On subscribing I accept the terms of the privacy policy
Perfect! You'll soon start receiving new listings via email
Alert
Receive an email when we have new ads for Houses for sale in PL19
Save this search
Filters

Bedrooms

Size (sq.ft)

sq.ft
sq.ft

Price

£
£

Property type

Bathrooms

Clear all filters
Receive notifications when new entries are published.