View photo
Flat
·
for sale
£ 70,000
2 bedroom flat for sale
PL21
· 2 Bedrooms · 1 Bath · Flat
· Garden · Equipped kitchen · Parking
PL21 · 2 Bedrooms · 1 Bath · Flat · Garden · Equipped kitchen · Parking
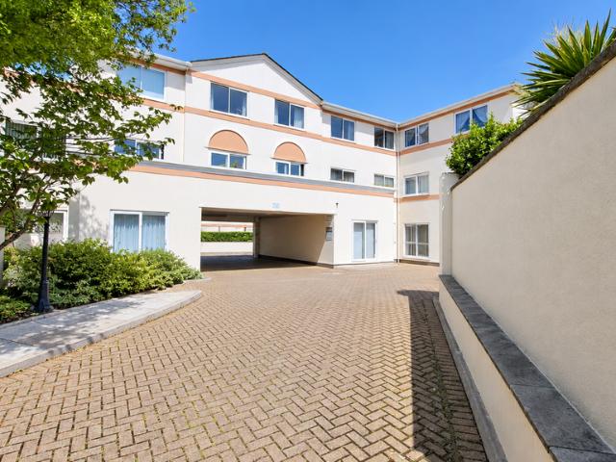
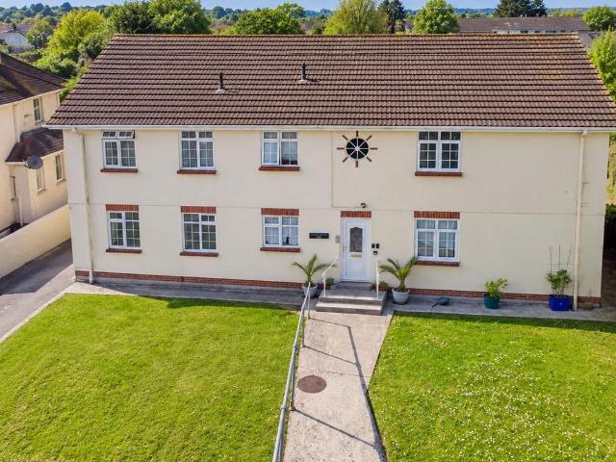
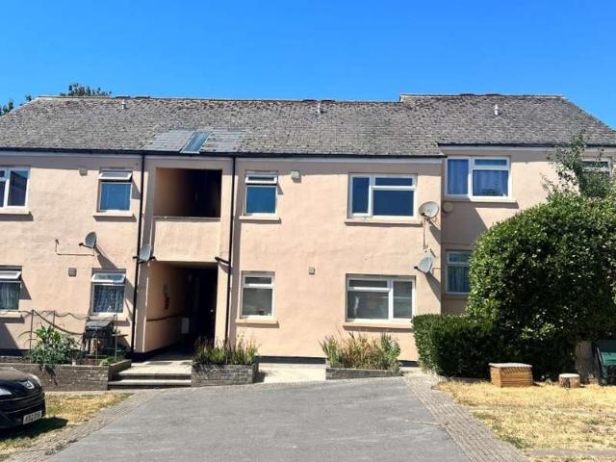
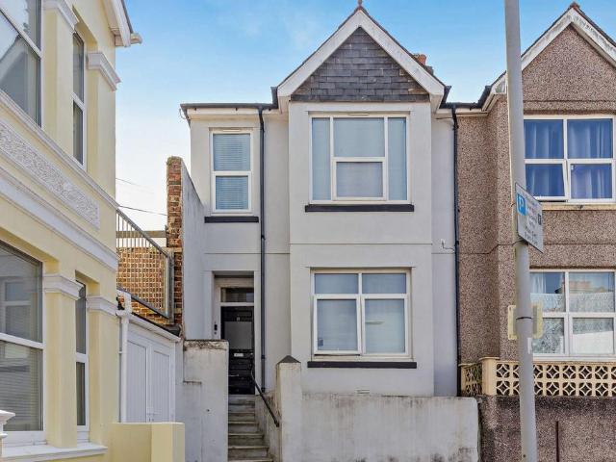
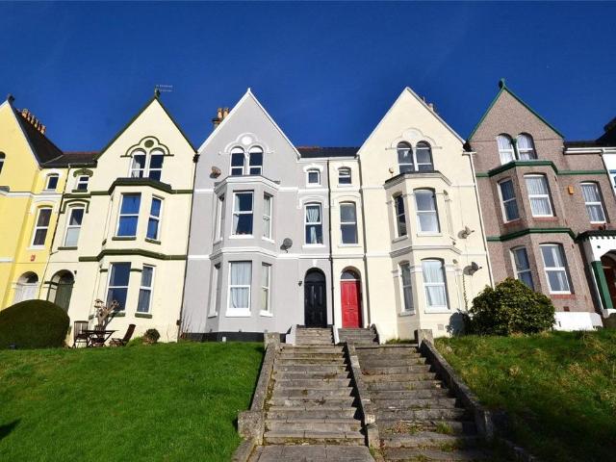
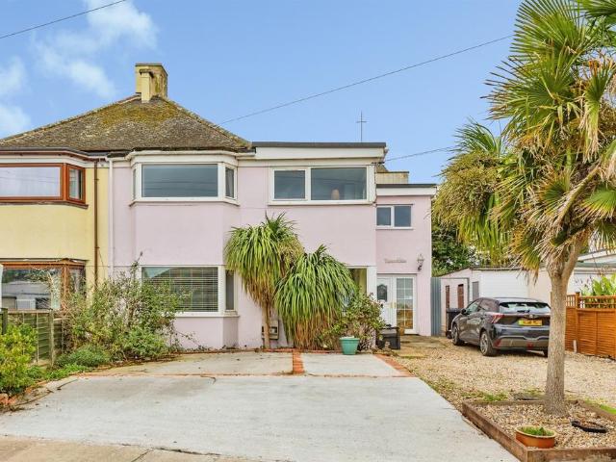
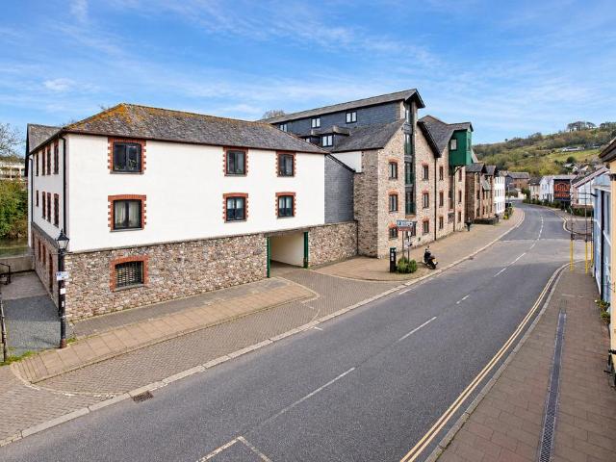
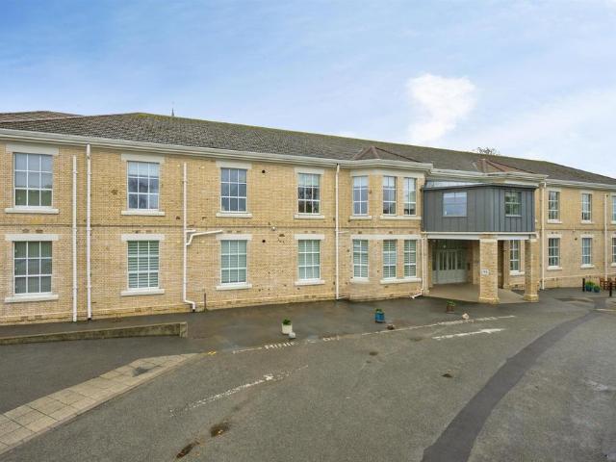
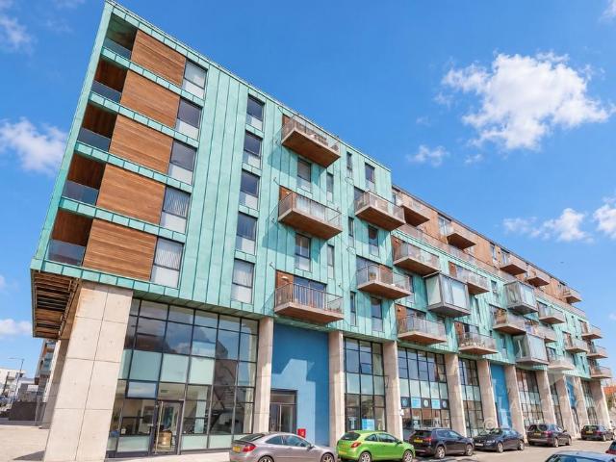
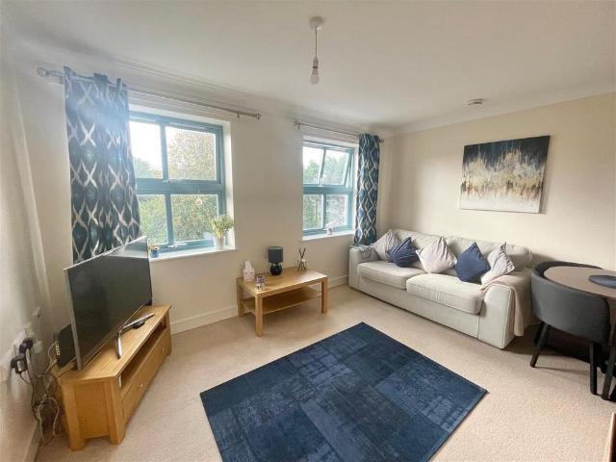
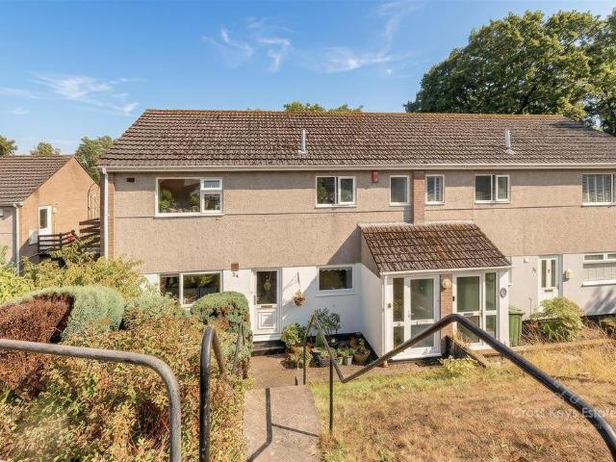
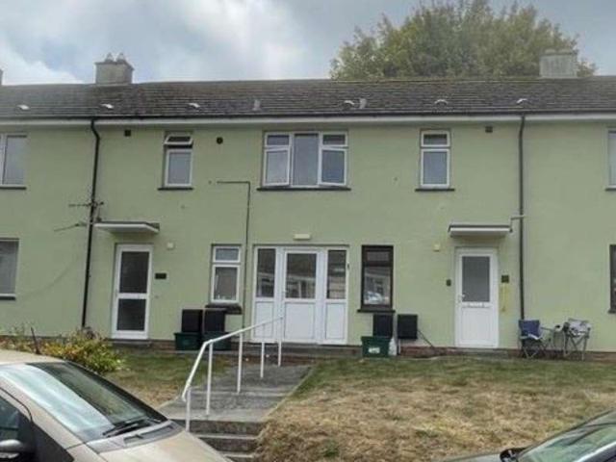
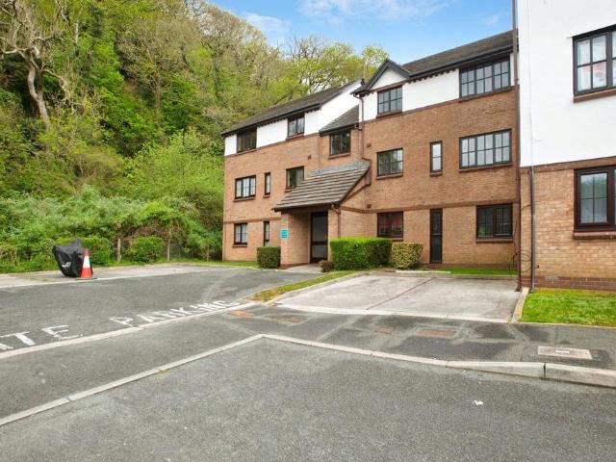
Being sold with vacant possession is this first floor purpose built flat, complete with an allocated parking space and communal gardens. Although in need of some modernisation, this property would make a perfect first time buy or an ideal investment opportunity with the potential rental income of £750 per calendar month. Situated in a convenient location, within easy access to local amenities, The A38 and good links to the Derriford Hospital and Plymouth City Centre. Call Miller Countrywide Plymouth to arrange an internal viewing. Agents NotesTenure - Leasehold - 125 year lease commencing 27 March 1990 (87 years remaining)Ground Rent - £250 per annumService Charge - £ 2200 per annumPayable to First Port Property ManagementCommunal EntranceIntercom entry system. Stairs rising to the first floor flat.Entrance PorchWindow to the rear. Door to inner hall. Lounge 12' 1 x 14' 5 ( 3.68m x 4.39m )Window to the front. Electric fire. Carpet.Kitchen 8' 5 x 7' 8 ( 2.57m x 2.34m )Fitted with range
Being sold with vacant possession is this first floor purpose built flat, complete with an allocated parking space and communal gardens. Although in need of some modernisation, this property would make a perfect first time buy or an ideal investment opportunity with the potential rental income of £750 per calendar month. Situated in a convenient location, within easy access to local amenities, The A38 and good links to the Derriford Hospital and Plymouth City Centre. Call Miller Countrywide Plymouth to arrange an internal viewing. Agents NotesTenure - Leasehold - 125 year lease commencing 27 March 1990 (87 years remaining)Ground Rent - £250 per annumService Charge - £ 2200 per annumPayable to First Port Property ManagementCommunal EntranceIntercom entry system. Stairs rising to the first floor flat.Entrance PorchWindow to the rear. Door to inner hall. Lounge 12' 1 x 14' 5 ( 3.68m x 4.39m )Window to the front. Electric fire. Carpet.Kitchen 8' 5 x 7' 8 ( 2.57m x 2.34m )Fitted with range
£ 70,000