View photo
House
·
for rent
£ 1,400
Parkwoon Close, PL26
PL25
· 3 Bedrooms · 1 Bath · House
· Garden · Equipped kitchen · Parking
PL25 · 3 Bedrooms · 1 Bath · House · Garden · Equipped kitchen · Parking
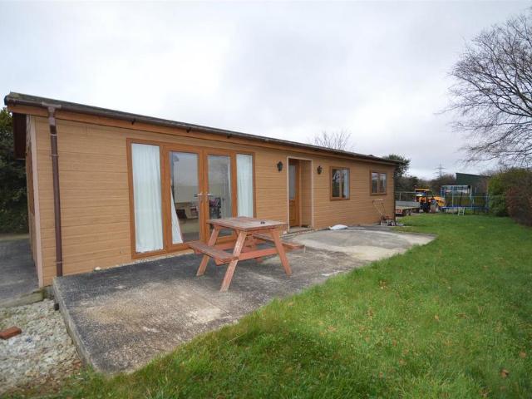
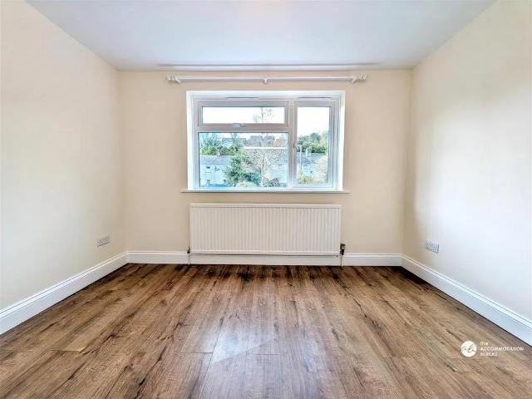
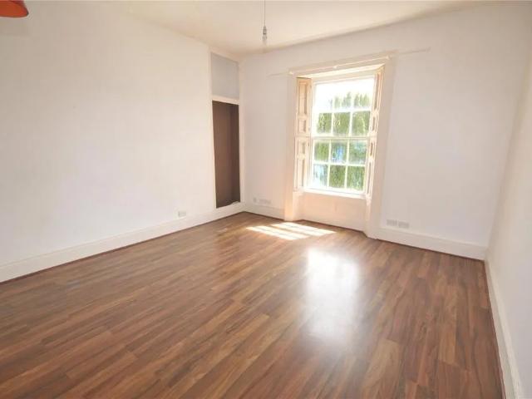
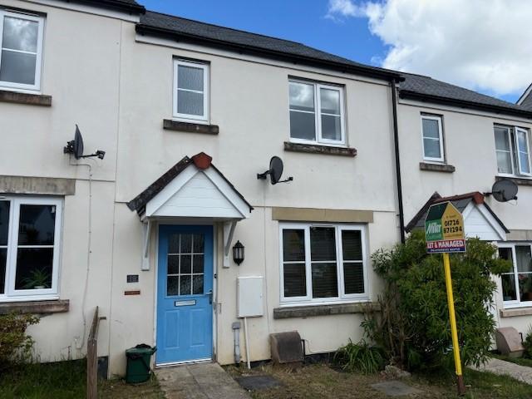
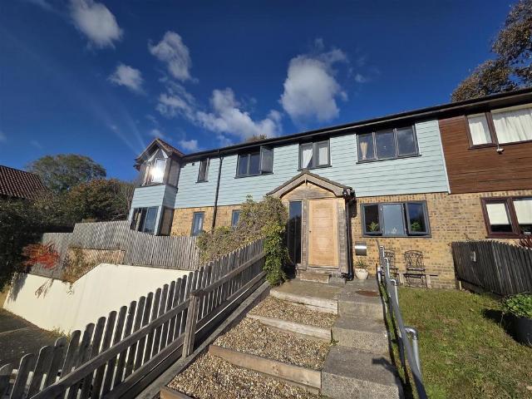
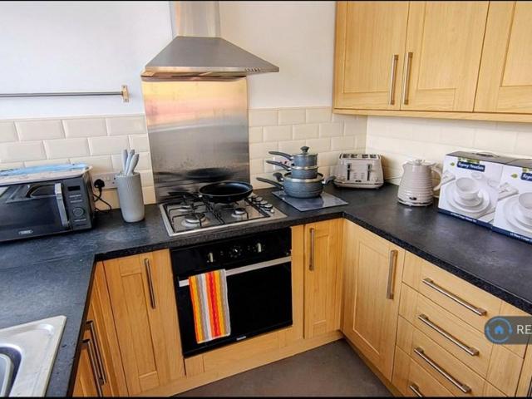
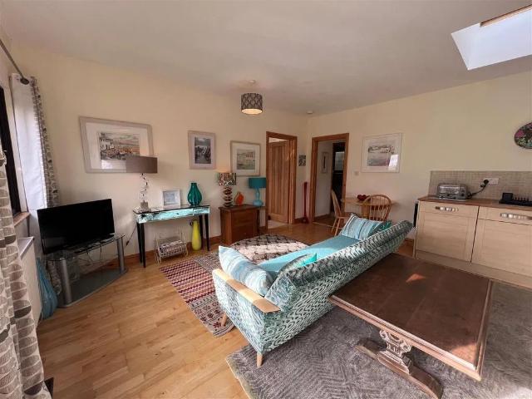
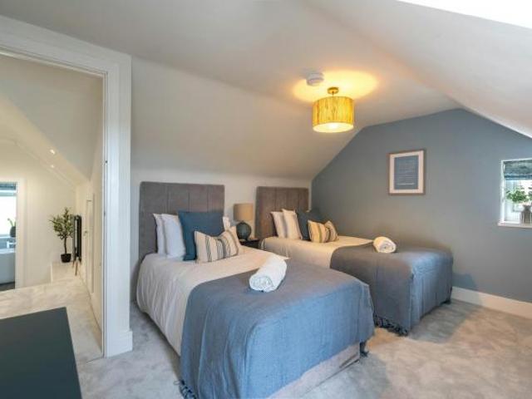
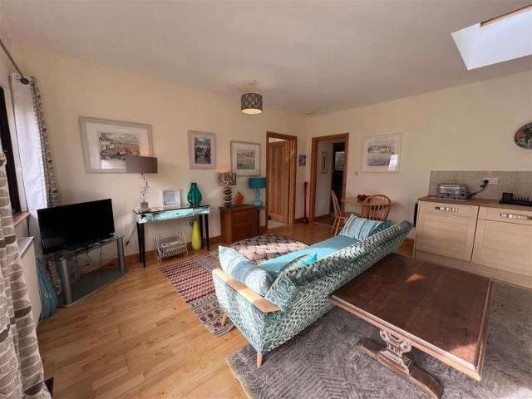
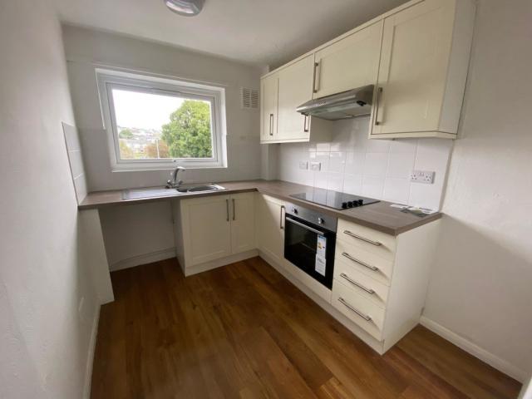
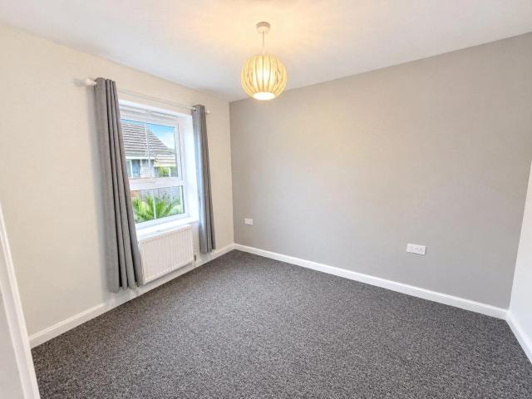
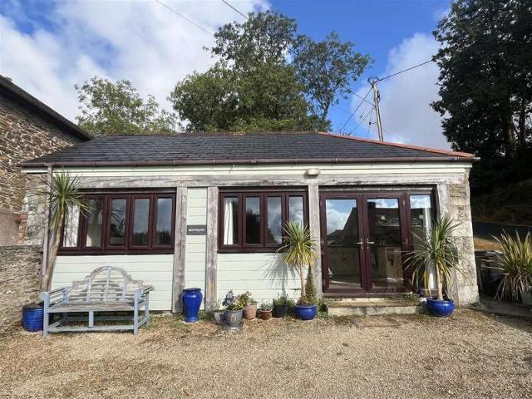
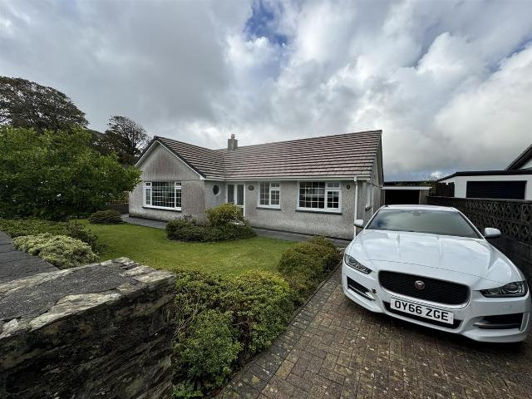
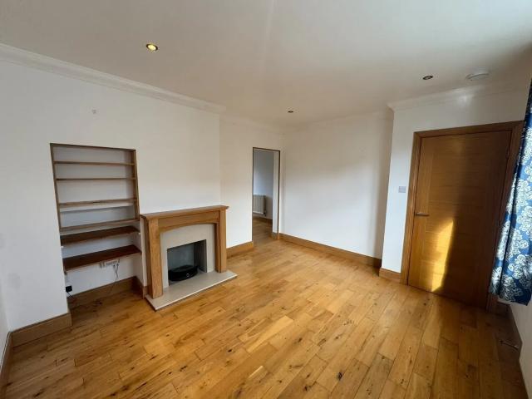
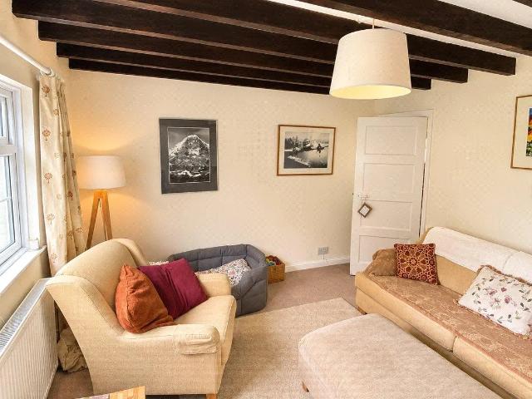
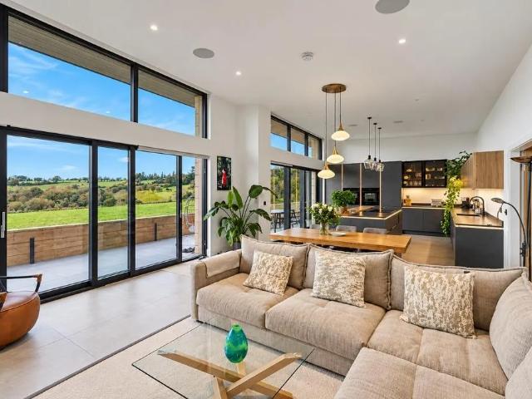
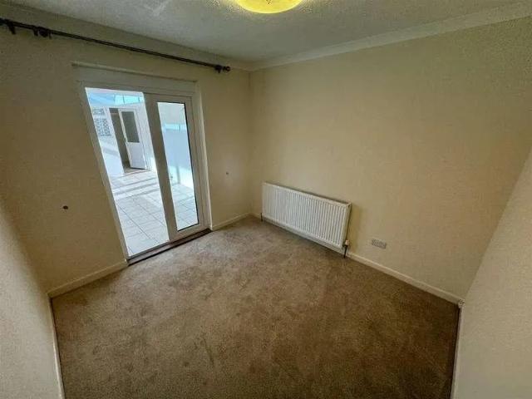
MILLERSON IS PLEASED TO PRESENT THIS THREE BEDROOM DETACHED BUNGALLOW IN ROCHE. The property comprises of an entrance hallway, lounge, kitchen diner, two double bedrooms, a third room which could be used as a bedroom or home office, family bathroom with separate WC. At the rear of the property there is a large sunroom leading to a utility room. The property benefits from a garage, driveway parking, oil central heating and rear garden. The landlord is offering a long term let. EPC D57 Council tax band C This tenancy will be managed by Millerson A holding deposit of ?323 will be required upon application acceptance Porch 1.34 x 0.82 (4'4 x 2'8 ) Living Room 6.38 x 4.48 (20'11 x 14'8 ) Kitchen / Dining Room 4.74 x 4.62 (15'6 x 15'1 ) Bedroom 1 4.56 x 3.66 (14'11 x 12'0 ) Bedroom 2 3.66 x 3.39 (12'0 x 11'1 ) Bedroom 3 3.1 x 2.71 (10'2 x 8'10 ) Bathroom 2.7 x 1.79 (8'10 x 5'10 ) WC 2 x 0.88 (6'6 x 2'10 ) Sunroom 5.03 x 2.75 (16'6 x 9'0 ) Utility 2.7 x 2.43 (8'10 x 7'11 ) Garage 5.88 x 2.75
MILLERSON IS PLEASED TO PRESENT THIS THREE BEDROOM DETACHED BUNGALLOW IN ROCHE. The property comprises of an entrance hallway, lounge, kitchen diner, two double bedrooms, a third room which could be used as a bedroom or home office, family bathroom with separate WC. At the rear of the property there is a large sunroom leading to a utility room. The property benefits from a garage, driveway parking, oil central heating and rear garden. The landlord is offering a long term let. EPC D57 Council tax band C This tenancy will be managed by Millerson A holding deposit of ?323 will be required upon application acceptance Porch 1.34 x 0.82 (4'4 x 2'8 ) Living Room 6.38 x 4.48 (20'11 x 14'8 ) Kitchen / Dining Room 4.74 x 4.62 (15'6 x 15'1 ) Bedroom 1 4.56 x 3.66 (14'11 x 12'0 ) Bedroom 2 3.66 x 3.39 (12'0 x 11'1 ) Bedroom 3 3.1 x 2.71 (10'2 x 8'10 ) Bathroom 2.7 x 1.79 (8'10 x 5'10 ) WC 2 x 0.88 (6'6 x 2'10 ) Sunroom 5.03 x 2.75 (16'6 x 9'0 ) Utility 2.7 x 2.43 (8'10 x 7'11 ) Garage 5.88 x 2.75
£ 1,400