View photo
Bungalow
·
for sale
£ 400,000
3 bedroom semi detached bungalow for sale
Plants Brook Road B76 Sutton Coldfield
· 3 Bedrooms · 2 Baths · Bungalow
· Garden · Equipped kitchen · Parking
Plants Brook Road B76 Sutton Coldfield · 3 Bedrooms · 2 Baths · Bungalow · Garden · Equipped kitchen · Parking
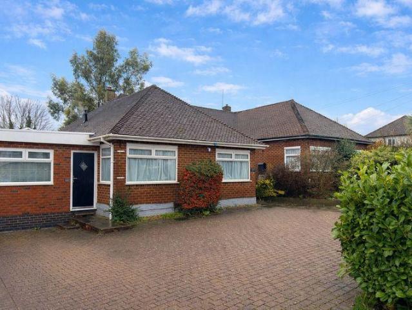
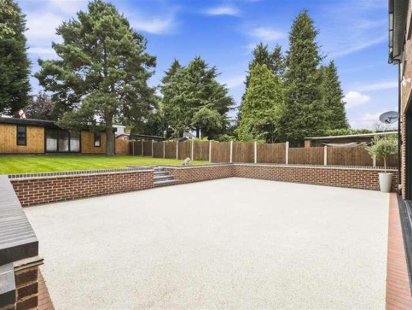
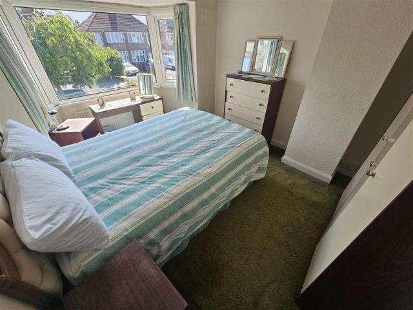
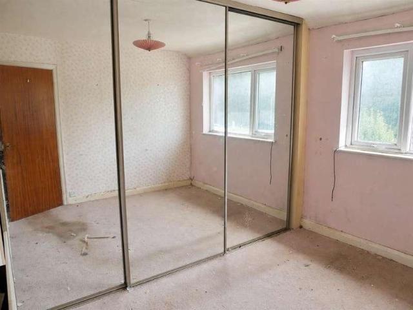
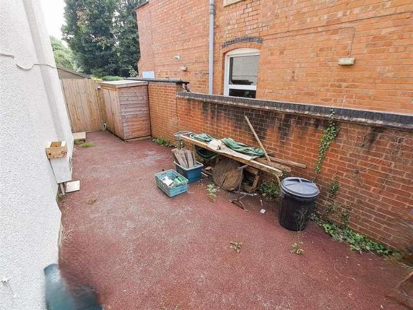
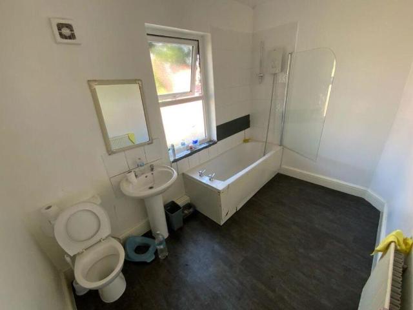
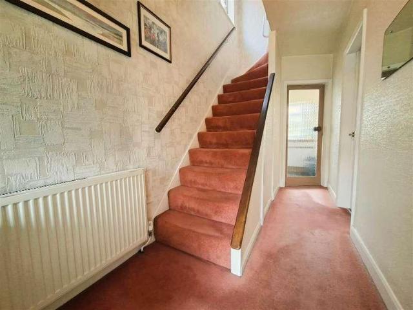
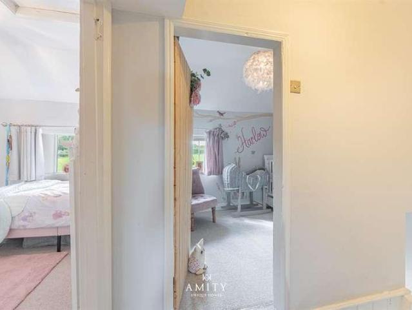
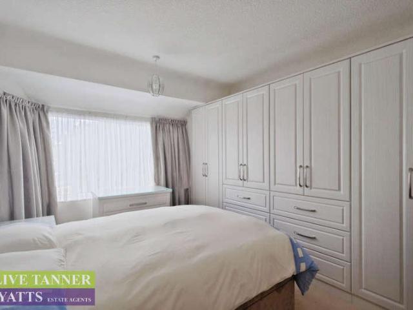
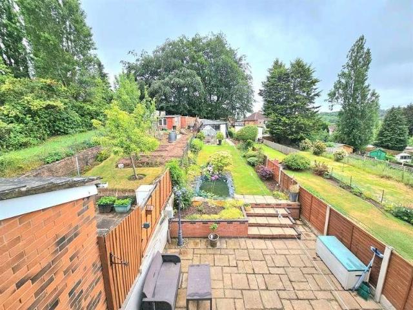
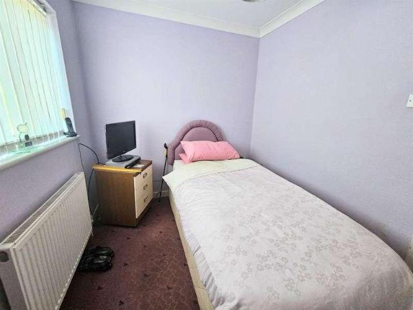
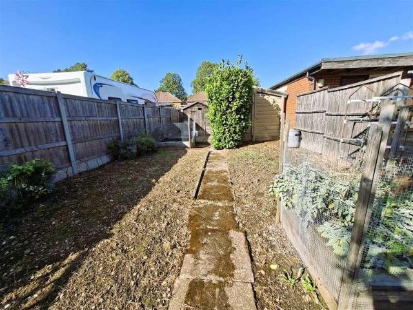
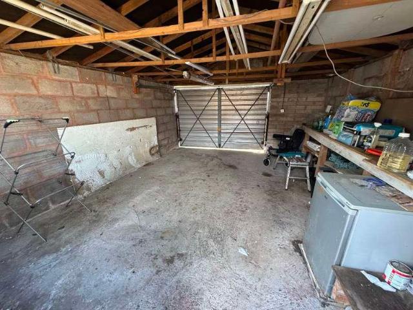
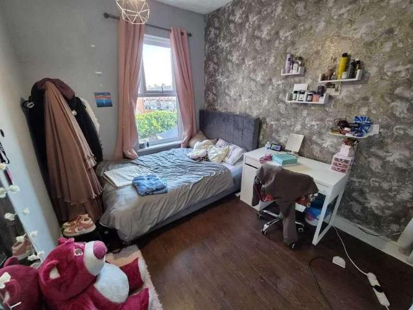
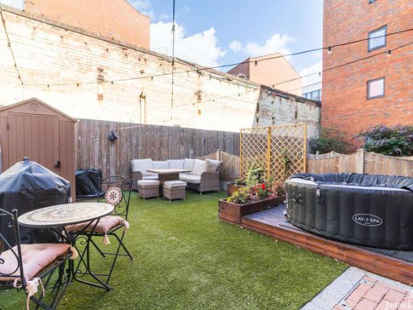
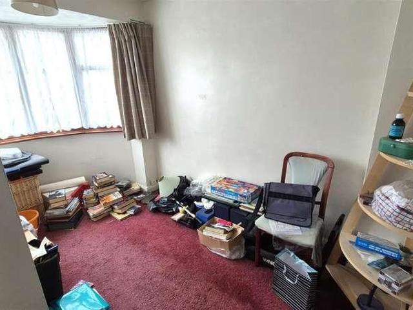
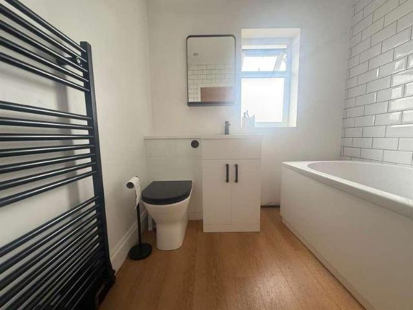
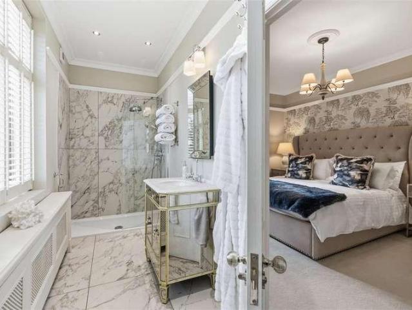
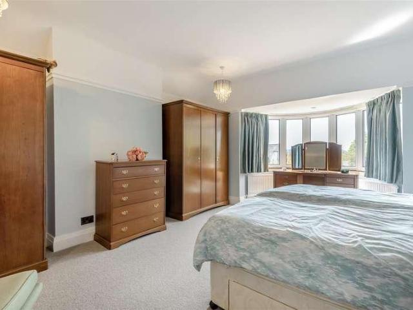
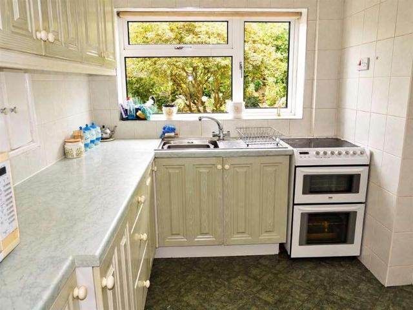
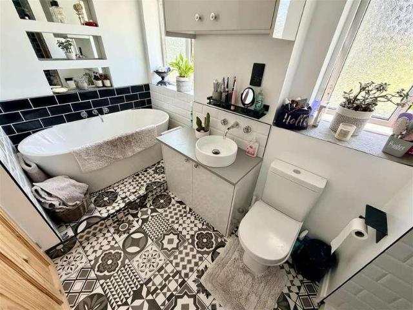
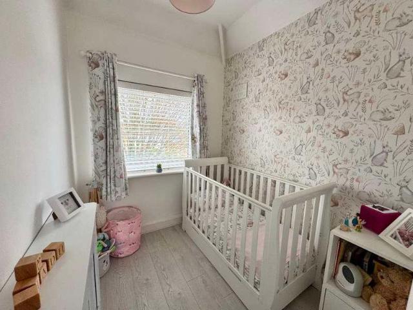
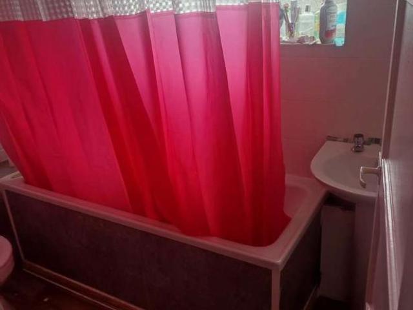
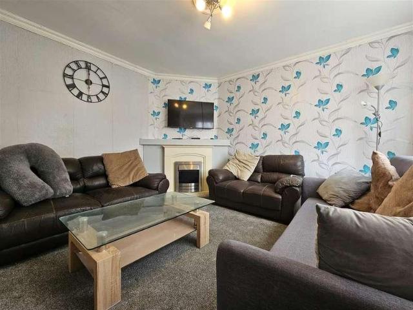
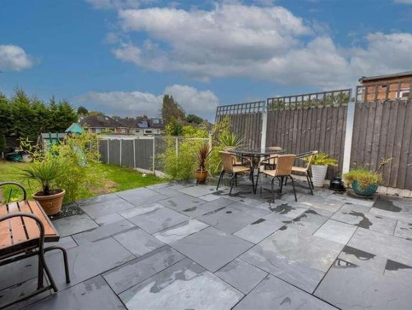
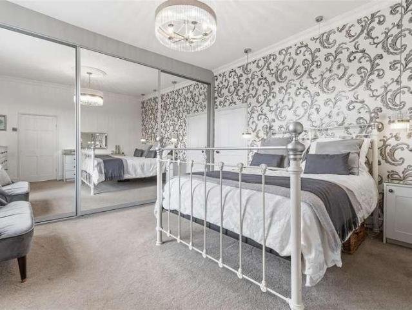
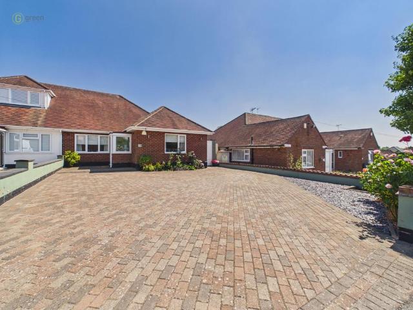
DRAFT DETAILS - AWAITING APPROVAL * A truly exceptional dormer semi detached bungalow with superb access to local schools and can only be appreciated by internal inspection. The property comprises of porch, entrance hall, luxury ground floor shower room, spacious contemporary kitchen/diner, lounge, two bedrooms on the ground floor, on the first floor there is a master bedroom with en-suite bathroom, ample off road parking to the front of the property, attractive garden to rear, garage and workshop to rear. In more detail the accommodation comprises: ENTRANCE PORCH Having double glazed door to side, double glazed windows to side and front, vinyl flooring and door to hall. HALL Having double glazed door to side, double radiator, vinyl flooring, two wall lights, stairs to first floor landing and doors to: LOUNGE 15' 10 x 12' 3 (4.83m x 3.73m) Having double glazed windows either side of double glazed French doors to rear, electric fire with full stone surround, tall wall mounted double rad
DRAFT DETAILS - AWAITING APPROVAL * A truly exceptional dormer semi detached bungalow with superb access to local schools and can only be appreciated by internal inspection. The property comprises of porch, entrance hall, luxury ground floor shower room, spacious contemporary kitchen/diner, lounge, two bedrooms on the ground floor, on the first floor there is a master bedroom with en-suite bathroom, ample off road parking to the front of the property, attractive garden to rear, garage and workshop to rear. In more detail the accommodation comprises: ENTRANCE PORCH Having double glazed door to side, double glazed windows to side and front, vinyl flooring and door to hall. HALL Having double glazed door to side, double radiator, vinyl flooring, two wall lights, stairs to first floor landing and doors to: LOUNGE 15' 10 x 12' 3 (4.83m x 3.73m) Having double glazed windows either side of double glazed French doors to rear, electric fire with full stone surround, tall wall mounted double rad
£ 400,000