2 pictures
House
·
for sale
£ 450,000
4 bed house for sale
Plumber Sturminster Newton
· 4 Bedrooms · House
· Garden · Equipped kitchen · Parking · Powder room
Plumber Sturminster Newton · 4 Bedrooms · House · Garden · Equipped kitchen · Parking · Powder room
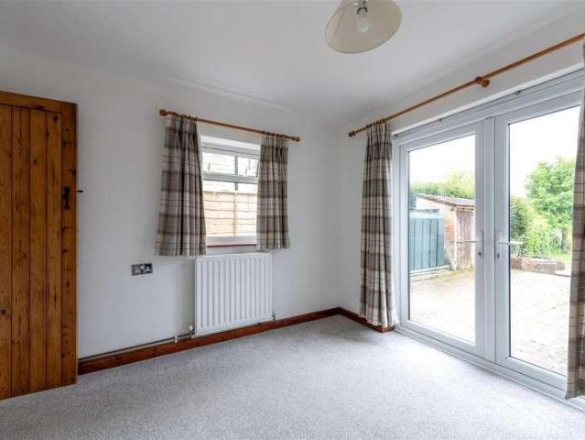
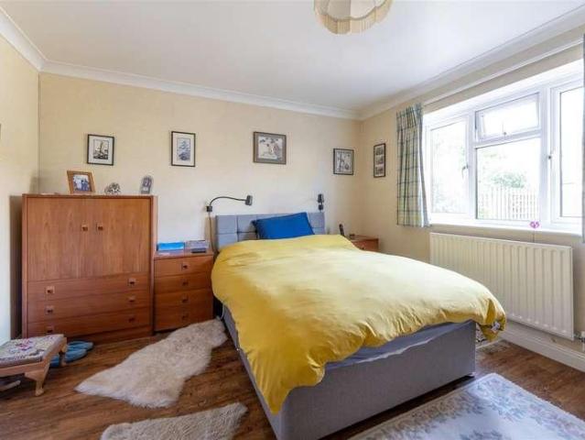
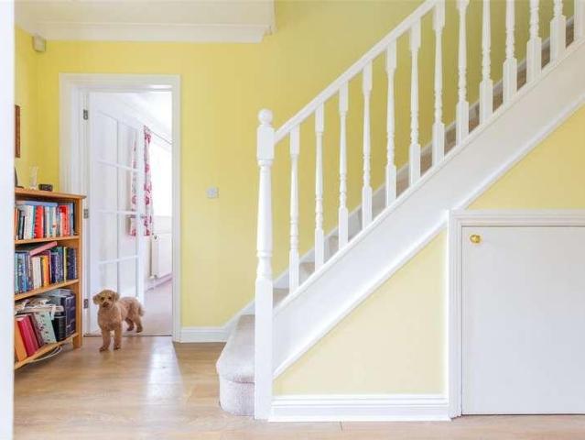
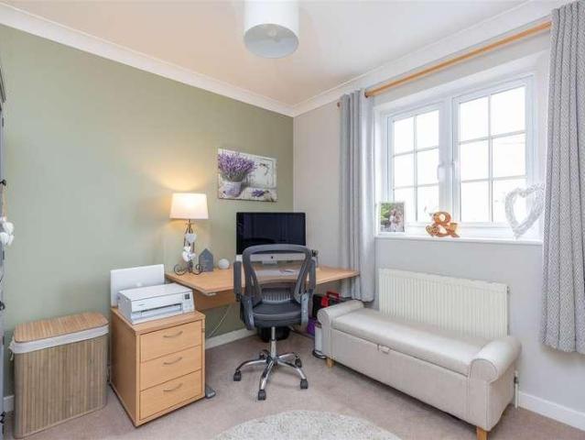
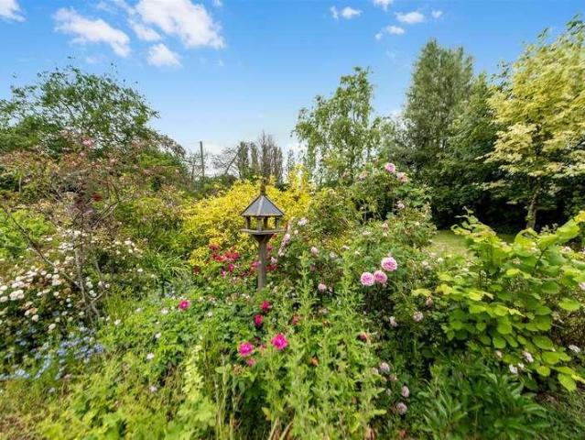
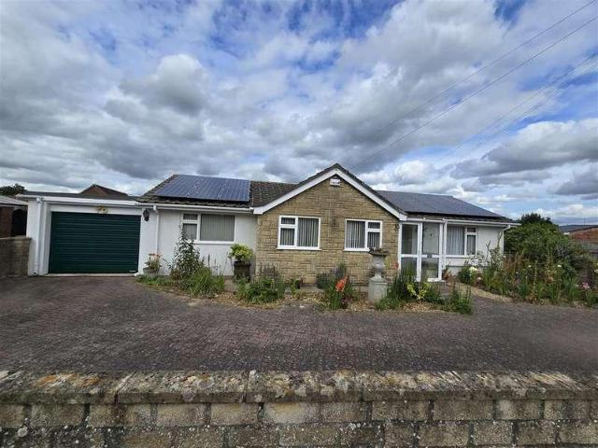
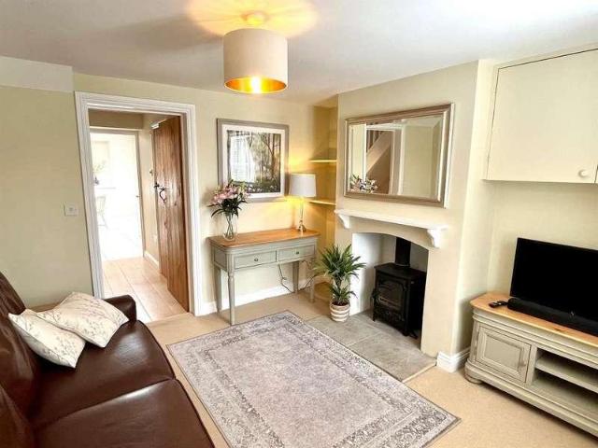
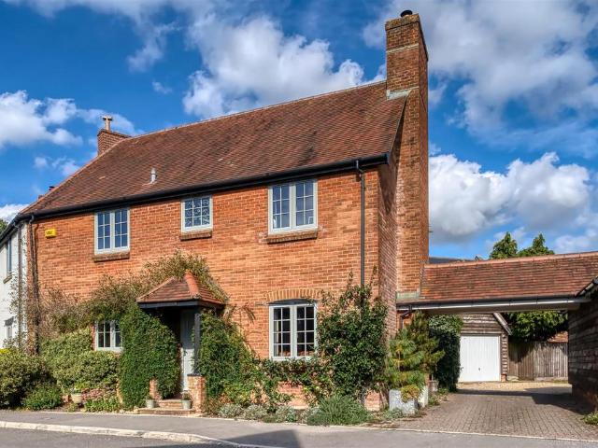
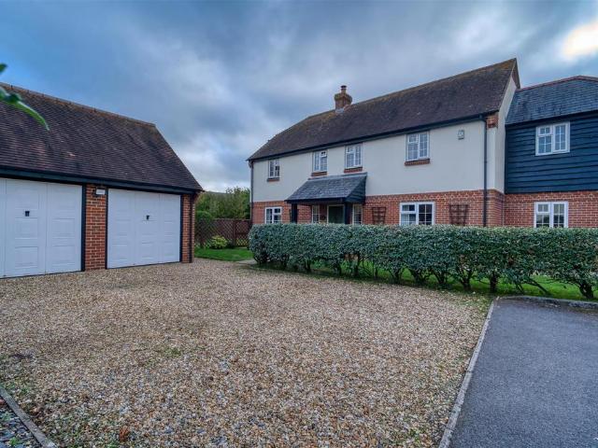
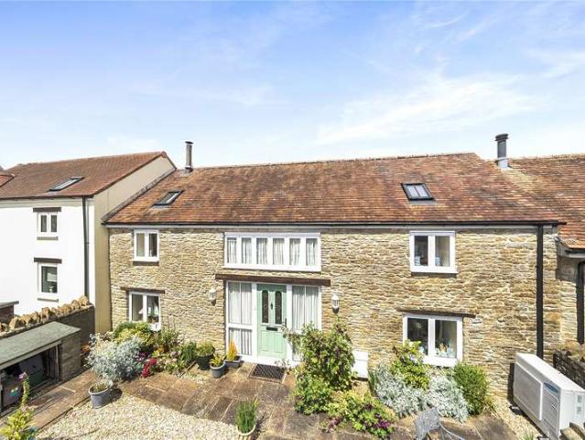
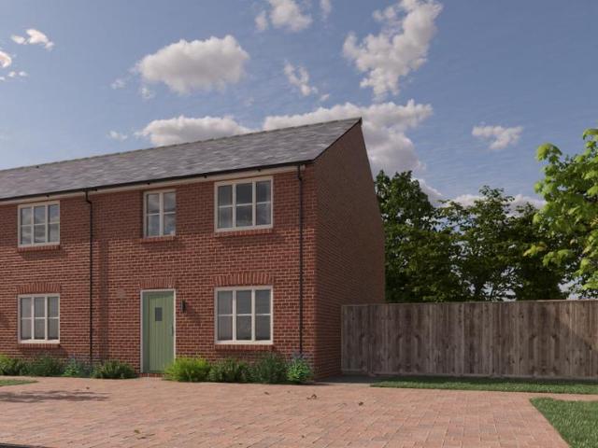
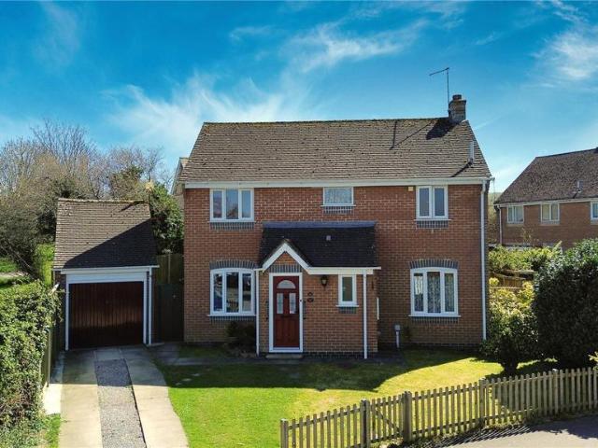
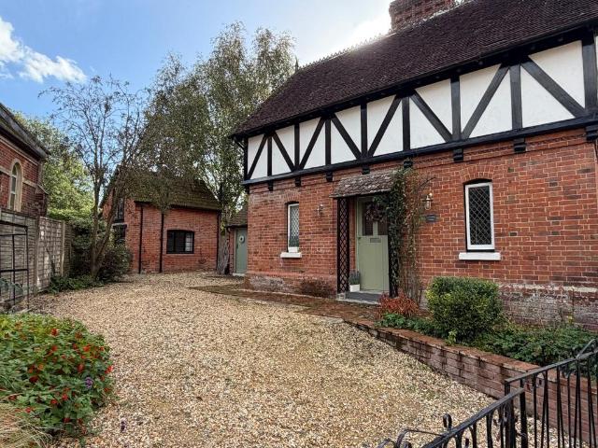
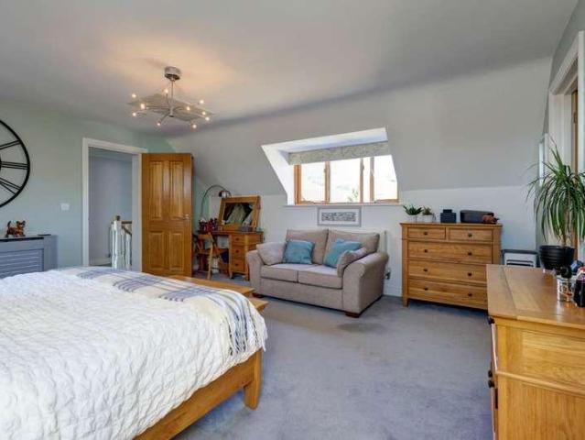
A stylish, modern link-detached 4 bedroom home offering generous three-storey living, landscaped garden, garage and parking, set in a pretty village with countryside views. Situated within a modern development in Shillingstone, a sought-after Dorset village in the Stour Valley, close to local shop, pub, primary school and footpaths connecting to open countryside and nearby market towns. Kitchen - 12'11 (3.93m) x 10'6 (3.2m) Contemporary fitted kitchen with extensive blue cabinetry, granite worktops, inset sink, range cooker with stainless-steel splashback, integrated appliances and tiled flooring, enjoying garden outlook. Sitting/Dining Room - 14'4 (4.36m) x 10'6 (3.2m) Bright open-plan space with oak flooring, ample room for dining table and soft seating, large window to front and double doors linking to the kitchen, ideal for entertaining. WC Ground floor cloakroom with modern suite, tiled floor and extractor, accessed from the hallway. Sitting Room - 18'1 (5.52m) x 12'9 (3.88m) Gene
A stylish, modern link-detached 4 bedroom home offering generous three-storey living, landscaped garden, garage and parking, set in a pretty village with countryside views. Situated within a modern development in Shillingstone, a sought-after Dorset village in the Stour Valley, close to local shop, pub, primary school and footpaths connecting to open countryside and nearby market towns. Kitchen - 12'11 (3.93m) x 10'6 (3.2m) Contemporary fitted kitchen with extensive blue cabinetry, granite worktops, inset sink, range cooker with stainless-steel splashback, integrated appliances and tiled flooring, enjoying garden outlook. Sitting/Dining Room - 14'4 (4.36m) x 10'6 (3.2m) Bright open-plan space with oak flooring, ample room for dining table and soft seating, large window to front and double doors linking to the kitchen, ideal for entertaining. WC Ground floor cloakroom with modern suite, tiled floor and extractor, accessed from the hallway. Sitting Room - 18'1 (5.52m) x 12'9 (3.88m) Gene
£ 450,000