12,596 properties for sale in PO3

3 bed house for sale
2 pictures
House · for sale
£ 635,000
3 bed house for sale
PO3
· 3 Bedrooms · House
· Garden · Equipped kitchen · Parking · Concierge
PO3 · 3 Bedrooms · House · Garden · Equipped kitchen · Parking · Concierge
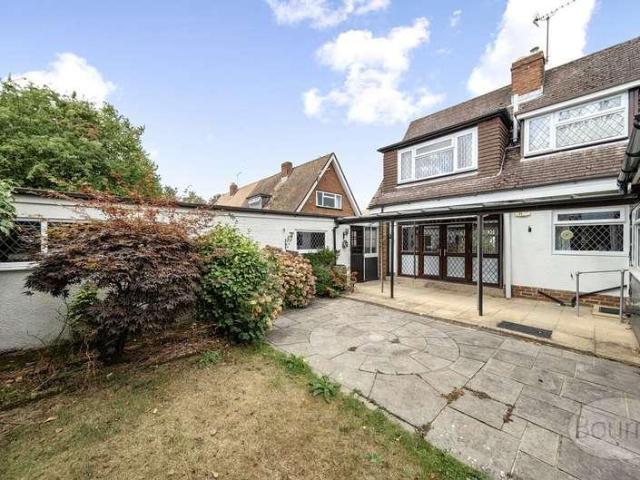
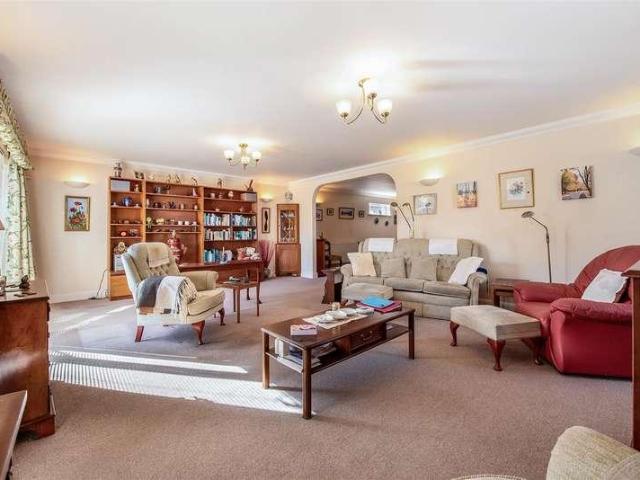
A DECEPTIVELY SPACIOUS DETACHED CHALET BUNGALOW tucked away in a QUIET CUL-DE-SAC on the western periphery of Chichester. Offering THREE BEDROOMS, FLEXIBLE RECEPTION SPACE, a SOUTHERLY FACING GARDEN, TIMBER WORKSHOP and OFF-ROAD PARKING for two vehicles.Situated in a quiet cul-de-sac on the western periphery of Chichester, this deceptively spacious detached chalet bungalow offers flexible accommodation arranged over two floors, together with a generous southerly facing rear garden, timber workshop and off-road parking.The property is approached via an entrance hall providing access to the principal ground floor accommodation. A ground floor bedroom and bathroom offer excellent versatility and make the property particularly appealing to those seeking the option of predominantly single-storey living.The fitted kitchen and breakfast room provides a practical and sociable space, with room for informal dining and everyday family life. A separate dining room offers an ideal setting for enter
£ 635,000
3 bed house for sale
2 pictures
House · for sale
£ 350,000
3 bed house for sale
PO3
· 3 Bedrooms · House
· Garden · Equipped kitchen
PO3 · 3 Bedrooms · House · Garden · Equipped kitchen
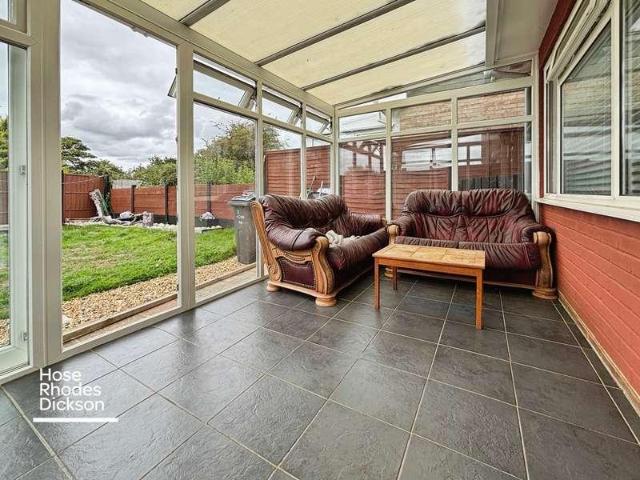
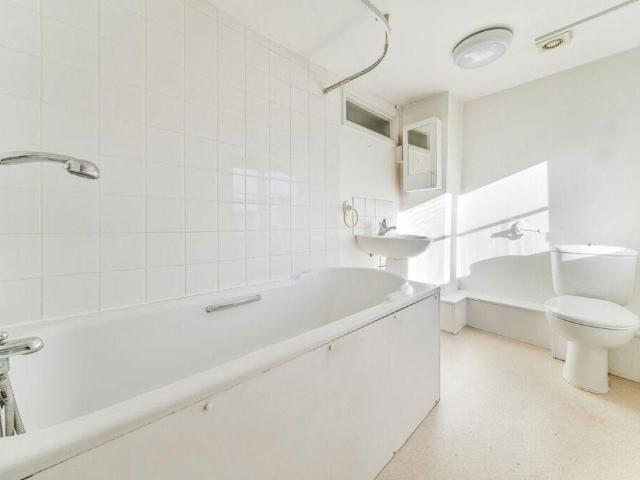
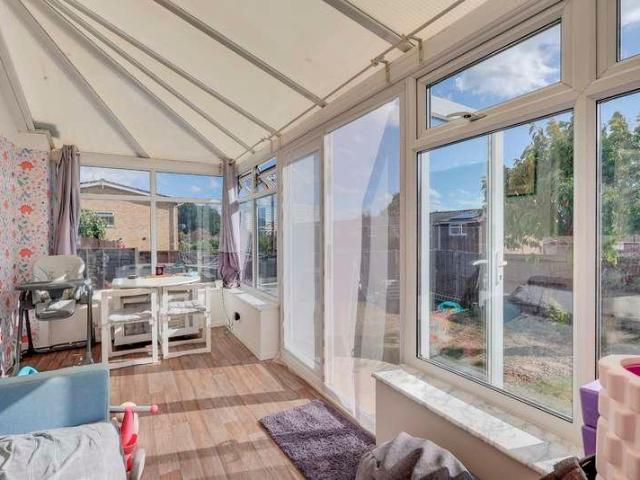
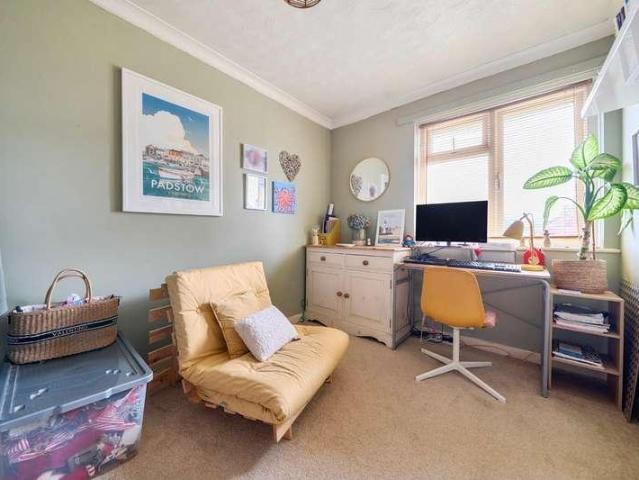
CHARMING 3 BEDROOM CHALET BUNGALOW * A spacious and versatile chalet-style bungalow, tucked away in a quiet cul-de-sac and offering considerably more accommodation than you might expect. Built as a two-bedroom bungalow, the property has been cleverly adapted to provide a generous first-floor bedroom with its own en-suite, giving the house a useful extra level of accommodation. The upstairs room could work equally well as a principal bedroom, guest suite, office or somewhere for older children to have their own space. The ground floor starts with a particularly spacious entrance hall, with doors leading through to the main living areas and both of the original bedrooms. The main living space is a good-sized kitchen/dining/living room, providing plenty of room for everyday life as well as entertaining. There is a separate bathroom and a conservatory at the rear, which makes a useful additional sitting or dining space and enjoys views over the garden. Upstairs, the large bedroom benefits
£ 350,000
2 bed flat for sale
2 pictures
Flat · for sale
£ 195,000
2 bed flat for sale
PO3
· 2 Bedrooms · Flat
· Equipped kitchen · Parking
PO3 · 2 Bedrooms · Flat · Equipped kitchen · Parking
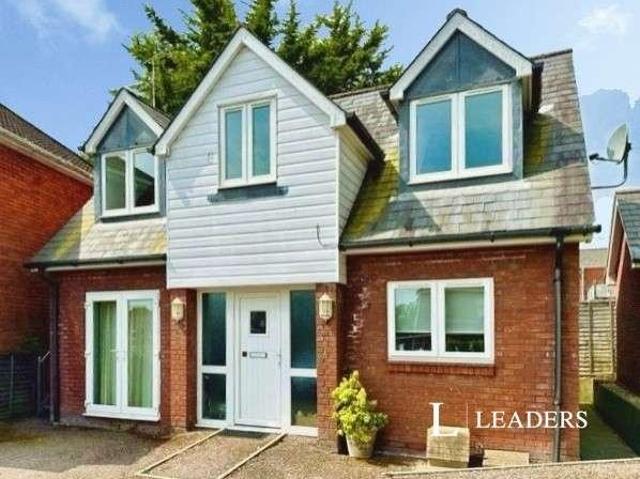
This delightful two bedroom maisonette located in popular Hamble is offered for sale with no onward chain. The accommodation briefly comprises the entrance hall and stairs leading to the first floor, where there are two double bedrooms, with the principal bedroom having an en-suite shower room, together with a well-appointed family bathroom. Stairs then rise to the second floor. where there is a generous sitting room and a modern fully fitted kitchen / dining room. The property also benefits from residents parking. Successful buyers will be required to complete online identity checks provided by Lifetime Legal. The cost of these checks is 80 inc. VAT per purchase which is paid in advance, directly to Lifetime Legal. This charge verifies your identity in line with our obligations as agreed with HMRC and includes mover protection insurance to protect against the cost of an abortive purchase. These particulars are believed to be correct and have been verified by or on behalf of the Vendor
£ 195,000
4 bed house for sale
2 pictures
House · for sale
£ 525,000
4 bed house for sale
PO3
· 4 Bedrooms · House
· Garden · Balcony · Equipped kitchen · Parking
PO3 · 4 Bedrooms · House · Garden · Balcony · Equipped kitchen · Parking
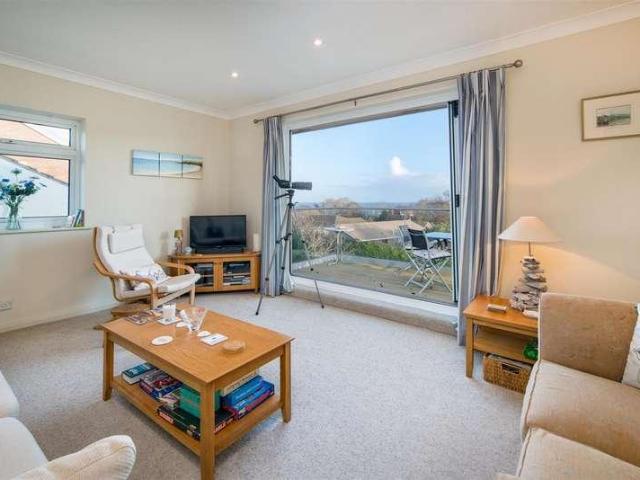
Occupying a sought-after coastal position in Seaview and enjoying views towards The Solent, this well-maintained home offers comfortable and adaptable accommodation, attractive low-maintenance gardens, off-road parking and a garage.Conveniently positioned within a short walk of the idyllic Seagrove Bay and Priory Beach, the property is well suited both as a permanent residence and a coastal retreat. Recent improvements include a newly fitted kitchen, an extended balcony taking full advantage of the sea views, an extension to the master bedroom suite and a new boiler and a remotely operated Hive heating system.The accommodation is arranged over two floors in an 'upside down' layout. Of particular note, is the generous upper floor sitting room with bi-folding doors opening onto the newly decked balcony, providing an excellent space for entertaining while enjoying impressive view. The principal bedroom has been extended to incorporate a dressing area and ensuite bathroom with underfloor h
£ 525,000
3 bed house for sale
2 pictures
House · for sale
£ 700,000
3 bed house for sale
PO3
· 3 Bedrooms · House
· Garden
PO3 · 3 Bedrooms · House · Garden
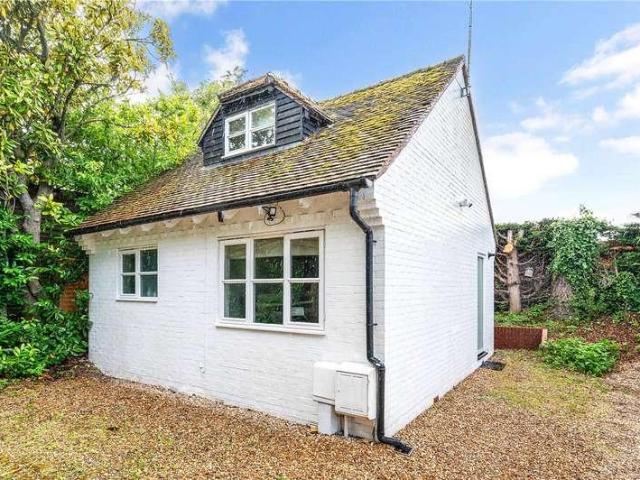
The property is a detached Grade II Listed cottage dating from the 18th Century, with painted brick and rendered elevations under a tiled roof and accommodation over two floors. The layout can be seen in the floorplan but of particular note is the incredibly useful detached annex which would make an ideal home office or accommodation for friends and relatives for those extended visits. Inside the main house are lovely character features which include cottage style windows, exposed brickwork and a woodburner in the sitting room. Outside, the house is approached through a pedestrian iron gate onto a path which leads to the front door. The garden is predominantly laid to lawn with a variety or mature borders, hedging and there's a magnificent magnolia tree. Running along the northern boundary is an attractive brick and flint wall and towards the bottom of the garden is a large workshop and the detached annex. In all, the property lies in a plot of approximately 0.19 acre
£ 700,000
2 bed flat for sale
2 pictures
Flat · for sale
£ 185,000
2 bed flat for sale
PO3
· 2 Bedrooms · Flat
· Equipped kitchen · Parking
PO3 · 2 Bedrooms · Flat · Equipped kitchen · Parking
A light and airy 2 Bed first floor apartment located in the Royal Clarence Yard conservation area close to Portsmouth Harbour Waterfront. The accommodation offers an open plan living area, generous size storage cupboards in hallway and good size modern bathroom. Residents have permits for parking. Communal Entrance The property is located on the 1st floor. Entrance Hall Large airing / storage cupboard with plumbing for washing machine and hot water cylinder, 2 further storage cupboards. Twin Aspect Open Plan Living Area - 20'11 (6.38m) x 10'5 (3.18m) 3 Double glazed sash windows, electric panel heater. Kitchen Area Single drainer stainless steel sink unit, white fronted wall and base units with worksurface over, built in oven and 4 ring electric hob with cooker extractor canopy over, integrated fridge/freezer, extractor fan. Bedroom 1 - 10'7 (3.23m) x 10'6 (3.2m) Double glazed sash window, built in double wardrobe, electric panel heater. Bedroom 2 - 10'5 (3.18m) x 7'10 (2.39m) Double g
£ 185,000
1 bed flat for sale
2 pictures
Flat · for sale
£ 140,000
1 bed flat for sale
PO3
· 1 Bedroom · Flat
· Equipped kitchen · Parking · Heating
PO3 · 1 Bedroom · Flat · Equipped kitchen · Parking · Heating
SHARE OF FREEHOLD* *GROUND FLOOR FLAT* *CLOSE TO COSHAM HIGH STREET & QA HOSPITAL* AJM Estates are delighted to be given the opportunity to market for sale this one bedroom ground floor flat that requires some general modernising in the much sought after 'STUART COURT' flats in Regal Close, Cosham. Situated within a quiet cul-de-sac the property offers easy access to all the local shops and amenities on offer in Cosham high street and transport links (train, bus and A27/M27 motorway). Key features include; ONE ALLOCATED & ADDITIONAL VISITOR PARKING, private entrance, LOUNGE, kitchen and bathroom. Other benefits include; GAS HEATING VIA RADIATORS, DOUBLE GLAZING and the property is offered with NO FORWARD CHAIN. Viewing is highly recommended to appreciate the size, layout and location. AGENT NOTES/MATERIAL INFORMATION: Portsmouth City Council Tax Band: D Energy Performance Rating: TBC Broadband estimated availability - Openreach, CityFibre, Virgin Media, EE & Three (Please refer to Ofco
£ 140,000
1 bed flat for sale
2 pictures
Flat · for sale
£ 172,500
1 bed flat for sale
PO3
· 1 Bedroom · Flat
· Equipped kitchen · Heating
PO3 · 1 Bedroom · Flat · Equipped kitchen · Heating
FANTASTIC LOCATION right in the heart of SOUTHSEA TOWN CENTRE for this spacious and well-appointed ONE BEDROOM TOP (2nd) FLOOR CHARACTER APARTMENT with replacement double-glazing, gas central heating, secure entry, useful storage, 22ft living room incorporating equipped kitchen, and the considerable asset of an ALLOCATED CAR SPACE. The apartment is one of just five units (above a dental practice) within a substantial and imposing late-Victorian corner property occupying a prominent position at the junction of Clarendon Road with Lennox Road North - just a few minutes level walk from Palmerston Road Shopping Precinct and a similar distance from The Common. This exceptionally convenient Conservation Area address (No. 2, Owen's Southsea) places a wide range of public amenities within a radius of some one mile only, including: The Seafront, recreation facilities, shops and eateries, main-line stations, various schools, Gunwharf Quays leisure and retail complex, and the many attractions of
£ 172,500
2 bed flat for sale
2 pictures
Flat · for sale
£ 160,000
2 bed flat for sale
PO3
· 2 Bedrooms · Flat
· Garden · Equipped kitchen · Parking · Heating
PO3 · 2 Bedrooms · Flat · Garden · Equipped kitchen · Parking · Heating
Standout Features Ideal First Time Buyer/Investment Ground Floor Apartment Allocated & Visitor Parking Two Double Bedrooms Beautifully Presented Throughout Close To Amenities Gas Central Heating Communal Gardens Venders Suited Property Description Hunters are delighted to bring to the market this beautifully presented purpose built two bedroom ground floor apartment with easy access to amenities and train station. The property comprises two double bedrooms, modern kitchen and bathroom, living room. Further features include allocated parking and communal garden. An ideal first time buy/investment opportunity.Entrance Hall Fitted carpet, radiator. Living Room (3.71m x 3.07m) Double glazed window to rear aspect, fitted carpet, radiator, TV point. Kitchen (3.76m x 1.68m) Fitted with a matching range of base eye level units and drawers with stainless steel sink and drainer with mixer taps, space for fridge freezer, plumbing and space for washing machine, built in electric oven with four gas
£ 160,000
2 bed flat for sale
2 pictures
Flat · for sale
£ 160,000
2 bed flat for sale
PO3
· 2 Bedrooms · Flat
· Garden · Equipped kitchen · Parking · Heating
PO3 · 2 Bedrooms · Flat · Garden · Equipped kitchen · Parking · Heating
A 2 bed ground floor flat with spacious open plan living area and own garden. There is a modern kitchen and shower room with a window. PVCu double glazing and gas central heating are installed. Garage located in block nearby. Entrance Porch PVCu double glazed front door and window, glazed inner door to: Open Plan Living Area - 24'0 (7.32m) x 11'10 (3.61m) widening to 13`11 (4.24m), PVCu double glazed window, storage cupboard, LVT flooring, radiator. Kitchen Area 1 1/2 bowl stainless steel sink unit, fitted light grey wall and base cupboard with worksurface over, built in oven and 4 ring gas hob with cooker extractor canopy over, breakfast bar, plumbing for washing machine and dishwasher, space for fridge and freezer, PVCu double glazed window, storage and meter cupboards, coved ceiling, PVCu double glazed door to garden. Inner Hallway Bedroom 1 - 12'10 (3.91m) x 10'6 (3.2m) PVCu double glazed window, radiator, coved ceiling, part timber panelling. Bedroom 2 - 11'0 (3.35m) x 8'8 (2.64m)
£ 160,000
2 bed house for sale
2 pictures
House · for sale
£ 290,000
2 bed house for sale
PO3
· 2 Bedrooms · House
· Garden · Equipped kitchen · Parking
PO3 · 2 Bedrooms · House · Garden · Equipped kitchen · Parking
A newly improved 2 bedroom semi detached bungalow with NO FORWARD CHAIN. The accommodation comprises kitchen/family room and separate snug, Main bedroom has a dressing room. Newly fitted shower room and modern kitchen. Outside is drive for several cars and garage. Entrance Hall PVCu double glazed front door. Bedroom 1 - 17'0 (5.18m) Into Bay x 10'9 (3.28m) PVCu double glazed window, radiator. Shower Room Shower cubicle, vanity hand basin, low level W.C tiled walls, PVCu double glazed window, heated towel rail, extractor fan, laminate flooring. Kitchen / Family Room - 21'7 (6.58m) x 7'2 (2.18m) widening to 10`1 (3.07m), Single drainer composite sink unit, wall and base units with worksurface over, built in oven and 4 ring electric hob with cooker extractor canopy over, plumbing for washing machine and dishwasher, PVCu double glazed window, access to loft space, radiator. Snug - 9'2 (2.79m) x 8'11 (2.72m) PVCu double glazed patio door to garden, radiator. Bedroom 2 / Dressing Room - 21'4
£ 290,000
3 bed house for sale
2 pictures
House · for sale
£ 475,000
3 bed house for sale
PO3
· 3 Bedrooms · House
· Garden · Equipped kitchen · Parking · Concierge
PO3 · 3 Bedrooms · House · Garden · Equipped kitchen · Parking · Concierge
This well-presented extended semi-detached home is situated in a popular residential cul-de-sac, just a short walk from Petersfield town centre and its excellent range of amenities. Offering flexible accommodation throughout, the property benefits from a generous rear extension, substantial garage and workshop, and provides excellent scope for a variety of buyers. The ground floor accommodation is particularly versatile. The spacious living room provides an excellent reception space with French doors opening onto the rear garden, allowing plenty of natural light to flow through the room. The separate dining room offers flexibility and could easily be utilised as a third bedroom, making the property well suited to those seeking ground floor living. The kitchen is positioned to the rear of the property and provides ample storage and worktop space, whilst a further family room enjoys views over the garden and benefits from an adjoining shower room. Together, these rooms create the potenti
£ 475,000
3 bed house for sale
2 pictures
House · for sale
£ 375,000
3 bed house for sale
PO3
· 3 Bedrooms · House
· Garden · Equipped kitchen · Parking · Concierge
PO3 · 3 Bedrooms · House · Garden · Equipped kitchen · Parking · Concierge
A 3 bed semi detached house with wider than average plot giving the potential to extend. The accommodation offers 2 reception rooms, conservatory, ground floor shower room and first floor bathroom. Outside are gardens, additional side land, drive and garage. NO FORWARD CHAIN. Entrance Porch PVCu double glazed window and composite door, glazed inner door to: Entrance Hall Radiator, understairs meter cupboard, stairs to first floor with spindled balustrade, coved ceiling. Lounge - 14'8 (4.47m) Into Bay x 10'11 (3.33m) PVCu double glazed window, radiator, fire surround with tiled inset and hearth, coved ceiling, ceiling rose. Kitchen - 11'4 (3.45m) x 7'2 (2.18m) Single drainer stainless steel sink unit, wall and base units with worksurface over, built in oven and 4 ring gas hob with extractor hood over, space for fridge/freezer, tiled splashbacks, PVCu double glazed window, archway to: Dining Room - 12'0 (3.66m) x 9'11 (3.02m) Plus Recess Laminate flooring, coved ceiling, ceiling rose, 2
£ 375,000
2 bed house for sale
2 pictures
House · for sale
£ 315,000
2 bed house for sale
PO3
· 2 Bedrooms · House
· Garden · Equipped kitchen · Parking · Patio
PO3 · 2 Bedrooms · House · Garden · Equipped kitchen · Parking · Patio
Offered chain free, this beautifully presented and fully refurbished two-bedroom bungalow is situated in a quiet area of Shanklin and is ready to move straight into. The property has undergone extensive modernisation in recent years, including a complete rewire, new consumer unit, boiler and central heating system, modern kitchen and shower room, new flooring, full replastering and redecoration throughout. The accommodation comprises a good-sized lounge, modern kitchen, two double bedrooms, contemporary shower room and large conservatory overlooking the rear garden. Externally, there is off-road parking for several vehicles, an integral garage and a generous rear garden, which is currently undergoing improvements and offers a lawn and patio area. Ideally located approximately 10 minutes' walk from Shanklin town centre and beach, with a nearby bus route. A superb turnkey property requiring no further work early viewing is highly recommended
£ 315,000
1 bed flat for sale
2 pictures
Flat · for sale
£ 130,000
1 bed flat for sale
PO3
· 1 Bedroom · Flat
· Equipped kitchen
PO3 · 1 Bedroom · Flat · Equipped kitchen
Leaders are delighted to present this well-proportioned one-bedroom first-floor apartment, situated on Station Road in the popular SO19 area of Southampton. Offering approximately 417 sq ft (38.7 sq m) of accommodation, the property provides an excellent opportunity for first-time buyers, downsizers or investors. The accommodation comprises a spacious open-plan lounge/kitchen/diner, creating a versatile and sociable living space. The kitchen area is fitted with a range of wall and base units, work surfaces and space for appliances, while the generous lounge area provides ample room for both seating and dining furniture. The property features a good-sized double bedroom, offering plenty of space for bedroom furniture and storage. A well-appointed bathroom completes the accommodation. Externally, the property is approached via a communal entrance, with stairs leading to the first floor. The attractive building has a distinctive character frontage with a combination of brickwork and rende
£ 130,000
4 bed house for sale
2 pictures
House · for sale
£ 575,000
4 bed house for sale
PO3
· 4 Bedrooms · House
· Concierge
PO3 · 4 Bedrooms · House · Concierge
Located in the popular cul-de-sac of Inglewood Drive, Aldwick, this delightful Detached House offers a perfect blend of comfort and convenience. With four spacious Bedrooms, a lovely Family Bathroom and modern Ensuite Shower Room, this property is ideal for families seeking a welcoming home. The house boasts two inviting Reception Rooms, providing ample space for relaxation and entertaining. The layout is thoughtfully designed to cater to modern living, ensuring that every corner of the home is both functional and appealing. Situated in a popular area, this property enjoys an excellent position for local schools and a nearby doctors' surgery, making it a practical choice for families and individuals alike. The villages of Nyetimber and Rose Green are conveniently close, offering a variety of local amenities and community spirit. For those who appreciate the great outdoors, Pagham Beach and the Nature Reserve are nearby, providing opportunities for leisurely walks and enjoying the natur
£ 575,000
3 bed house for sale
2 pictures
House · for sale
£ 380,000
3 bed house for sale
PO3
· 3 Bedrooms · House
· Equipped kitchen · Concierge
PO3 · 3 Bedrooms · House · Equipped kitchen · Concierge
LOCATION The property is ideally located within easy reach of Hythe Village, with its range of local shops, cafs, amenities and everyday facilities. There are convenient local bus routes nearby, providing access to surrounding areas. The property is also well placed for access to the beautiful New Forest National Park, with its extensive countryside, walking and cycling routes, as well as the nearby coastline and beaches. A selection of local schools are also within easy reach, making this an appealing location for a wide range of buyers. ENTRANCE HALL Welcoming entrance hall with UPVC front door, attractive oak-effect vinyl flooring and a useful small recessed area. The entrance hall provides access to the lounge and kitchen, creating a practical and inviting introduction to the property. LOUNGE 17' 3 x 11' 9 (5.26m x 3.58m) A spacious and bright lounge with excellent proportions, providing an ideal reception room for both relaxing and entertaining. The room benefits from a large fron
£ 380,000
2 bed house for sale
2 pictures
House · for sale
£ 375,000
2 bed house for sale
PO3
· 2 Bedrooms · House
· Equipped kitchen
PO3 · 2 Bedrooms · House · Equipped kitchen
LOCATION The property is ideally situated at the foot of the Hollbank Estate in Hythe, enjoying a convenient and highly sought-after position. The location provides easy access to Hythe village centre, with its range of local shops, cafs and amenities, together with excellent local bus routes. This popular residential area is well placed for enjoying all that Hythe and the surrounding area have to offer, making this a particularly desirable location. ENTRANCE HALL 9' 3 x 0' 0 (2.82m x 0m) spacious and welcoming entrance hall accessed via a UPVC front door with matching side window, creating a bright and inviting entrance to the property. The hall features attractive oak-effect laminate flooring, radiator and a useful boiler cupboard housing an ATAG boiler. The spacious hallway provides access to all principal rooms, together with loft access, offering a practical and well-connected central area to the home. KITCHEN 10' 3 x 9' 8 (3.12m x 2.95m) A well-appointed fitted kitchen offering a
£ 375,000
5 bed house for sale
2 pictures
House · for sale
£ 700,000
5 bed house for sale
PO3
· 5 Bedrooms · House
PO3 · 5 Bedrooms · House
The first time on the market since being built in the early 1970's, Brambles Estate Agents are delighted to showcase this extended, five-bedroom family home in an idyllic semi-rural location opposite Warsash Common. Fleet End Road is a peaceful, prestigious address located in Warsash, an area of outstanding natural beauty. It's a popular location for sailing enthusiasts thanks to its close proximity to the River Hamble. You are just a short walk away from the local amenities of Warsash village, and a gentle stroll leads you from your home to Chilling beach for walks with breaking views of The Solent. The nearby M27 is within easy reach, connecting Warsash to Southampton City Centre within 20 minutes. For families, the area is convenient for both state and private schools including West Hill Park, Boundary Oak, Meoncross, Portsmouth Grammar and King Edward V1. The local primary schools, Hook Warsash CoE are also very well regarded. This home boasts an impressive frontage with 6ft timber
£ 700,000
1 bed flat for sale
2 pictures
Flat · for sale
£ 80,000
1 bed flat for sale
PO3
· 1 Bedroom · Flat
· Equipped kitchen · Parking
PO3 · 1 Bedroom · Flat · Equipped kitchen · Parking
CHAIN FREE Located in the town of East Cowes, this well-presented one-bedroom top-floor apartment is offered to the market with no onward chain, making it an ideal purchase for first-time buyers or investors. Conveniently positioned a stone throw away from mainland transport links, and the Floating Bridge, and within close proximity to local shops and amenities, the property offers both practicality and appeal. The accommodation comprises a well-proportioned double bedroom, a bathroom, and a bright open-plan kitchen/living area, enjoying pleasant elevated views across the River Medina. Further benefits include a private off-road parking space. This property is for sale by the Modern Method of Auction, meaning the buyer and seller are to Complete within 56 days (the Reservation Period). Interested parties personal data will be shared with the Auctioneer (iamsold). If considering buying with a mortgage, inspect and consider the property carefully with your lender before bidding. A Buyer
£ 80,000
3 bed house for sale
2 pictures
House · for sale
£ 280,000
Updated
3 bed house for sale
PO3
· 3 Bedrooms · House
· Parking · Equipped kitchen
PO3 · 3 Bedrooms · House · Parking · Equipped kitchen
A versatile three-bedroom terraced house, offered for sale with no onward chain, and ideally located within walking distance of the seafront. The property also benefits from a detached garage, providing valuable additional storage or parking. The accommodation is arranged over three floors and briefly comprises an entrance-level lounge, bathroom and third bedroom. The lower-ground floor features a well-proportioned kitchen and dining room, while the top floor provides two further double bedrooms. Offering flexible accommodation in a desirable location close to the seafront, this property would make an ideal family home or investment opportunity. Successful buyers will be required to complete online identity checks provided by Lifetime Legal. The cost of these checks is 80 plus VAT per purchase which is paid in advance, directly to Lifetime Legal. This charge verifies your identity in line with our obligations as agreed with HMRC and includes mover protection
£ 280,000
3 bed house for sale
2 pictures
House · for sale
£ 395,000
3 bed house for sale
PO3
· 3 Bedrooms · House
· Garden · Equipped kitchen · Concierge
PO3 · 3 Bedrooms · House · Garden · Equipped kitchen · Concierge
Welcome to this charming terraced house located on Kinross Crescent in the vibrant city of Portsmouth. This delightful property boasts a generous living space of 1,023 square feet, making it an ideal family home. With three well-proportioned bedrooms, it offers ample room for relaxation and rest. As you enter, you will find two inviting reception rooms that provide a perfect setting for both entertaining guests and enjoying quiet family time. The open-plan kitchen and dining area create a warm and welcoming atmosphere, ideal for family meals and gatherings. The addition of a conservatory enhances the living space, allowing for an abundance of natural light and a seamless connection to the outdoors. The property features a modern four-piece bathroom, ensuring comfort and convenience for all residents. A downstairs WC adds to the practicality of the home, making it suitable for busy family life. The west-facing garden is a true highlight, offering a private outdoor space to unwind, with
£ 395,000
2 bed flat for sale
2 pictures
Flat · for sale
£ 170,000
2 bed flat for sale
PO3
· 2 Bedrooms · Flat
· Balcony · Equipped kitchen · Concierge
PO3 · 2 Bedrooms · Flat · Balcony · Equipped kitchen · Concierge
50% OR 100% AVAILABLE TO BUY ON THIS TWO BEDROOM APARTMENT* We are pleased to bring to market this well-presented two-bedroom top floor apartment in Mulvany Court. The property boasts a spacious reception room that seamlessly integrates into the kitchen and its own balcony. The two generously sized bedrooms provide ample room, making it an ideal choice for couples, small families, or even as a rental investment. There is also the three piece fitted bathroom suite which is modern and located in the cente of the home. The hall provides various cupboards giving plenty of storage space. This turn-key home is ready for any new owner to move in without the hassle of renovations. Its prime location is a significant advantage, as it is conveniently situated near the train station and local amenities, ensuring that everything you need is just a short stroll away. Whether you are looking for a new home or a smart investment opportunity, this flat on Cumberland Road is a must-see. 50% on a part r
£ 170,000
3 bed house for sale
2 pictures
House · for sale
£ 345,000
3 bed house for sale
PO3
· 3 Bedrooms · House
· Garden · Parking · Concierge
PO3 · 3 Bedrooms · House · Garden · Parking · Concierge
Nestled in the desirable area of Widley Court Drive, Portsmouth, this charming terraced house offers a perfect blend of comfort and convenience. Spanning an impressive 1,249 square feet, the property boasts three well-proportioned bedrooms, making it an ideal home for families or those seeking extra space. Upon entering, you are greeted by two inviting reception rooms. The separate lounge provides a cosy retreat for relaxation, while the dining room is perfect for entertaining guests or enjoying family meals. The layout is both practical and welcoming, ensuring that every corner of the home is utilised effectively. The property features a family bathroom and a convenient WC, catering to the needs of modern living. The east-facing rear garden is a delightful outdoor space, perfect for enjoying the morning sun or hosting summer gatherings. Additionally, the garage and off-road parking for two vehicles offer valuable convenience in this bustling area. Situated close to local shops, reside
£ 345,000
2 bed house for sale
2 pictures
House · for sale
£ 170,000
2 bed house for sale
PO3
· 2 Bedrooms · House
· Garden · Fireplace · Equipped kitchen · Parking · Patio
PO3 · 2 Bedrooms · House · Garden · Fireplace · Equipped kitchen · Parking · Patio
Being sold via Secure Sale online bidding. Terms & Conditions apply. This property will be legally prepared enabling any interested buyer to secure the property immediately once their bid/offer has been accepted. Ultimately a transparent process which provides speed, security and certainty for all parties. A two bedroom Grade II listed cottage situated in the heart of Chichester city centre just a few steps away from the pedestrianised shopping precinct. Requiring some modernisation, the property oozes charm and character with exposed beams and an open fireplace in the sitting room. There is a smart modern kitchen with an integral electric oven and ceramic hob and a door leading to the south facing garden. Upstairs there are two bedrooms and a modern bathroom with an electric shower over the bath. The garden is a real suntrap and has paved patio and imitation grass for ease of maintenance. A gate at the bottom of the garden open to private hardstanding, providing off road parking. No o
£ 170,000
5 bed house for sale
2 pictures
House · for sale
£ 900,000
5 bed house for sale
PO3
· 5 Bedrooms · House
· Garden · Equipped kitchen · Concierge
PO3 · 5 Bedrooms · House · Garden · Equipped kitchen · Concierge
Nestled on London Road in the vibrant area of Cosham, Portsmouth, this stunning detached house offers an impressive 2,602 square feet of luxurious living space. With five generously sized double bedrooms, this property is perfect for families or those seeking ample room for guests. Upon entering, you are greeted by two elegant reception rooms, providing versatile spaces for relaxation and entertainment. The heart of the home is undoubtedly the expansive 20ft kitchen, complete with a stylish island, ideal for both cooking and socialising. The kitchen seamlessly flows into a remarkable 39ft lounge/diner, where bifolding doors open up to the rear garden, creating a harmonious indoor-outdoor living experience. The property boasts two well-appointed bathrooms, one being an ensuite to the main bedroom, which also features a walk-in wardrobe, adding a touch of luxury to your daily routine. High-end finishes throughout the home ensure a modern and sophisticated atmosphere. For those with vehic
£ 900,000
1 bed flat for sale
2 pictures
Flat · for sale
£ 147,000
1 bed flat for sale
PO3
· 1 Bedroom · Flat
· Equipped kitchen · Parking
PO3 · 1 Bedroom · Flat · Equipped kitchen · Parking
A 1 bed ground floor flat with open plan living area and upgraded kitchen area. PVCu double glazing and electric heating are installed. Outside is allocated parking. The lease has the balance of the original 999 years and has no ground rent. No forward chain. Open Plan Living Area - 13'10 (4.22m) Max x 20'11 (6.38m) Max Into Recess and Bay Window, PVCu double glazed window with fitted shutters, Dimplex storage heater, timber flooring. Kitchen Area Single drainer stainless steel sink unit, wall and base units with worksurface over, built in oven and 4 ring electric hob with cooker extractor canopy over, integrated washing machine/dryer, integrated fridge, ceramic tiled floor, airing cupboard. Inner Lobby With storage heater, timber flooring, storage cupboard. Separate W.C. Low level W.C hand basin, extractor fan, ceramic tiled floor, electric panel heater. Bedroom - 10'11 (3.33m) x 9'3 (2.82m) PVCu double glazed window with fitted shutters, built in wardrobe with mirror fronted sliding
£ 147,000
3 bed house for sale
2 pictures
House · for sale
£ 230,000
3 bed house for sale
PO3
· 3 Bedrooms · House
· Garden · Equipped kitchen · Cellar · Concierge
PO3 · 3 Bedrooms · House · Garden · Equipped kitchen · Cellar · Concierge
Being sold via Secure Sale online bidding. Terms & Conditions apply. This property will be legally prepared enabling any interested buyer to secure the property immediately once their bid/offer has been accepted. Ultimately a transparent process which provides speed, security and certainty for all parties. A three bedroom Grade II listed cottage situated in the heart of Chichester city centre just a few steps away from the pedestrianised shopping precinct. Requiring some modernisation, the property oozes charm and character. There are three reception rooms and a smart shaker style kitchen with an integral electric oven, ceramic hob, cooker hood and dishwasher. Stairs from the front reception room lead down to a cellar. On the first floor, there are three bedrooms and a bathroom. The principal bedroom has an en-suite bathroom. A door on the first-floor landing opens to a spiral staircase leading up to two loft rooms with low ceilings and Velux windows. The garden is a real suntrap being
£ 230,000
3 bed house for sale
2 pictures
House · for sale
£ 299,950
3 bed house for sale
PO3
· 3 Bedrooms · House
· Garden · Equipped kitchen · Parking · Patio · Concierge
PO3 · 3 Bedrooms · House · Garden · Equipped kitchen · Parking · Patio · Concierge
Situated on Westfield Road, this attractive three-bedroom semi-detached home offers well-proportioned accommodation arranged over two floors, making it an ideal choice for families, first-time buyers or those looking for a comfortable home with useful living space. The ground floor comprises two separate reception rooms, providing versatile accommodation for both family living and entertaining. The main living room benefits from a log-burning stove, creating a warm and welcoming focal point. To the rear is a fitted kitchen, which leads through to a bright and useful conservatory, offering additional living or dining space with views over the garden. To the first floor are three bedrooms and a family bathroom, providing practical accommodation for a growing family. Externally, the property benefits from off-road parking to the front, while the rear garden provides a pleasant outdoor space with a combination of patio and lawn areas. The garden also includes a shed and dedicated log store
£ 299,950
3 bed house for sale
2 pictures
House · for sale
£ 350,000
3 bed house for sale
PO3
· 3 Bedrooms · House
· Garden · Equipped kitchen · Powder room
PO3 · 3 Bedrooms · House · Garden · Equipped kitchen · Powder room
Welcome to Ticonderoga Gardens! This well-presented three-bedroom semi-detached home is nestled in a peaceful cul-de-sac and offers an array of luxurious features. From its generous corner plot to its stylish lounge and spacious driveway, this home is designed for both comfort and elegance. At the heart of the property is the modern kitchen which is fitted with classic shaker cabinets and two ovens, flowing seamlessly into a conservatory that opens onto the landscaped gardenperfect for family gatherings or relaxed evenings. Completing the ground floor is a bright lounge with a feature box bay window, a welcoming entrance hall and a convenient cloakroom. Upstairs, the home features three beautifully appointed bedrooms, including a generous 11'6 master bedroom with a fitted wardrobe, beautiful River views from the second bedroom, and a family bathroom. Set on a spacious plot in a desirable area, the property enjoys a sunny, south-facing orientation. The rear garden is thoughtfully landsc
£ 350,000

Get email alerts

Don't miss out: be the first to know about new properties

The alert was correctly created

On subscribing you accept the conditions of use and the privacy policy
Alert
Receive new ads in your inbox
Save this search
Receive alerts for new listings

We'll send you an email when we have new properties for: "Properties for sale in PO3"

The alert was correctly created

Aylen Road PO3 Portsmouth
Folkestone Road PO3 Portsmouth
Get email alerts and be the first to see new listings
Required field
On subscribing I accept the terms of the privacy policy
Perfect! You'll soon start receiving new listings via email
Alert
Receive an email when we have new ads for Properties for sale in PO3
Save this search
Filters

Bedrooms

Size (sq.ft)

sq.ft
sq.ft

Price

£
£

Property type

Bathrooms

Clear all filters
Receive notifications when new entries are published.