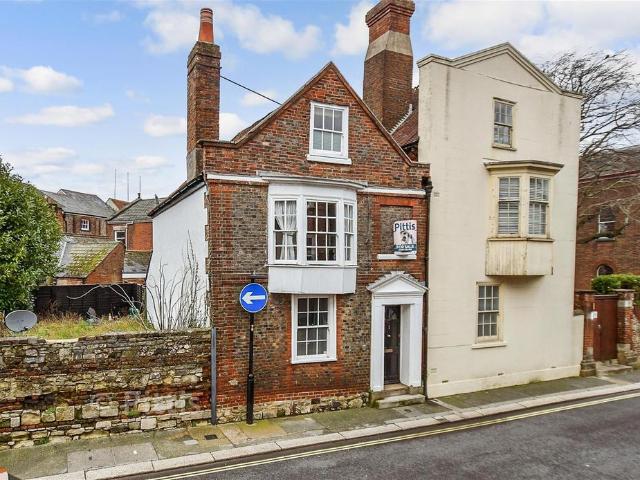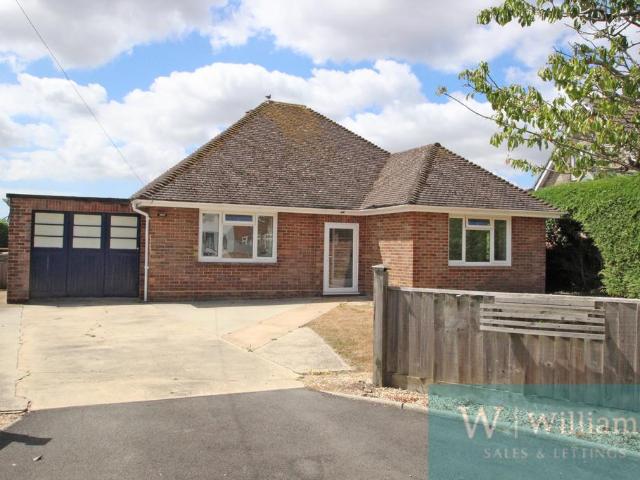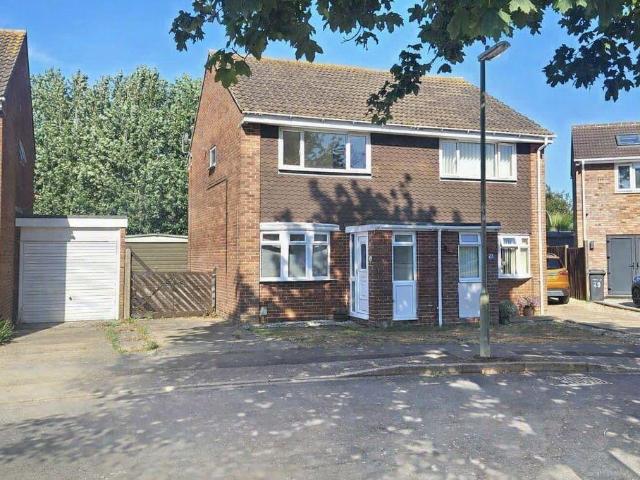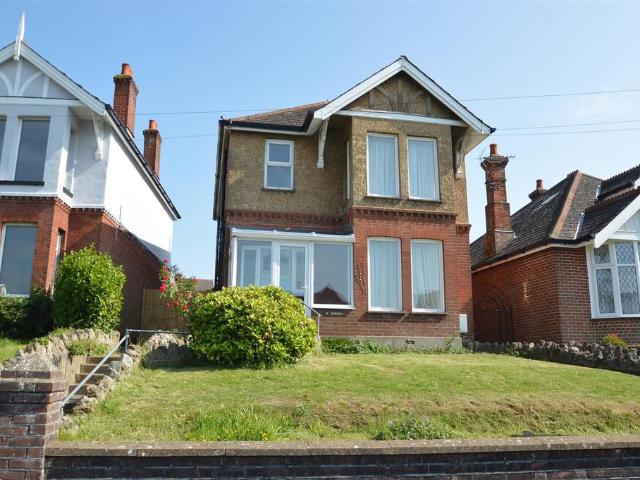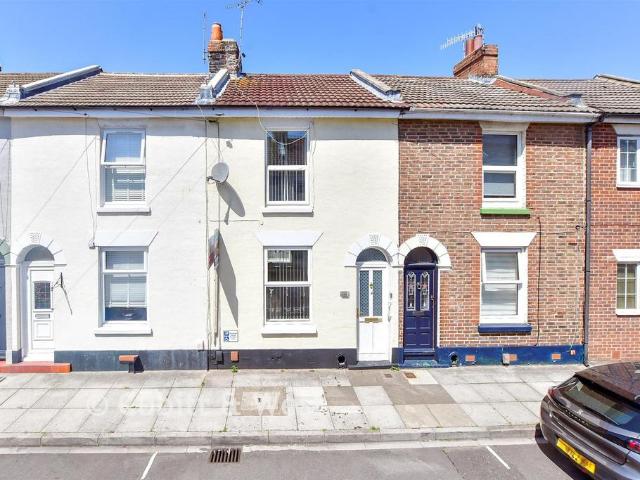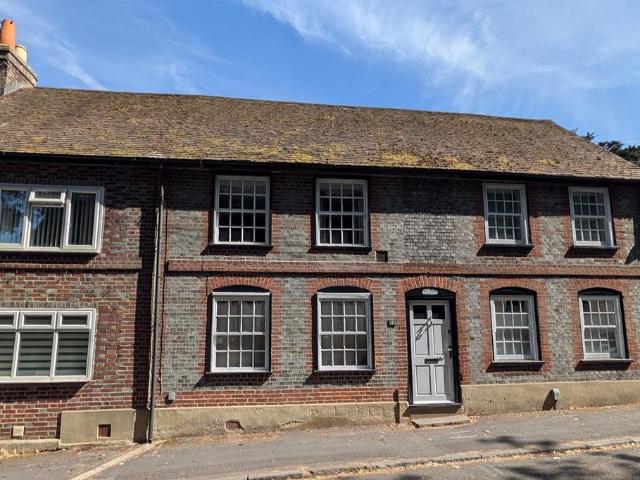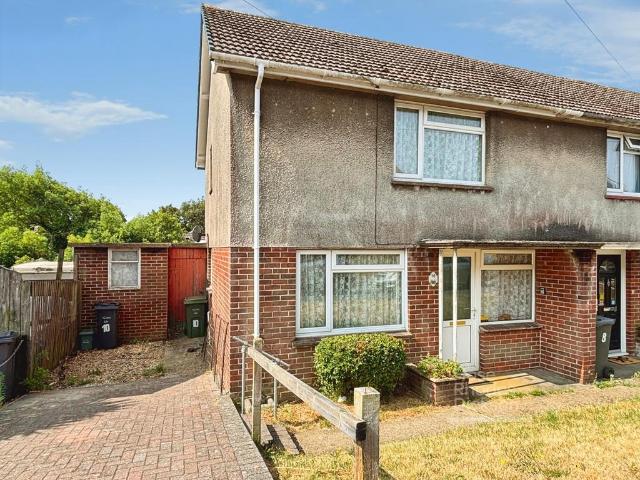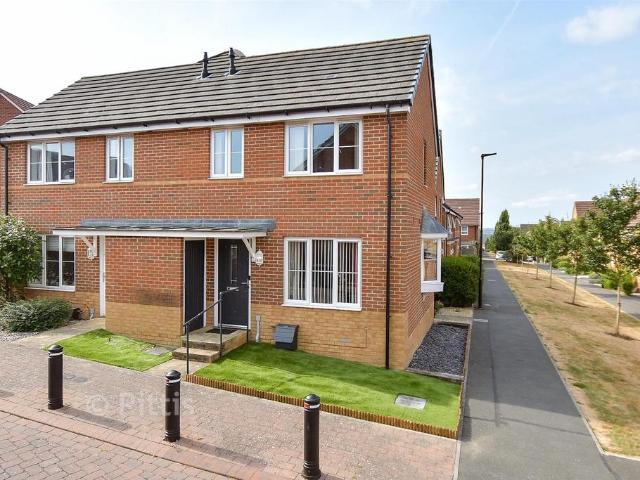
9,387 houses for sale in PO32

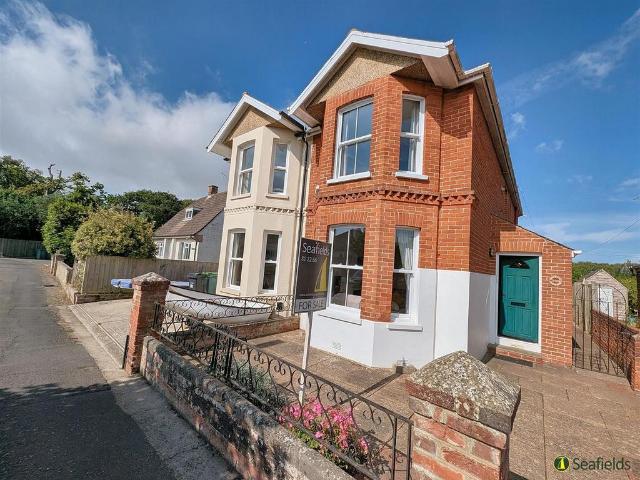
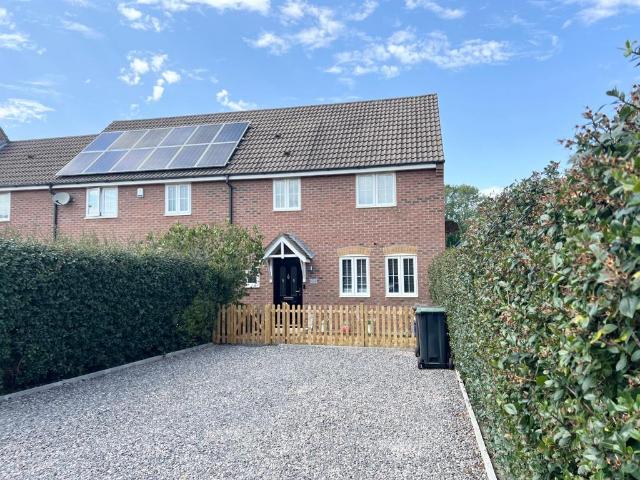
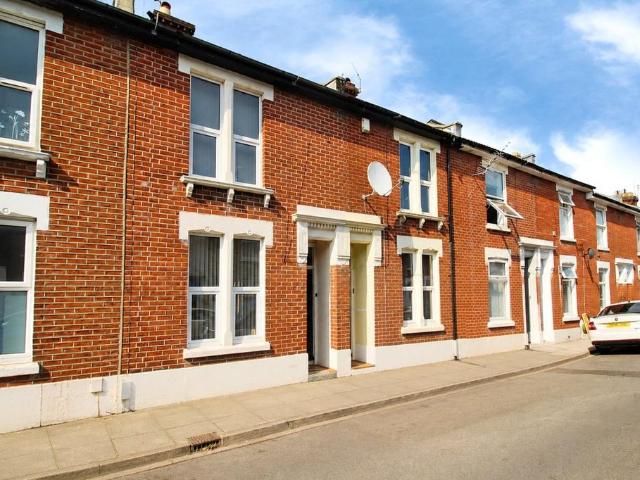
2 bedroom end of terrace house for sale
View photo
House · for sale
£ 119,500
New
2 bedroom end of terrace house for sale
PO32
· 2 Bedrooms · 1 Bath · House
PO32 · 2 Bedrooms · 1 Bath · House
SECURING THIS PROPERTY WITH A LIFETIME LEASEOVER 60s can secure this property with a HOME FOR LIFE from HOMEWISEThrough the Home for Life Plan from Homewise, those AGED 60 or over can purchase a Lifetime Lease and a share of the property value to safeguard for the future. The cost to purchase the Lifetime Lease is always less than the full market value. OVER 60s customers typically save between from 20% to 50%*.Home for Life Plan guide price for OVERS 60s: The Lifetime Lease price for this property is £119,500 based on an average saving of 33%.Market Value Price: £180,000The price you pay will vary according to your age, personal circumstances and requirements and will be adjusted to include any percentage of the property you wish to safeguard. The plan allows customers to purchase a share of the property value (UP TO 50%) to safeguard for the future.For an indication of what you could save, please use our CALCULATOR on the HOMEWISE website.Please CALL for more information or a PERSONA
£ 119,500
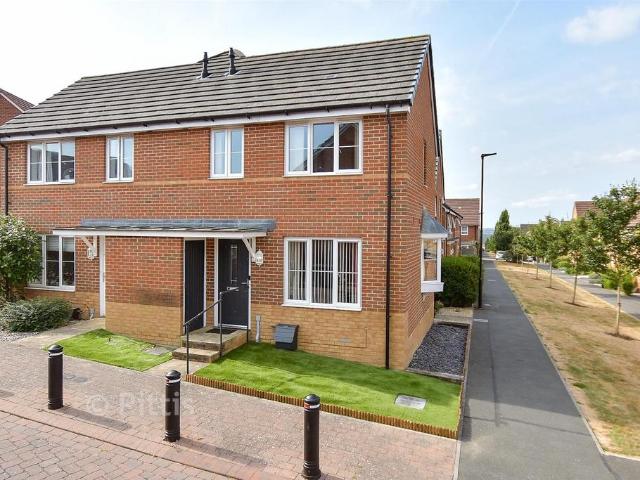
2 bedroom end of terrace house for sale
View photo
House · for sale
£ 180,000
New
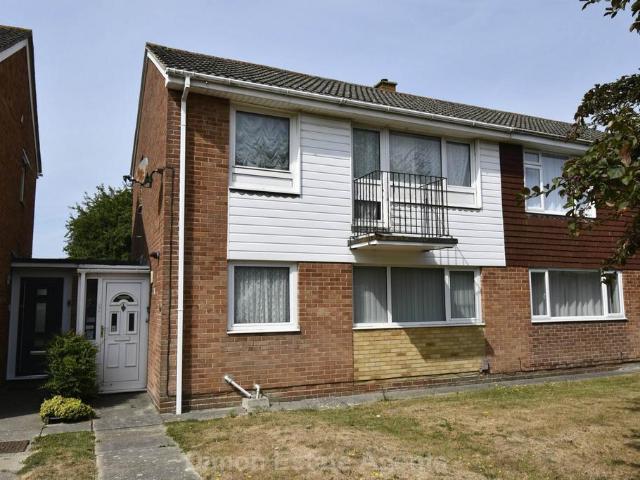
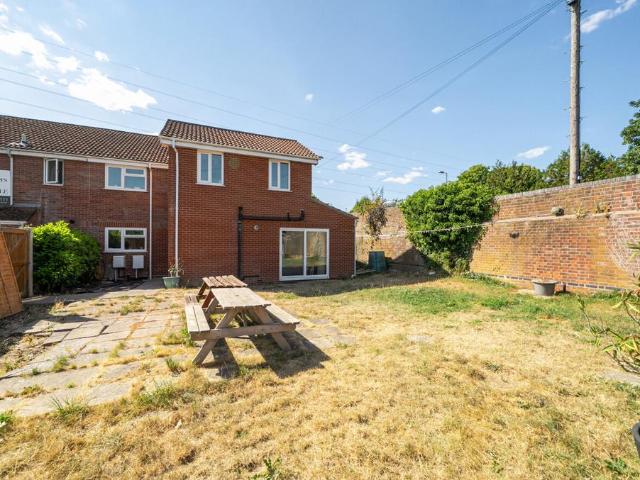
2 bedroom end of terrace house for sale
PO32
· 2 Bedrooms · 1 Bath · House
· Equipped kitchen · Parking
PO32 · 2 Bedrooms · 1 Bath · House · Equipped kitchen · Parking
This modern end of terrace house offers the perfect first time home for anyone wanting to get onto the property ladder or buy to let investment opportunity. The open plan kitchen / living room provides the perfect space for everyday life and allocated parking adds further benefit and convenience to this lovely home. With easy access to local transport links and ferry links to Southampton for shopping or commuting, this really is a fantastic purchase.Room sizes:Entrance HallwayCloakroomKitchen / Living Room: 16'6 x 16'5 (5.03m x 5.01m)LandingBedroom 1: 13'3 x 8'4 (4.04m x 2.54m)Bedroom 2: 7'8 x 6'6 (2.34m x 1.98m)Shower RoomFront GardenAllocated Parking The information provided about this property does not constitute or form part of an offer or contract, nor may it be regarded as representations. All interested parties must verify accuracy and your solicitor must verify tenure/lease information, fixtures & fittings and, where the property has been extended/converted, planning/building r
£ 180,000
4 bedroom terraced house for sale
View photo
House · for sale
£ 380,000
New
4 bedroom terraced house for sale
PO32
· 4 Bedrooms · 2 Baths · House
· Equipped kitchen · Security
PO32 · 4 Bedrooms · 2 Baths · House · Equipped kitchen · Security
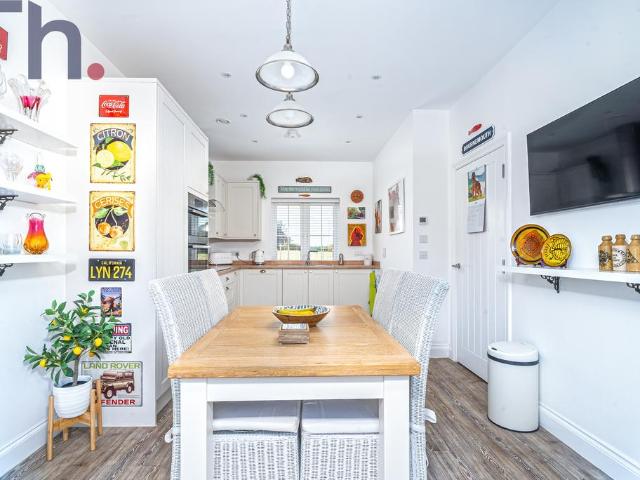
Watson Bull & Porter are delighted to present to the market this terraced town house - situated at Island Harbour. With 4 bedrooms, 2 bathrooms and marina views from every floor - this property is a fantastic waterside home for those that want to have their own boat close at hand. With its own mooring you can be at sea during the day and back in your own bed at tea time! Chain Free - the property could be purchased as is with furniture as a turn key proposition.Upon entrance a welcoming hall with hard wood flooring, great size living space and country style kitchen to the rear. Additionally the property has the benefit of a utility room and WC and basin.Situated at the rear of the property, there is a patio door leading onto south facing seating area. Fitted with modern floor and wall mounted storage units and contrasting counter tops.All rooms are a great size and the large master bedroom is equipped with en-suite.Both rooms on the first floor are serviced with bath and shower, w/c, b
£ 380,000
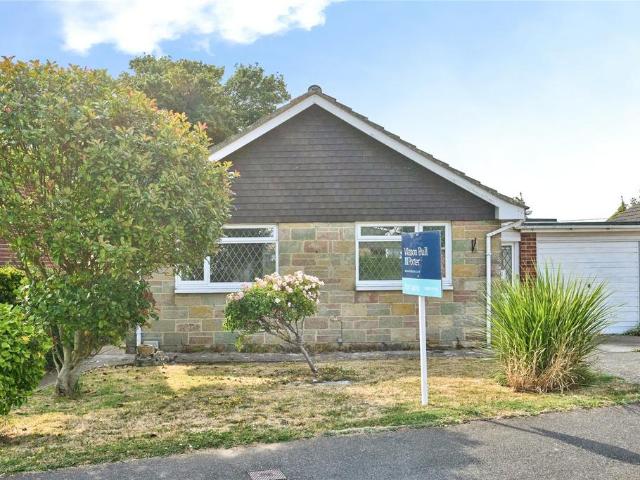
2 bedroom bungalow for sale
View photo
Bungalow · for sale
£ 40,000
New
2 bedroom bungalow for sale
PO32
· 2 Bedrooms · 1 Bath · Bungalow
· Gym · Equipped kitchen · Parking · Patio
PO32 · 2 Bedrooms · 1 Bath · Bungalow · Gym · Equipped kitchen · Parking · Patio
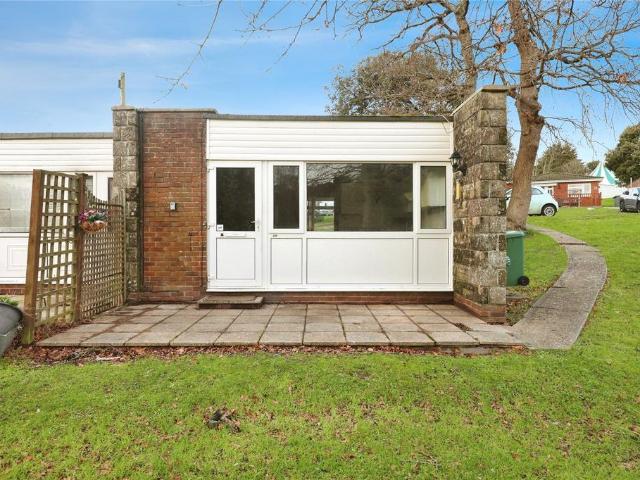
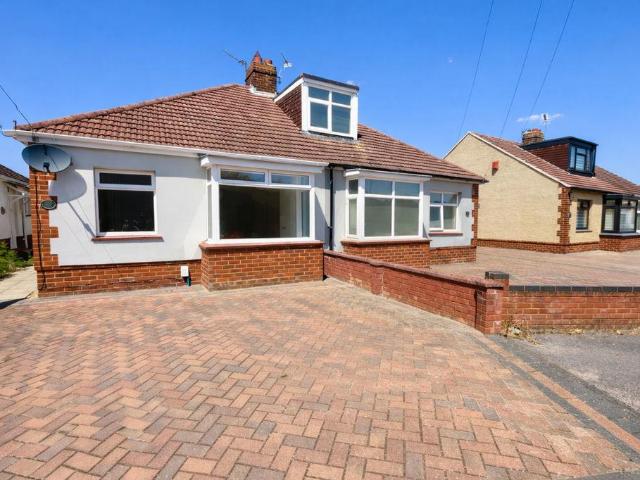
CHAIN FREE *Set in the idyllic holiday village of Gurnard Pines this 2 bedroom semi-detached bungalow is offered to the market with no onward chain that requires some modernisation throughout.The beautiful surroundings make it an ideal holiday home or investment opportunity for those on a budget. The accommodation comprises a spacious, open plan kitchen/diner/lounge, family bathroom and 2 generous bedrooms. To the front of the property is a patio area that is a real sun trap, ideal for BBQ's or relaxing during the evening. Behind the property is resident parking.On-Site Facilities include a Gym, Shop & Latest Wightfibre Internet which helps to create a safe, tight community
£ 40,000
2 bedroom terraced house for sale
View photo
House · for sale
£ 185,000
New
2 bedroom terraced house for sale
PO32
· 2 Bedrooms · 1 Bath · House
· Garden · Equipped kitchen
PO32 · 2 Bedrooms · 1 Bath · House · Garden · Equipped kitchen
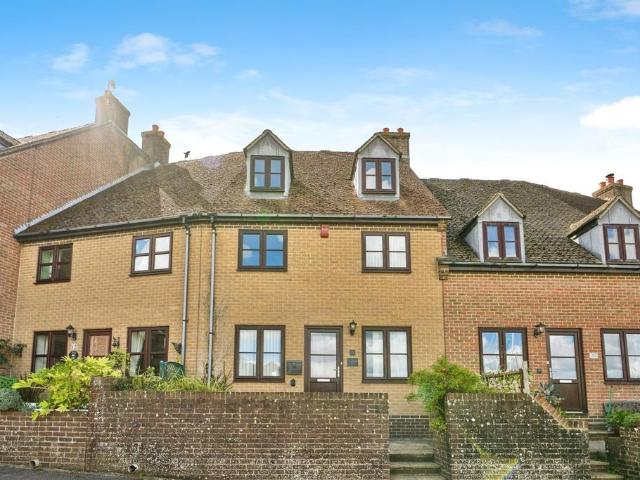
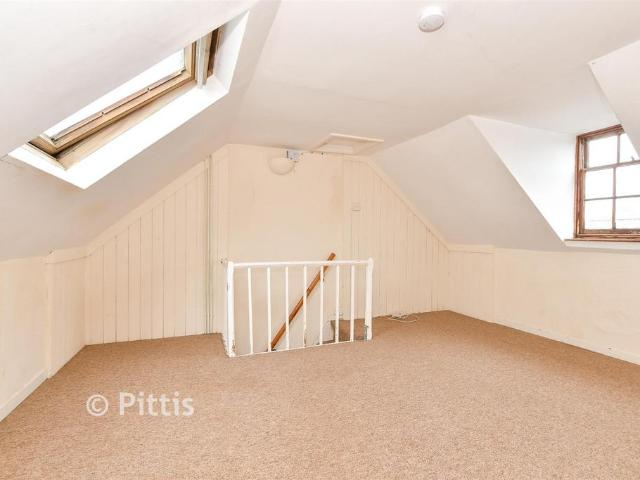
This terraced house, spread over 3 floors is situated nearby to Cowes town centre with an abundance of shops, eateries and the transport links to the mainland. If you are looking for a project, there is plenty of scope with this property and once completed, it will make a great family home in an ideal location. There is a small, easily kept garden at the rear.Room sizes:HallwayLounge: 9'11 x 9'4 (3.02m x 2.85m)Dining Room: 12'10 x 9'10 (3.91m x 3.00m)Kitchen: 11'0 x 7'5 (3.36m x 2.26m)BathroomLandingBedroom 1: 12'10 x 9'4 (3.91m x 2.85m)Bedroom 2: 12'10 x 7'11 (3.91m x 2.41m)Loft Room: 13'11 x 12'9 (4.24m x 3.89m)Front GardenRear Garden The information provided about this property does not constitute or form part of an offer or contract, nor may it be regarded as representations. All interested parties must verify accuracy and your solicitor must verify tenure/lease information, fixtures & fittings and, where the property has been extended/converted, planning/building regulation consen
£ 185,000
4 bedroom house for sale
View photo
House · for sale
£ 495,000
New
4 bedroom house for sale
PO32
· 4 Bedrooms · 2 Baths · House
· Garden · Equipped kitchen · Parking · Powder room
PO32 · 4 Bedrooms · 2 Baths · House · Garden · Equipped kitchen · Parking · Powder room
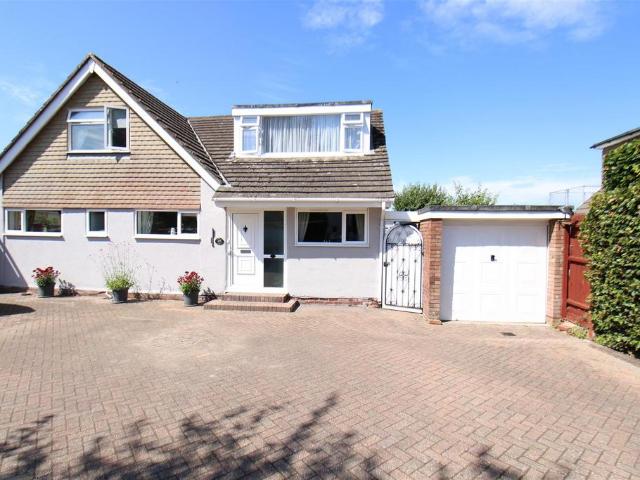
A deceptively spacious and exceptionally well-located four/five-bedroom detached chalet bungalow, offering flexible accommodation ideally suited to family living or multi-generational occupation.The property features a ground floor double bedroom complete with an en-suite shower room, making it ideal for guests or dependent relatives, together with a separate Study/Bedroom Five. The remaining ground floor accommodation comprises a generous Lounge/Dining Room, modern fitted Kitchen, Utility Room, Cloakroom and a large Conservatory overlooking the rear garden, providing excellent additional living space.To the first floor are three further well-proportioned Bedrooms together with the family Bathroom.The property benefits from gas fired central heating and double glazing throughout. Externally, a large driveway to the front provides ample off-road parking for several vehicles together with useful storage space.Previously, the ground floor bedroom and study have been successfully used as a
£ 495,000
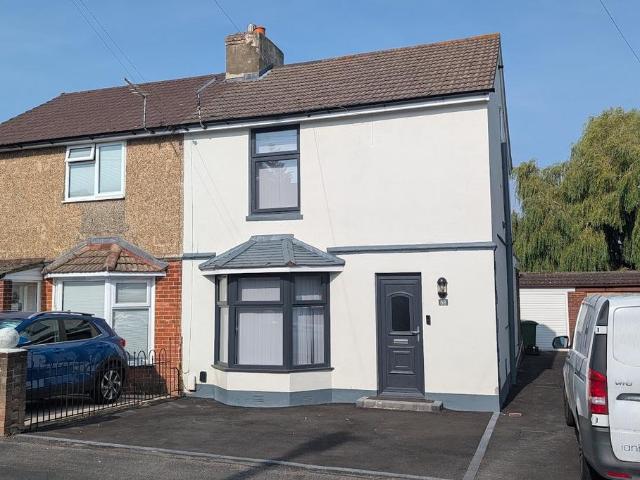
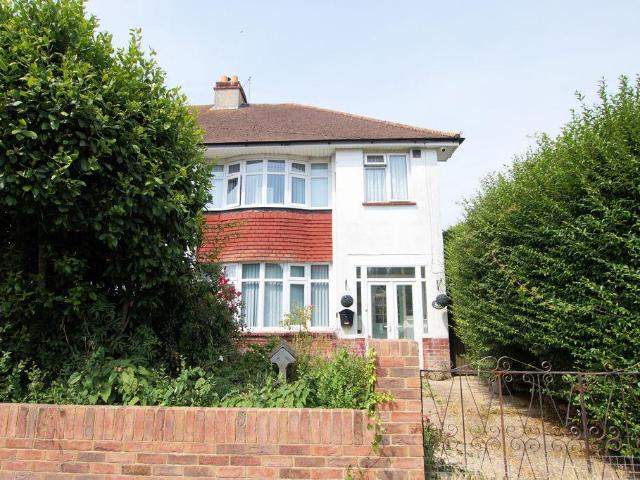
3 bedroom semi detached house for sale
View photo
House · for sale
£ 165,500
New
3 bedroom semi detached house for sale
PO32
· 3 Bedrooms · 2 Baths · House
PO32 · 3 Bedrooms · 2 Baths · House
SECURING THIS PROPERTY WITH A LIFETIME LEASEOVER 60s can secure this property with a HOME FOR LIFE from HOMEWISEThrough the Home for Life Plan from Homewise, those AGED 60 or over can purchase a Lifetime Lease and a share of the property value to safeguard for the future. The cost to purchase the Lifetime Lease is always less than the full market value. OVER 60s customers typically save between from 20% to 50%*.Home for Life Plan guide price for OVERS 60s: The Lifetime Lease price for this property is £165,500 based on an average saving of 33%.Market Value Price: £250,000The price you pay will vary according to your age, personal circumstances and requirements and will be adjusted to include any percentage of the property you wish to safeguard. The plan allows customers to purchase a share of the property value (UP TO 50%) to safeguard for the future.For an indication of what you could save, please use our CALCULATOR on the HOMEWISE website.Please CALL for more information or a PERSONA
£ 165,500
3 bedroom bungalow for sale
View photo
Bungalow · for sale
£ 424,000
New
3 bedroom bungalow for sale
PO32
· 3 Bedrooms · 1 Bath · Bungalow
· Garden
PO32 · 3 Bedrooms · 1 Bath · Bungalow · Garden
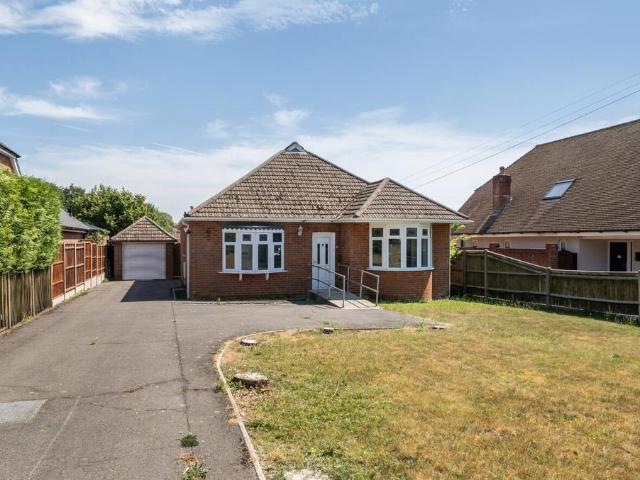
A 3 bedroom detached bungalow within a LARGE plot. Situated in a quiet position within the village of Wootton Bridge and offering good size rooms. A south facing garden which is mostly laid to lawn with a fabulous alfresco dining area is a lovely addition
£ 424,000
2 bedroom semi detached house for sale
View photo
House · for sale
£ 275,000
New
2 bedroom semi detached house for sale
PO32
· 2 Bedrooms · 1 Bath · House
· Fireplace · Equipped kitchen · Parking
PO32 · 2 Bedrooms · 1 Bath · House · Fireplace · Equipped kitchen · Parking
This delightful two bedroom semi detached house is situated in a popular cul de sac within Lee on the Solent and benefits from ample parking and garage, the property is offered for sale with no forward chain. *The Accommodation ComprisesUPVC front door to:Entrance PorchObscured UPVC double glazed windows, door to:Lounge - 17' 4' x 12' 10' (5.28m x 3.91m)UPVC double glazed bow window to front elevation, feature fireplace with wooden surround, two radiator, stairs to first floor, door to:Kitchen/Diner - 12' 9' x 8' 9' (3.88m x 2.66m)UPVC double glazed window to rear elevation, fitted with a range of base cupboards and matching eye level units, roll top work surfaces, tiled surround, one and a half bowl single drainer stainless steel sink unit with mixer tap, radiator, integral electric oven with five ring gas hob and extractor hood over, space for fridge/freezer, space for dishwasher and washing machine. LandingAccess to loft space. Bedroom One - 12' 10' x 9' 5' (3.91m x 2.87m)Coved ceil
£ 275,000
3 bedroom detached house for sale
View photo
House · for sale
£ 315,000
New
3 bedroom detached house for sale
PO32
· 3 Bedrooms · 1 Bath · House
· Garden · Equipped kitchen
PO32 · 3 Bedrooms · 1 Bath · House · Garden · Equipped kitchen
Found in the charming suburb of Elmfield, Ryde, this delightful 1930s detached house offers a perfect blend of classic character and modern living. Spanning an impressive 1,093 square feet, the property boasts an elevated position that provides lovely views over the lush Gassiot Green, with the sea glimmering in the distance.Upon entering, you are greeted by a spacious entrance hall that leads to a comfortable lounge featuring a beautiful bay window, allowing natural light to flood the room. The adjoining dining room and kitchen create an inviting space for family gatherings and entertaining guests. This home comprises three well-proportioned bedrooms, making it ideal for families or those seeking extra space. The property also includes a first floor bathroom, ensuring convenience for all residents.One of the standout features of this property is the extensive 93ft rear garden, which offers ample space for children to play or for gardening enthusiasts to cultivate their green thumbs. T
£ 315,000
3 bedroom semi detached house for sale
View photo
House · for sale
£ 535,000
New
3 bedroom semi detached house for sale
PO32
· 3 Bedrooms · 1 Bath · House
· Garden · Equipped kitchen · Parking · Patio · Concierge · Heating
PO32 · 3 Bedrooms · 1 Bath · House · Garden · Equipped kitchen · Parking · Patio · Concierge · Heating
SELLING A SEASIDE LIFESTYLE, NOT JUST A HOME!Such a rare opportunity to acquire a property within the sought after Salterns Road, moments from the sea shore, boat slipway and long stretch of beaches, plus a short stroll to the Yacht Club and the charming village amenities. Having remained within the same ownership for many, many years, this 3 BEDROOM property is now available for a new family to love and enjoy all that Tidings offers. The property has been well maintained over the years, now allowing one to 'put their own stamp on'. The accommodation also comprising 2 reception rooms, a large kitchen/breakfast room, downstairs w.c and first floor bathroom. Set within a good sized plot, there are easy to maintain PATIO GARDENS (with established plant borders) - which allows ample DINGHY PARKING space - and also includes a large GARDEN/BEACH STORE. Benefits include GAS CENTRAL HEATING, double glazing throughout. plus a sea view from the main bedroom. A perfectly positioned permanent or s
£ 535,000
3 bedroom semi detached house for sale
View photo
House · for sale
£ 295,000
New
3 bedroom semi detached house for sale
PO32
· 3 Bedrooms · 1 Bath · House
· Garden · Fireplace · Equipped kitchen · Parking · Heating
PO32 · 3 Bedrooms · 1 Bath · House · Garden · Fireplace · Equipped kitchen · Parking · Heating
FREEHOLD. 3 bed semi detached house with NO FORWARD CHAIN. The accommodation offers lounge/dining room, kitchen and first floor shower room. PVCu double glazing and gas central heating are installed. Garage located to rear of garden.Entrance PorchPVCu double glazed windows, glazed door to:Entrance HallStairs to first floor, radiator, understairs storage cupboard.Lounge / Dining Room - 21'2 (6.45m) x 12'5 (3.78m)narrowing to 11'11 (3.63m), PVCu double glazed window, radiator, stone fireplace, coved ceiling, PVCu double glazed patio door to:Conservatory - 18'10 (5.74m) x 7'0 (2.13m)Timber construction with French doors to garden.Kitchen - 10'10 (3.3m) x 9'1 (2.77m)1 1/2 bowl stainless steel sink unit, wall and base cupboards with worksurface over, plumbing for washing machine, space for fridge/freezer, PVCu double glazed window, wall mounted gas central heating boiler, tiled splashbacks, built in oven, 4 ring gas hob.ON THE 1ST FLOORLandingAccess to loft space.Bedroom 1 - 11'11 (3.63m) x
£ 295,000
3 bedroom detached house for sale
View photo
House · for sale
£ 420,000
New
3 bedroom detached house for sale
PO32
· 3 Bedrooms · 2 Baths · House
· Garden · Equipped kitchen · Parking · Powder room
PO32 · 3 Bedrooms · 2 Baths · House · Garden · Equipped kitchen · Parking · Powder room
Nestled in one of the Isle of Wight’s most picturesque villages, this exceptional three-bedroom detached home has been thoughtfully crafted to an outstanding specification by a respected local independent builder. Combining contemporary design with impressive energy efficiency, this beautifully finished property enjoys an enviable position overlooking open countryside, with far-reaching views across the surrounding Godshill landscape. To the front, the property benefits from driveway parking for two vehicles, together with an electric vehicle charging point. Inside, the accommodation has been designed with modern family living in mind. A spacious dual-aspect lounge opens directly onto the generous rear garden through French doors, creating a wonderful space for both relaxing and entertaining. The separate kitchen/dining room is equally impressive, offering ample room for family meals while also enjoying direct access to the garden. A convenient downstairs cloakroom and excellent built-
£ 420,000
2 bedroom semi detached bungalow for sale
View photo
Bungalow · for sale
£ 285,000
New
2 bedroom semi detached bungalow for sale
PO32
· 2 Bedrooms · 1 Bath · Bungalow
· Garden · Fireplace · Equipped kitchen · Parking
PO32 · 2 Bedrooms · 1 Bath · Bungalow · Garden · Fireplace · Equipped kitchen · Parking
Tucked away in a pleasant cul de sac within Bridgemary is this deceptively spacious two bedroom bungalow, offered for sale with no forward chain. The property boasts a spacious lounge/ diner, enclosed rear garden and driveway offering off road parking. *The Accommodation Comprises:Obscured UPVC double glazed front door to:Entrance Hall:Storage cupboard housing meters, radiator, access to loft space with pull down ladder. Loft space has a Velux window and is carpeted.Lounge: - 16' 8' x 13' 10' (5.08m x 4.21m) maximum measurementsUPVC double glazed window to side elevation, fireplace, two radiators, archway to: Dining Room: - 13' 7' x 6' 7' (4.14m x 2.01m)UPVC double glazed sliding doors to rear garden, storage cupboards with shelving and housing combination boiler, radiator, archway to:Kitchen: - 8' 8' x 8' 4' (2.64m x 2.54m) maximum measurementsUPVC double glazed window to side elevation, fitted with a range of base cupboards and matching eye level units, roll top worksurface over, sta
£ 285,000
3 bedroom semi detached house for sale
View photo
House · for sale
£ 325,000
New
3 bedroom semi detached house for sale
PO32
· 3 Bedrooms · 2 Baths · House
· Garden · Equipped kitchen · Parking · Powder room · Heating
PO32 · 3 Bedrooms · 2 Baths · House · Garden · Equipped kitchen · Parking · Powder room · Heating
Occupying a popular position close to the New Forest National Park comes this well presented three bedroom link semi detached home. Set in a no through road the internal accommodation comprises of entrance hall, cloakroom/W.C, lounge, modern kitchen/dining room, first floor landing, master bedroom with en-suite, two further bedrooms and a family bathroom. Outside you'll find level gardens with off road parking to both front and back that leads to a garage. With further benefits including double glazing and gas central heating, call us now to book a viewing.Entrance HallCloakroom/W.CLounge 12'0 x 10'6 (6.01m x 2.53m)Kitchen/Dining room 19'7 x 8'3 (3.67m x 3.25m)First Floor LandingMaster Bedroom 11'2Max x 9'4max (4.57m x 3.35m)En-Suite Shower RoomBedroom2 11'2 max x 8'6 (3.44m x 2.63m)Bedroom 3 8'3 x 8'0 (3.04m x 1.82m)BathroomGardensEnclosed garden area to the front beyond the drive parking leading to the front door with an enclosed garden to the rear. Rear pedestrian access leading to
£ 325,000
3 bedroom semi detached house for sale
View photo
House · for sale
£ 299,950
New
3 bedroom semi detached house for sale
PO32
· 3 Bedrooms · 1 Bath · House
· Garden · Equipped kitchen · Parking · Patio · Heating
PO32 · 3 Bedrooms · 1 Bath · House · Garden · Equipped kitchen · Parking · Patio · Heating
DRAFT DETAILS AWAITING VENDOR APPROVAL DESCRIPTION A beautifully presented three bedroom semi-detached house located to the south of Fareham town centre. The property, which has undergone several improvements by its current owner including a replacement kitchen and bathroom briefly comprises; entrance hall, a 20' lounge/diner and a 17' kitchen/breakfast room which has double glazed French doors leading to a large patio area ideal for alfresco dining and outdoor entertaining. A three piece bathroom completes the ground floor accommodation. On the first floor, three bedrooms can be found. The property benefits from double glazing and is warmed by gas central heating. There is off-road parking available to the driveway. A shared driveway runs alongside the property providing access to the GARAGE and a generous size rear garden. As sole agents we would highly recommend an early inspection. DOUBLE GLAZED DOOR TO: ENTRANCE HALLStairs to first floor. Radiator. Understairs storage cupboard. Pa
£ 299,950
3 bedroom terraced house for sale
View photo
House · for sale
£ 580,000
New
3 bedroom terraced house for sale
PO32
· 3 Bedrooms · 2 Baths · House
· Equipped kitchen
PO32 · 3 Bedrooms · 2 Baths · House · Equipped kitchen
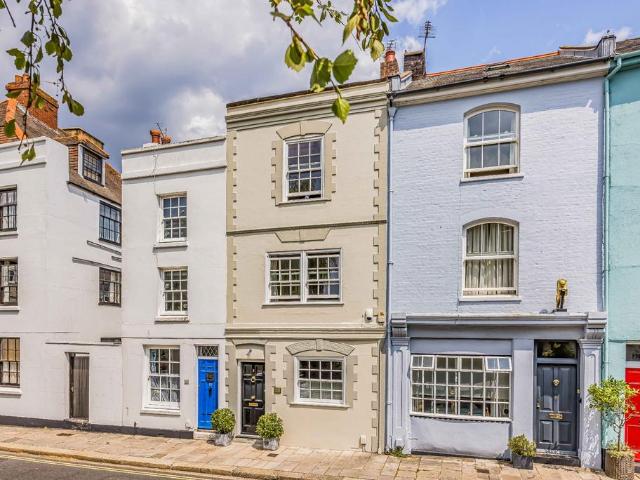
Nestled within the heart of Old Portsmouth, directly opposite the iconic Portsmouth Cathedral and its beautifully maintained grounds, this enchanting period townhouse offers a rare opportunity to own a beautifully presented home in one of the city's most historic and sought-after settings. Combining timeless character with carefully considered modern enhancements, the property enjoys uninterrupted views of the Cathedral from the living room and both principal bedrooms and exudes charm throughout. An attractive open porch welcomes you into a delightful living room, rich in period character with exposed ceiling beams, sash windows and exposed floorboards. Openings to either side of the central staircase lead through to a generous dining room, creating an excellent flow for both everyday living and entertaining. Beyond, the dining area opens seamlessly into a stylish fitted kitchen, complete with solid wood work surfaces, a central island and an excellent range of integrated storage. Adjo
£ 580,000
4 bedroom bungalow for sale
View photo
Bungalow · for sale
£ 675,000
New
4 bedroom bungalow for sale
PO32
· 4 Bedrooms · 2 Baths · Bungalow
· Garden · Equipped kitchen
PO32 · 4 Bedrooms · 2 Baths · Bungalow · Garden · Equipped kitchen
Situated on one of Sarisbury Green's most sought-after roads, this well-proportioned four-bedroom detached bungalow is ideally positioned on a generously sized plot offering flexible and versatile accommodation, making it an ideal home for families or downsizers alike. The welcoming entrance hall provides access to all principal rooms. To the rear of the property, the spacious sitting room enjoys French doors opening directly onto the garden, creating a wonderful space for relaxing or entertaining. Adjacent is a separate dining room, ideal for family meals and formal occasions, whilst the newly re-designed fitted kitchen has been finished to an exceptional standard, offers ample worktop and storage space with a convenient external door providing side access.The property boasts four well-sized bedrooms, with the impressive principal bedroom benefiting from built-in wardrobes. Bedroom two is a generous double featuring an attractive bay window allowing an array of natural light to fill t
£ 675,000
3 bedroom terraced house for sale
View photo
House · for sale
£ 200,000
New
3 bedroom terraced house for sale
PO32
· 3 Bedrooms · 1 Bath · House
· Equipped kitchen · Parking · Concierge
PO32 · 3 Bedrooms · 1 Bath · House · Equipped kitchen · Parking · Concierge
This three-bedroom terraced house is offered for sale in Southsea and provides well-balanced accommodation arranged over two floors. The ground floor comprises two reception rooms, offering flexible space for living and dining, and a separate kitchen. To the first floor there are three bedrooms, the property also benefits from parking at the rear, a valuable feature in this area. The home has an EPC rating of C and falls within Council Tax Band B.Located in Southsea, the property is well placed for access to the seafront, Southsea Common and Canoe Lake, which offer extensive green space, coastal walks and leisure facilities. Nearby Albert Road and Elm Grove provide a wide range of independent shops, cafés, restaurants and everyday amenities.Public transport links are convenient: Fratton railway station is within easy reach, offering regular services to Portsmouth & Southsea, Portsmouth Harbour, Southampton and London Waterloo, with typical journey times to London of around 1 hour 40 mi
£ 200,000
3 bedroom bungalow for sale
View photo
Bungalow · for sale
£ 350,000
New
3 bedroom bungalow for sale
PO32
· 3 Bedrooms · 1 Bath · Bungalow
· Garden · Equipped kitchen · Parking · Concierge · Heating
PO32 · 3 Bedrooms · 1 Bath · Bungalow · Garden · Equipped kitchen · Parking · Concierge · Heating
Offered to the market 'chain free' and with vacant possession is this spacious, extended and detached bungalow set in a quiet location in Bembridge The property has benefited from a large extension at the rear of the garage which has created an additional reception room or 4th bedroom if required. To the front of the bungalow is a lawned area, a driveway and the garage while to the rear there is also a well enclosed mature garden. The internal layout comprises a large open plan kitchen and dining area, a separate lounge (or 4th bedroom), a conservatory leading into the garden as well as 3 double bedrooms and the main bathroom. The bungalow is in need of some modernisation in places but certainly offers plenty of living space compared with others in the area. Both double glazing and gas central heating are in place throughout. The large kitchen has a door leading out into the enclosed side passageway which could be used as a utility area. This would make an ideal choice for those lookin
£ 350,000
3 bedroom end of terrace house for sale
View photo
House · for sale
£ 350,000
New
3 bedroom end of terrace house for sale
PO32
· 3 Bedrooms · 1 Bath · House
· Garden · Equipped kitchen
PO32 · 3 Bedrooms · 1 Bath · House · Garden · Equipped kitchen
Guide Price £350,000 - £365,000 Situated within the ever-popular 'Bird Development' in Portchester, this impressive double-storey extended family home has been thoughtfully enlarged to almost double its original size, creating a superb balance of spacious and versatile accommodation, perfectly suited to modern family living. The heart of the home is undoubtedly the stunning 16'8 x 14'7 sitting room, a wonderfully bright and inviting space enhanced by two skylights and sliding patio doors that seamlessly connect the interior with the extensive rear garden. Equally impressive is the contemporary 15'8 x 12'11 kitchen/dining room, fitted with a comprehensive range of modern cabinetry and generous work surfaces, complemented by ample space for family dining and entertaining.To the first floor are three well-proportioned bedrooms, all offering comfortable accommodation, alongside a stylish contemporary white three-piece family bathroom.Outside, the property continues to impress with an excel
£ 350,000
3 bedroom semi detached house for sale
View photo
House · for sale
£ 325,000
New
3 bedroom semi detached house for sale
PO32
· 3 Bedrooms · 1 Bath · House
· Garden · Fireplace · Parking · Equipped kitchen · Powder room
PO32 · 3 Bedrooms · 1 Bath · House · Garden · Fireplace · Parking · Equipped kitchen · Powder room
An EXTENDED family home in south Portchester close to local amenities and the popular foreshore with NO CHAIN AHEAD offering: THREE BEDROOMS, lounge and separate dining room, kitchen, lean-to-conservatory with downstairs cloakroom/WC, first floor bathroom, off street parking and a generous west facing rear garden.The Accommodation Comprises:-UPVC double glazed doors with matching side panels to: Entrance Porch:-Further glazed wooden door into:Entrance Hallway:-Stairs leading to the first floor, radiator, wooden flooring, under stairs storage cupboard housing meters, coving to ceiling. Doors to: Sitting Room:- - 12' 11' Into Bay x 12' 5' (3.93m x 3.78m) Maximum MeasurementsUPVC double glazed bay window to front elevation, radiator, feature fireplace recess with tiled hearth, TV aerial point and coving to flat ceiling.Dining Room:- - 11' 9' x 10' 4' (3.58m x 3.15m) Maximum MeasurementsFeature wooden fireplace with tiled inset and hearth, TV aerial point, radiator, wooden flooring, space
£ 325,000
2 bedroom terraced house for sale
View photo
House · for sale
£ 245,000
Updated
2 bedroom terraced house for sale
PO32
· 2 Bedrooms · 1 Bath · House
· Garden · Equipped kitchen · Parking
PO32 · 2 Bedrooms · 1 Bath · House · Garden · Equipped kitchen · Parking
Located in a sought after cul-de-sac, this Terraced House with sunny aspect rear garden has bright and light accommodation throughout. Ideally positioned to enjoy Southsea's shops and restaurants, it is a perfect purchase for first time buyers.Room sizes:Entrance HallwayDining Room: 13'1 x 9'5 (3.99m x 2.87m)Lounge: 13'1 x 9'3 (3.99m x 2.82m)Kitchen: 17'7 x 5'9 (5.36m x 1.75m)LandingBedroom 1: 13'1 x 9'4 (3.99m x 2.85m)Bedroom 2: 9'3 x 7'2 (2.82m x 2.19m)Shower Room: 6'2 x 5'6 (1.88m x 1.68m)Rear GardenResident Permit Parking The information provided about this property does not constitute or form part of an offer or contract, nor may it be regarded as representations. All interested parties must verify accuracy and your solicitor must verify tenure/lease information, fixtures & fittings and, where the property has been extended/converted, planning/building regulation consents. All dimensions are approximate and quoted for guidance only as are floor plans which are not to scale and the
£ 245,000
2 bedroom house for sale
View photo
House · for sale
£ 340,000
New
2 bedroom house for sale
PO32
· 2 Bedrooms · 1 Bath · House
· Garden · Fireplace · Equipped kitchen · Cellar
PO32 · 2 Bedrooms · 1 Bath · House · Garden · Fireplace · Equipped kitchen · Cellar
DESCRIPTION NO FORWARD CHAIN. A delightful two bedroom Grade II listed cottage built circa 1789 located in a sought after area of Down End within close proximity of Fareham town centre and Cams Hill Secondary School. The property, which has many character features throughout, briefly consists of lounge with exposed beamed walls, re-fitted kitchen, ground floor shower room, basement dining room with utility room, two first floor bedrooms and WC. To the rear, attractive gardens extend away from the property consisting of several individual garden areas.WOODEN FRONT DOOR TOLOUNGETwo sash windows to front elevation. Feature fireplace with dual fuel log burner set on an exposed brick hearth and fireplace with beamed mantel over. Feature exposed brick and beam wall. Beamed ceilings. Cast iron radiator. Storage cupboard. Second radiator. Door providing access to staircase to first floor. Staircase to basement dining room. Door to: KITCHENWindow to rear elevation. Single drainer sink unit with
£ 340,000
2 bedroom end of terrace house for sale
View photo
House · for sale
£ 175,000
New
2 bedroom end of terrace house for sale
PO32
· 2 Bedrooms · House
· Garden · Equipped kitchen · Parking
PO32 · 2 Bedrooms · House · Garden · Equipped kitchen · Parking
A two-bedroom end-of-terrace home offering excellent potential for buyers looking to update and personalise a property to their own taste.The accommodation comprises an entrance hallway, sitting room, separate dining room, kitchen, two double bedrooms, and a family bathroom. The property would benefit from some updating, providing a great opportunity to create a comfortable home tailored to individual preferences.Outside, the property benefits from a private driveway providing off-road parking for two cars, along with a good-sized enclosed, south-facing rear garden, offering a private outdoor space for relaxing, entertaining or gardening.Located in Newport, the property is within reach of local amenities, schools, shops and transport links. With its end-of-terrace position, separate dining room, off-road parking, south-facing garden and excellent potential, this home is ideal for first-time buyers, investors or those seeking a property they can make their own
£ 175,000

Get email alerts

Don't miss out: be the first to know about new properties

The alert was correctly created

On subscribing you accept the conditions of use and the privacy policy
Alert
Receive new ads in your inbox
Save this search
Receive alerts for new listings

We'll send you an email when we have new properties for: "Houses for sale in PO32"

The alert was correctly created

Osborne Heights PO32 East Cowes
Old Road PO32 East Cowes
Get email alerts and be the first to see new listings
Required field
On subscribing I accept the terms of the privacy policy
Perfect! You'll soon start receiving new listings via email
Alert
Receive an email when we have new ads for Houses for sale in PO32
Save this search
Filters

Bedrooms

Size (sq.ft)

sq.ft
sq.ft

Price

£
£

Property type

Bathrooms

Clear all filters
Receive notifications when new entries are published.