2 pictures
House
·
for sale
£ 200,000
New
3 bed house for sale
PO39
· 3 Bedrooms · House
· Garden · Equipped kitchen · Parking · Concierge
PO39 · 3 Bedrooms · House · Garden · Equipped kitchen · Parking · Concierge
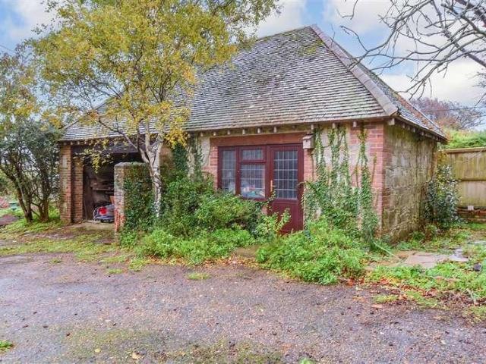
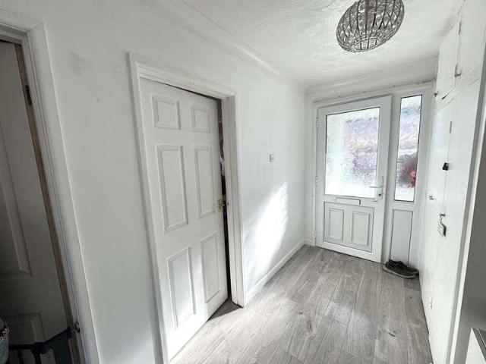
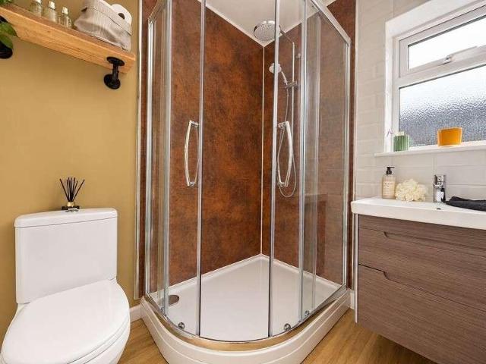
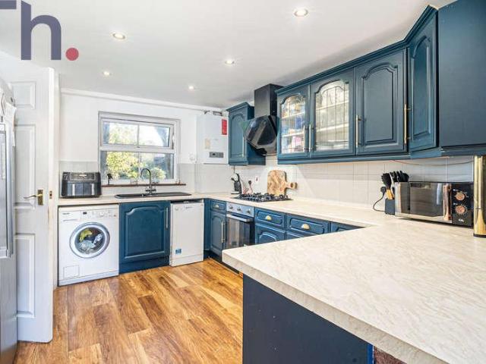
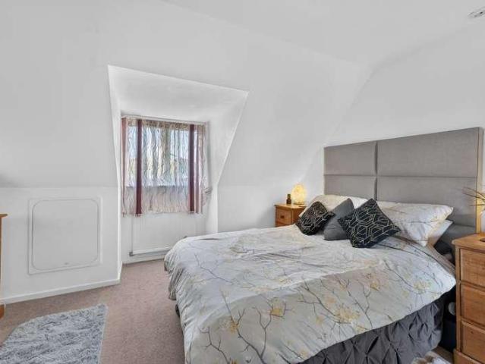
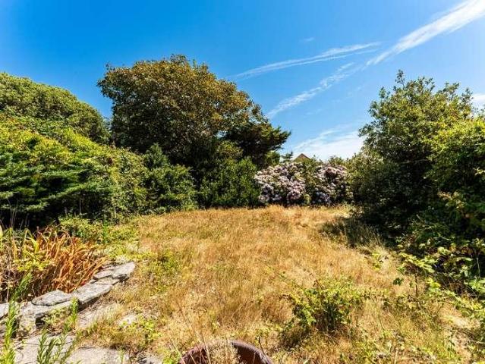
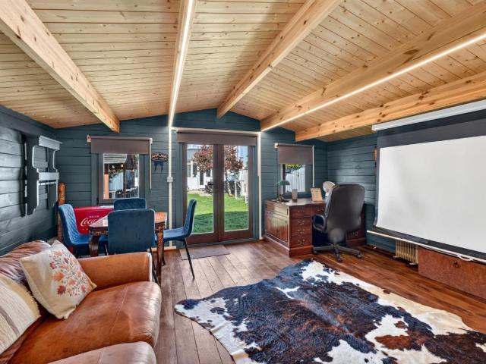
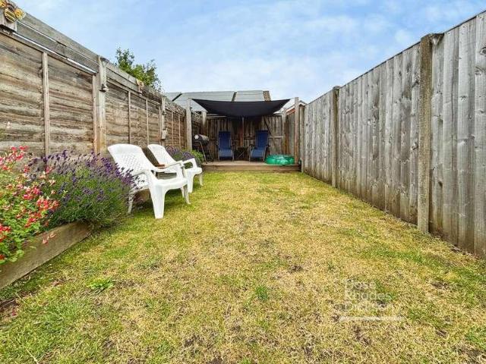
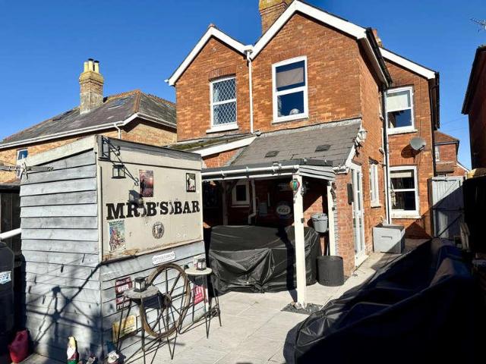
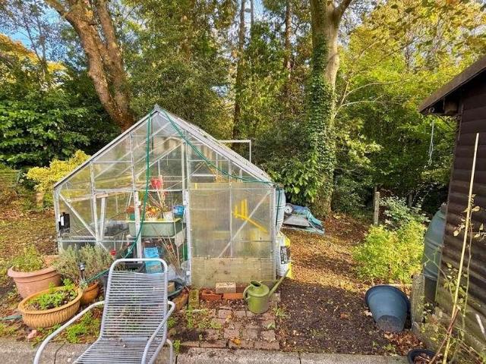
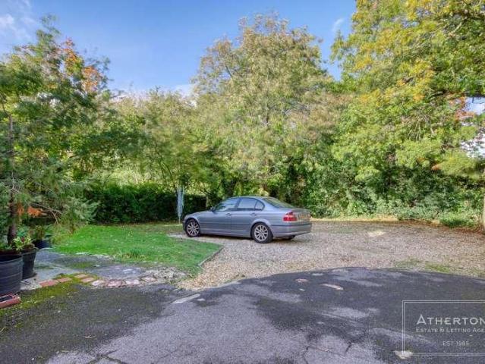
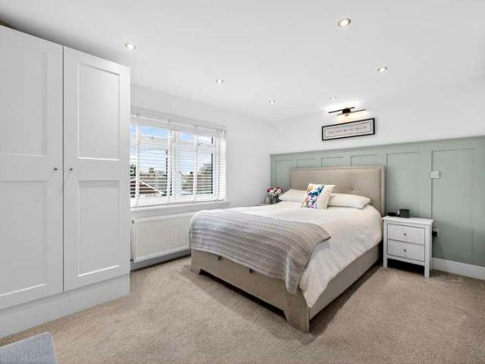
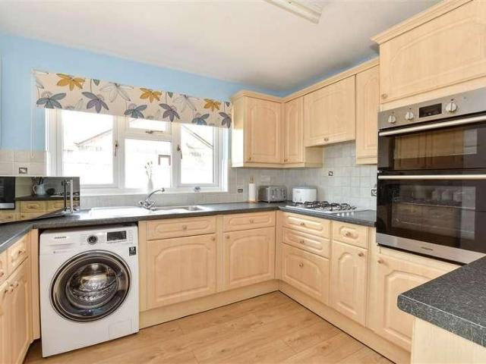
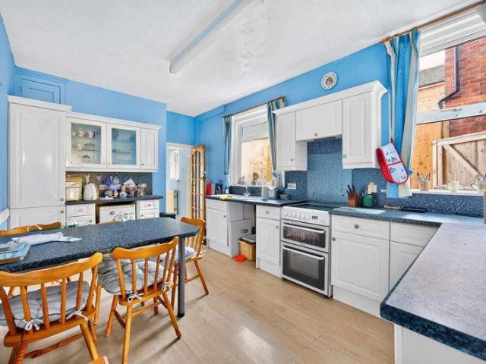
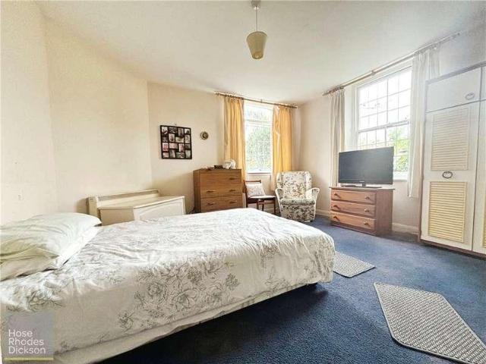
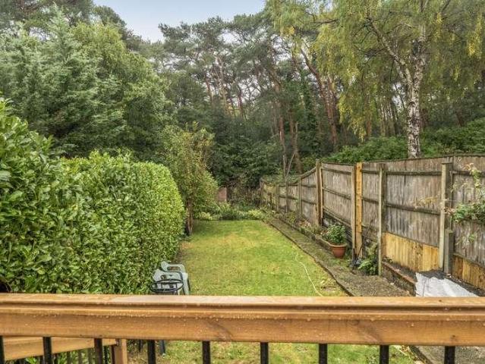
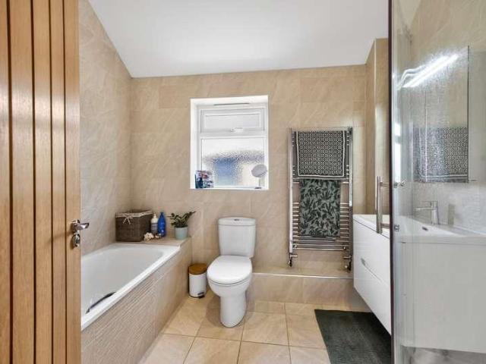
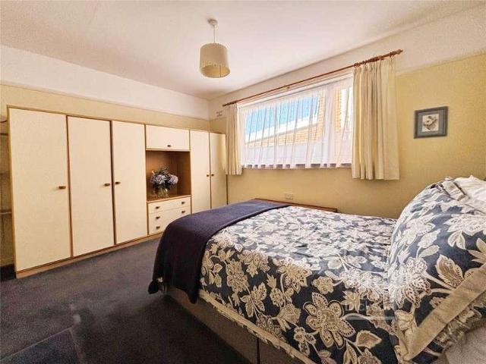
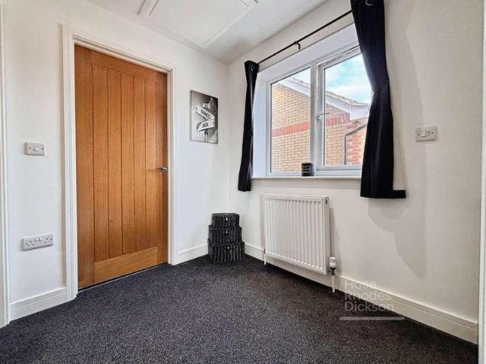
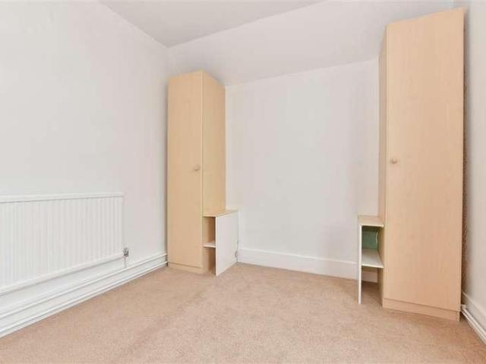
This charming period home features a garage and a sunny rear garden with walks to Freshwater Causeway; making it perfect for outdoor enjoyment. Inside it offers two reception rooms ideal for a separate lounge or dining area, with kitchen at the rear and doors onto the garden. Paired with low-maintenance dcor throughout, the home is conveniently located within walking distance to the Freshwater village and local bus routes to Yarmouth. This property combines comfort, practicality and accessibility for a delightful living experience. This property is for sale by the Modern Method of Auction. Should you view, offer or bid on the property, your information will be shared with the Auctioneer, iamsold. Please refer to the footnote regarding the services and appliances.Room sizes:Lounge: 12'4 x 12'4 (3.76m x 3.76m)HallDining Room: 12'6 x 12'4 (3.81m x 3.76m)Kitchen: 12'5 x 8'6 (3.79m x 2.59m)Utility: 10'8 x 10'4 (3.25m x 3.15m)Shower Room: 7'1 x 5'3 (2.16m x 1.60m)LandingBedroom 1: 12'4 x 11'
This charming period home features a garage and a sunny rear garden with walks to Freshwater Causeway; making it perfect for outdoor enjoyment. Inside it offers two reception rooms ideal for a separate lounge or dining area, with kitchen at the rear and doors onto the garden. Paired with low-maintenance dcor throughout, the home is conveniently located within walking distance to the Freshwater village and local bus routes to Yarmouth. This property combines comfort, practicality and accessibility for a delightful living experience. This property is for sale by the Modern Method of Auction. Should you view, offer or bid on the property, your information will be shared with the Auctioneer, iamsold. Please refer to the footnote regarding the services and appliances.Room sizes:Lounge: 12'4 x 12'4 (3.76m x 3.76m)HallDining Room: 12'6 x 12'4 (3.81m x 3.76m)Kitchen: 12'5 x 8'6 (3.79m x 2.59m)Utility: 10'8 x 10'4 (3.25m x 3.15m)Shower Room: 7'1 x 5'3 (2.16m x 1.60m)LandingBedroom 1: 12'4 x 11'
£ 200,000