3,085 properties for sale in Pollokshields

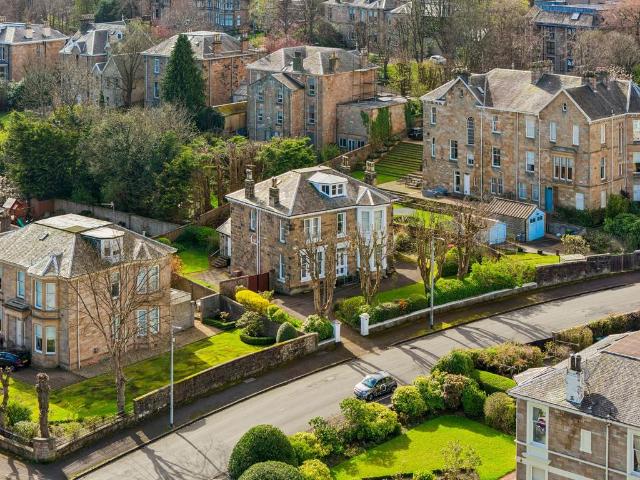
6 bedroom detached house for sale
View photo
House · for sale
£ 795,000
New
6 bedroom detached house for sale
Pollokshields
· 6 Bedrooms · 2 Baths · House
· Garden · Concierge
Pollokshields · 6 Bedrooms · 2 Baths · House · Garden · Concierge
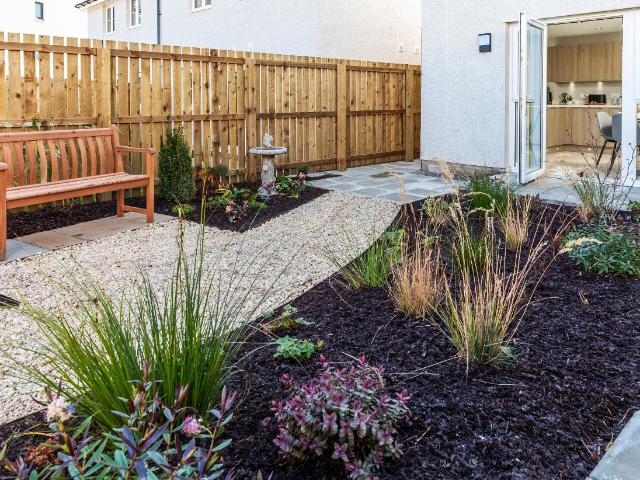
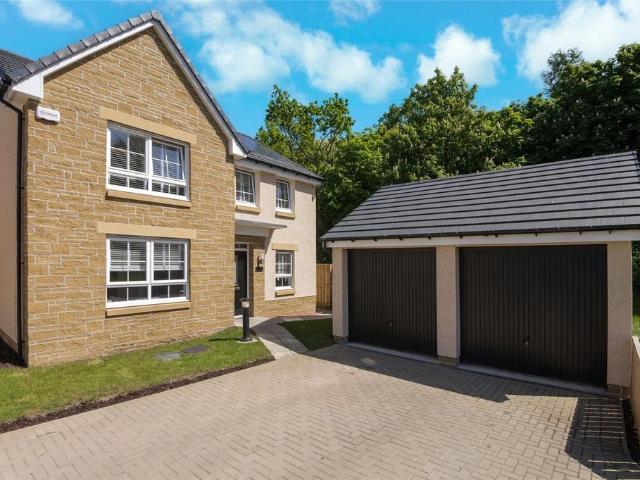
Situated within one of Glasgow’s most admired residential enclaves, in the heart of Pollokshields, St. Johns Road represents a rare opportunity to acquire a distinguished detached sandstone villa of considerable scale and architectural merit. Extending to approximately 4,300 square feet and set across three principal levels, the property occupies an expansive and beautifully maintained garden plot, offering both privacy and an impressive sense of arrival. While now requiring a programme of modernisation, the home remains a remarkable canvas, rich in heritage and poised for sensitive enhancement.Accessed via storm doors, the entrance vestibule leads into a grand and welcoming reception hallway, immediately setting the tone for the scale and elegance that follows. The ground floor accommodation unfolds into four principal apartments, including a magnificent bay-windowed lounge and an equally impressive dual-aspect dining room, both showcasing exceptional proportions and natural light. To
£ 795,000
St. Andrews Drive, Pollokshields, Glasgow, G41
House · for sale
£ 165,000
St. Andrews Drive, Pollokshields, Glasgow, G41
Pollokshields
· 2 Bedrooms · House
· Equipped kitchen · Parking
Pollokshields · 2 Bedrooms · House · Equipped kitchen · Parking
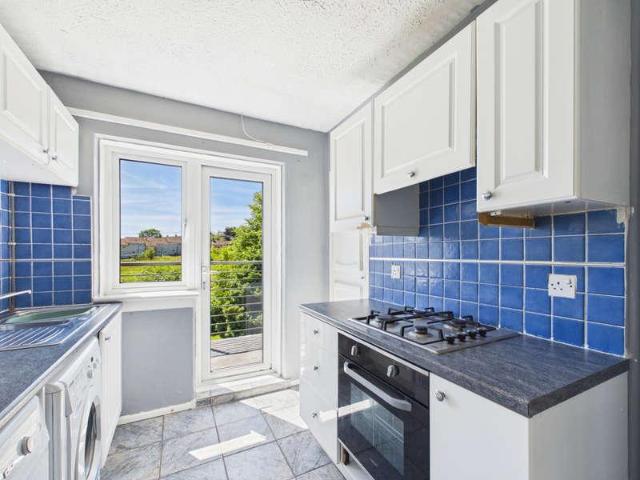
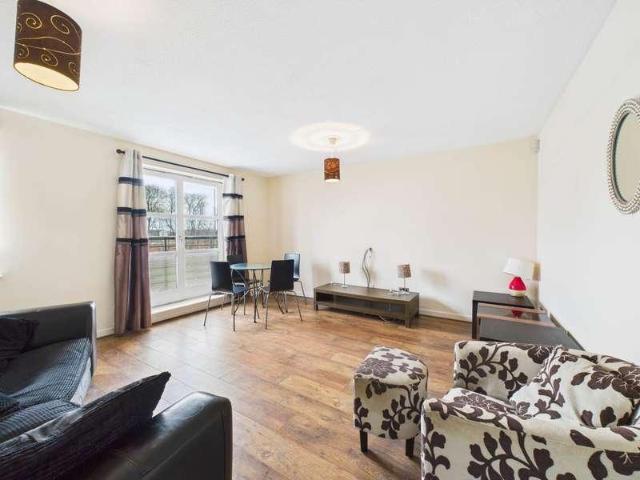
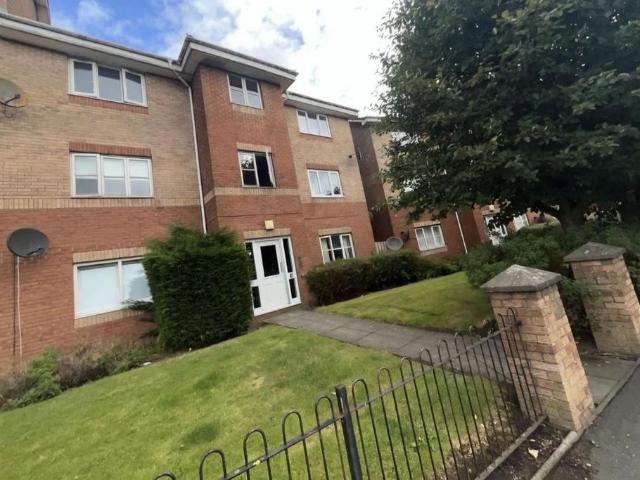
This stylish and well-presented two-bedroom flat, located at 36 St Andrews Drive, offers the perfect blend of comfort and convenience. Ideal for professionals, couples, or small families, the property boasts a spacious open-plan living area, a fully equipped kitchen, and large windows that flood the space with natural light. The flat features two generously sized bedrooms, with the master offering the added luxury of an en-suite bathroom for ultimate privacy. A family bathroom completes the layout, providing additional comfort. The property also benefits from an allocated parking space, ensuring ease and security. Situated in a secure and well-maintained development, it is conveniently located close to local amenities, transport links, and green spaces. This move-in-ready home is a perfect opportunity for anyone seeking a modern and comfortable living space in a desirable location. Book your viewing today to experience it for yourself!
£ 165,000
Albert Drive, Pollokshields, Glasgow, G41
House · for sale
£ 295,000
Albert Drive, Pollokshields, Glasgow, G41
Pollokshields
· 2 Bedrooms · House
· Garden · Fireplace · Equipped kitchen · Powder room
Pollokshields · 2 Bedrooms · House · Garden · Fireplace · Equipped kitchen · Powder room
A rarely available duplex in the heart of Pollokshields. This unique two-bedroom property forms the impressive upper conversion of a substantial sandstone detached villa, enviably positioned on one of Pollokshields' most prestigious streets. Blending timeless character with modern upgrades the property offers the perfect balance of charm and practicality. Recent improvements, including a new kitchen and roof refurbishment, ensuring peace of mind for years to come. Residents of 343A and 343B enjoy private side access, leading into a beautifully presented communal hall with an elegant wooden staircase. The main door opens into a welcoming entrance hallway, flowing seamlessly into a bright lounge adorned with bay windows, intricate cornicing, a recessed alcove with storage, and a striking marble fireplace overlooking the landscaped front gardens. A useful cloakroom cupboard is located conveniently by the stairwell. A staircase leads up to a bright and airy upper landing with a skylight. T
£ 295,000
Knowehead Gardens, Glasgow, G41
Flat · for sale
£ 155,000
Knowehead Gardens, Glasgow, G41
Pollokshields
· 3 Bedrooms · Flat
· Garden · Equipped kitchen · Parking
Pollokshields · 3 Bedrooms · Flat · Garden · Equipped kitchen · Parking
SUMMARY A highly popular ground floor flat with accommodation comprising hallway, lounge, kitchen, three bedrooms and bathroom. Private parking. DESCRIPTION In need of general modernisation, a highly popular ground floor flat with accommodation comprising hallway, lounge, kitchen, three bedrooms and bathroom. Security entry. Knowehead Gardens is located within the popular area of Pollokshields district of Glasgow. Situated close to a great selection of local amenities and transport links. Local schooling at both primary and secondary is close at hand, together with Glasgow Clyde College providing further education. Shawlands, Mount Florida, Strathbungo, Queen's Park and Battlefield are within close proximity and have an excellent selection of shopping, restaurants and bars/bistros. Braehead and Silverburn Shopping Centres are also nearby. Excellent motorway access to City Centre and beyond by means of the M8, M77, M74 and Clyde Tunnel. Council Tax Band: E Tenure: Unknown 1. MONEY LAUND
£ 155,000
Related searches
Albert Drive, Pollokshields, Glasgow, G41
House · for sale
£ 295,000
Albert Drive, Pollokshields, Glasgow, G41
Pollokshields
· 2 Bedrooms · House
· Garden · Fireplace · Equipped kitchen · Powder room
Pollokshields · 2 Bedrooms · House · Garden · Fireplace · Equipped kitchen · Powder room
A rarely available duplex in the heart of Pollokshields. This unique two-bedroom property forms the impressive upper conversion of a substantial sandstone detached villa, enviably positioned on one of Pollokshields' most prestigious streets. Blending timeless character with modern upgrades the property offers the perfect balance of charm and practicality. Recent improvements, including a new kitchen and roof refurbishment, ensuring peace of mind for years to come. Residents of 343A and 343B enjoy private side access, leading into a beautifully presented communal hall with an elegant wooden staircase. The main door opens into a welcoming entrance hallway, flowing seamlessly into a bright lounge adorned with bay windows, intricate cornicing, a recessed alcove with storage, and a striking marble fireplace overlooking the landscaped front gardens. A useful cloakroom cupboard is located conveniently by the stairwell. A staircase leads up to a bright and airy upper landing with a skylight. T
£ 295,000
4 bed house for sale
2 pictures
House · for sale
£ 414,995
4 bed house for sale
Pollokshields
· 4 Bedrooms · House
· Garden · Equipped kitchen · Parking
Pollokshields · 4 Bedrooms · House · Garden · Equipped kitchen · Parking
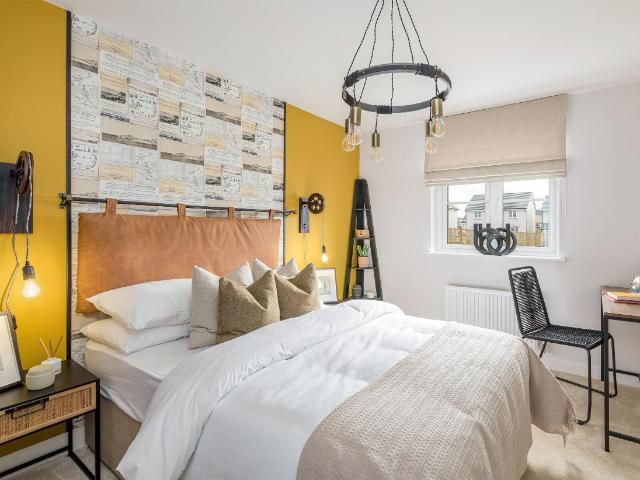
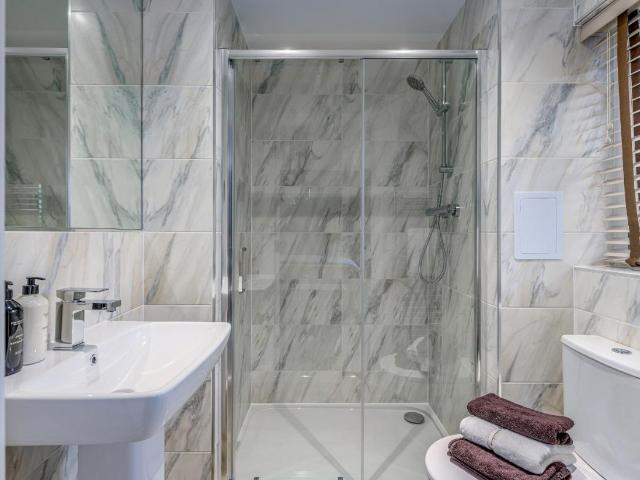
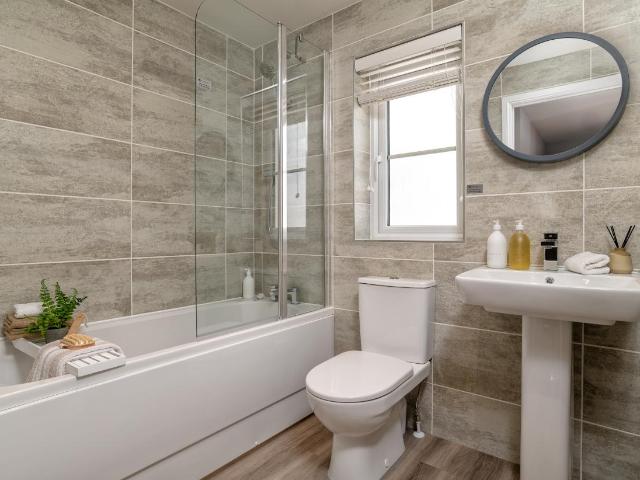
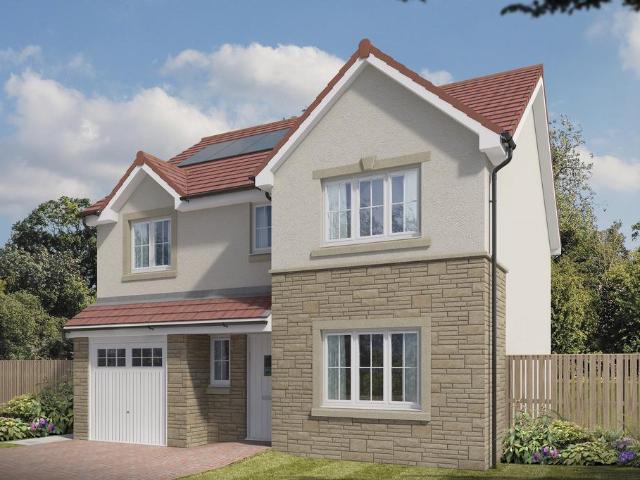
This spacious 4 bedroom detached family home features a large lounge and an open-plan kitchen/dining/family area with garden access. Upstairs, enjoy 4 double bedrooms, including a main bedroom with en suite, plus a separate study for flexible living. A utility room, WC, and integral garage complete this well-designed home. Room dimensions 1 Bathroom - 2150mm x 2224mm (7'0 x 7'3)Bedroom 1 - 3417mm x 4924mm (11'2 x 16'1)Bedroom 2 - 3527mm x 4197mm (11'6 x 13'9)Bedroom 3 - 2786mm x 3919mm (9'1 x 12'10)Bedroom 4 - 2952mm x 3323mm (9'8 x 10'10)Ensuite 1 - 1422mm x 2260mm (4'7 x 7'4)Study Downstairs - 2192mm x 1853mm (7'2 x 6'0)G Kitchen / Dining - 6658mm x 3430mm (21'10 x 11'3)Lounge - 3564mm x 5653mm (11'8 x 18'6)Utility - 1737mm x 2025mm (5'8 x 6'7)WC - 1737mm x 1300mm (5'8 x 4'3)
£ 414,995
4 bed house for sale
2 pictures
House · for sale
£ 414,995
4 bed house for sale
Pollokshields
· 4 Bedrooms · House
· Garden · Parking · Equipped kitchen
Pollokshields · 4 Bedrooms · House · Garden · Parking · Equipped kitchen
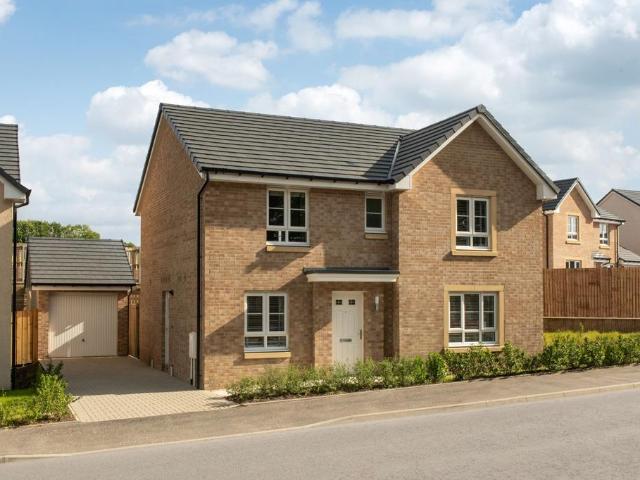
This 4 bedroom detached home provides flexible living with an open-plan kitchen/dining/family area opening to the garden, a generous lounge, and a separate study. Upstairs, 4 double bedrooms include a main bedroom with en suite, plus a family bathroom. A detached garage, utility space, and WC complete this versatile home. Room dimensions 1 Bathroom - 2250mm x 1698mm (7'4 x 5'6)Bedroom 1 - 3753mm x 4156mm (12'3 x 13'7)Bedroom 2 - 3509mm x 4271mm (11'6 x 14'0)Bedroom 3 - 3065mm x 3436mm (10'0 x 11'3)Bedroom 4 - 2978mm x 3231mm (9'9 x 10'7)Ensuite 1 - 1830mm x 1767mm (6'0 x 5'9)G Kitchen / Family / Dining - 8502mm x 2726mm (27'10 x 8'11)Lounge - 3741mm x 4843mm (12'3 x 15'10)Study Downstairs - 2514mm x 2651mm (8'2 x 8'8)Utility - 2515mm x 1717mm (8'3 x 5'7)WC - 1734mm x 1445mm (5'8 x 4'8)
£ 414,995
2 bed flat for sale
2 pictures
Flat · for sale
£ 84,500
2 bed flat for sale
Pollokshields
· 2 Bedrooms · Flat
· Balcony · Equipped kitchen · Parking · Heating
Pollokshields · 2 Bedrooms · Flat · Balcony · Equipped kitchen · Parking · Heating
Council tax band: A. Baillie & Baillie are delighted to welcome to the market this ideally located First Floor flat in Dunkenny Place, Drumchapel. Located close to all amenities this property offers Spacious Rooms, Good Storage, and a Balcony accessed from the Kitchen Rear Door. This Well Appointed Flat, Generously proportioned throughout, is ideal for a first time buyer or Investors alike and will prove popular. Early Viewings are recommended to avoid disappointment. The Property Consists of: Entrance Stairwell providing stairs to Upper Landing, Front door to Hallway, Kitchen, Lounge, Family Shower Room and Two Double Bedrooms. It further benefits from tasteful Neutral decor throughout. The property benefits from: Secure Door Entry System, On-Street Parking, Double Glazing and Gas Central Heating. Council Tax Banding: A Energy Rating: D Entrance Hallway: A welcoming Hallway giving access to all further apartments. Light Oak Laminate to Floor. Radiator. Decorative Light to Ceiling. Sec
£ 84,500
4 bed house for sale
2 pictures
House · for sale
£ 399,995
4 bed house for sale
Pollokshields
· 4 Bedrooms · House
· Garden · Parking · Equipped kitchen
Pollokshields · 4 Bedrooms · House · Garden · Parking · Equipped kitchen
Combining style and space, this 4 bedroom detached home features an open-plan kitchen/dining/family area with French doors to the garden, creating a light-filled hub for everyday living. A separate lounge with dual-aspect windows offers a relaxing retreat. Upstairs, four double bedrooms include a main bedroom with en suite. A utility room, WC, and detached garage complete this home. Room dimensions 1 Bathroom - 1707mm x 2350mm (5'7 x 7'8)Bedroom 1 - 3478mm x 4564mm (11'4 x 14'11)Bedroom 2 - 2881mm x 3337mm (9'5 x 10'11)Bedroom 3 - 3147mm x 3258mm (10'3 x 10'8)Bedroom 4 - 3212mm x 3273mm (10'6 x 10'8)Ensuite 1 - 1917mm x 2915mm (6'3 x 9'6)G Kitchen / Dining - 6464mm x 3330mm (21'2 x 10'11)Lounge - 6464mm x 3238mm (21'2 x 10'7)Utility - 2004mm x 2311mm (6'6 x 7'6)WC - 1813mm x 1186mm (5'11 x 3'10)
£ 399,995
2 bed flat for sale
2 pictures
Flat · for sale
£ 250,000
2 bed flat for sale
Pollokshields
· 2 Bedrooms · Flat
· Fireplace · Equipped kitchen
Pollokshields · 2 Bedrooms · Flat · Fireplace · Equipped kitchen
Set within a striking period building in one of the West End's most desirable addresses, this stunning refurbished two-bedroom flat in Kelvinside offers an exceptional blend of classic elegance and contemporary living. Nestled in a wonderful leafy setting, the property is presented in true walk-in condition and is perfectly suited to young professionals seeking style, space, and location. At the heart of the home is an impressive corner open-plan lounge and kitchen, extending to almost 19ft and benefitting from dual aspects that flood the space with natural light. There is ample room for both a comfortable sitting area and a dining table - ideal for entertaining - while a feature electric fireplace adds a cosy focal point for relaxed evenings. The sleek kitchen is finished with modern high-gloss units and a range of integrated appliances, creating a clean and contemporary feel. Both bedrooms are generously proportioned, offering flexibility for guests, home working, or additional stora
£ 250,000
4 bed house for sale
2 pictures
House · for sale
£ 386,995
4 bed house for sale
Pollokshields
· 4 Bedrooms · House
· Garden · Equipped kitchen · Parking
Pollokshields · 4 Bedrooms · House · Garden · Equipped kitchen · Parking
This 4 bedroom detached home offers a front-facing lounge and a spacious open-plan kitchen/dining/family area with access to the back garden. Upstairs,4 double bedrooms include a main bedroom with en suite, complemented by a family bathroom. A utility room, WC, and integral garage complete this attractive home. Room dimensions 1 Bathroom - 1975mm x 2715mm (6'5 x 8'10)Bedroom 1 - 4103mm x 5052mm (13'5 x 16'6)Bedroom 2 - 2697mm x 4384mm (8'10 x 14'4)Bedroom 3 - 3018mm x 3875mm (9'10 x 12'8)Bedroom 4 - 2961mm x 3315mm (9'8 x 10'10)Ensuite 1 - 1932mm x 1868mm (6'4 x 6'1)G Kitchen / Family / Dining - 5226mm x 3535mm (17'1 x 11'7)Lounge - 3203mm x 5351mm (10'6 x 17'6)Utility - 1480mm x 2146mm (4'10 x 7'0)WC - 1100mm x 2146mm (3'7 x 7'0)
£ 386,995
4 bed house for sale
2 pictures
House · for sale
£ 399,995
4 bed house for sale
Pollokshields
· 4 Bedrooms · House
· Garden · Parking · Equipped kitchen
Pollokshields · 4 Bedrooms · House · Garden · Parking · Equipped kitchen
Step into the Campbell, a home where you will enjoy an open-plan kitchen/dining/family space with access to the back garden and a light and bright lounge that has windows to sides of the room. Upstairs, 4 double bedrooms and a family bathroom provide room for all. A utility room, WC, and detached garage complete your home. Room dimensions 1 Bathroom - 1707mm x 2350mm (5'7 x 7'8)Bedroom 1 - 3478mm x 4564mm (11'4 x 14'11)Bedroom 2 - 2881mm x 3337mm (9'5 x 10'11)Bedroom 3 - 3147mm x 3258mm (10'3 x 10'8)Bedroom 4 - 3212mm x 3273mm (10'6 x 10'8)Ensuite 1 - 1917mm x 2915mm (6'3 x 9'6)G Kitchen / Dining - 6464mm x 3330mm (21'2 x 10'11)Lounge - 6464mm x 3238mm (21'2 x 10'7)Utility - 2004mm x 2311mm (6'6 x 7'6)WC - 1813mm x 1186mm (5'11 x 3'10)
£ 399,995
3 bed house for sale
2 pictures
House · for sale
£ 335,000
New
3 bed house for sale
Pollokshields
· 3 Bedrooms · House
· Garden
Pollokshields · 3 Bedrooms · House · Garden
Set within the highly sought-after List 1 Jordanhill School catchment, this exceptional three bedroom mid-terrace villa offers beautifully presented family accommodation across three spacious levels. Thoughtfully extended to the rear and enhanced by a superb attic conversion with flexible use, the home combines generous living space with contemporary finishes, a private enclosed rear garden, and a driveway to the front (with electric car charger), making it an outstanding choice for modern family life. Westland Drive enjoys a peaceful yet exceptionally convenient location, just a short stroll from the main entrance to Victoria Park. The park's picturesque woodland walks, open green spaces, and play areas make it a wonderful setting for families and dog owners alike. Despite its tranquil surroundings, the property is ideally positioned for commuters, with excellent access to the Clydeside Expressway, Clyde Tunnel, M8, and M74, allowing quick travel throughout Glasgow and beyond. The are
£ 335,000
4 bed house for sale
2 pictures
House · for sale
£ 411,995
4 bed house for sale
Pollokshields
· 4 Bedrooms · House
· Garden · Parking · Equipped kitchen
Pollokshields · 4 Bedrooms · House · Garden · Parking · Equipped kitchen
This 4 bedroom detached home provides flexible living with an open-plan kitchen/dining/family area opening to the garden, a generous lounge, and a separate study. Upstairs, 4 double bedrooms include a main bedroom with en suite, plus a family bathroom. A detached garage, utility space, and WC complete this versatile home. Room dimensions 1 Bathroom - 2250mm x 1698mm (7'4 x 5'6)Bedroom 1 - 3753mm x 4156mm (12'3 x 13'7)Bedroom 2 - 3509mm x 4271mm (11'6 x 14'0)Bedroom 3 - 3065mm x 3436mm (10'0 x 11'3)Bedroom 4 - 2978mm x 3231mm (9'9 x 10'7)Ensuite 1 - 1830mm x 1767mm (6'0 x 5'9)G Kitchen / Family / Dining - 8502mm x 2726mm (27'10 x 8'11)Lounge - 3741mm x 4843mm (12'3 x 15'10)Study Downstairs - 2514mm x 2651mm (8'2 x 8'8)Utility - 2515mm x 1717mm (8'3 x 5'7)WC - 1734mm x 1445mm (5'8 x 4'8)
£ 411,995
4 bed house for sale
2 pictures
House · for sale
£ 339,995
4 bed house for sale
Pollokshields
· 4 Bedrooms · House
· Garden · Equipped kitchen · Parking
Pollokshields · 4 Bedrooms · House · Garden · Equipped kitchen · Parking
This 4 bedroom detached home is ideal for those looking to take the next step, with a front-facing lounge and an open-plan kitchen/dining area opening to the garden. Upstairs, 4 bedrooms include a main bedroom with en suite and a family bathroom. A utility space, WC, and integral garage complete this home. Room dimensions 1 Bathroom - 1916mm x 2272mm (6'3 x 7'5)Bedroom 1 - 3018mm x 4098mm (9'10 x 13'5)Bedroom 2 - 2727mm x 3895mm (8'11 x 12'9)Bedroom 3 - 2605mm x 4009mm (8'6 x 13'1)Bedroom 4 - 2251mm x 4212mm (7'4 x 13'9)Ensuite 1 - 1272mm x 2165mm (4'2 x 7'1)G Kitchen / Dining - 4919mm x 2766mm (16'1 x 9'0)Lounge - 3015mm x 5251mm (9'10 x 17'2)Utility - 1948mm x 1592mm (6'4 x 5'2)WC - 1948mm x 1114mm (6'4 x 3'7)
£ 339,995
2 bed flat for sale
2 pictures
Flat · for sale
£ 135,000
2 bed flat for sale
Pollokshields
· 2 Bedrooms · Flat
· Equipped kitchen
Pollokshields · 2 Bedrooms · Flat · Equipped kitchen
A beautifully upgraded and modernised two-bedroom top floor apartment, presented in true walk-in condition and offering exceptional value for money. Situated on the second floor (top) of a popular brick-built development in Whiteinch, this impressive home enjoys a highly convenient location close to the heart of Glasgow's thriving West End. A wide range of shops, cafs, bars and restaurants are all within easy reach, while excellent public transport links are available on the doorstep. The nearby Clydeside Expressway also provides swift access to Glasgow City Centre and beyond. The accommodation is bright, spacious and ready to move into. A generous south-facing lounge forms the heart of the home, flooded with natural light and offering ample space for both comfortable seating and a dining area, making it ideal for relaxing or entertaining guests. The contemporary kitchen was newly installed in May 2026 and features a stylish range of high-specification wall and floor mounted units, com
£ 135,000
4 bed house for sale
2 pictures
House · for sale
£ 359,995
4 bed house for sale
Pollokshields
· 4 Bedrooms · House
· Equipped kitchen · Parking
Pollokshields · 4 Bedrooms · House · Equipped kitchen · Parking
Looking for space? This stylish 4 bedroom detached home is designed for modern living. A welcoming front-facing lounge leads through to a bright open-plan kitchen and dining area with direct access to the rear garden-perfect for entertaining. A handy utility room and WC add convenience. Upstairs, you'll find 4 generous double bedrooms, including a main bedroom with en suite, plus a family bathroom. An integral garage completes this home. Room dimensions 1 Bathroom - 2316mm x 2038mm (7'7 x 6'8)Bedroom 1 - 3129mm x 3984mm (10'3 x 13'0)Bedroom 2 - 2823mm x 4074mm (9'3 x 13'4)Bedroom 3 - 2929mm x 3729mm (9'7 x 12'2)Bedroom 4 - 2426mm x 3829mm (7'11 x 12'6)Ensuite 1 - 1313mm x 2279mm (4'3 x 7'5)G Kitchen / Dining - 4652mm x 3280mm (15'3 x 10'9)Lounge - 3527mm x 4483mm (11'6 x 14'8)Utility - 1618mm x 2141mm (5'3 x 7'0)WC - 1100mm x 2141mm (3'7 x 7'0)
£ 359,995
3 bed house for sale
2 pictures
House · for sale
£ 278,995
3 bed house for sale
Pollokshields
· 3 Bedrooms · House
· Garden · Equipped kitchen
Pollokshields · 3 Bedrooms · House · Garden · Equipped kitchen
This 3 bedroom home offers a bright front-facing lounge and an open-plan kitchen/dining area with access to the garden. A WC and utility space add practicality. Upstairs, 2 double bedrooms, a single bedroom and a family bathroom provide comfort and style. Room dimensions 1 Bathroom - 1946mm x 1900mm (6'4 x 6'2)Bedroom 1 - 3944mm x 3643mm (12'11 x 11'11)Bedroom 2 - 3001mm x 3329mm (9'10 x 10'11)Bedroom 3 - 2081mm x 3155mm (6'9 x 10'4)G Kitchen / Dining - 3576mm x 3588mm (11'8 x 11'9)Lounge - 3720mm x 4650mm (12'2 x 15'3)WC - 1143mm x 1743mm (3'9 x 5'8)
£ 278,995
2 bed flat for sale
2 pictures
Flat · for sale
£ 360,000
2 bed flat for sale
Pollokshields
· 2 Bedrooms · Flat
· Lift · Equipped kitchen · Concierge
Pollokshields · 2 Bedrooms · Flat · Lift · Equipped kitchen · Concierge
Situated within Cala Homes' highly sought-after Jordanhill Park development, this exceptional first-floor, two-bedroom apartment extends to over 950 sq ft and offers luxurious, contemporary living in one of Glasgow's most desirable residential settings. Finished to Cala's renowned high specification throughout, the property is perfectly suited to young professionals, downsizers or anyone seeking a peaceful, leafy environment without compromising on convenience. Surrounded by mature greenery and wildlife, yet only moments from the vibrant heart of the West End, this is an outstanding home in an enviable location. A secure entrance with lift access to all floors makes a great first impression. Internally, a welcoming reception hallway provides access to two excellent storage cupboards, offering practical everyday storage. The magnificent open-plan lounge and kitchen forms the heart of the home. Bathed in natural light from dual aspects, this impressive living space features stylish herri
£ 360,000
2 bed flat for sale
2 pictures
Flat · for sale
£ 105,000
2 bed flat for sale
Pollokshields
· 2 Bedrooms · Flat
· Equipped kitchen
Pollokshields · 2 Bedrooms · Flat · Equipped kitchen
AVJ Homes Letting Agents are pleased to present this spacious two-bedroom property, decorated to a good standard with a neutral d?cor. The property boasts a large lounge, two generously sized bedrooms, a well-equipped kitchen, and a modern bathroom. Ideally located, it is just a short walk from a range of local amenities, making it a convenient choice for professionals, families, or students. Public Transport: ? Bus Services: Regular bus routes to Glasgow City Centre, including routes 1, 2, 3, and 77, with a journey time of approximately 20 minutes. ? Train Station: Scotstounhill Train Station is nearby, offering fast rail connections to Glasgow Central. ? Road Links: Convenient access to the Clyde Tunnel, M8, and Expressway, making commuting easy. Nearby Schools & Colleges: ? Primary Schools: Scotstoun Primary School (0.5 miles) Bankhead Primary School (0.8 miles) ? Secondary Schools: Knightswood Secondary School (1.2 miles) o Jordanhill School (1.5 miles one of Scotland`s top-perform
£ 105,000
4 bed house for sale
2 pictures
House · for sale
£ 359,995
4 bed house for sale
Pollokshields
· 4 Bedrooms · House
· Equipped kitchen · Parking
Pollokshields · 4 Bedrooms · House · Equipped kitchen · Parking
Looking for space? This stylish 4 bedroom detached home is designed for modern living. A welcoming front-facing lounge leads through to a bright open-plan kitchen and dining area with direct access to the rear garden-perfect for entertaining. A handy utility room and WC add convenience. Upstairs, you'll find 4 generous double bedrooms, including a main bedroom with en suite, plus a family bathroom. An integral garage completes this home. Room dimensions 1 Bathroom - 2316mm x 2038mm (7'7 x 6'8)Bedroom 1 - 3129mm x 3984mm (10'3 x 13'0)Bedroom 2 - 2823mm x 4074mm (9'3 x 13'4)Bedroom 3 - 2929mm x 3729mm (9'7 x 12'2)Bedroom 4 - 2426mm x 3829mm (7'11 x 12'6)Ensuite 1 - 1313mm x 2279mm (4'3 x 7'5)G Kitchen / Dining - 4652mm x 3280mm (15'3 x 10'9)Lounge - 3527mm x 4483mm (11'6 x 14'8)Utility - 1618mm x 2141mm (5'3 x 7'0)WC - 1100mm x 2141mm (3'7 x 7'0)
£ 359,995
4 bedroom detached house for sale
View photo
House · for sale
£ 404,995
4 bedroom detached house for sale
Pollokshields
· 4 Bedrooms · House
· Garden · Equipped kitchen · Powder room
Pollokshields · 4 Bedrooms · House · Garden · Equipped kitchen · Powder room
Plot 309 (The Victoria) - priced at £404,995 About the Home This pleasant 4-bedroom detached family home boasts a contemporary, open-plan kitchen and breakfast area, along with an impressive master bedroom to the upper floor. The ground floor of the Victoria offers a welcoming entrance hallway which leads onto a spacious, front-facing living room. Located towards the rear of the property is a contemporary, open-plan kitchen and breakfast area, featuring modern quality appliances such as oven, hob and chimney hood. The spacious breakfast area benefits from a convenient adjoining utility room, and elegant French doors which lead onto the rear garden and maximise natural light. A modern downstairs cloakroom with quality Roca sanitaryware is also located on this level. The first floor presents a generous, front-facing master bedroom with a modern en-suite shower room, and three further double bedrooms. The property is served by a contemporary family bathroom, complete with Roca sanitarywar
£ 404,995
2 bedroom ground flat for sale
View photo
Flat · for sale
£ 60,000
Updated
2 bedroom ground flat for sale
Pollokshields
· 2 Bedrooms · Flat
· Equipped kitchen
Pollokshields · 2 Bedrooms · Flat · Equipped kitchen
FREEHOLD, tenanted 2 Bedroom Modern Flat Located in a Modern Development* Current rent £550 pm / £6,600 pa* *The property is presented in good order and comprises, entrance hallway, lounge, kitchen, bathroom and 2 bedrooms* *Potential rental up to £895pm / £10,740pa. Potential to raise rents to market rate to produce a high yielding rental property* *Recent sold prices, 1/1, 455 Old Shettleston Road, May 25. £110,000 1/1, 571 Old Shettleston Road. Apr 25. £143,000* *Full lettings management package available for buyers looking for hands free investment*Auction Details13 August 2026, 10am-3pm Timed Online AuctionHow to Bid Now Submit an enquiry now or visit our website for full details on how to BID ON THIS PROPERTY.Future Property Auctions - Scotland's Largest Land and Property Auction House. Over 700 lots available with weekly auctions including flats, houses, land & commercial
£ 60,000
4 bedroom detached house for sale
View photo
House · for sale
£ 411,995
4 bedroom detached house for sale
Pollokshields
· 4 Bedrooms · House
· Garden · Parking · Equipped kitchen
Pollokshields · 4 Bedrooms · House · Garden · Parking · Equipped kitchen
This 4 bedroom detached home provides flexible living with an open-plan kitchen/dining/family area opening to the garden, a generous lounge, and a separate study. Upstairs, 4 double bedrooms include a main bedroom with en suite, plus a family bathroom. A detached garage, utility space, and WC complete this versatile home
£ 411,995
4 bedroom detached house for sale
View photo
House · for sale
£ 435,000
4 bedroom detached house for sale
Pollokshields
· 4 Bedrooms · 2 Baths · House
· Garden · Equipped kitchen · Concierge
Pollokshields · 4 Bedrooms · 2 Baths · House · Garden · Equipped kitchen · Concierge
An impressive and versatile four/five-bedroom detached family home, set within a sought-after modern development in Robroyston, offering spacious accommodation and an ideal setting for contemporary family living.This attractive property provides flexible living space over two levels and is presented in excellent condition throughout. The ground floor features a welcoming entrance hallway leading to a bright and spacious lounge, perfect for relaxing or entertaining. To the rear, a modern kitchen/dining area offers ample storage and worktop space, with room for family dining and direct access to the garden, while a separate utility room is conveniently located just off the kitchen. A further reception room on this level provides excellent flexibility and could be utilised as a fifth bedroom, home office, or additional sitting room. A convenient WC completes the lower level.Upstairs, there are four well-proportioned bedrooms, including a generous principal bedroom with en-suite facilities
£ 435,000

Get email alerts

Don't miss out: be the first to know about new properties

The alert was correctly created

On subscribing you accept the conditions of use and the privacy policy
Alert
Receive new ads in your inbox
Save this search
Receive alerts for new listings

We'll send you an email when we have new properties for: "Properties for sale in Pollokshields"

The alert was correctly created

Fotheringay Road G41 Glasgow
Nithsdale Road G41 Glasgow
Get email alerts and be the first to see new listings
Required field
On subscribing I accept the terms of the privacy policy
Perfect! You'll soon start receiving new listings via email
Alert
Receive an email when we have new ads for Properties for sale in Pollokshields
Save this search
Filters

Bedrooms

Size (sq.ft)

sq.ft
sq.ft

Price

£
£

Property type

Bathrooms

Clear all filters
Receive notifications when new entries are published.