View photo
Flat
·
for sale
£ 140,000
New
2 bedroom apartment for sale
Poplar Drive ST3 Stoke-On-Trent
· 2 Bedrooms · 1 Bath · Flat
· Garden · Equipped kitchen · Parking
Poplar Drive ST3 Stoke-On-Trent · 2 Bedrooms · 1 Bath · Flat · Garden · Equipped kitchen · Parking
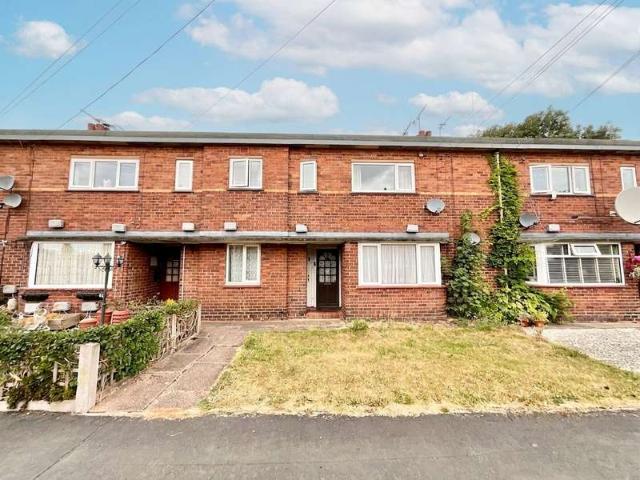
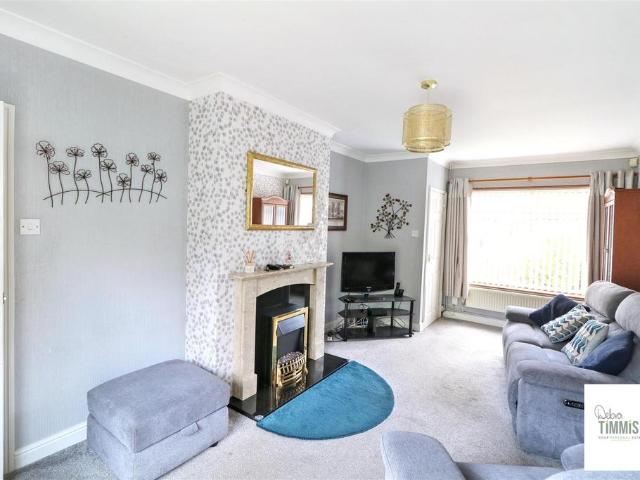
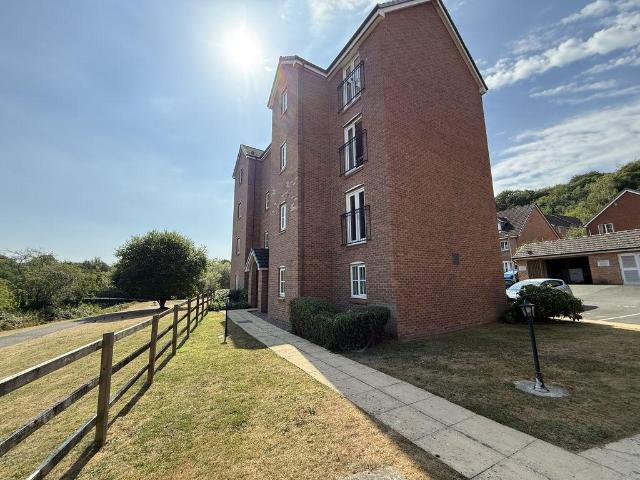
A two bedroom apartment, close to the amenities of Newcastle town centre and the University Hospital. The property is located on the first floor of a modern apartment building, and benefits from double glazing and electric heaters. Living accommodation comprises entrance porch, hallway, open-plan living/ dining area, kitchen, bathroom, and two bedrooms. Outside, there is an allocated parking space, and communal gardens.AccommodationEntrance PorchWith laminate floor, electric heater, door entry phone, window to side.HallwayWith carpeted floor, built-in airing cupboard.Living Room - 20' 2' x 13' 7' (6.14m x 4.14m)With carpeted floor, electric heater, Power Point, aerial point, patio doors. Plan onto kitchen.Kitchen - 8' 7' x 10' 0' (2.62m x 3.04m)Fitted kitchen with white wall and base unit granite effect surfaces over. Part tiled walls and wood effect floor. Includes integrated cooker hob and extractor hood, Power Point, washer point.Bedroom 1 - 13' 9' x 7' 3' (4.18m x 2.20m)With carpet
A two bedroom apartment, close to the amenities of Newcastle town centre and the University Hospital. The property is located on the first floor of a modern apartment building, and benefits from double glazing and electric heaters. Living accommodation comprises entrance porch, hallway, open-plan living/ dining area, kitchen, bathroom, and two bedrooms. Outside, there is an allocated parking space, and communal gardens.AccommodationEntrance PorchWith laminate floor, electric heater, door entry phone, window to side.HallwayWith carpeted floor, built-in airing cupboard.Living Room - 20' 2' x 13' 7' (6.14m x 4.14m)With carpeted floor, electric heater, Power Point, aerial point, patio doors. Plan onto kitchen.Kitchen - 8' 7' x 10' 0' (2.62m x 3.04m)Fitted kitchen with white wall and base unit granite effect surfaces over. Part tiled walls and wood effect floor. Includes integrated cooker hob and extractor hood, Power Point, washer point.Bedroom 1 - 13' 9' x 7' 3' (4.18m x 2.20m)With carpet
£ 140,000