2 pictures
Flat
·
for sale
£ 165,000
2 bed flat for sale
Porchester Road SO19 Southampton
· 2 Bedrooms · Flat
· Balcony · Equipped kitchen · Parking
Porchester Road SO19 Southampton · 2 Bedrooms · Flat · Balcony · Equipped kitchen · Parking
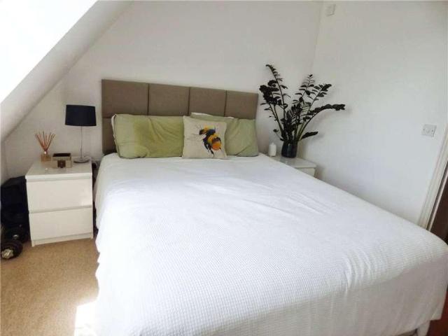
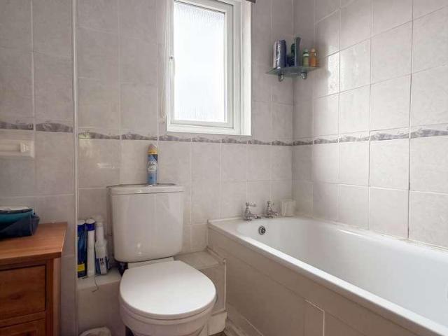
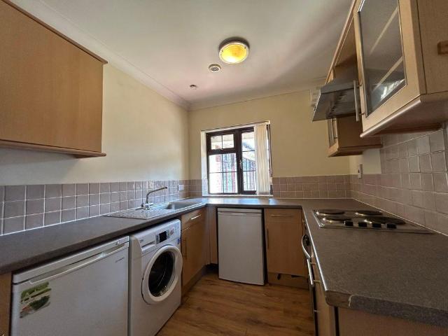
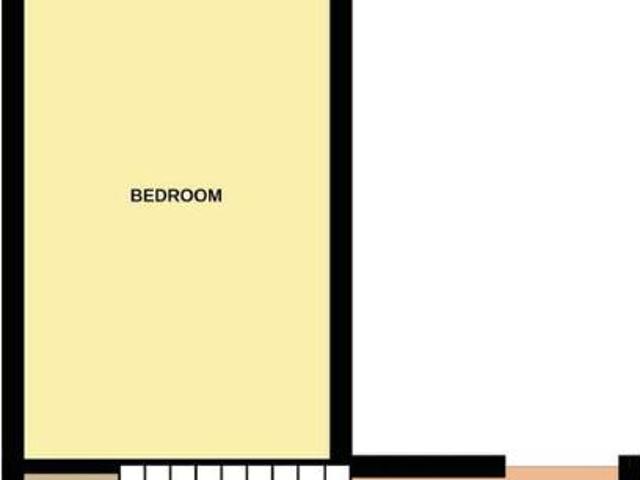
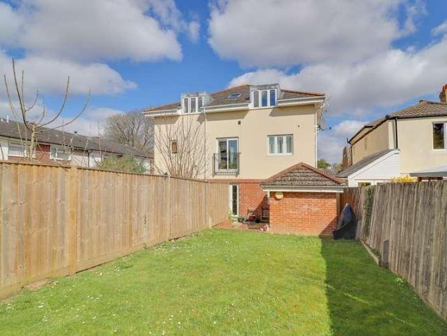
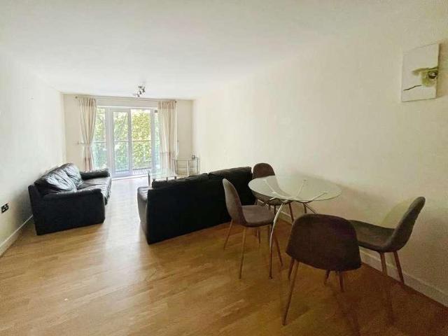
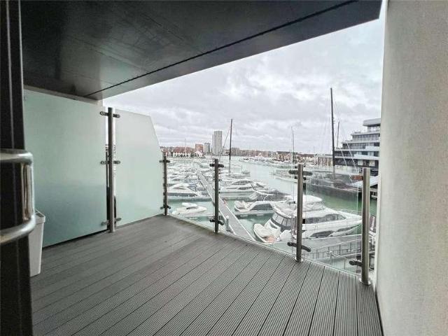
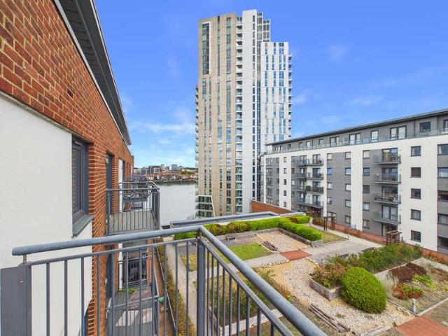
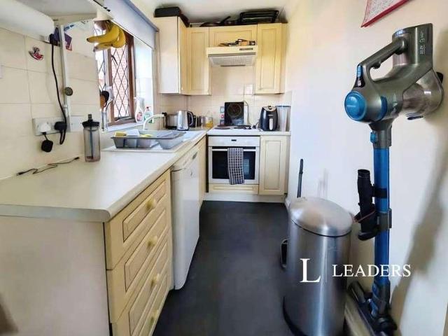
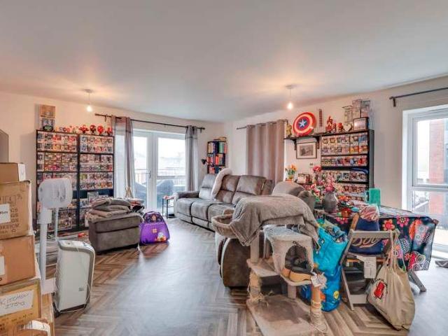
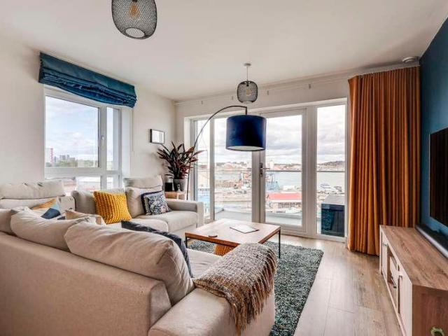
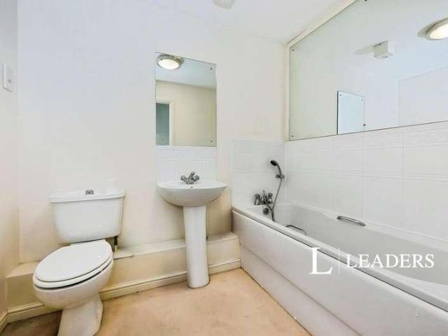
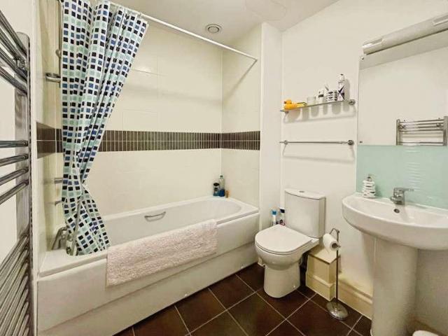
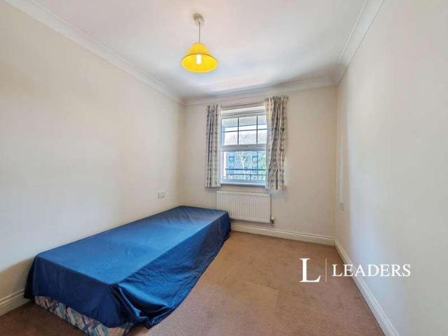
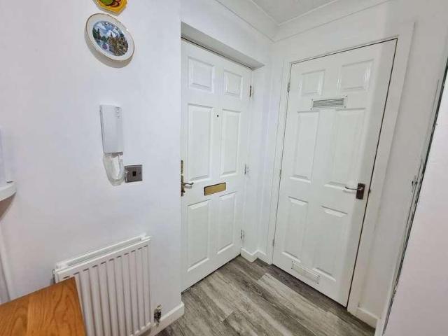
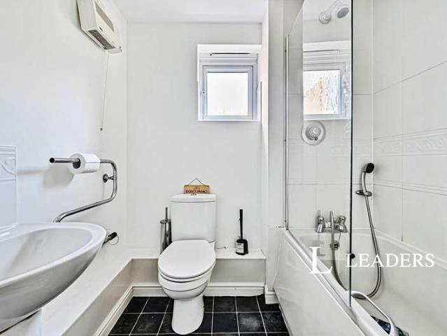
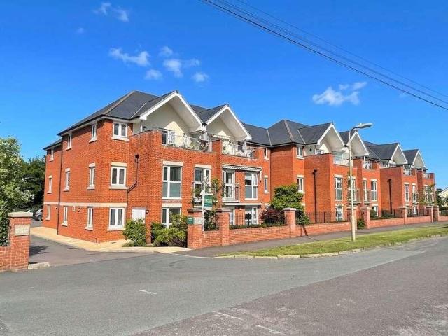
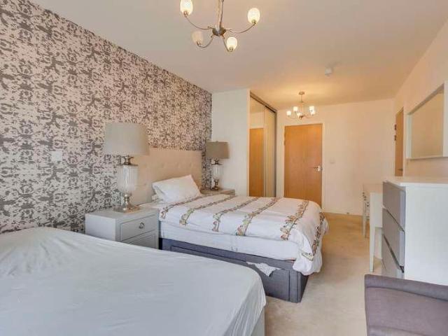
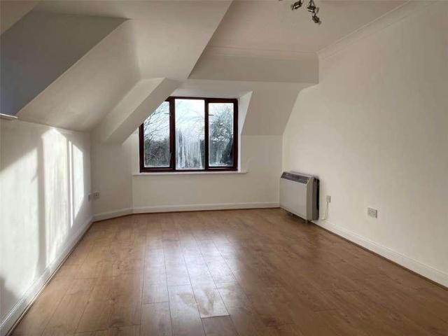
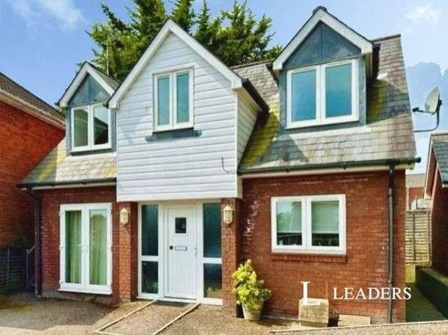
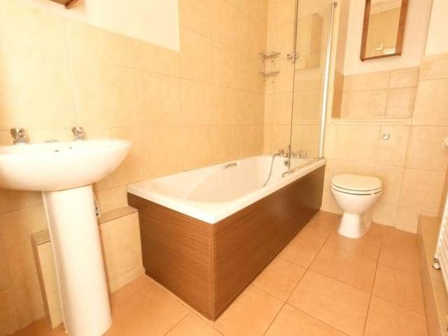
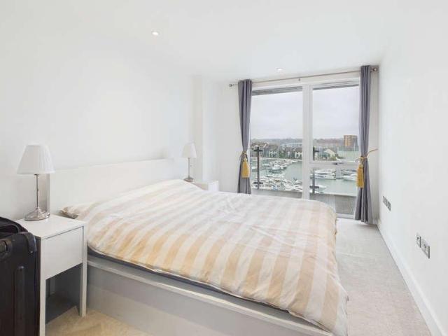
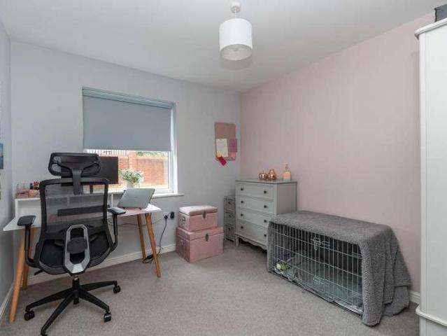
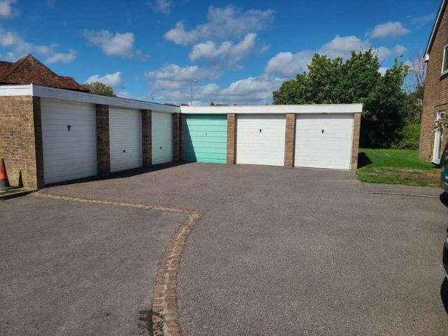
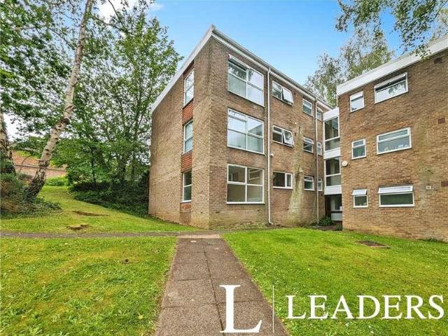
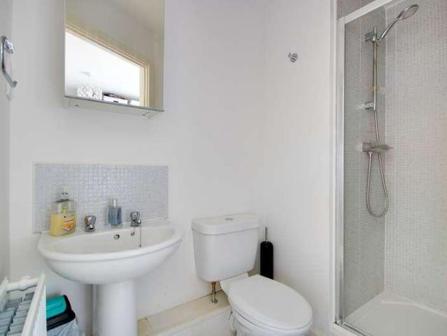
Approach: Entrance through the main security gate to the car park, communal door to side, with one allocated parking space. Communal Hallway: Communal doorway, stairs rising to all floors. Entrance Hall: Smooth ceiling, storage cupboard, airing cupboard housing brand new heat pump system, radiator, doors to: Lounge/Diner 17' 6 (5.33m) x 13' 6 (4.11m): Smooth ceiling, UPVC double glazed windows and door to side with Juliet balcony, radiator, opening to: Kitchen 7' 3 (2.21m) x 9' (2.74m): Smooth ceiling, UPVC double glazed window to side, a range of wall, base and drawer units with work surface over, stainless steel sink and drainer inset, integrated oven with electric hob over, space for washing machine and fridge/freezer. Master Bedroom 11' 11 (3.63m) max x 11' 4 (3.45m) max: Smooth ceiling, UPVC double glazed window to front, radiator, door to: Ensuite: Smooth ceiling with extractor inset, shower cubicle with mains fed shower over, wash hand basin and WC, tiling to principal areas. Be
Approach: Entrance through the main security gate to the car park, communal door to side, with one allocated parking space. Communal Hallway: Communal doorway, stairs rising to all floors. Entrance Hall: Smooth ceiling, storage cupboard, airing cupboard housing brand new heat pump system, radiator, doors to: Lounge/Diner 17' 6 (5.33m) x 13' 6 (4.11m): Smooth ceiling, UPVC double glazed windows and door to side with Juliet balcony, radiator, opening to: Kitchen 7' 3 (2.21m) x 9' (2.74m): Smooth ceiling, UPVC double glazed window to side, a range of wall, base and drawer units with work surface over, stainless steel sink and drainer inset, integrated oven with electric hob over, space for washing machine and fridge/freezer. Master Bedroom 11' 11 (3.63m) max x 11' 4 (3.45m) max: Smooth ceiling, UPVC double glazed window to front, radiator, door to: Ensuite: Smooth ceiling with extractor inset, shower cubicle with mains fed shower over, wash hand basin and WC, tiling to principal areas. Be
£ 165,000