5,973 houses for sale in Portland Road N15 London

5 bed house for sale
2 pictures
House · for sale
£ 2,400,000
5 bed house for sale
Portland Road N15 London
· 5 Bedrooms · House
· Garden · Parking · Swimming pool · Equipped kitchen · Concierge
Portland Road N15 London · 5 Bedrooms · House · Garden · Parking · Swimming pool · Equipped kitchen · Concierge
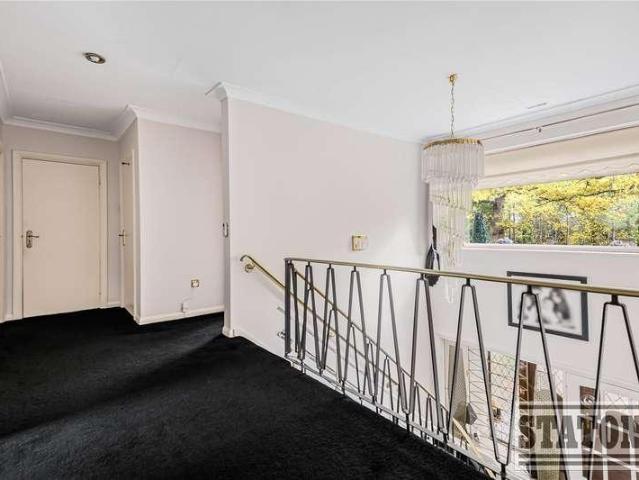
Grand Detached Family Home | Over 3,200 sq ft | South-West Facing Garden with Swimming Pool Set back from Cockfosters Road behind secure gates and boasting a wide frontage, this impressive detached family residence sits on a substantial plot and offers over 3,200 sq ft of beautifully arranged living space. A grand entrance hallway sets the tone for the homes generous proportions and refined style. The ground floor features a spacious L-shaped reception and dining room with doors opening onto the spectacular south-west facing rear garden, creating an ideal setting for entertaining. A further reception room fully fitted kitchen, and conservatory provide versatile living areas, with two WCs and internal access to the double garage through the conservatory completing the ground floor. Upstairs, a large landing leads to the principal bedroom suite, complete with en-suite shower room and fitted wardrobes. There are four additional well-proportioned bedrooms and a family bathroom. The beautif
£ 2,400,000
5 bed house for sale
2 pictures
House · for sale
£ 1,500,000
5 bed house for sale
Portland Road N15 London
· 5 Bedrooms · House
· Garden
Portland Road N15 London · 5 Bedrooms · House · Garden
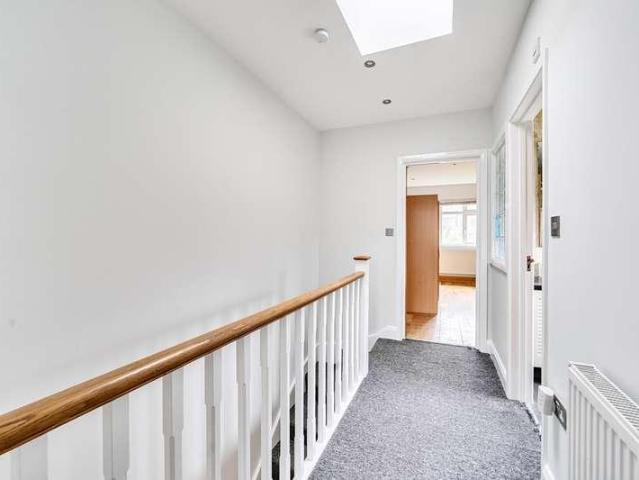
A rare opportunity to purchase a semi detached residence at the junction of Parklands Drive & Hillcrest Gardens. The house has been converted in to two houses one 3 bedroom house and one 2 bedroom house and can easily be converted back to one residence with the option of further extesion to the attic subject to the necessary consents
£ 1,500,000
4 bed house for sale
2 pictures
House · for sale
£ 849,995
4 bed house for sale
Portland Road N15 London
· 4 Bedrooms · House
· Garden · Concierge
Portland Road N15 London · 4 Bedrooms · House · Garden · Concierge
Masons Property Services are delighted to offer this impressive mixed-use property, featuring a ground floor retail unit and expansive six-bedroom accommodation. Offering exceptional potential for HMO investors, the property benefits from generous proportions, versatile living space and multiple income opportunities. Whether retained as a mixed-use investment or enhanced to maximise rental yields, this is a rare and exciting opportunity to acquire a substantial asset with considerable future potential. Toliet 5.895 x 2.939 Low flush WC Wash Hand basin fully tilled Reception/Bedroom 15.309 x 10.623 Double Glazing to front, laminate flooring, power points, radiator, light fitting Reception/Bedroom 14.200 x 11.486 Double Glazing to front, laminate flooring, power points, radiator, light fitting Shower Room 1 6.450 x 3.044 Shower cubicle, low flush WC, wash hand basin, fully tilled, Double glazing to rear Reception 3 11.880 x 7.913 Laminate flooring, Double glazes door leading to garden, p
£ 849,995
3 bed house for sale
2 pictures
House · for sale
£ 750,000
3 bed house for sale
Portland Road N15 London
· 3 Bedrooms · House
· Garden · Fireplace · Equipped kitchen · Concierge
Portland Road N15 London · 3 Bedrooms · House · Garden · Fireplace · Equipped kitchen · Concierge
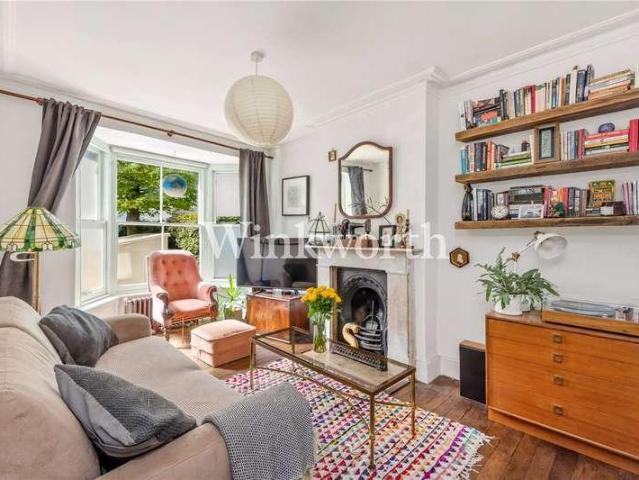
A beautifully presented three bedroom Victorian house arranged over two floors, offering over 1,150 sq ft of well balanced living space, rich in original character with fireplaces and period tiling, and a strong sense of light, flow and usability throughout. The ground floor starts well, with a bright front reception room featuring a bay window, high ceilings and an original fireplace. Its a calm, well proportioned space with a simple, modern finish that allows the character of the house to come through. To the rear, the house opens into a standout kitchen space. Extended with a clear focus on how its used, it combines clean lined cabinetry, Marble worktops and a central island to create a room that works just as well day to day as it does for hosting. Rooflights and large glazed doors bring in excellent natural light and create a strong connection to the garden, making this the natural hub of the home. The garden is well sized and private, with a decked terrace leading directly from t
£ 750,000
4 bed house for sale
2 pictures
House · for sale
£ 825,000
4 bed house for sale
Portland Road N15 London
· 4 Bedrooms · House
· Garden · Fireplace · Equipped kitchen
Portland Road N15 London · 4 Bedrooms · House · Garden · Fireplace · Equipped kitchen
This quietly impressive Victorian house offers approximately 1,263 sq ft of well arranged accommodation across three floors, combining retained character with a thoughtful modern extension. The ground floor begins with a separate bay fronted living room, complete with engineered wood flooring, built in shelving and a period fireplace. Double doors connect this space to the extended kitchen and dining room, allowing the rooms to work together when needed while still retaining a sense of separation. The kitchen is finished with modern cabinetry, a central island and plenty of space for a dining table. Rooflights and wide sliding doors bring in excellent natural light and create a strong connection with the garden. Outside is a private south facing garden with a paved seating area, lawn, established planting and a useful timber shed. Two good bedrooms and a modern family bathroom occupy the first floor. The principal bedroom is arranged across the top floor alongside an en suite shower ro
£ 825,000
3 bed house for sale
2 pictures
House · for sale
£ 685,000
3 bed house for sale
Portland Road N15 London
· 3 Bedrooms · House
· Garden · Fireplace · Concierge
Portland Road N15 London · 3 Bedrooms · House · Garden · Fireplace · Concierge
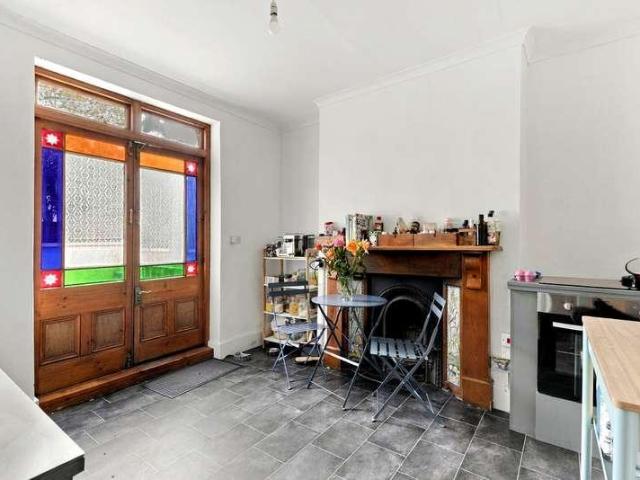
Set behind an attractive Victorian faade on a quiet residential street, this beautifully presented three bedroom family home offers over 1,025 sq. ft. of characterful accommodation, combining beautifully preserved period features with bright, stylish interiors and a private 28ft rear garden. The house immediately sets the tone with an inviting entrance hall, where original stripped timber floorboards, decorative cornicing and a stunning stained glass front door have all been carefully retained. Throughout the property, high ceilings, ornate ceiling roses, original mouldings and exposed wooden floors celebrate the home's Victorian heritage while colourful interiors give each room its own personality. To the front of the house is a seperate reception room, flooded with natural light through large windows. Original cornicing frames the room beautifully, while the feature fireplace creates a striking focal point. Beyond, the separate dining room is ideal for entertaining, comfortably accom
£ 685,000
3 bed house for sale
2 pictures
House · for sale
£ 850,000
3 bed house for sale
Portland Road N15 London
· 3 Bedrooms · House
Portland Road N15 London · 3 Bedrooms · House
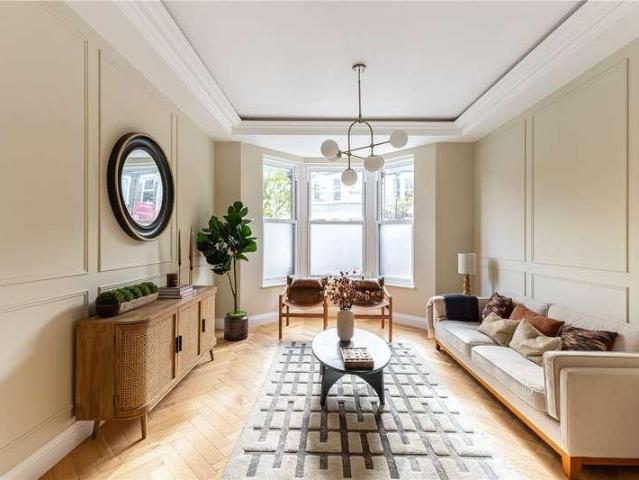
Settled on a quiet N15 location, this sleek three-bedroom Victorian home is arranged over three thoughtfully designed levels, combining period character with a clean, modern finish. Ideally positioned for excellent transport links via Seven Sisters and Tottenham Hale, it offers both convenience and contemporary living. Offering approximately 1,400 sq. ft. of beautifully designed space, the property has been comprehensively refurbished with a strong focus on craftsmanship, natural light, and seamless modern functionality. From the moment you step inside, the home opens into a bright, open-plan ground floor with chevron flooring throughout and Victorian-inspired detailing including panelling and coving, subtly nodding to its heritage. Comfort is built in with underfloor heating across the entire ground floor, while Lutron smart lighting controls are integrated throughout the house and operated via iPad for effortless modern living. At the heart of the home is a stunning KitchenHaus kitch
£ 850,000
3 bed house for sale
2 pictures
House · for sale
£ 825,000
3 bed house for sale
Portland Road N15 London
· 3 Bedrooms · House
· Garden · Fireplace · Equipped kitchen
Portland Road N15 London · 3 Bedrooms · House · Garden · Fireplace · Equipped kitchen
Behind a handsome period frontage, this three bedroom home offers the space of a proper house and garden without leaving North and East London life behind. The open plan ground floor has been designed for both everyday living and entertaining, with exposed brickwork, a period fireplace and timber floors adding warmth and character. Windows at either end bring in plenty of natural light, while the fitted kitchen looks directly onto the garden. Across the upper floors are three bedrooms, including a generous main bedroom with rooflights and useful under eaves storage. There is further built in storage throughout, alongside a family bathroom and separate shower room. Outside, the private garden feels like a natural extension of the living space, with a dining terrace beside the house and a separate decked seating area at the far end. Roslyn Road occupies an exceptionally well connected pocket of South Tottenham, around nine minutes walk from Seven Sisters station. The Victoria line provid
£ 825,000
3 bed house for sale
2 pictures
House · for sale
£ 750,000
3 bed house for sale
Portland Road N15 London
· 3 Bedrooms · House
· Garden · Fireplace · Equipped kitchen · Concierge
Portland Road N15 London · 3 Bedrooms · House · Garden · Fireplace · Equipped kitchen · Concierge
This handsome Victorian house on Winchelsea Road has been thoughtfully extended and finished throughout, creating approximately 1,145 sq ft of well balanced living space. The front reception room is warm and full of character, with a bay window, feature fireplace, ceiling mouldings, wall panelling and fitted cabinetry. Behind it, the separate dining room provides another useful living space, again retaining its original fireplace and period detail. The kitchen is the real highlight of the house. Extending to more than 25 ft, it has been designed around a large central island, with generous fitted cabinetry, stone worktops, integrated appliances and underfloor heating. Roof lights bring natural light into the centre of the room, while full width bifold doors open directly onto the garden, creating a natural connection between the indoor and outdoor spaces. There is ample room for another dining or seating area, making this a space that works just as well for everyday family life as it d
£ 750,000
4 bed house for sale
2 pictures
House · for sale
£ 950,000
4 bed house for sale
Portland Road N15 London
· 4 Bedrooms · House
· Equipped kitchen · Powder room · Concierge
Portland Road N15 London · 4 Bedrooms · House · Equipped kitchen · Powder room · Concierge
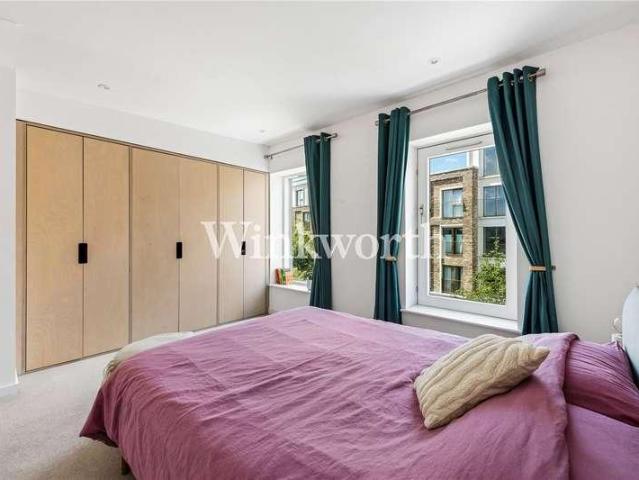
Presenting Downhills Park Road, London N17 by Winkworth Tottenham Office Set on a quiet, tree-lined street overlooking the greenery of Downhills Park, this elegant four-bedroom, bay-fronted semi-detached home has been meticulously redesigned for contemporary family living. Blending period charm with modern sophistication, it offers light-filled, flexible spaces across three levels, spanning approximately 1,606 sq ft. The ground floor welcomes you with a wide, tiled entrance hall with a useful ground floor cloakroom WC. To the right, an expansive reception room, enhanced by striking wood wall panelling and large minimal-framed windows, floods the space with natural light. This room flows seamlessly into a formal dining area, which in turn connects to the rear kitchen-diner. The kitchen is a statement of understated luxury, featuring German-engineered cabinetry, with fully integrated Miele appliances, rich hardwood flooring, and large ceiling height minimal framed sliding doors that open
£ 950,000
4 bed house for sale
2 pictures
House · for sale
£ 850,000
4 bed house for sale
Portland Road N15 London
· 4 Bedrooms · House
· Garden · Fireplace · Concierge
Portland Road N15 London · 4 Bedrooms · House · Garden · Fireplace · Concierge
Show Day on Satuday 3rd October 2026 * Tucked away on a peaceful, tree-lined street just moments from Chestnuts Park, this attractive Four-Bedroom Victorian family home is arranged over three bright and well-balanced floors, combining period character with thoughtful modern updates. Beautifully maintained following a full refurbishment approximately seven years ago, the property has also benefited from a recent loft conversion and is presented in excellent condition throughout. A welcoming hallway leads to a bright reception room with high ceilings, double-glazed windows and a feature fireplace. To the rear, a generous kitchen-diner provides an ideal family and entertaining space, opening directly onto a long, south-west-facing garden, perfect for outdoor dining and relaxing. The first floor provides three bedrooms and a stylish family bathroom. The smaller of the three bedrooms offers excellent flexibility and could be used as a study, home office or nursery. The converted loft provid
£ 850,000
5 bed house for sale
2 pictures
House · for sale
£ 850,000
5 bed house for sale
Portland Road N15 London
· 5 Bedrooms · House
· Garden · Fireplace · Equipped kitchen · Concierge
Portland Road N15 London · 5 Bedrooms · House · Garden · Fireplace · Equipped kitchen · Concierge
This impressive family house on Lordsmead Road offers approximately 1,577 sq ft of thoughtfully arranged accommodation across three floors, with generous living spaces, a superb kitchen extension and one of the most impressive gardens in the area. The ground floor begins with a bright front reception room, where stripped timber flooring, a wide window and an original fireplace give the space plenty of warmth and character. This flows naturally into a second reception, creating a flexible layout with distinct areas for relaxing, entertaining and family life. Glazed double doors open into the extended kitchen and dining room at the rear. Measuring almost 19 feet, this is the heart of the house, with contemporary white cabinetry, extensive worktop space, a central island and plenty of room for a large dining table. Wide folding doors open directly onto the garden, creating an excellent connection between the house and outside space. A ground floor shower room completes this level. The fir
£ 850,000
2 bed house for sale
2 pictures
House · for sale
£ 585,000
2 bed house for sale
Portland Road N15 London
· 2 Bedrooms · House
· Garden · Equipped kitchen · Concierge
Portland Road N15 London · 2 Bedrooms · House · Garden · Equipped kitchen · Concierge
A wonderfully individual Victorian home on Rowley Road, offering over 800 sq ft of characterful living space, a private garden and a brilliant position close to Downhills Park. There is something immediately likeable about this house. It has been lived in and enjoyed as a proper home, with original proportions, parquet and timber flooring, high ceilings and plenty of personality throughout. The ground floor begins with a bright front reception room, where a large bay window brings in plenty of natural light. The room opens naturally into the dining space behind, creating a generous run of living space while still retaining a sense of separation between the two areas. The kitchen sits beyond, with access through to the rear of the house, alongside the family bathroom. Outside, the rear garden is private and established, with enough room for a table and chairs and plenty of planting. Upstairs, there are two generous bedrooms alongside an additional room currently used as a home office, g
£ 585,000
3 bed house for sale
2 pictures
House · for sale
£ 775,000
3 bed house for sale
Portland Road N15 London
· 3 Bedrooms · House
· Equipped kitchen
Portland Road N15 London · 3 Bedrooms · House · Equipped kitchen
This impressive late Victorian house is designed to create a spacious contemporary family home by skilfully blending its original period features with modern living. Offering approximately 1,240 square feet across two floors it also features a generous side extension to the kitchen which opens the heart of the house. It is not often that such an elegantly appointed house becomes available in this much sought after area. Through the smart forecourt a tiled path leads to the smoky blue front door. On the ground floor the kitchen extension perfectly balances light, space, and privacy, transforming the kitchen/dining area into a bright and generous multi-functional space that stretches nearly 20 feet. It is filled with natural light from full height glazing and skylights. The bespoke kitchen includes sleek cabinetry and premium appliances. There is also additional ample storage space provided. It is ideal for both everyday family life and entertaining. The kitchen opens onto an architectur
£ 775,000
3 bed house for sale
2 pictures
House · for sale
£ 865,000
3 bed house for sale
Portland Road N15 London
· 3 Bedrooms · House
· Garden · Equipped kitchen · Concierge
Portland Road N15 London · 3 Bedrooms · House · Garden · Equipped kitchen · Concierge
A brilliant three bedroom modern townhouse offering 1,279 sq. ft. of beautifully designed living space across three floors, set on a private road within the popular West Green Place development in South Tottenham. Built by Pocket Living, the house is highly energy efficient, fully triple glazed and has underfloor heating throughout. It offers a refreshing alternative to the Victorian houses that dominate the area, with an excellent layout, high quality finish and an impressive amount of natural light. The ground floor opens into a superb kitchen, dining and reception space measuring over 33 feet in length. The main living area has a vaulted ceiling and roof lights, while full width bi-folding doors open directly onto the garden. Lime washed herringbone hardwood flooring runs throughout the space. The kitchen is finished with bespoke soft close cabinetry, Corian worktops and integrated Siemens appliances. There is also a guest WC and useful storage on this floor. Two generous bedrooms a
£ 865,000
3 bed house for sale
2 pictures
House · for sale
£ 500,000
3 bed house for sale
Portland Road N15 London
· 3 Bedrooms · House
· Garden · Equipped kitchen · Parking · Patio
Portland Road N15 London · 3 Bedrooms · House · Garden · Equipped kitchen · Parking · Patio
Guide price 500,000-550,000.Via a tree lined residential turning, we are delighted to offer, with vacant possession, this charming three-bedroom, semi-detached home, brimming with potential yet ready for a modern touch.The ground floor accommodation welcomes you with a bright entrance hall with a door leading to a through-lounge dining room, perfect for both relaxing and entertaining, while the adjacent galley kitchen leads to a utility room, providing sheltered access to the rear garden.The first floor consists of two spacious double bedrooms and a versatile box room, ideal for a study or a single bed along with a separate Shower room.Though the property awaits modernisation, it boasts incredible promise, with fantastic scope for expansion, subject to relevant planning consents.Externally, the rear garden measures in excess of 60ft, beginning with paved tiered patio areas with steps descending to an area neatly laid to lawn with mature shrub borders.There is an attached garage, equipp
£ 500,000
5 bed house for sale
2 pictures
House · for sale
£ 1,450,000
5 bed house for sale
Portland Road N15 London
· 5 Bedrooms · House
· Garden · Parking · Powder room · Concierge · Heating
Portland Road N15 London · 5 Bedrooms · House · Garden · Parking · Powder room · Concierge · Heating
Council tax band: G. Princes Park Avenue, London NW11 0JS This five-bedroom semi-detached house is situated on Princes Park Avenue, London, NW11 0JS. The property provides two bathrooms, three reception rooms and accommodation arranged over 3 floors. It includes a kitchen-diner, 3 double bedrooms, an en-suite facility, guest cloakroom, full double glazing and gas central heating. The property is listed with off-street parking, additional on-road parking, front and rear gardens, a sun deck terrace and a garden outbuilding. The property is also identified as being in a sought-after area and is offered through joint sole agents. The front entrance opens into an enclosed porch with glazed side panels and a timber entrance door. The entrance hall provides access to the principal ground-floor rooms and includes stairs leading to the upper floors. The reception accommodation includes three separate reception rooms, offering distinct areas for sitting, dining, study or other household use. One
£ 1,450,000
4 bed house for sale
2 pictures
House · for sale
£ 1,550,000
4 bed house for sale
Portland Road N15 London
· 4 Bedrooms · House
· Garden · Fireplace · Equipped kitchen
Portland Road N15 London · 4 Bedrooms · House · Garden · Fireplace · Equipped kitchen
An elegant semi detached three storey four bedroom Victorian house with high ceilings and an abundance of character and original features, high ceilings, tall sash windows, fireplaces and polished wooden floorboards throughout. Our vendor has recently worked hard on the house with renovations, decorating and the floors. There is plenty of potential still as the exterior of the house requires decorating, an opportunity for a new colour scheme on these intact facades. Theres is also some of the spindles and banister missing on some parts of the stairs. We are informed that there are two planning applications pending, one for a loft conversion to create a bedroom and an ensuite shower room. The other is for a kitchen extension on the main part of the house and the rear addition to create a large open plan kitchen which opens directly onto the garden. The garden has side access and is arranged on two levels, the lower level at the rear of the house is on the level with the plans for the ki
£ 1,550,000
7 bed house for sale
2 pictures
House · for sale
£ 1,500,000
7 bed house for sale
Portland Road N15 London
· 7 Bedrooms · House
Portland Road N15 London · 7 Bedrooms · House
Council tax band: G. Templars Avenue, London NW11 0NS Asking Price 1,500,000 Chain Free A rare find on Templars Avenue a genuinely substantial family home, with space that has to be seen to be believed. Every so often a property comes along that simply doesn't compare to anything else on the market and this is one of those homes. Extending to over 3,100 sq ft (including the Succah), this seven-bedroom semi-detached house offers the kind of scale, layout and versatility that's almost impossible to find in a semi. This isn't a house that's been stretched to fit a large family it was built with room to spare, and it shows in every corner. Presented well throughout and lovingly maintained by the same family for approx 50 years, the property is ready to move into now - although would benefit from updating, and offers huge scope to update and make it your own. The space is the story here. You're welcomed in by a wide, light-filled hallway instantly a cut above the usual semi entrance leading
£ 1,500,000
4 bed house for sale
2 pictures
House · for sale
£ 500,000
4 bed house for sale
Portland Road N15 London
· 4 Bedrooms · House
· Garden · Equipped kitchen · Concierge
Portland Road N15 London · 4 Bedrooms · House · Garden · Equipped kitchen · Concierge
A spacious four bedroom house arranged over three floors, offering approximately 1,076 sq ft of accommodation and a private rear garden. The ground floor includes a separate kitchen, reception room opening onto the garden and a WC. There are four bedrooms across the upper floors, together with a family bathroom. The property would benefit from some updating. Hallam Road is well placed in the heart of West Green, close to the independent shops, cafs and restaurants along West Green Road. Downhills Park and Chestnuts Park are both nearby, providing plenty of open green space, sports facilities and childrens play areas. Seven Sisters and Turnpike Lane stations are within easy reach, providing quick connections into central London via the Victoria and Piccadilly lines. Seven Sisters also offers London Overground services towards Liverpool Street, while the regular buses along West Green Road connect Wood Green, Finsbury Park and Tottenham Hale
£ 500,000
3 bed house for sale
2 pictures
House · for sale
£ 775,000
3 bed house for sale
Portland Road N15 London
· 3 Bedrooms · House
· Garden · Equipped kitchen · Concierge
Portland Road N15 London · 3 Bedrooms · House · Garden · Equipped kitchen · Concierge
This beautifully presented period house offers generous living space across three floors, extending to approximately 1,241 sq ft excluding the restricted height areas and eaves storage. At the front is a bright reception room with a wide bay window and plantation shutters. The centrepiece of the ground floor is the superb open plan kitchen and dining room, measuring more than 23 feet across. White cabinetry, timber worktops and a central island create a practical and sociable space, with rooflights and windows drawing in plenty of natural light. A ground floor WC completes this level. The first floor contains two well proportioned double bedrooms and a particularly spacious bathroom with a freestanding bath and separate walk in shower. The converted loft provides a generous third bedroom, filled with light from two roof windows and complemented by extensive eaves storage. Outside, the private rear garden is paved for easy maintenance and enclosed by contemporary timber fencing, providi
£ 775,000
3 bed house for sale
2 pictures
House · for sale
£ 560,000
3 bed house for sale
Portland Road N15 London
· 3 Bedrooms · House
· Garden · Equipped kitchen · Powder room · Concierge
Portland Road N15 London · 3 Bedrooms · House · Garden · Equipped kitchen · Powder room · Concierge
An attractive three-bedroom end-of-terrace period home, set within a peaceful conservation area and perfectly placed for enjoying the best of the local area. Offering almost 1,000 sq ft of well-balanced living space, the house combines period character with a layout that works particularly well for modern family life. The bright and welcoming accommodation is arranged over two floors, with a generous loft space and a private rear garden. At the heart of the home is an impressive open-plan kitchen, dining and family room an ideal space for everyday living, entertaining and spending time together. There is also a comfortable front reception room, welcoming entrance hall and downstairs cloakroom. Upstairs are three good-sized bedrooms, a family bathroom and access to the large loft, providing useful storage and potential for future conversion, subject to the usual consents. Outside, the private rear garden provides a great space for relaxing, entertaining or family life, while Lordship Re
£ 560,000
3 bed house for sale
2 pictures
House · for sale
£ 1,000,000
3 bed house for sale
Portland Road N15 London
· 3 Bedrooms · House
· Garden · Equipped kitchen · Concierge
Portland Road N15 London · 3 Bedrooms · House · Garden · Equipped kitchen · Concierge
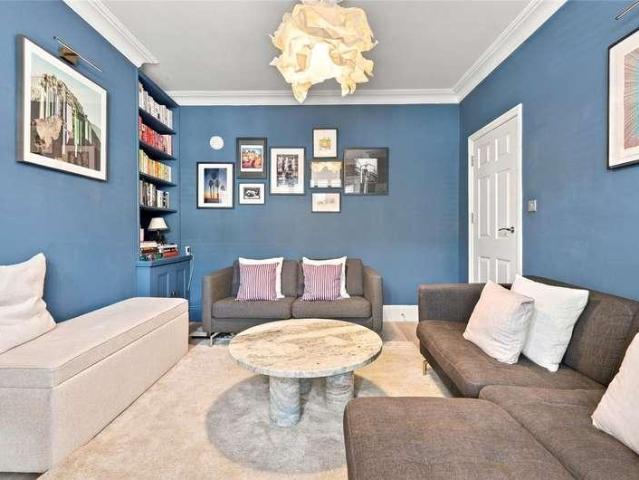
This beautifully presented three bedroom Victorian house on Fairfax Road combines an attractive brick frontage with colourful interiors, period detailing and thoughtfully arranged living spaces. Extending to approximately 1,167 sq ft over two floors, the house has a welcoming feel throughout, with an extended kitchen and landscaped garden adding to its appeal. The front reception room is rich in character, with deep blue walls, a shuttered bay window and fitted alcove shelving and cupboards. Ceiling cornicing adds detail, while the entrance hallway retains a decorative arch and provides a separate route through the house. Behind the reception, a generous dining room opens into the extended kitchen, creating a sociable arrangement with distinct spaces for cooking, eating and relaxing. The kitchen features white cabinetry, contrasting worktops and a central island with breakfast seating. Two rooflights bring natural light into the room, while wide glazed doors frame the garden. There is
£ 1,000,000
4 bed house for sale
2 pictures
House · for sale
£ 775,000
4 bed house for sale
Portland Road N15 London
· 4 Bedrooms · House
· Garden · Concierge
Portland Road N15 London · 4 Bedrooms · House · Garden · Concierge
Show Day on Saturday 3rd October 2026* Tucked away on a quiet side street, this exceptional 1930s Four-Bedroom home offers a rare combination of period character, sophisticated contemporary design and beautifully considered interior. Arranged over three impressive floors and extending to approximately 1,453 sq. ft this home is further enhanced by a spectacular designed 63 ft. south-facing rear garden. The home immediately impresses with its handsome inter-war faade, framed by a low brick wall and generous front garden. A distinctive blue stained-glass-wood panelled front door and attractive double-bay windows provide a striking first impression, hinting at the character and attention to detail that continues within. At the front of the house, the elegant reception room is a wonderfully atmospheric space for both relaxing and entertaining. Rich, dark dcor creates a sophisticated sense of depth and warmth, beautifully complemented by original picture rails, ornate ceiling mouldings and a
£ 775,000
3 bed house for sale
2 pictures
House · for sale
£ 435,000
3 bed house for sale
Portland Road N15 London
· 3 Bedrooms · House
· Garden · Equipped kitchen · Concierge
Portland Road N15 London · 3 Bedrooms · House · Garden · Equipped kitchen · Concierge
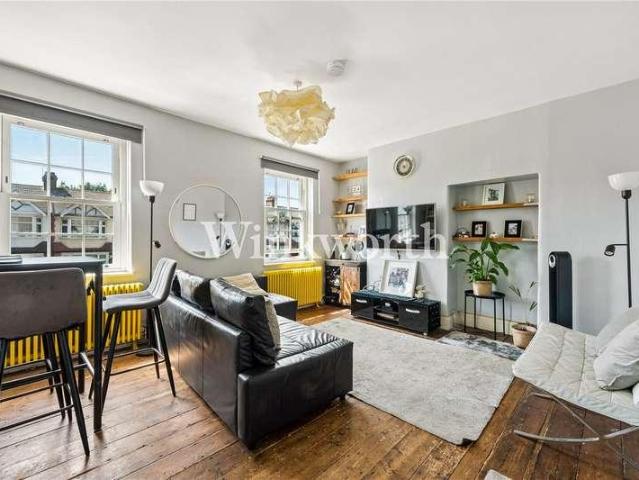
Spread across two floors, this substantial three-bedroom split level maisonette offers approximately 1,020 sq. ft. of internal accommodation, together with a large private rear garden. The first floor is centred around a spacious open-plan reception room and kitchen. Large sash windows bring in an abundance of natural light, while original wooden floors add character throughout the living space. There is ample room for separate lounge and dining areas, with the contemporary kitchen providing generous storage, worktop space and a distinctive yellow splashback. Also on this floor is a well-proportioned third bedroom, suitable for use as a guest room, childrens bedroom or home office. A separate shower room with utility space and useful additional storage completes the level. Upstairs are two further double bedrooms, including a particularly spacious principal bedroom with excellent natural light and scope for built-in storage. A modern family bathroom serves both rooms. To the rear is a
£ 435,000
5 bed house for sale
2 pictures
House · for sale
£ 899,950
5 bed house for sale
Portland Road N15 London
· 5 Bedrooms · House
· Garden · Equipped kitchen · Parking · Concierge
Portland Road N15 London · 5 Bedrooms · House · Garden · Equipped kitchen · Parking · Concierge
~~ Show Day on Saturday 20th June 2026~~ Perfectly positioned overlooking Ducketts Common, this substantial five-bedroom early Victorian terrace is arranged over three floors and retains a wealth of original period features. The property also benefits from a private south-west facing garden and off-street parking, making it a rare opportunity in this sought-after Turnpike Lane location. Offered on a sole agency basis, this charming family home has been in the same ownership for many years and presents an exciting opportunity for modernisation. Extending to approximately 1,806 sq ft, the accommodation is generous throughout and offers excellent scope for a buyer to reimagine and create a truly exceptional family home. The ground floor comprises two spacious reception rooms, a large dining room, and a kitchen/utility area with direct access to the rear garden, ideal for entertaining and family living. The upper floors provide five well-proportioned bedrooms, currently served by a family
£ 899,950
3 bed house for sale
2 pictures
House · for sale
£ 750,000
3 bed house for sale
Portland Road N15 London
· 3 Bedrooms · House
· Garden · Equipped kitchen · Parking · Concierge
Portland Road N15 London · 3 Bedrooms · House · Garden · Equipped kitchen · Parking · Concierge
Set on a peaceful side street with in a short distance of Turnpike Lane, this attractive Three/Four bedroom Victorian terrace offers generous accommodation, period charm, with off-street parking, and an approx 40ft back garden. Arranged over two floors and measuring approximately 1,117 sq ft, the property provides an excellent opportunity for buyers looking to create a characterful family home, with scope to personalise and further enhance. The ground floor comprises a welcoming entrance hall, two bright reception rooms with high ceilings and attractive period features, together with a spacious kitchen/breakfast room opening directly onto the private rear garden an ideal space for family living and entertaining. A particular feature of the property is its flexible layout. The current owner has previously used one of the front reception rooms as a bedroom when the property was rented, allowing the house to be configured to suit either three- or four-bedroom living, depending on the buye
£ 750,000
3 bed house for sale
2 pictures
House · for sale
£ 750,000
3 bed house for sale
Portland Road N15 London
· 3 Bedrooms · House
· Garden · Equipped kitchen · Concierge
Portland Road N15 London · 3 Bedrooms · House · Garden · Equipped kitchen · Concierge
Three double- bedroom bay-fronted Victorian mid-terrace property. The secure double-glazed property has already benefited from a converted loft space, the internal acommodation now comprises of an attractive frontage, front garden, original front door leading to an entrance hallway, understairs storage cupboard, two reception rooms, separate kitchen to the rear with door to the garden. Stairs from the hallway lead up to the first floor landing area where there are two double bedrooms and a large family bath/shower room/WC, stairs from the landing area continue up to the top (second) floor level where there is an additional large double bedroom. There is a paved, low-maintenannce garden to the rear. Located opposite the entrance to Russell Park, the property would ideally suit purchasers looking for home that is accessible to all amenities including excellent nursery & primary schools and both Wood Green & Turnpike Lane Tube/Transport Hubs (20/25 Mins City/West End. * CHAIN FREE * Featu
£ 750,000
4 bed house for sale
2 pictures
House · for sale
£ 1,000,000
4 bed house for sale
Portland Road N15 London
· 4 Bedrooms · House
· Garden · Equipped kitchen · Concierge
Portland Road N15 London · 4 Bedrooms · House · Garden · Equipped kitchen · Concierge
This handsome Victorian house on Fairfax Road offers approximately 1,529 sq ft of accommodation arranged across three floors, including the restricted height areas and eaves. The ground floor has two separate reception rooms, both with attractive proportions and plenty of natural light. The bay fronted living room provides a comfortable main seating area, while the second reception works well as a dining room or additional family space. To the rear is a bright kitchen measuring over 20 ft, fitted with extensive white cabinetry, integrated appliances and generous worktop space. Windows along the side bring in plenty of light, while a door opens directly onto the garden. A ground floor WC completes this level. The first floor has three well proportioned bedrooms and a family bathroom. The principal bedroom spans the full width of the house, while the two remaining rooms provide comfortable bedroom or home office space. The converted top floor provides a generous fourth bedroom with roof
£ 1,000,000
4 bed house for sale
2 pictures
House · for sale
£ 1,350,000
4 bed house for sale
Portland Road N15 London
· 4 Bedrooms · House
· Equipped kitchen
Portland Road N15 London · 4 Bedrooms · House · Equipped kitchen
Set behind a handsome period faade on Falkland Road is an exceptional family home that has been comprehensively redesigned and finished with an impressive level of thought and attention to detail. Extending to approximately 1,757 sq ft, the house offers a scale of accommodation that is immediately apparent from the moment you step inside. The ground floor has been opened up and reworked to create a series of beautifully connected living spaces, while retaining enough definition for each part of the home to have its own character. To the front is an elegant living and dining room extending to over 26 ft, with high ceilings, beautiful parquet flooring and considered wall panelling. It is a wonderfully calm space and sets the tone for the rest of the house. Beyond is the real centrepiece of the home: a superb kitchen measuring over 21 ft in length. Finished with extensive contemporary cabinetry, integrated appliances and a large central island, the room is flooded with natural light from
£ 1,350,000
View map Back to list

Get email alerts

Don't miss out: be the first to know about new properties

The alert was correctly created

On subscribing you accept the conditions of use and the privacy policy
Alert
Receive new ads in your inbox
Save this search
Receive alerts for new listings

We'll send you an email when we have new properties for: "Houses for sale in Portland Road N15 London"

The alert was correctly created

Uplands Road N8 London
Alexandra Road N8 London
Get email alerts and be the first to see new listings
Required field
On subscribing I accept the terms of the privacy policy
Perfect! You'll soon start receiving new listings via email
Alert
Receive an email when we have new ads for Houses for sale in Portland Road N15 London
Save this search
Filters

Bedrooms

Size (sq.ft)

sq.ft
sq.ft

Price

£
£

Property type

Bathrooms

Clear all filters
Receive notifications when new entries are published.