View photo
House
·
for sale
£ 625,000
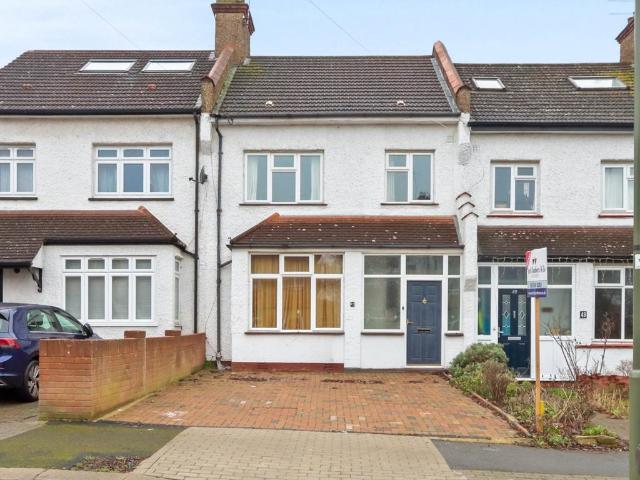
3 bedroom terraced house for sale
Portland Road N15 London
· 3 Bedrooms · 1 Bath · House
· Garden · Parking · Equipped kitchen
Portland Road N15 London · 3 Bedrooms · 1 Bath · House · Garden · Parking · Equipped kitchen
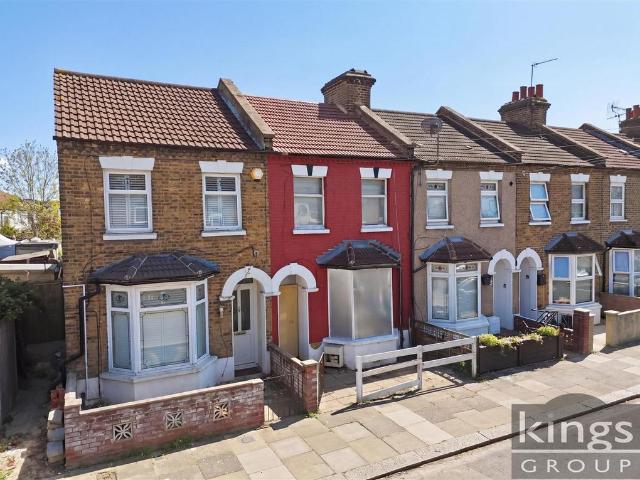
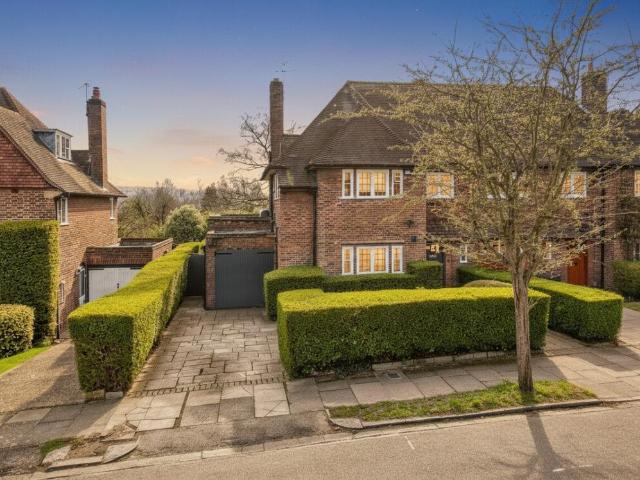
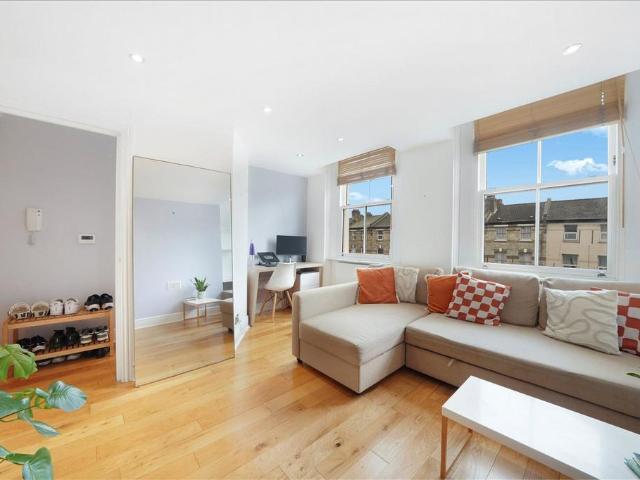
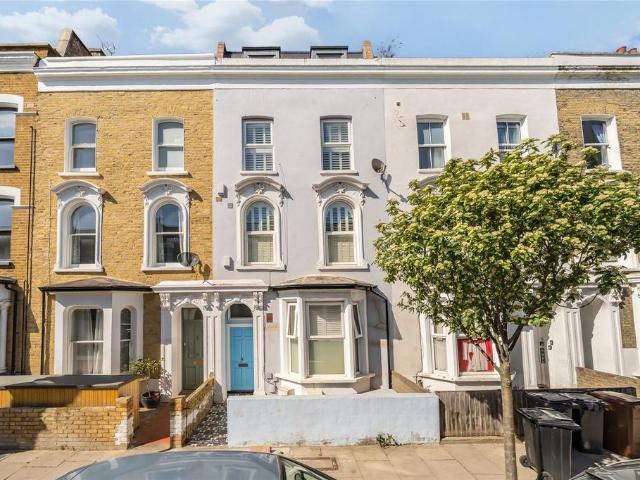
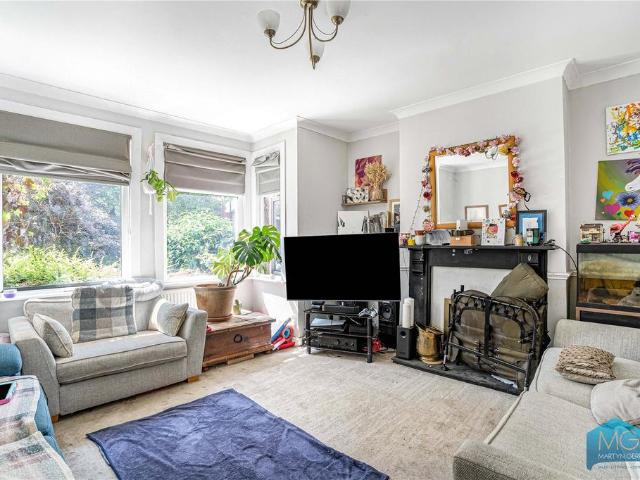
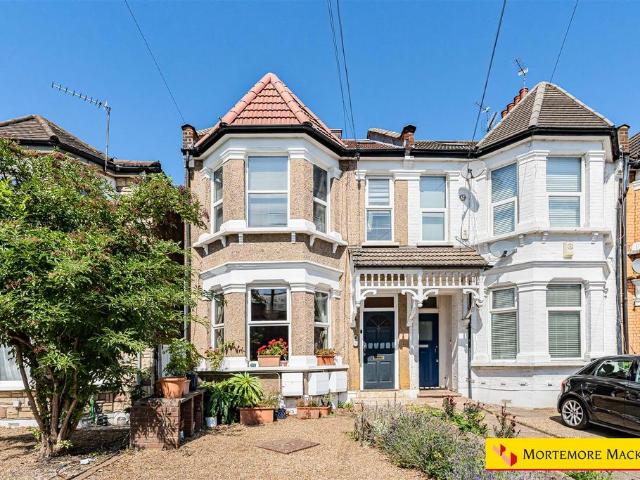
Unexpectedly back on the market! Well proportioned three bedroom terraced property in need of updating with the benefit of a good size west facing garden and off street parking, the owners have planning permission for a ground floor extension and loft conversion. Situated in this very popular location, just off Woodhouse Road, being close to local shops, bus routes, schools and Friary Park.GROUND FLOOR:ENTRANCE PORCH:ENTRANCE HALL:Understairs storage cupboard.LOUNGE: - 15'1 (4.6m) x 13'0 (3.96m)Picture rail, cornicing.DINING ROOM: - 19'0 (5.79m) x 12'0 (3.66m)Gas fire, picture rail, built-in cupboard, sliding double glazed doors leading to garden.KITCHEN: - 9'0 (2.74m) x 8'0 (2.44m)Fitted wall and base units, stainless steel sink unit, built-in hob and oven, plumbing for washing machine, boiler for central heating, partially tiled walls, double glazed door leading to garden.FIRST FLOOR LANDING:Access to loft.BEDROOM 1: - 13'0 (3.96m) x 12'0 (3.66m)Built-in cupboard.BEDROOM 2: - 11'10 (
Unexpectedly back on the market! Well proportioned three bedroom terraced property in need of updating with the benefit of a good size west facing garden and off street parking, the owners have planning permission for a ground floor extension and loft conversion. Situated in this very popular location, just off Woodhouse Road, being close to local shops, bus routes, schools and Friary Park.GROUND FLOOR:ENTRANCE PORCH:ENTRANCE HALL:Understairs storage cupboard.LOUNGE: - 15'1 (4.6m) x 13'0 (3.96m)Picture rail, cornicing.DINING ROOM: - 19'0 (5.79m) x 12'0 (3.66m)Gas fire, picture rail, built-in cupboard, sliding double glazed doors leading to garden.KITCHEN: - 9'0 (2.74m) x 8'0 (2.44m)Fitted wall and base units, stainless steel sink unit, built-in hob and oven, plumbing for washing machine, boiler for central heating, partially tiled walls, double glazed door leading to garden.FIRST FLOOR LANDING:Access to loft.BEDROOM 1: - 13'0 (3.96m) x 12'0 (3.66m)Built-in cupboard.BEDROOM 2: - 11'10 (
£ 625,000