View photo
House
·
for rent
£ 4,000
Poslingford, Sudbury, Suffolk CO10, 6 bed detached house to rent, £4,000 pcm | PrimeLocation
Poslingford Sudbury
· 6 Bedrooms · House
· Fireplace · Equipped kitchen · Powder room
Poslingford Sudbury · 6 Bedrooms · House · Fireplace · Equipped kitchen · Powder room
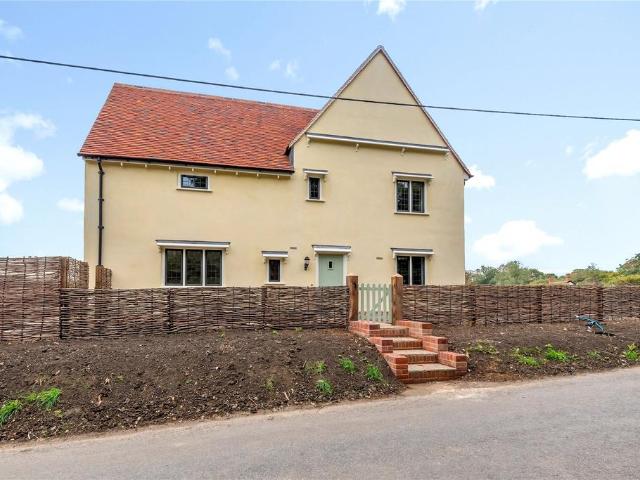
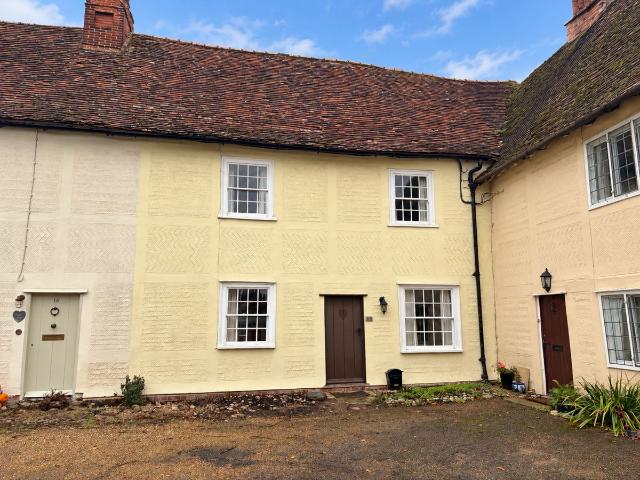
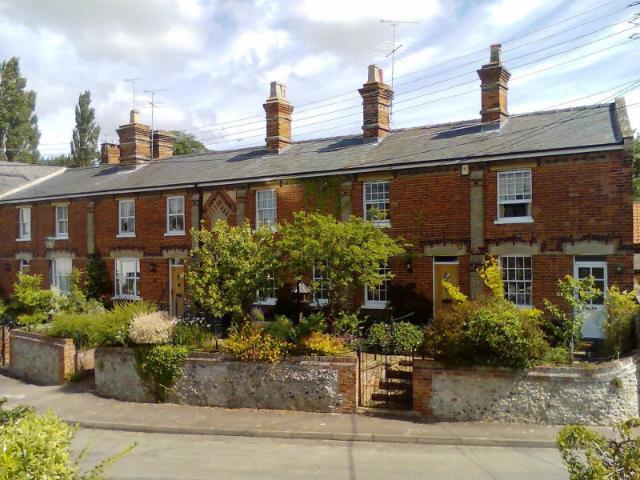
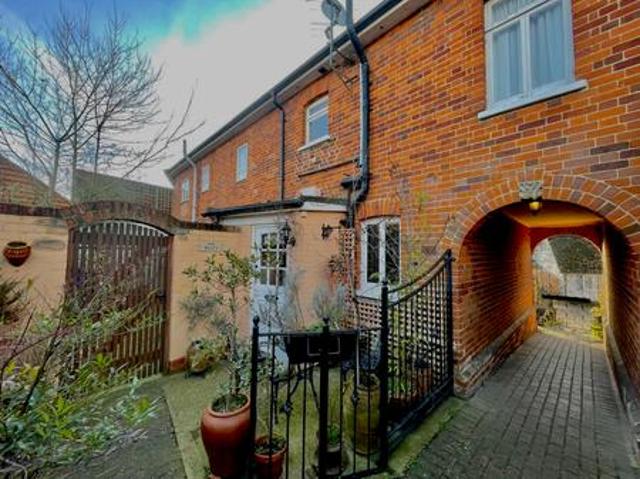
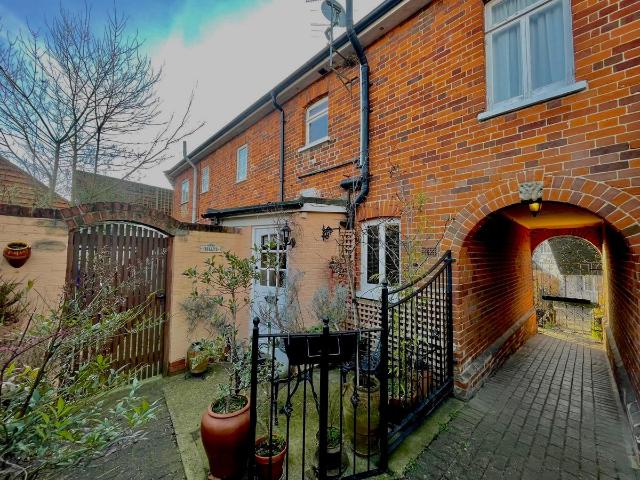
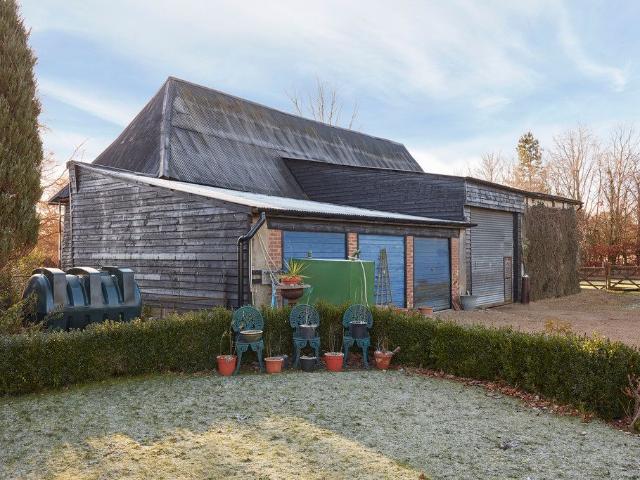
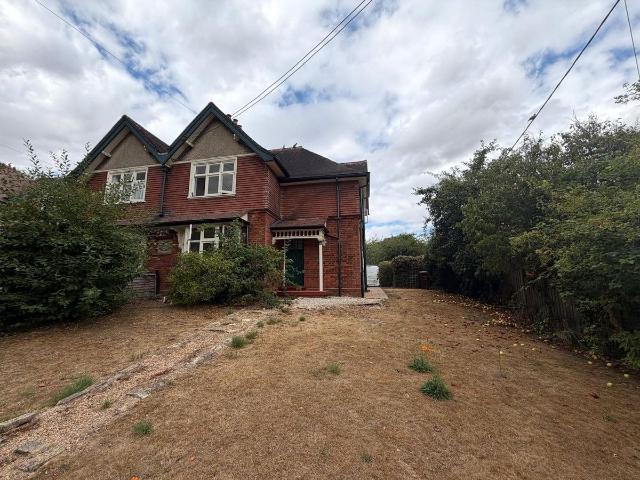
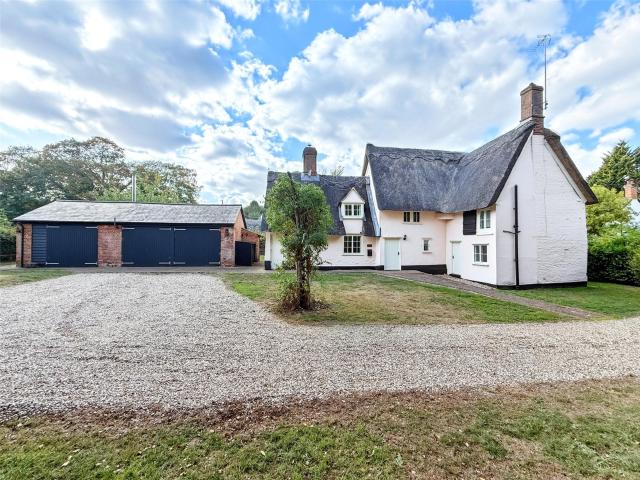
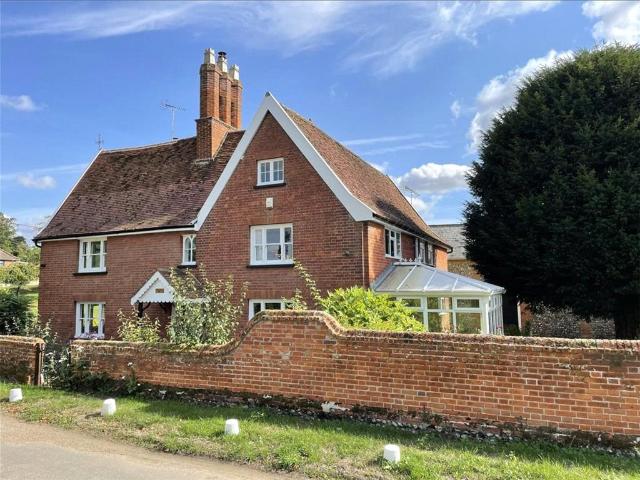
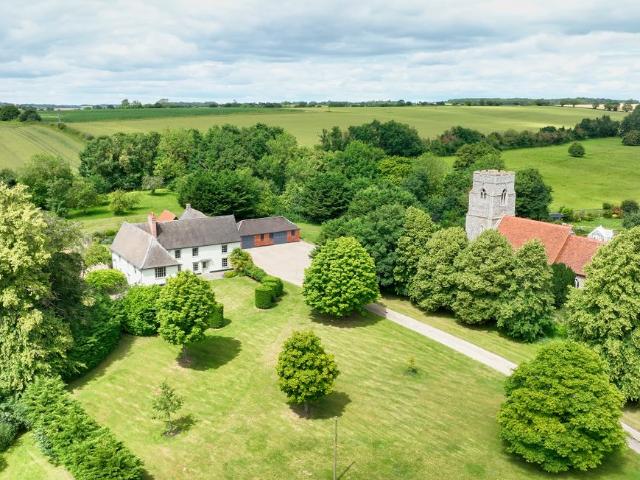
This charming spacious 4,778 t period farmhouse is situated in idyllic quiet grounds within the middle of a working farm situated on the edge of this quiet Suffolk village within a short drive to Clare. This charming spacious 4,778 t period farmhouse is situated in idyllic quiet grounds within the middle of a working farm situated on the edge of this quiet Suffolk village within a short drive to Clare. Entrance: Into: Utility/boot room: 18' 5 x 16' 10 (5.61m x 5.13m) A spacious utility/boot room with a range of storage cupboards, inglenook fireplace, range of storage cupboards and base units under worktop with Butler sink inset. Space and plumbing for a washing machine and tumble dryer. Door to: Cloakroom: With WC and wash hand basin, pamment tiled flooring and door leading out to the courtyard. Doors to: Inner hallway: With staircase rising to the first floor, oak flooring, door to the front and doors to the: Kitchen: 20' 7 x 18' 7 (6.27m x 5.66m) Which also features a door from the U
This charming spacious 4,778 t period farmhouse is situated in idyllic quiet grounds within the middle of a working farm situated on the edge of this quiet Suffolk village within a short drive to Clare. This charming spacious 4,778 t period farmhouse is situated in idyllic quiet grounds within the middle of a working farm situated on the edge of this quiet Suffolk village within a short drive to Clare. Entrance: Into: Utility/boot room: 18' 5 x 16' 10 (5.61m x 5.13m) A spacious utility/boot room with a range of storage cupboards, inglenook fireplace, range of storage cupboards and base units under worktop with Butler sink inset. Space and plumbing for a washing machine and tumble dryer. Door to: Cloakroom: With WC and wash hand basin, pamment tiled flooring and door leading out to the courtyard. Doors to: Inner hallway: With staircase rising to the first floor, oak flooring, door to the front and doors to the: Kitchen: 20' 7 x 18' 7 (6.27m x 5.66m) Which also features a door from the U
£ 4,000