View photo
Flat
·
for sale
£ 45,000
1 bedroom apartment for sale
Poulton Road FY7 Fleetwood
· 1 Bedroom · 1 Bath · Flat
· Garden · Equipped kitchen
Poulton Road FY7 Fleetwood · 1 Bedroom · 1 Bath · Flat · Garden · Equipped kitchen
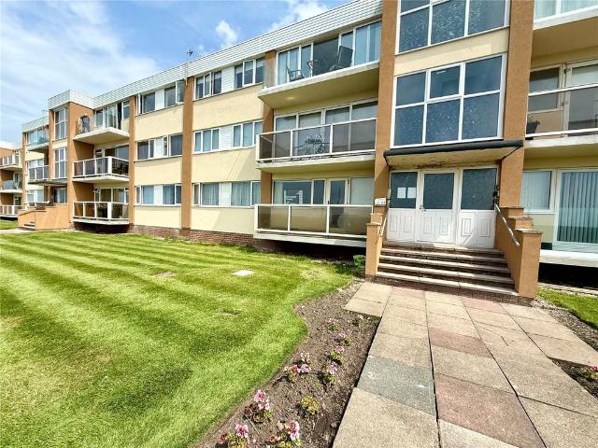
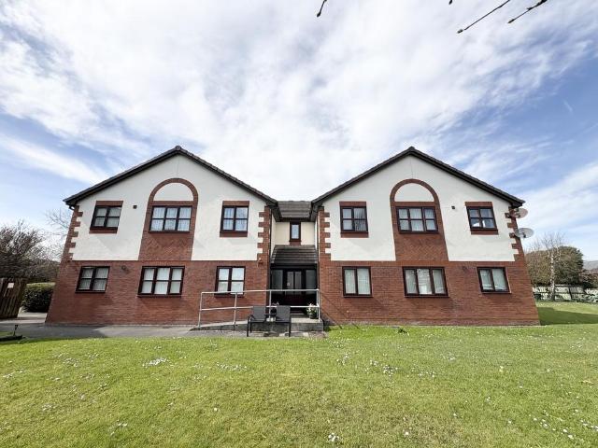
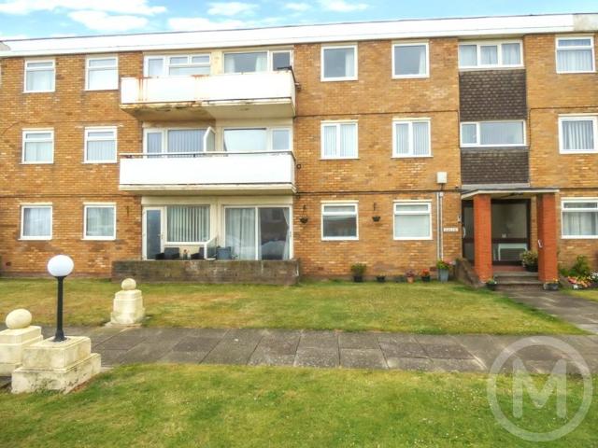
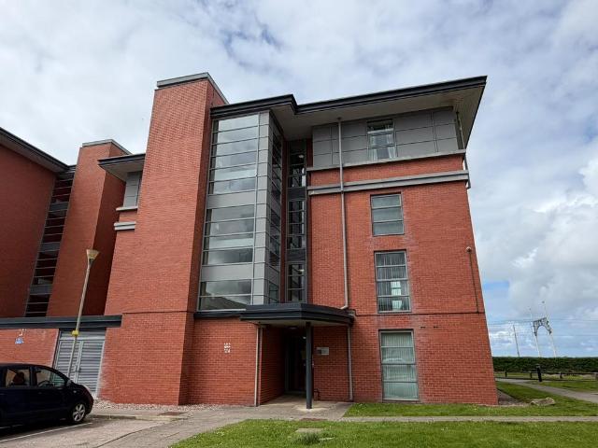
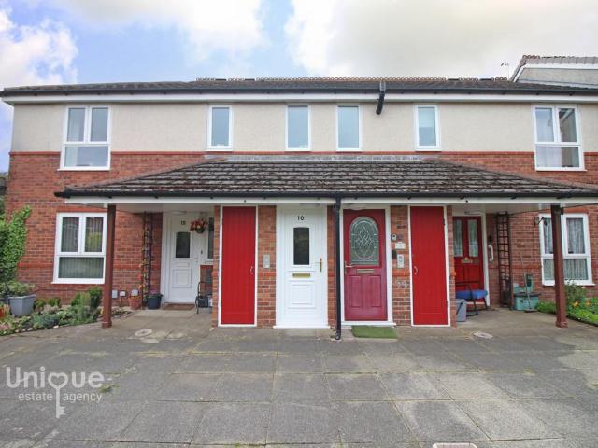
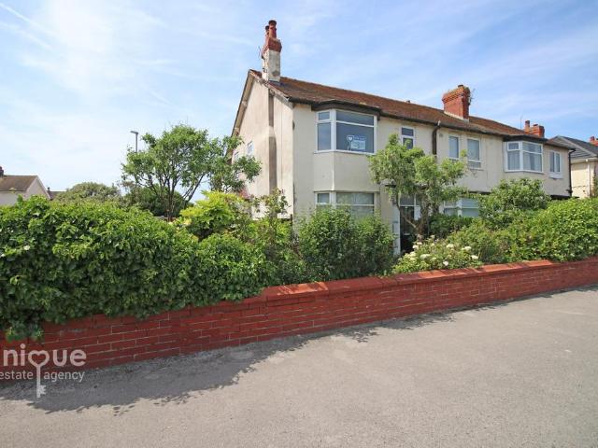
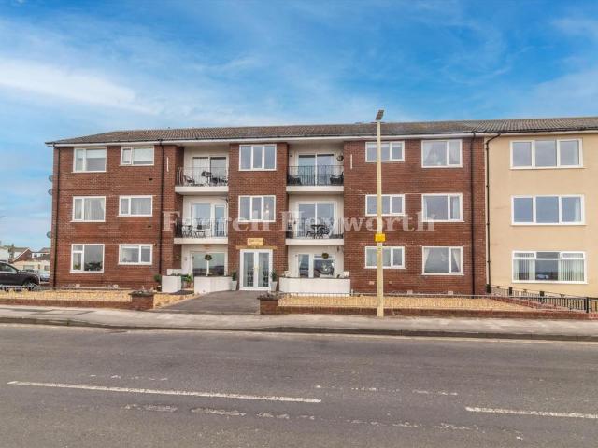
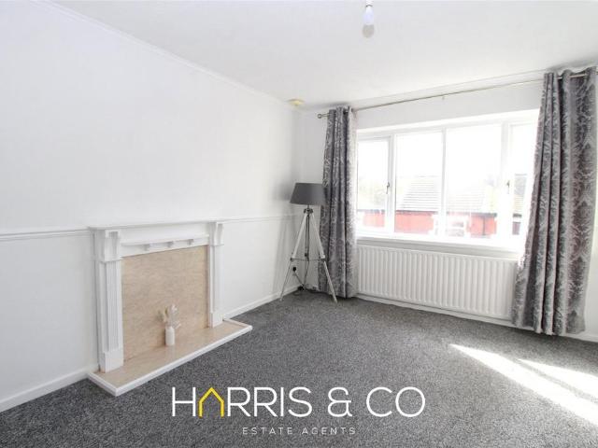
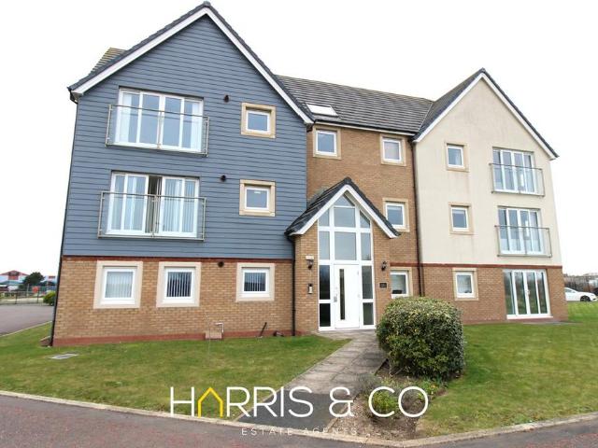
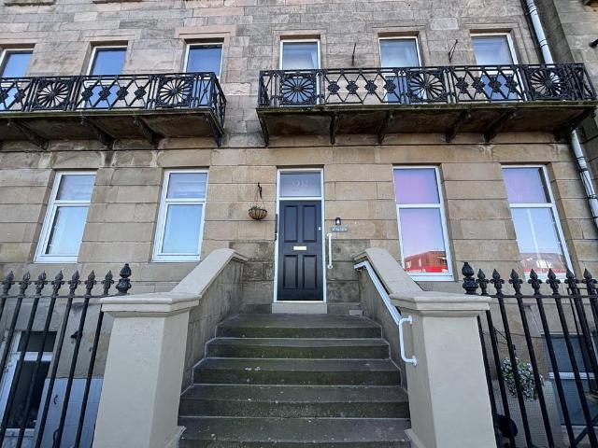
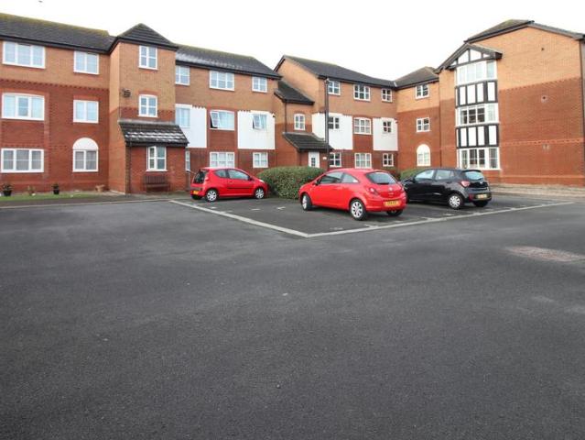
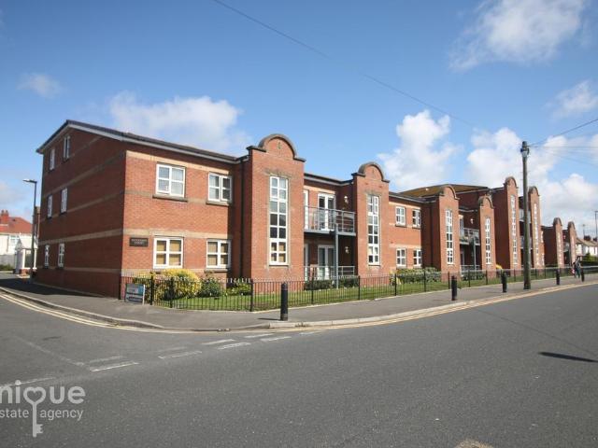
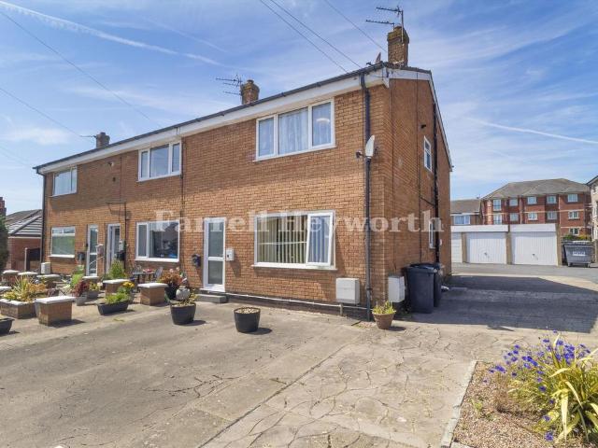
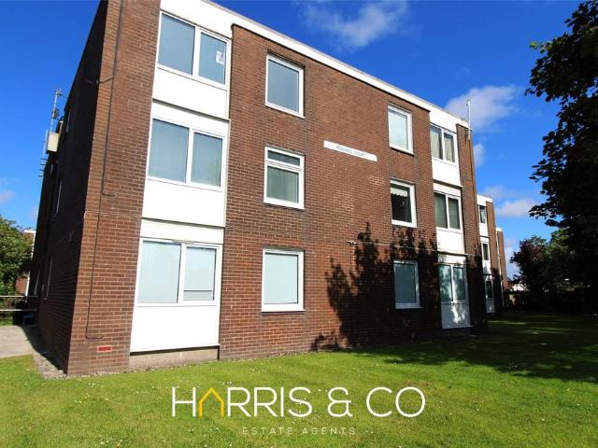
CONVENIENTLY SITUATED, DELIGHTFUL PURPOSE BUILT FLAT TOP FLOOR FLAT *This Second Floor Flat is situated in Rossall Court, Highbury Avenue just off Broadway allowing Very Easy Access to Local Shops and the Local Seafront as well as being conveniently located for Local Transport and other Local Amenities! The accommodation is accessed via a Secure Communal Entrance with Intercom and briefly comprises of an Entrance Hall with Storage Room, Lounge/Bedroom with Built-In Storage, Fitted Kitchen and 3 Piece Bathroom Suite! The property also benefits from uPVC Double Glazing, Electric Heating and Surrounding Communal Gardens! Second FloorEntrance Hall 1.82m (6') x 0.76m (2'6)Hardwood entrance door, storage area with fuse box and electricity meterLounge / Bedroom 6.38m (20'11) x 2.62m (8'7)UPVC double glazed window to side, electric storage heater, feature panelling to wallsKitchen 2.04m (6'8) x 2.01m (6'7)Fitted with a matching range of base and eye level units with round edged worktops, 1+1/2
CONVENIENTLY SITUATED, DELIGHTFUL PURPOSE BUILT FLAT TOP FLOOR FLAT *This Second Floor Flat is situated in Rossall Court, Highbury Avenue just off Broadway allowing Very Easy Access to Local Shops and the Local Seafront as well as being conveniently located for Local Transport and other Local Amenities! The accommodation is accessed via a Secure Communal Entrance with Intercom and briefly comprises of an Entrance Hall with Storage Room, Lounge/Bedroom with Built-In Storage, Fitted Kitchen and 3 Piece Bathroom Suite! The property also benefits from uPVC Double Glazing, Electric Heating and Surrounding Communal Gardens! Second FloorEntrance Hall 1.82m (6') x 0.76m (2'6)Hardwood entrance door, storage area with fuse box and electricity meterLounge / Bedroom 6.38m (20'11) x 2.62m (8'7)UPVC double glazed window to side, electric storage heater, feature panelling to wallsKitchen 2.04m (6'8) x 2.01m (6'7)Fitted with a matching range of base and eye level units with round edged worktops, 1+1/2
£ 45,000