2 pictures
House
·
for sale
£ 190,000
2 bed house for sale
Poulton Road PR9 Southport
· 2 Bedrooms · House
· Garden · Equipped kitchen · Parking · Patio · Heating
Poulton Road PR9 Southport · 2 Bedrooms · House · Garden · Equipped kitchen · Parking · Patio · Heating
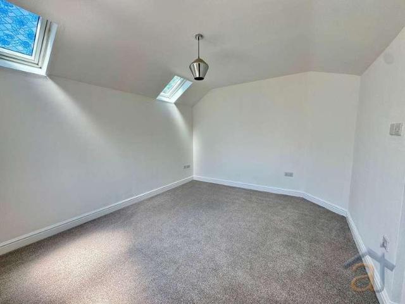
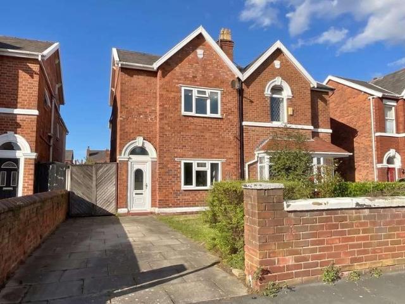
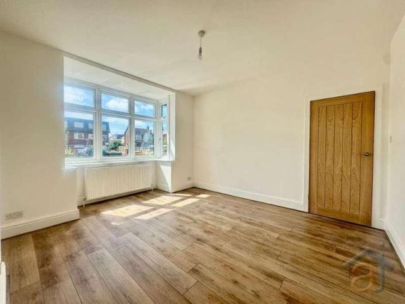
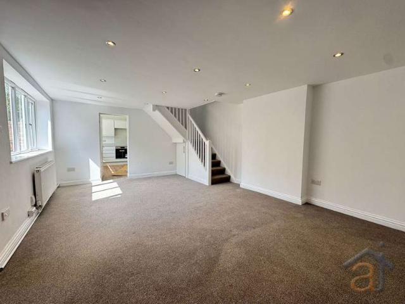
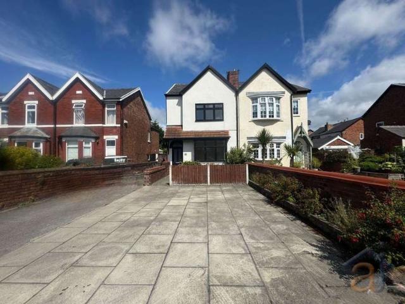
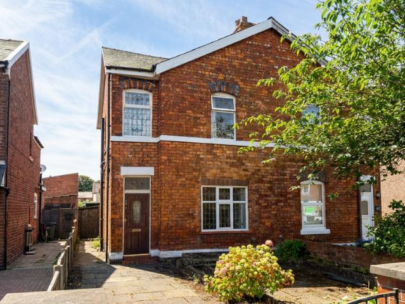
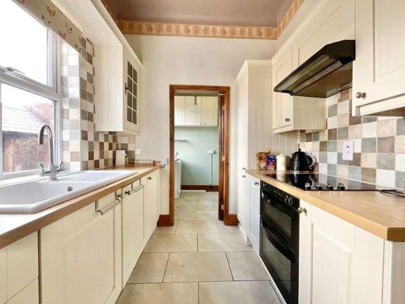
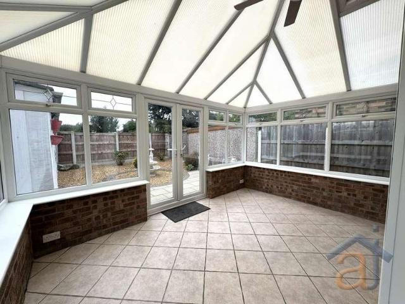
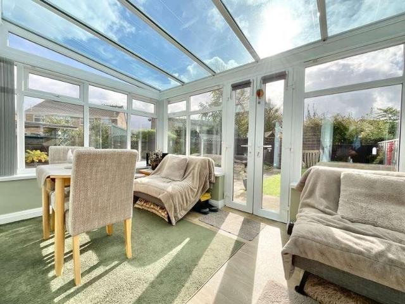
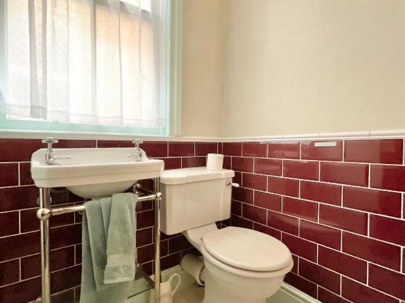
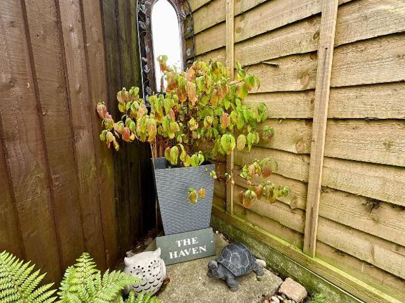
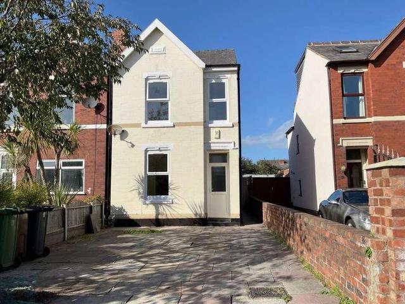
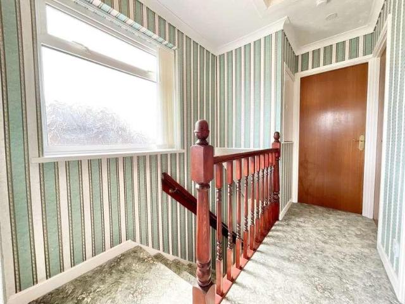
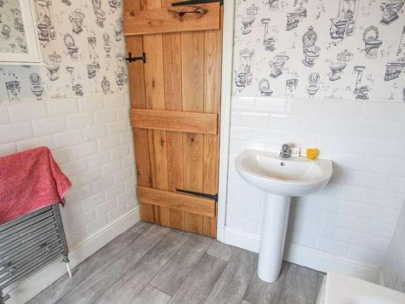
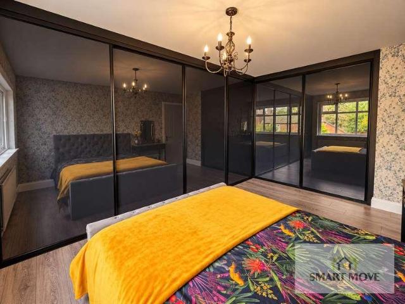
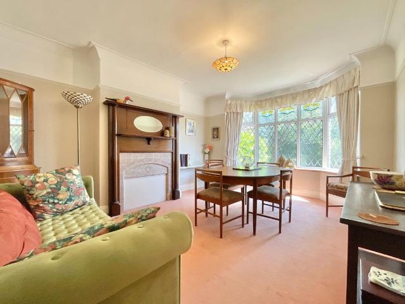
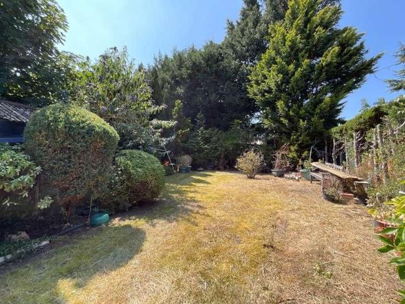
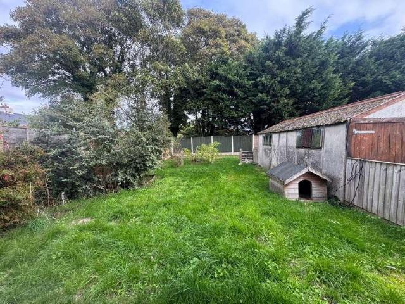
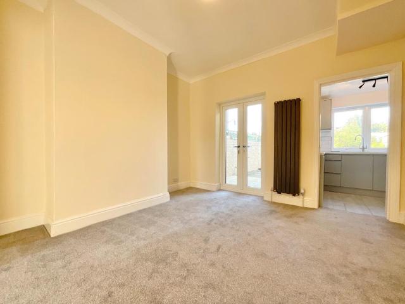
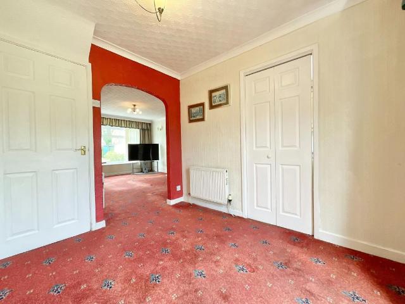
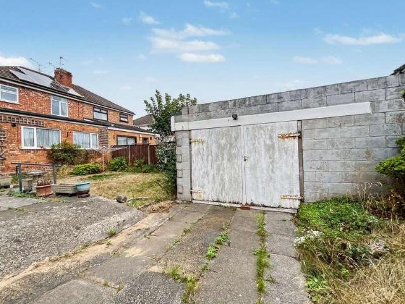
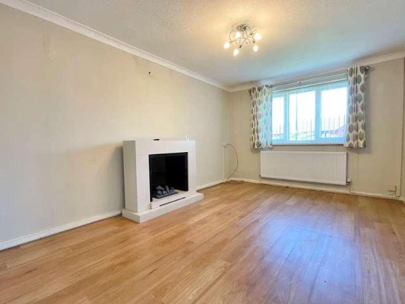
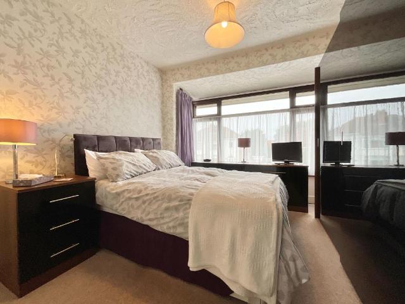
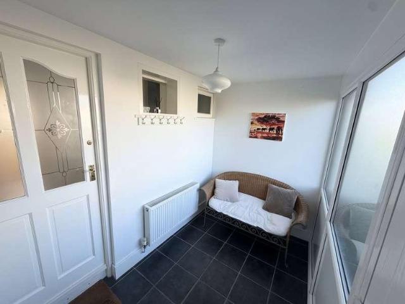
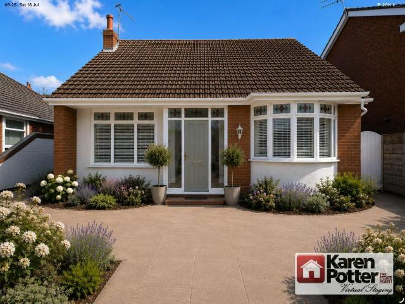
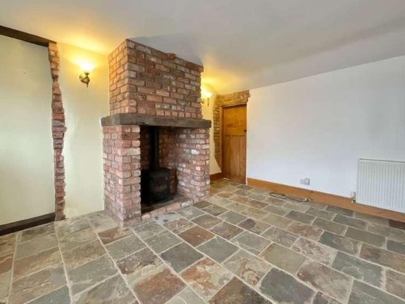
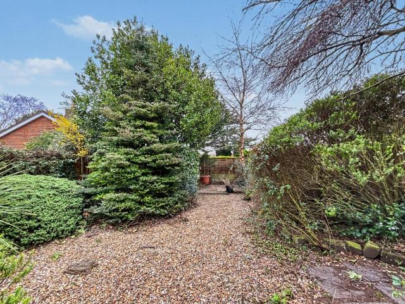
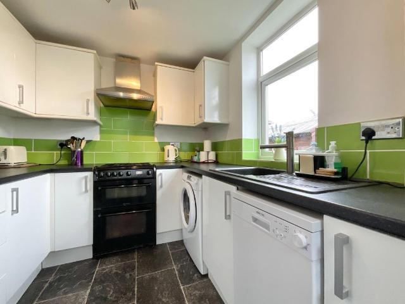
An early inspection is recommended of this very well presented, two bedroom Victorian semi detached house, offering well planned accommodation in a sought after residential area of Southport. Installed with gas central heating and upvc double glazing, the property briefly comprises: Hall, Living Room, Dining Room and Kitchen to the ground floor with two double Bedrooms and Bathroom to the first. Outside, a paved driveway provides off road parking to the front with gated access to side leading to the good sized rear garden arranged with paved patio, shaped lawn and well stocked, established borders. Poulton Road is located between Norwood Road and Wennington Road with local shops at Bispham Road. Public transport facilities and local schools are readily accessible. Ground Floor:HallLiving Room - 3.84m overall x 3.2m (12'7 x 10'6)Dining Room - 3.84m x 3.68m (12'7 x 12'1)Kitchen - 5.03m x 2.24m (16'6 x 7'4)First Floor:LandingBedroom 1 - 5.03m x 3.2m overall (16'6 x 10'6)Bedroom 2 - 3.63m
An early inspection is recommended of this very well presented, two bedroom Victorian semi detached house, offering well planned accommodation in a sought after residential area of Southport. Installed with gas central heating and upvc double glazing, the property briefly comprises: Hall, Living Room, Dining Room and Kitchen to the ground floor with two double Bedrooms and Bathroom to the first. Outside, a paved driveway provides off road parking to the front with gated access to side leading to the good sized rear garden arranged with paved patio, shaped lawn and well stocked, established borders. Poulton Road is located between Norwood Road and Wennington Road with local shops at Bispham Road. Public transport facilities and local schools are readily accessible. Ground Floor:HallLiving Room - 3.84m overall x 3.2m (12'7 x 10'6)Dining Room - 3.84m x 3.68m (12'7 x 12'1)Kitchen - 5.03m x 2.24m (16'6 x 7'4)First Floor:LandingBedroom 1 - 5.03m x 3.2m overall (16'6 x 10'6)Bedroom 2 - 3.63m
£ 190,000