4,511 houses to rent in PR26

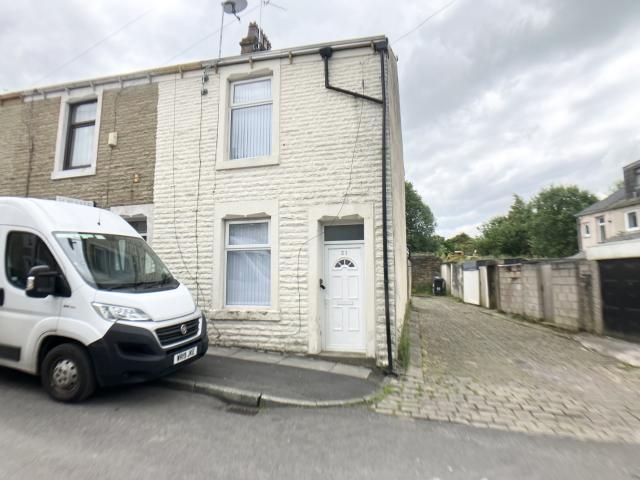
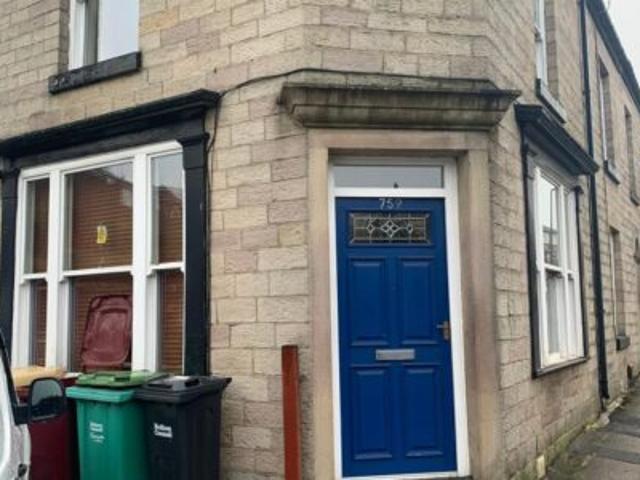
759 Chorley Old Road, Bolton, BL1 5SH
View photo
House · for rent
£ 595
759 Chorley Old Road, Bolton, BL1 5SH
PR26
· 1 Bedroom · House
PR26 · 1 Bedroom · House
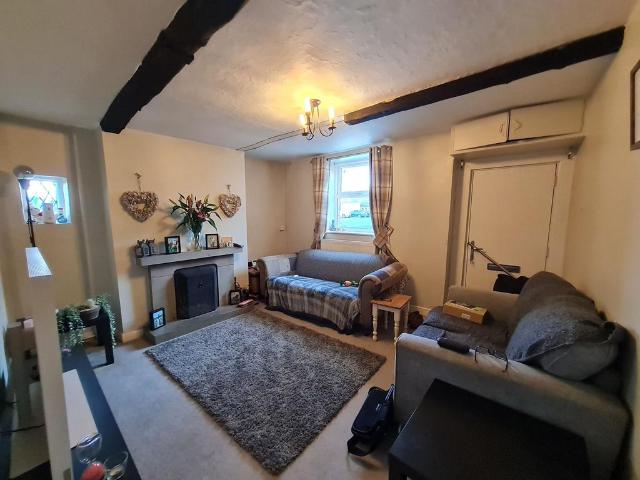
This property is a 1 bedroom terraced house, placed on a corner of Chorley Old Road.More pictures to follow, inspection pending. This property will not be on the market long so book to view
£ 595
Mr Tom Vela Has a House
View photo
House · for rent
£ 538
Mr Tom Vela Has a House
PR26
· 1 Bedroom · House
· Equipped kitchen
PR26 · 1 Bedroom · House · Equipped kitchen
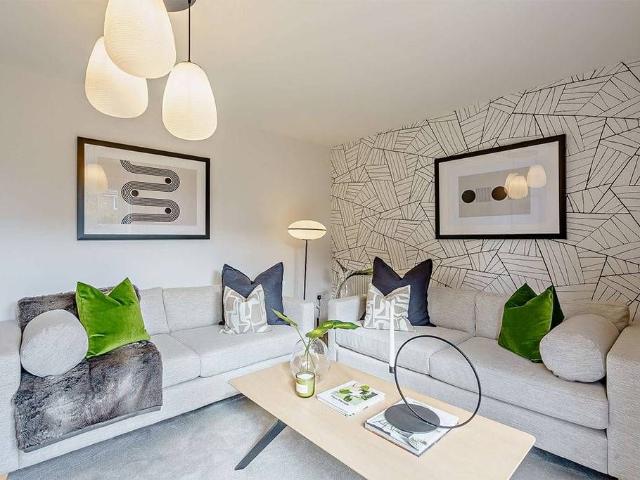
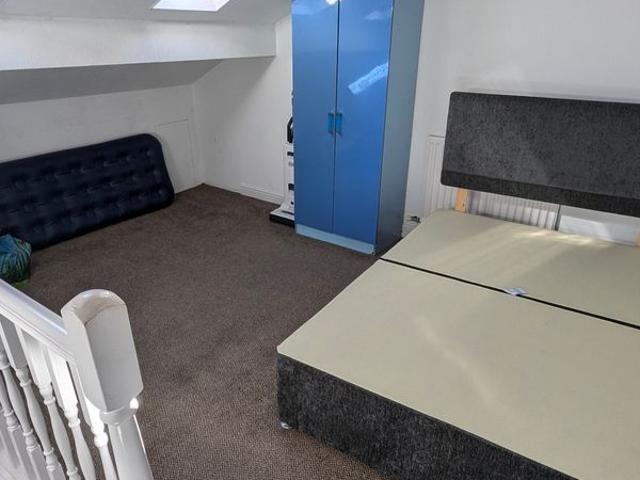
This is a 2 bed house, the room to rent is an attic room and connecting small room that is currently used as an office space. You'd be sharing the house with myself, it's spacious, really good size kitchen and living room, near local beautiful parks, 3 minutes walk to a train station that goes directly to Manchester or Blackburn
£ 538
Snape St, Darwen
View photo
House · for rent
£ 800
Snape St, Darwen
PR26
· 1 Bedroom · House
· Equipped kitchen · Parking · Heating
PR26 · 1 Bedroom · House · Equipped kitchen · Parking · Heating
New to the rental market is this attractive 3 bed semi detached property located in a popular area on a no through road location and close to local amenities, this accommodation benefits from, 1 spacious living/dining room, modern fitted kitchen with integrated fridge freezer and range gas cooker, 3 piece family bathroom, en-suite in master bedroom, upvC windows, gas central heating, new boiler fitted, spacious off road parking, large decking area to the rear, full/part working, small pets considered
£ 800
Milton St, Oswaldtwistle
View photo
House · for rent
£ 600
Milton St, Oswaldtwistle
PR26
· 2 Bedrooms · House
· Equipped kitchen · Concierge · Heating
PR26 · 2 Bedrooms · House · Equipped kitchen · Concierge · Heating
Homeowner Guarantor Required* We welcome to the the rental market this 2 bedroom end terraced property located near Oswaldtwistle town centre, this accommodation comprises of, hallway, 1 reception room, dining kitchen, integrated oven & hob, useful utility room, gas central heating, Upvc windows, 3 piece bathroom with shower, private rear yard, sorry no pets, none smokers, full and part time working preferred
£ 600
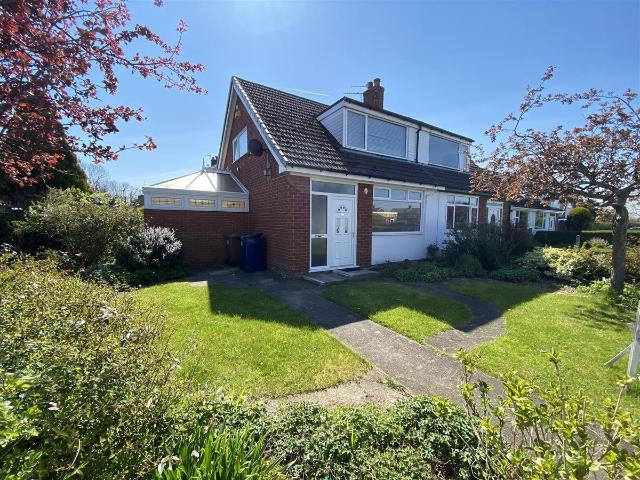
Farington Mews, Leyland PR26, 2 bed semi detached house to rent, £895 pcm | PrimeLocation
View photo
House · for rent
£ 895
New
Farington Mews, Leyland PR26, 2 bed semi detached house to rent, £895 pcm | PrimeLocation
PR26
· 2 Bedrooms · House
· Garden · Equipped kitchen
PR26 · 2 Bedrooms · House · Garden · Equipped kitchen
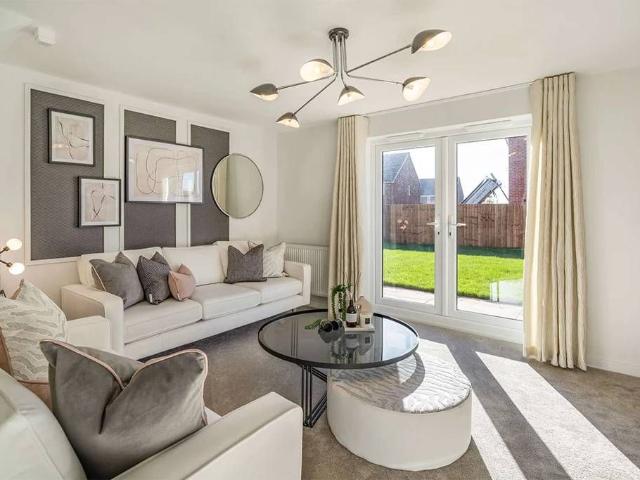
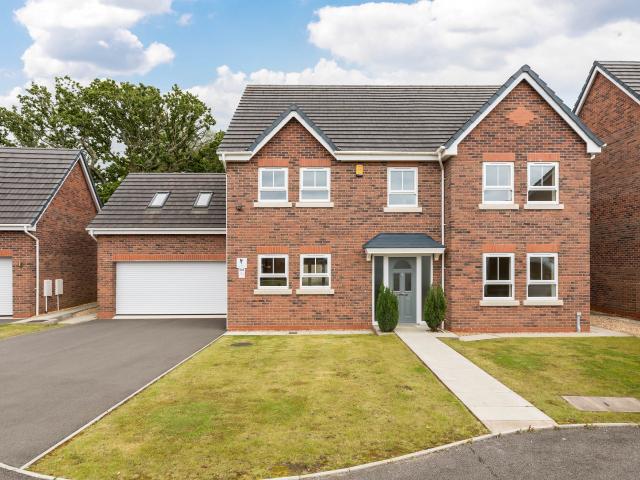
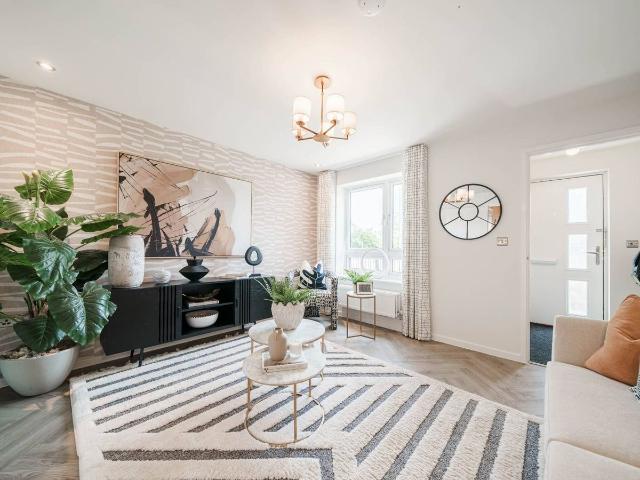
Regulated Home Purchase Plan Monthly payment = £% refund in 24 months = £10,750 About the Home The Harland is an excellent entry-level home, ideal for first-time buyers. The layout flows from an entrance hall through to a contemporary fitted kitchen/dining area, then opens into a spacious lounge with French doors accessing the rear garden. A downstairs WC completes the ground floor. Upstairs, both bedrooms are doubles, with bedroom two featuring built-in storage, alongside a family bathroom. Room Dimensions Ground Floor: Kitchen / Dining: 11'11 x 10'1 Lounge: 12'3 x 13'3 WC: 5'1 x 2'10 First Floor: Bedroom 1: 8'10 x 13'3 Bedroom 2: 8'5 x 13'3 Bathroom: 6'7 x 6'6 Enquire today to learn how you can move into a brand new home while earning your deposit. This is A regulated home purchase plan, you will have the right & obligation to purchase this property in 24 months, you should only proceed if you wish to become A homeowner Images, floorplans and computer-generated illustrations are for
£ 895
3 bedroom semi detached house to rent
View photo
House · for rent
£ 975
New
3 bedroom semi detached house to rent
PR26
· 3 Bedrooms · 1 Bath · House
· Garden · Parking
PR26 · 3 Bedrooms · 1 Bath · House · Garden · Parking
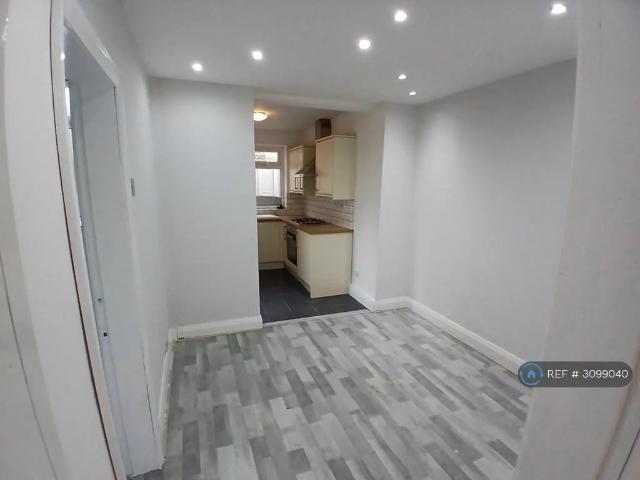
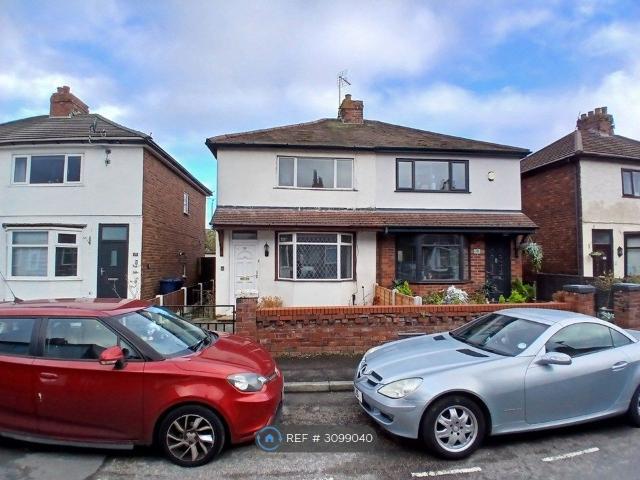
Property Reference: 3099040. We are proud to offer this delightful 3 bedroom, 1 bathroom semi-detached house in a great location. Available to move in from 04 November 2026, this property benefits from available parking, and garden access. Property is offered unfurnished. Viewing highly recommended. Contact the agency today for more details or to arrange a viewing! Summary Rent £975.00 per month (£225.00 per week) Deposit / Bond is £975.00 Maximum number of tenants is 5 Summary & Exclusions: - Rent Amount: £975.00 per month (£225.00 per week) - Deposit / Bond: £975.00 - 3 Bedrooms - 1 Bathrooms - Property comes unfurnished - Available to move in from 04 November 2026 - Maximum number of tenants is 5 - Students welcome to enquire - No Pets, sorry - No Smokers - Family Friendly - Bills not included - Property has parking - Property has garden access - EPC Rating: D If calling, please quote reference: 3099040 Fees: You will not be charged any admin fees. * Contact today to book a viewing
£ 975
Fossdale Moss, Leyland, PR26 7AT
View photo
House · for rent
£ 2,575
New
Fossdale Moss, Leyland, PR26 7AT
PR26
· 3,240 sq.ft · 6 Bedrooms · 4 Baths · House
· Garden · Equipped kitchen
PR26 · 3,240 sq.ft · 6 Bedrooms · 4 Baths · House · Garden · Equipped kitchen
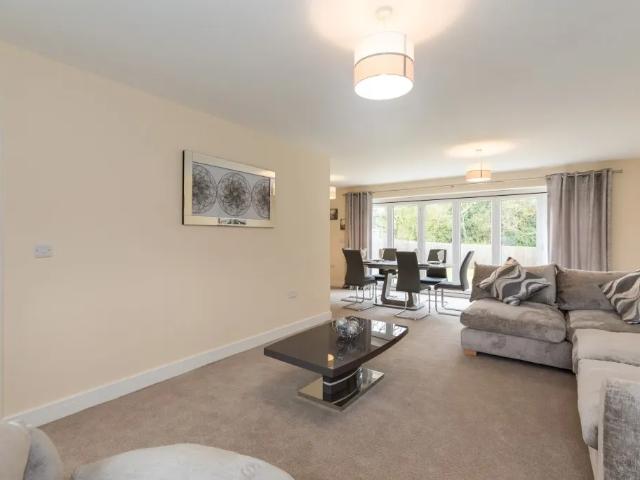
Regan & Hallworth are thrilled to present this uniquely designed SIX BEDROOM detached house situated within a distinguished gated cul-de-sac development. The largest house on the development it also boasts a substantial plot that backs directly onto woodland. Upon entering the house, you are greeted by a separate hallway that leads to a spacious WC, adorned with Spanish Porcelanosa designer tiles and finished with chrome edging strips. The hallway provides access to the Lounge/Dining area and the Kitchen/Family room. The Kitchen/Family room is a large, inviting space perfect for entertaining, with expansive Bi-fold doors that open up to the garden. The kitchen is equipped with elegant Quartz bevelled stone worktops and a variety of appliances. The room is well-lit with numerous ceiling spotlights and is fitted with ample electrical sockets. Additional features include cutlery trays, wine racks, and pull-out recycling bins. The house also comes with an integrated dishwasher, washing mac
£ 2,575
Ruskin Avenue, Leyland, PR25
View photo
House · for rent
£ 975
New
Ruskin Avenue, Leyland, PR25
PR26
· 3 Bedrooms · 1 Bath · House
· Garden · Parking
PR26 · 3 Bedrooms · 1 Bath · House · Garden · Parking
Property Reference: 3099040. We are proud to offer this delightful 3 bedroom, 1 bathroom semi-detached house in a great location. Available to move in from 04 November 2026, this property benefits from available parking, and garden access. Property is offered unfurnished. Viewing highly recommended. Contact OpenRent today for more details or to arrange a viewing! Summary Rent £975.00 per month (£225.00 per week) Deposit / Bond is £975.00 Maximum number of tenants is 5 Summary & Exclusions: - Rent Amount: £975.00 per month (£225.00 per week) - Deposit / Bond: £975.00 - 3 Bedrooms - 1 Bathrooms - Property comes unfurnished - Available to move in from 04 November 2026 - Maximum number of tenants is 5 - Students welcome to enquire - No Smokers - Bills not included - Property has parking - Property has garden access - EPC Rating: D If calling, please quote reference: 3099040 Fees: You will not be charged any admin fees. * Contact today to book a viewing and have the landlord show you round!
£ 975
Farington Mews, Leyland, Lancashire PR26, 3 bed semi detached house to rent, £1,208 pcm | PrimeLocation
View photo
House · for rent
£ 1,208
New
Farington Mews, Leyland, Lancashire PR26, 3 bed semi detached house to rent, £1,208 pcm | PrimeLocation
PR26
· 3 Bedrooms · House
· Garden
PR26 · 3 Bedrooms · House · Garden
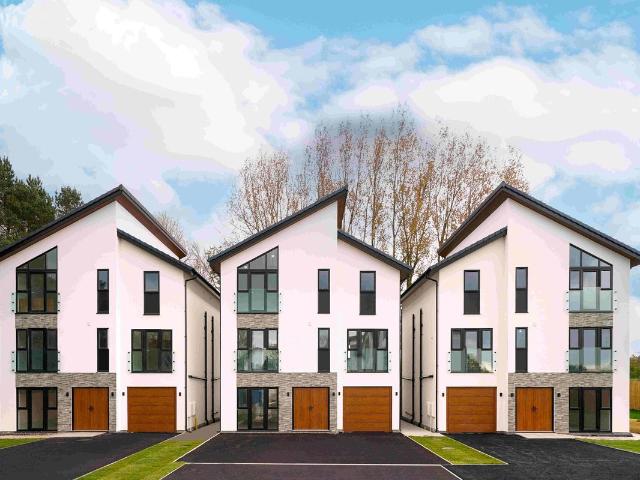
Regulated Home Purchase Plan Monthly payment = £% refund in 24 months = £14,500 About the Home The Bradshaw is a 3-storey, 3-bedroom family home with a show-stopping main bedroom suite. The ground floor welcomes you into a modern and spacious kitchen-diner with room for a family-sized table. The lounge at the rear is light and airy thanks to French doors overlooking the garden. On the first floor are two great-sized bedrooms and a stylish family bathroom. The whole second floor is dedicated to a large main bedroom suite - an oasis of calm with a private shower room and generous storage. Room Dimensions Detailed room dimensions available in the Keepmoat brochure for this plot
£ 1,208
Hugh Barn Lane, New Longton PR4, 4 bed semi detached house to rent, £1,500 pcm | PrimeLocation
View photo
House · for rent
£ 1,500
New
Hugh Barn Lane, New Longton PR4, 4 bed semi detached house to rent, £1,500 pcm | PrimeLocation
PR26
· 4 Bedrooms · House
· Equipped kitchen · Parking · Concierge
PR26 · 4 Bedrooms · House · Equipped kitchen · Parking · Concierge
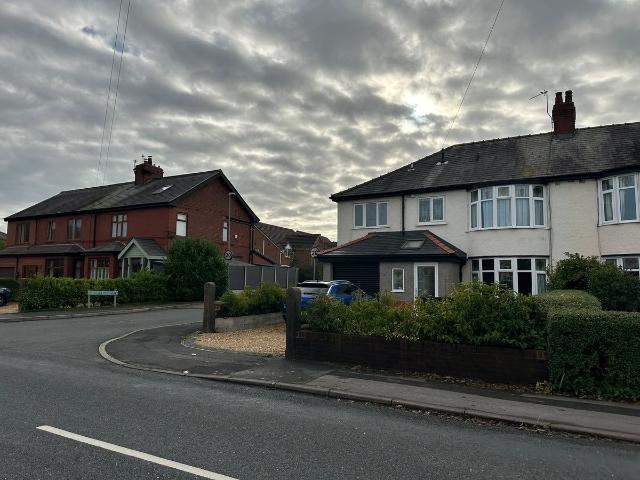
available end of November * substantial extended 1930s double fronted semi detached home * 4 generous double bedrooms * Two Versatile Reception Rooms * Stunning Open-Plan Family Dining Kitchen * Utility Room & Downstairs WC * Driveway Parking * Walking Distance to New Longton All Saints' CE Primary School * Excellent Transport Links * Occupying a fantastic position in the heart of the highly sought-after village of New Longton, this impressive extended 1930s double-fronted semi-detached home offers an exceptional amount of living space, making it an ideal choice for families looking for both character and practicality. Beautifully combining generous proportions with versatile accommodation, the property boasts two spacious reception areas, and a superb family room to the rear that flows effortlessly into the heart of the home-a open-plan family dining kitchen, perfect for everyday living and entertaining alike. A separate utility room and convenient downstairs WC add further practicali
£ 1,500
Middle Hey, Much Hoole PR4, 3 bed semi detached bungalow to rent, £1,100 pcm | PrimeLocation
View photo
House · for rent
£ 1,100
New
Middle Hey, Much Hoole PR4, 3 bed semi detached bungalow to rent, £1,100 pcm | PrimeLocation
PR26
· 3 Bedrooms · House
· Garden · Equipped kitchen · Parking
PR26 · 3 Bedrooms · House · Garden · Equipped kitchen · Parking
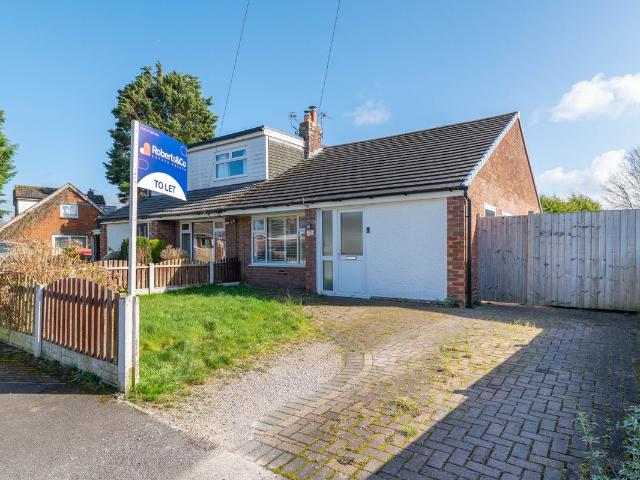
3 bedroom bungalow to let * village location of much hoole * available beginning mid December * Spacious Living Accommodation * Off Road Parking * Enclosed Rear Garden * Three-Bedroom Semi-Detached Bungalow to Let - Much Hoole Village A well-presented three-bedroom semi-detached bungalow available to rent in the desirable village of Much Hoole. This attractive property offers comfortable single-level living and is ideally suited to families, couples, or those looking to enjoy a quieter village setting while remaining within easy reach of local amenities and transport links. The property benefits from off-road parking for two vehicles, providing convenient and secure parking. Inside, the home features a spacious living and dining room, offering a bright and welcoming space ideal for relaxing or entertaining guests. The fitted kitchen includes a dining area, providing plenty of room for everyday family meals and practical day-to-day living. There are three well-proportioned bedrooms, off
£ 1,100
Westminster Place, Hutton PR4, 1 bed detached bungalow to rent, £850 pcm | PrimeLocation
View photo
House · for rent
£ 850
New
Westminster Place, Hutton PR4, 1 bed detached bungalow to rent, £850 pcm | PrimeLocation
PR26
· 1 Bedroom · House
· Garden · Equipped kitchen · Parking
PR26 · 1 Bedroom · House · Garden · Equipped kitchen · Parking
detached bungalow * fully furnished * all bills excluding council tax are included (electric, water & broadband) * all white goods included * One Double Bedroom * Open Plan Kitchen/ Living Room * High Standard Throughout * Shower Room * South Facing Rear Garden * Allocated Parking * To Let this attractive one-bedroom detached bungalow, set within a particularly secluded position along a private road, yet conveniently located within easy reach of local amenities and transport links. Beautifully presented throughout, the property benefits from modern fixtures, fittings and contemporary décor, offering well-appointed accommodation all conveniently arranged on one level. The accommodation briefly comprises an open-plan kitchen and living area, a spacious double bedroom (complete with double bed) and a modern shower room. Externally, the property enjoys a private, south-facing rear garden with decking, providing a lovely space to relax and enjoy the sunshine. To the front, there is a useful
£ 850
Cloughfield, Penwortham, Preston PR1, 3 bed semi detached house to rent, £925 pcm | PrimeLocation
View photo
House · for rent
£ 925
New
Cloughfield, Penwortham, Preston PR1, 3 bed semi detached house to rent, £925 pcm | PrimeLocation
PR26
· 3 Bedrooms · House
· Garden · Equipped kitchen · Parking
PR26 · 3 Bedrooms · House · Garden · Equipped kitchen · Parking
Available to let is this three bedroomed unfurnished modern semi detached house. Positioned in a cul-de-sac on a popular development in Penwortham. Close and within easy reach of transport links to the motorways, the local shops and amenities, primary and secondary schools and transport links to the city centre. The internal accommodation comprises: Entrance hallway, lounge, modern fitted breakfast kitchen, a fabulous addition of a conservatory, first floor landing, three bedrooms and a three piece bathroom. Externally the property has a driveway providing off road parking for two vehicles, laid to lawn front garden and a to the rear is a fully enclosed landscaped garden. The property benefits central heating system and double-glazing throughout. Early viewing is strongly advised. Available now. Disclaimer:These particulars, whilst believed to be correct, do not form any part of an offer or contract. Intending purchasers should not rely on them as statements or representation of fact.
£ 925
House at Dunkirk Lane, South Ribble
View photo
House · for rent
£ 950
New
House at Dunkirk Lane, South Ribble
PR26
· 2 Bedrooms · 1 Bath · House
PR26 · 2 Bedrooms · 1 Bath · House
Available from July 14, 2031, this detached family home offers a welcoming atmosphere with three bedrooms and a modern family bathroom. The layout includes an entrance hallway leading to a lounge tha…
£ 950
5 bedroom detached house to rent
View photo
House · for rent
£ 3,000
New
5 bedroom detached house to rent
PR26
· 5 Bedrooms · 5 Baths · House
· Garden · Equipped kitchen · Parking · Patio
PR26 · 5 Bedrooms · 5 Baths · House · Garden · Equipped kitchen · Parking · Patio
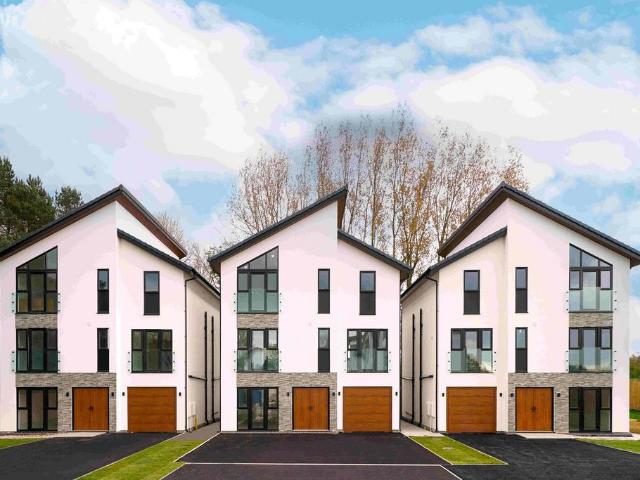
Marklands, an exclusive new development of 9 luxury eco properties beautifully designed and finished to a very high specification, within a gated community. Situated in one of Lostock Hall's most desirable settings, surrounded by open countryside and fields. The Willow is a 5 bedroom contemporary style detached house offering flexible living over three floors reaching to over approx 2,660 sq. ft in total. The property consists of a spacious tiled entrance hall leading to a large open plan living space, a stylish kitchen with white gloss wall and base units, complimented by white and grey Marble Quartz worktops, integrated Bosch appliances a Quooker hot tap, a large Island for dining, bi-folding doors that transcend a nice flow through to a well-proportioned rear garden with porcelain tiled patio area and lawned gardens, a utility room that has access to the garage, First floor has three double bedrooms all complimented with stylish en- suites and one with a large walk-in wardrobe/ dres
£ 3,000
House at Fossdale Moss, South Ribble
View photo
House · for rent
£ 2,575
New
House at Fossdale Moss, South Ribble
PR26
· 7 Bedrooms · 4 Baths · House
PR26 · 7 Bedrooms · 4 Baths · House
Regan & Hallworth present this uniquely designed six-bedroom detached house within a distinguished gated cul-de-sac development. As the largest house on the development, it sits on a substantial plot…
£ 2,575
Farington Mews, Leyland, PR26
View photo
House · for rent
£ 1,050
New
Farington Mews, Leyland, PR26
PR26
· 807 sq.ft · 3 Bedrooms · 2 Baths · House
· Garden · Equipped kitchen
PR26 · 807 sq.ft · 3 Bedrooms · 2 Baths · House · Garden · Equipped kitchen
Regulated Home Purchase Plan Monthly payment = £1,575 5% refund in 24 months = £12,600 About the Home A contemporary three-bedroom property designed for modern living. The layout flows from the entrance hallway into a spacious lounge, followed by a downstairs WC and the kitchen/diner which opens directly onto the garden via French doors. Upstairs features the main bedroom with en-suite, a versatile double bedroom, a third single bedroom, family bathroom, and storage throughout. Room Dimensions Ground Floor: Kitchen / Dining: 9'11 x 14'11 Lounge: 14'0 x 11'9 WC: 3'2 x 5'1 First Floor: Bedroom 1 (main): 11'1 x 12'1 En-suite: 8'1 x 4'11 Bedroom 2: 10'7 x 8'7 Bedroom 3: 7'4 x 6'0 Bathroom: 5'5 x 8'7 Enquire today to learn how you can move into a brand new home while earning your deposit. THIS IS A REGULATED HOME PURCHASE PLAN, YOU WILL HAVE THE RIGHT & OBLIGATION TO PURCHASE THIS PROPERTY IN 24 MONTHS, YOU SHOULD ONLY PROCEED IF YOU WISH TO BECOME A HOMEOWNER Images, floorplans and compute
£ 1,050
2 bedroom house to rent
View photo
House · for rent
£ 850
New
2 bedroom house to rent
PR26
· 560 sq.ft · 2 Bedrooms · 1 Bath · House
· Garden · Fireplace · Equipped kitchen
PR26 · 560 sq.ft · 2 Bedrooms · 1 Bath · House · Garden · Fireplace · Equipped kitchen
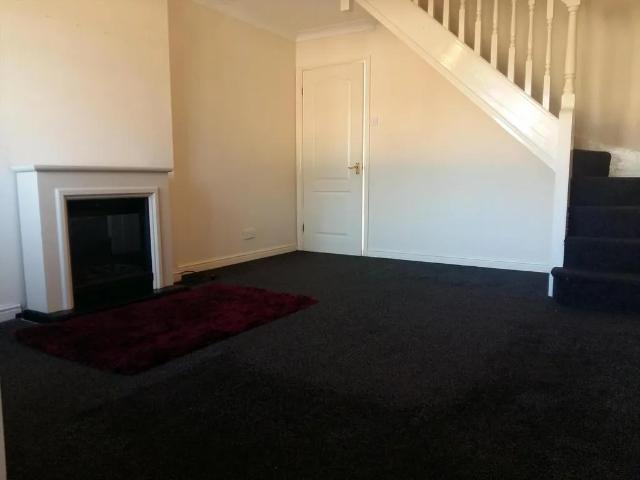
AVAILABLE NOW * If your looking for a modern two bed property located on a popular residential development then call now to view this truly beautiful property. This is a modern semi detached home with good sized rear garden, situated within this popular development of similar type properties. The property has a good sized lounge with staircase leading to the first floor, attractive fitted dining kitchen, two double bedrooms and three piece bathroom with shower over bath. Viewing is highly recommended. GROUND FLOOR Entrance Porch With door leading to:- Lounge 15' 0 x 12' 0 (4.57m x 3.66m ) With spindle style staircase leading to the first floor. Feature electric fireplace. Coved ceiling. Central heating radiator. Dining Kitchen 11' 9 x 8' 10 (3.58m x 2.69m ) Fitted with a range of wall and base units containing inset one and a half bowl sink unit, built in electric oven, gas hob and extractor, complemented by part tiled elevations. Plumbed for an automatic washing machine. Window overlo
£ 850
1 bedroom maisonette to rent
View photo
House · for rent
£ 950
New
1 bedroom maisonette to rent
PR26
· 1 Bedroom · 1 Bath · House
· Balcony · Equipped kitchen
PR26 · 1 Bedroom · 1 Bath · House · Balcony · Equipped kitchen
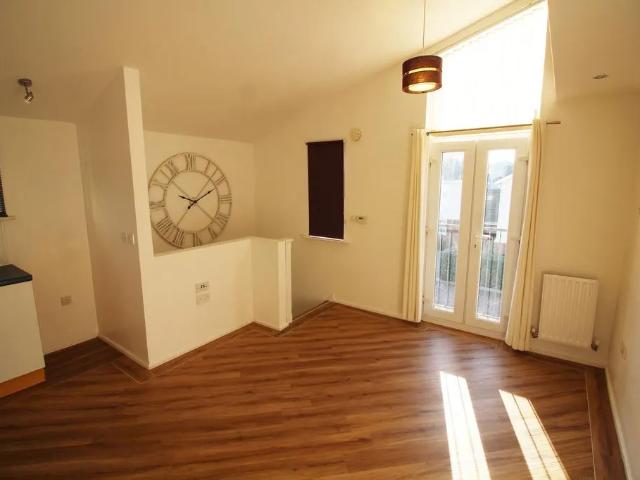
Bills are included in the rental price* The agency are pleased to offer this stylish, one bedroom duplex apartment situated on Buckshaw Village, ideally located for commuting with the M6, M61, M65 and Buckshaw Village Parkway train station just minutes away. This property is also within walking distance of supermarkets, cafes and other amenities. As you enter the property you are greeted by a cosy entrance hall which houses the doors to both the spacious bedroom and the bathroom which briefly comprises of a toilet, sink, shower cubicle and washing machine. Moving up the stairs you will find the large open plan kitchen/living room which benefits from lots of natural light provided by the double doors which lead to the Juliet balcony. The kitchen has an oven with hobs and a sink, as well as space for a fridge. This apartment is available from Monday 2nd November 2026, and *the rent includes a fixed monthly service charge of £150 which covers heating, electricity, window cleaning and grou
£ 950
Hendon Court, Buckshaw Village, Chorley PR7, 3 bed town house to rent, £1,350 pcm | PrimeLocation
View photo
House · for rent
£ 1,350
New
Hendon Court, Buckshaw Village, Chorley PR7, 3 bed town house to rent, £1,350 pcm | PrimeLocation
PR26
· 3 Bedrooms · House
· Equipped kitchen · Parking
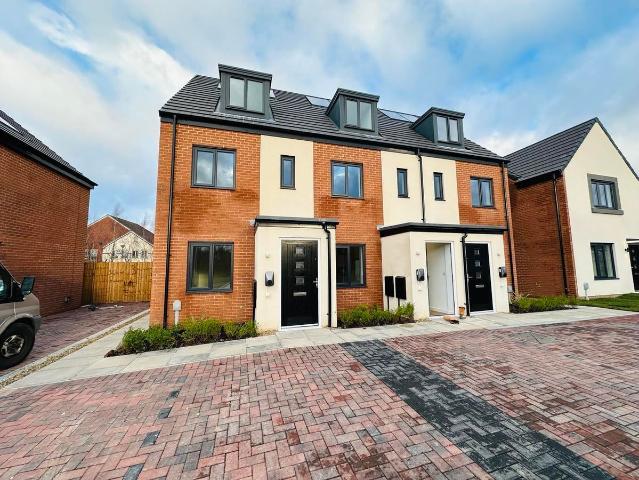
PR26 · 3 Bedrooms · House · Equipped kitchen · Parking
Modern brand-new 3-bedroom townhouse – meander close, brookwood chase, buckshaw village A stunning, three-bedroom modern townhouse, finished to a high standard with stylish fixtures and fittings throughout. The property boasts a spacious master bedroom with en-suite, a contemporary kitchen/diner complete with integrated appliances, and neutral décor throughout, creating a fresh and welcoming home. Externally, the property benefits from parking for two vehicles to the front, including an electric vehicle charging point. Situated in a fabulous location in the heart of Buckshaw Village, the property is ideally positioned close to a fantastic range of local amenities, shops, schools and excellent transport links, making it an ideal home for a young family or professional couple. Call Redrose estate agents today to arrange your viewing Modern brand-new 3-bedroom townhouse – meander close, brookwood chase, buckshaw village A stunning, three-bedroom modern townhouse, finished to a high standa
£ 1,350
Brookhouse Drive, Marklands, Lostock Hall, Preston, Lancashire, PR5
View photo
House · for rent
£ 3,000
New
Brookhouse Drive, Marklands, Lostock Hall, Preston, Lancashire, PR5
PR26
· 5 Bedrooms · 5 Baths · House
· Garden · Equipped kitchen · Parking · Patio
PR26 · 5 Bedrooms · 5 Baths · House · Garden · Equipped kitchen · Parking · Patio
Marklands, an exclusive new development of 9 luxury eco properties beautifully designed and finished to a very high specification, within a gated community. Situated in one of Lostock Hall's most desirable settings, surrounded by open countryside and fields. The Willow is a 5 bedroom contemporary style detached house offering flexible living over three floors reaching to over approx 2,660 sq. ft in total. The property consists of a spacious tiled entrance hall leading to a large open plan living space, a stylish kitchen with white gloss wall and base units, complimented by white and grey Marble Quartz worktops, integrated Bosch appliances a Quooker hot tap, a large Island for dining, bi-folding doors that transcend a nice flow through to a well-proportioned rear garden with porcelain tiled patio area and lawned gardens, a utility room that has access to the garage, First floor has three double bedrooms all complimented with stylish en- suites and one with a large walk-in wardrobe/ dres
£ 3,000
5 bedroom detached house to rent
View photo
House · for rent
£ 3,000
New
5 bedroom detached house to rent
PR26
· 5 Bedrooms · 5 Baths · House
· Garden · Equipped kitchen · Parking · Patio
PR26 · 5 Bedrooms · 5 Baths · House · Garden · Equipped kitchen · Parking · Patio
Marklands, an exclusive new development of 9 luxury eco properties beautifully designed and finished to a very high specification, within a gated community.Situated in one of Lostock Hall's most desirable settings, surrounded by open countryside and fields. The Willow is a 5 bedroom contemporary style detached house offering flexible living over three floors reaching to over approx 2,660 sq. ft in total.The property consists of a spacious tiled entrance hall leading to a large open plan living space, a stylish kitchen with white gloss wall and base units, complimented by white and grey Marble Quartz worktops, integrated Bosch appliances a Quooker hot tap, a large Island for dining, bi-folding doors that transcend a nice flow through to a well-proportioned rear garden with porcelain tiled patio area and lawned gardens, a utility room that has access to the garage, First floor has three double bedrooms all complimented with stylish en- suites and one with a large walk-in wardrobe/ dressi
£ 3,000
Ruskin Avenue, Leyland PR25, 3 bed semi detached house to rent, £975 pcm | PrimeLocation
View photo
House · for rent
£ 975
New
Ruskin Avenue, Leyland PR25, 3 bed semi detached house to rent, £975 pcm | PrimeLocation
PR26
· 3 Bedrooms · House
· Garden · Parking
PR26 · 3 Bedrooms · House · Garden · Parking
Property Reference. 3 Bed Semi-Detached House, Ruskin Avenue, PR25 We are proud to offer this delightful 3 bedroom, 1 bathroom semi-detached house in a great location. Available to move in from 04 November 2026, this property benefits from available parking, and garden access. Property is offered unfurnished. Viewing highly recommended
£ 975
2 bedroom cottage to rent
View photo
House · for rent
£ 795
2 bedroom cottage to rent
PR26
· 2 Bedrooms · 1 Bath · House
· Garden · Equipped kitchen · Concierge · Heating
PR26 · 2 Bedrooms · 1 Bath · House · Garden · Equipped kitchen · Concierge · Heating
Upon entering the property on the ground floor, you are welcomed into a cosy and well-proportioned reception room, perfect for relaxing or entertaining guests. The kitchen is located at the rear, offering functional workspace and direct access to the private rear garden, an ideal outdoor space for enjoying the warmer months. Upstairs, the property benefits from two comfortable bedrooms and a modern bathroom featuring a clean and practical layout.The home boasts classic cottage features combined with modern comforts, including gas central heating and double glazing throughout. With tasteful neutral décor and a layout that maximises space, this property offers a warm and inviting atmosphere ready for immediate occupancy.Situated in a convenient location, the property is within walking distance of local amenities including a selection of supermarkets such as Tesco Express and Co-op Food. Excellent educational facilities are nearby, including Euxton Church of England Primary School and Par
£ 795
2 bedroom semi detached house to rent
View photo
House · for rent
£ 950
New
2 bedroom semi detached house to rent
PR26
· 2 Bedrooms · 1 Bath · House
· Garden · Equipped kitchen · Parking
PR26 · 2 Bedrooms · 1 Bath · House · Garden · Equipped kitchen · Parking
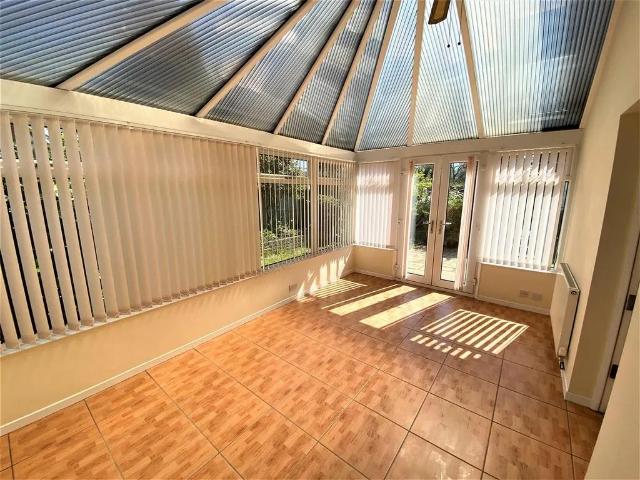
Semi-detached property available to let located within easy reach to Longton Village centre. Positioned on a corner plot with a rear driveway and garage, the accommodation comprises: hallway, lounge, dining area, fitted kitchen, large side conservatory, two bedrooms, shower room. Outside gardens areas to the three elevations and a detached single garage. Entrance Hall - Lounge - Dining Room - Kitchen - Conservatory - Landing - Bedroom One - Bedroom Two - Shower Room - Garage - Gardens
£ 950
Brookhouse Drive, Marklands, Lostock Hall, Preston, Lancashire PR5, 5 bed detached house to rent, £3,000 pcm | PrimeLocation
View photo
House · for rent
£ 3,000
New
Brookhouse Drive, Marklands, Lostock Hall, Preston, Lancashire PR5, 5 bed detached house to rent, £3,000 pcm | PrimeLocation
PR26
· 5 Bedrooms · House
· Garden · Equipped kitchen · Parking · Patio
PR26 · 5 Bedrooms · House · Garden · Equipped kitchen · Parking · Patio
Marklands, an exclusive new development of 9 luxury eco properties beautifully designed and finished to a very high specification, within a gated community. Situated in one of Lostock Hall's most desirable settings, surrounded by open countryside and fields. The Willow is a 5 bedroom contemporary style detached house offering flexible living over three floors reaching to over approx 2,660 sq. Ft in total. The property consists of a spacious tiled entrance hall leading to a large open plan living space, a stylish kitchen with white gloss wall and base units, complimented by white and grey Marble Quartz worktops, integrated Bosch appliances a Quooker hot tap, a large Island for dining, bi-folding doors that transcend a nice flow through to a well-proportioned rear garden with porcelain tiled patio area and lawned gardens, a utility room that has access to the garage, First floor has three double bedrooms all complimented with stylish en- suites and one with a large walk-in wardrobe/ dres
£ 3,000
Westminster Place, Hutton
View photo
House · for rent
£ 850
New
Westminster Place, Hutton
PR26
· 1 Bedroom · 1 Bath · House
· Garden · Equipped kitchen · Parking
PR26 · 1 Bedroom · 1 Bath · House · Garden · Equipped kitchen · Parking
To Let this attractive one-bedroom detached bungalow, set within a particularly secluded position along a private road, yet conveniently located within easy reach of local amenities and transport links. Beautifully presented throughout, the property benefits from modern fixtures, fittings and contemporary décor, offering well-appointed accommodation all conveniently arranged on one level. The accommodation briefly comprises an open-plan kitchen and living area, a spacious double bedroom (complete with double bed) and a modern shower room. Externally, the property enjoys a private, south-facing rear garden with decking, providing a lovely space to relax and enjoy the sunshine. To the front, there is a useful storage shed and allocated off-road parking. All bills are included, with the exception of Council Tax. Occupying a peaceful and tucked-away position, this unique rental opportunity is sure to appeal to those seeking comfortable, low-maintenance accommodation. Early viewing is highl
£ 850
Landsmoor Drive, Longton PR4, 2 bed semi detached house to rent, £950 pcm | PrimeLocation
View photo
House · for rent
£ 950
New
Landsmoor Drive, Longton PR4, 2 bed semi detached house to rent, £950 pcm | PrimeLocation
PR26
· 2 Bedrooms · House
· Garden · Equipped kitchen · Parking
PR26 · 2 Bedrooms · House · Garden · Equipped kitchen · Parking
Semi-detached property available to let located within easy reach to Longton Village centre. Positioned on a corner plot with a rear driveway and garage, the accommodation comprises: Hallway, lounge, dining area, fitted kitchen, large side conservatory, two bedrooms, shower room. Outside gardens areas to the three elevations and a detached single garage. Entrance Hall Lounge Dining Room Kitchen Conservatory Landing Bedroom One Bedroom Two Shower Room Garage Gardens
£ 950
2 bedroom end of terrace house to rent
View photo
House · for rent
£ 1,250
New
2 bedroom end of terrace house to rent
PR26
· 1,098 sq.ft · 2 Bedrooms · 2 Baths · House
· Garden · Equipped kitchen · Powder room · Concierge
PR26 · 1,098 sq.ft · 2 Bedrooms · 2 Baths · House · Garden · Equipped kitchen · Powder room · Concierge
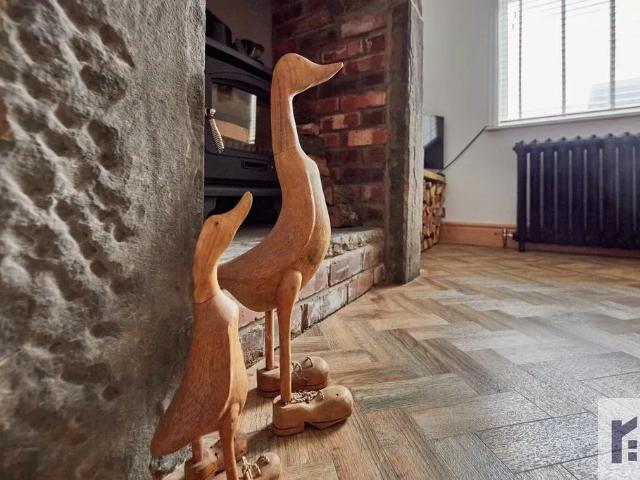
Simply gorgeous two bedroom period end terrace property in a popular residential area, with beautiful gardens and stunning reception rooms. Available to let immediately. Dating back to 1869 this property has so much to offer both inside and out. Stroll past the cottage garden to the front, and step into the vestibule which opens to the front reception rooms with the lounge benefiting from Tiger eco multifuel stove in imposing stone hearth. Camaro Cambridge flooring flows through to the heart of the house in the form of the kitchen area comprising a range of wall and base units topped by quartz work surfaces with etched drainer, integrated appliances including range cooker, dishwasher, refrigerator and freezer and central island with breakfast bar. Leading off is the cleverly designed cloakroom with wash hand basin, wc and Worcester combi boiler and with space, power and plumbing for additional appliances. Bifold doors open to the west facing garden with L shaped sun terrace and lawn bo
£ 1,250
Mill Green Gardens, Penwortham, Preston PR1, 3 bed semi detached house to rent, £1,166 pcm | PrimeLocation
View photo
House · for rent
£ 1,166
New
Mill Green Gardens, Penwortham, Preston PR1, 3 bed semi detached house to rent, £1,166 pcm | PrimeLocation
PR26
· 3 Bedrooms · House
· Garden · Equipped kitchen · Parking
PR26 · 3 Bedrooms · House · Garden · Equipped kitchen · Parking
Regulated Home Purchase Plan Monthly payment = £% refund in 24 months = £14,000 About the Home The Saunton is a three-bedroom semi-detached home designed over three storeys. Set over three floors. The ground floor has a front living room, a kitchen with dining space at the back and a downstairs WC. Two bedrooms and the bathroom are on the first floor, and the whole top floor is given over to the main bedroom with its own en suite. Parking is off-road. Room Dimensions Ground Floor Kitchen: 7'2 x 10'11 Dining: 5'7 x 7'6 Living Room: 12'9 x 13'1 First Floor Bedroom 2: 12'9 x 11'0 Bedroom 3: 12'9 x 9'5 Second Floor Bedroom 1: 9'3 x 13'5 Enquire today to learn how you can move into a brand new home while earning your deposit. This is A regulated home purchase plan, you will have the right & obligation to purchase this property in 24 months, you should only proceed if you wish to become A homeowner Images, floorplans and computer-generated illustrations are for indicative purposes only and m
£ 1,166

Get email alerts

Don't miss out: be the first to know about new properties

The alert was correctly created

On subscribing you accept the conditions of use and the privacy policy
Alert
Receive new ads in your inbox
Save this search
Receive alerts for new listings

We'll send you an email when we have new properties for: "Houses to rent in PR26"

The alert was correctly created

Liverpool Road PR4 Preston
Bretherton Leyland
Get email alerts and be the first to see new listings
Required field
On subscribing I accept the terms of the privacy policy
Perfect! You'll soon start receiving new listings via email
Alert
Receive an email when we have new ads for Houses to rent in PR26
Save this search
Filters

Bedrooms

Size (sq.ft)

sq.ft
sq.ft

Price (£ per month)

£
£

Property type

Bathrooms

Clear all filters
Receive notifications when new entries are published.