8,680 properties for sale in PR26

6 bed house for sale
2 pictures
House · for sale
£ 2,000,000
New
6 bed house for sale
PR26
· 6 Bedrooms · House
· Gym · Equipped kitchen · Concierge
PR26 · 6 Bedrooms · House · Gym · Equipped kitchen · Concierge
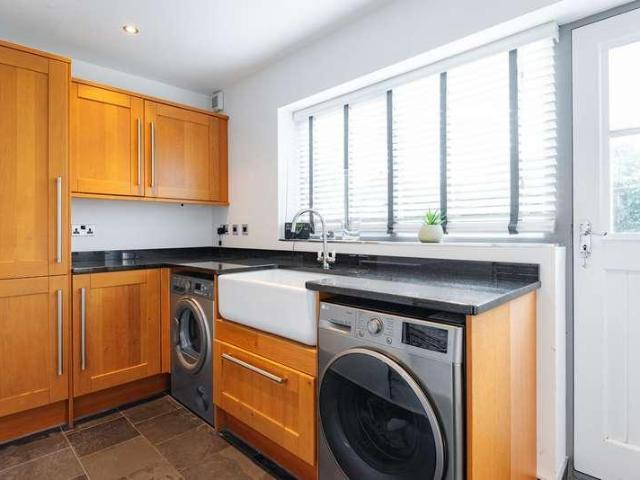
A home for every season of family lifeClaytons Farm is an exceptional six-bedroom detached family home for sale in Leyland, South Lancashire, offering around 7,000 sq ft of versatile accommodation within private, gated grounds. With four reception rooms, four bathrooms, a home office, gym, games room and generous garaging, this is a substantial home designed to support family life through every stage.Some homes impress through scale. The more memorable ones make that scale feel natural. Claytons Farm combines impressive proportions with a warmth and practicality that allow the house to feel composed rather than overwhelming. There is room to come together, room to step away, room to entertain and room for the accommodation to evolve as family needs change.The heart of the homeThe kitchen and adjoining living spaces form the everyday centre of the house. Expansive in scale yet naturally welcoming, the bespoke kitchen provides extensive cabinetry, integrated appliances, a substantial isl
£ 2,000,000
5 bed house for sale
2 pictures
House · for sale
£ 650,000
New
5 bed house for sale
PR26
· 5 Bedrooms · House
· Garden · Equipped kitchen
PR26 · 5 Bedrooms · House · Garden · Equipped kitchen
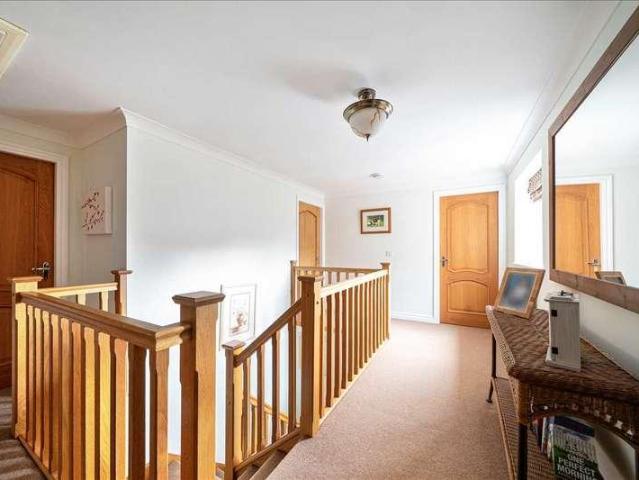
Ince Williamson are pleased to market this Superbly Presented, Five Bedroom, Detached Property which is tucked away in a small gated development of 8 quality homes in the village of Whittle-Le-Woods. The spacious family home brings together contemporary interiors including a furnished home office and impressive entertaining areas which include a large lounge with log burning stove, open plan kitchen/dining area and garden room overlooking the beautifully landscaped and established rear garden. The property is ideally placed only a short drive to both Chorley and Leyland centres and their local schools and many amenities. There are also fantastic travel links to the nearby M6, M65 and M61 motorways. Offered with No Upward Chain. A home not to be missed. Council Tax Band E. Hall A welcoming hallway with composite entrance door and uPVC double glazed windows. Single radiator, understairs storage cupboard, polished wood flooring and staircase off with spindles leading to the first floor ac
£ 650,000
3 bed house for sale
2 pictures
House · for sale
£ 180,000
New
3 bed house for sale
PR26
· 3 Bedrooms · House
· Garden · Equipped kitchen · Parking · Concierge
PR26 · 3 Bedrooms · House · Garden · Equipped kitchen · Parking · Concierge
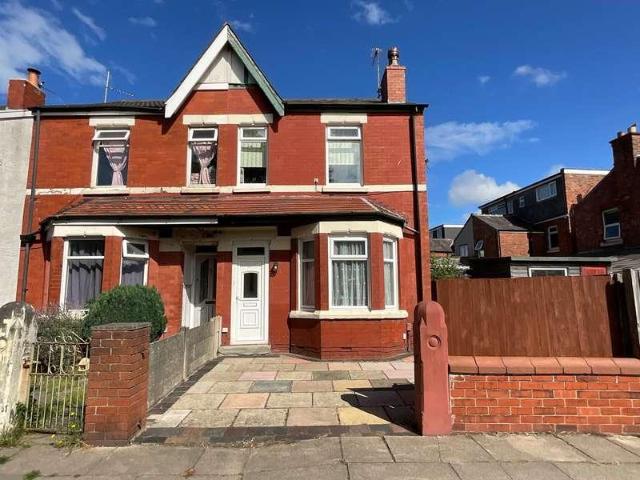
This very well presented, Victorian semi-detached house, offering 871 sq ft of comfortable living space in a popular Southport residential area, is available with no onward chain. The ground floor welcomes you into an entrance vestibule and hall, leading to two distinct reception rooms. The living room, featuring a bay window, provides an ideal space for relaxation, while the dining room offers versatility for entertaining or family meals. A fitted kitchen leads to a well-appointed bathroom and a separate WC. The entire property is double-glazed and centrally heated, ensuring a warm and efficient home. Ascending to the first floor, you will find two comfortable double bedrooms. A third single bedroom offers flexibility, perhaps as a home office or guest room, and benefits from an en-suite WC, adding a touch of privacy and convenience. Externally, the front of the property features a paved area providing essential off-road parking. The private rear garden is a pleasant outdoor retreat,
£ 180,000
3 bed house for sale
2 pictures
House · for sale
£ 190,000
New
3 bed house for sale
PR26
· 3 Bedrooms · House
· Garden · Parking
PR26 · 3 Bedrooms · House · Garden · Parking
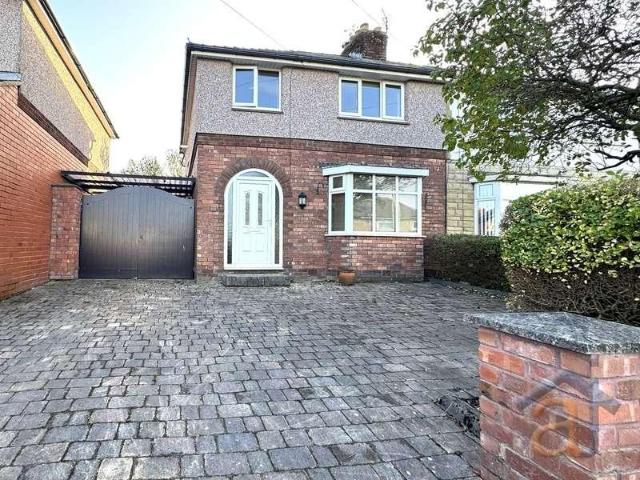
Anthony James Estate Agents are delighted to present this three-bedroom semi-detached home, ideally positioned in the heart of Ormskirk and offered with no onward chain. Perfectly placed for the town centre, this property is an excellent choice for first-time buyers or those seeking a promising investment opportunity, with plenty of potential to make it your own. Venture upstairs to discover three inviting bedrooms, each providing a tranquil retreat for rest and relaxation. A well-appointed bathroom conveniently serves these rooms, ensuring that daily routines are both efficient and comfortable. The layout of the home offers ample scope for personalisation, allowing you to create a living environment that reflects your style. Outside, the property is complemented by a driveway and a single garage, providing plenty of off-street parking. Additionally, a car port offers sheltered parking options. The private rear garden is a wonderful space for outdoor activities, gardening, or simply un
£ 190,000
3 bed house for sale
2 pictures
House · for sale
£ 480,000
New
3 bed house for sale
PR26
· 3 Bedrooms · House
· Garden · Parking · Equipped kitchen · Concierge
PR26 · 3 Bedrooms · House · Garden · Parking · Equipped kitchen · Concierge
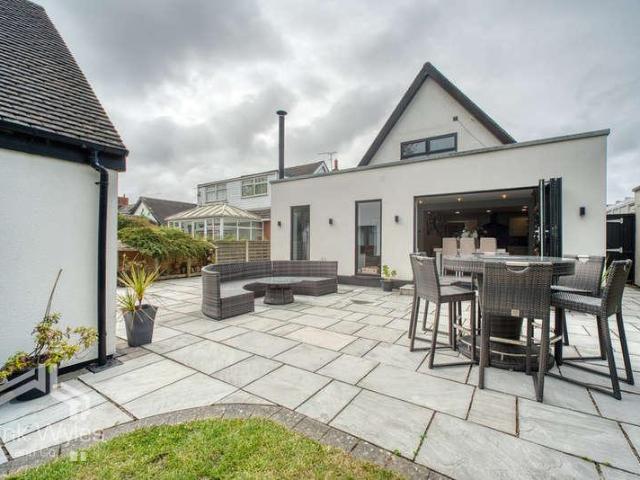
Being sold via Secure Sale online bidding. Terms & Conditions apply. Starting Bid 480,000. This stunning detached home is set in a highly desirable location within walking distance of Ansdell, with Lytham and St Annes close by and the M55 less than five minutes away. Beautifully presented throughout, the property offers deceptively spacious accommodation including a large reception room spanning the width of the property, a ground floor double bedroom, bathroom and a modern fitted kitchen with feature island. A superb extension with bifold doors opens onto the impressive rear garden, creating an excellent space for modern family living and entertaining. To the first floor are two double bedrooms, both with en suites, with one also benefiting from a walk-in wardrobe. The property also enjoys a large private rear garden, ample off street parking and a detached double garage converted into a versatile studio with useful first floor storage. Early viewing is highly recommended. Entrance Ha
£ 480,000
2 bed flat for sale
2 pictures
Flat · for sale
£ 198,950
New
2 bed flat for sale
PR26
· 2 Bedrooms · Flat
· Balcony
PR26 · 2 Bedrooms · Flat · Balcony
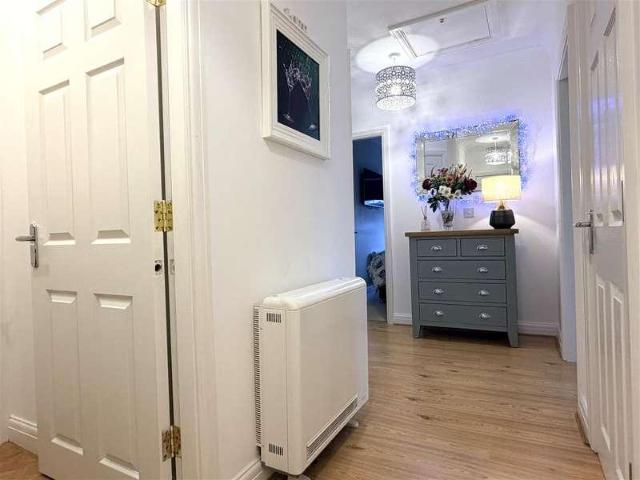
This very well presented two bedroomed apartment is situated on the second floor of a block of purpose built apartments known as New Hampshire Court, located on the ever popular development Cypress Point built by Kensington Developments Ltd. Conveniently located between both Lytham and St. Annes principal shopping centres and only minutes from Ansdell's local shops on Woodlands Road. This particular top floor corner apartment has the benefit of TWO Juliette balconies from the Lounge and the En suite Principal Bedroom, with stunning views looking over the surrounding countryside with Blackpool Tower in the background. An internal inspection is strongly recommended. No onward chain
£ 198,950
1 bed flat for sale
2 pictures
Flat · for sale
£ 125,000
New
1 bed flat for sale
PR26
· 1 Bedroom · Flat
· Garden · Equipped kitchen · Parking · Concierge
PR26 · 1 Bedroom · Flat · Garden · Equipped kitchen · Parking · Concierge
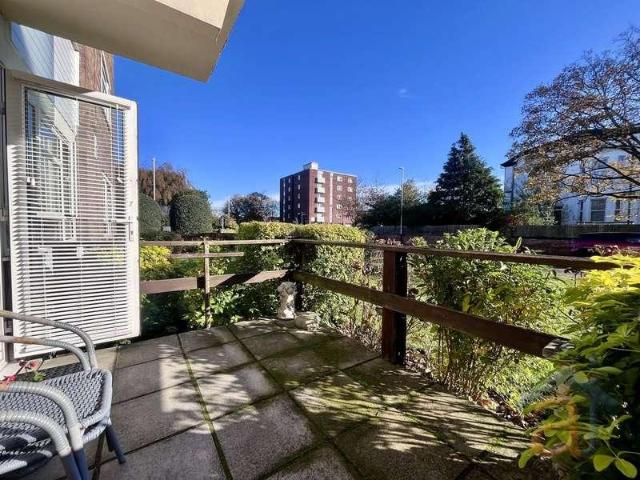
Discover this charming one-bedroom ground floor apartment, perfectly situated within a purpose-built development in the heart of Birkdale Village. This property offers a comfortable and convenient lifestyle, ideal for those seeking village amenities right on their doorstep. The apartment features a modern fitted kitchen, designed for practicality and ease of use. The spacious reception room provides a welcoming area for relaxation and entertaining, benefiting from direct access to a private terrace. The generously sized double bedroom offers a tranquil retreat, complemented by a main bathroom and a separate WC, enhancing everyday convenience. Externally, residents benefit from off-street parking and access to a communal garden, providing pleasant outdoor space for leisure. Located in an excellent position within Birkdale Village, this home boasts immediate access to a delightful array of independent shops, cafes, restaurants, and local amenities. Excellent transport links, including Bi
£ 125,000
2 bed house for sale
2 pictures
House · for sale
£ 240,000
New
2 bed house for sale
PR26
· 2 Bedrooms · House
· Garden · Equipped kitchen · Parking · Patio · Heating
PR26 · 2 Bedrooms · House · Garden · Equipped kitchen · Parking · Patio · Heating
Located in a much sought after residential area of Birkdale, convenient for access to a number of highly regarded primary and secondary schools, this traditional semi-detached house would benefit from general updating though offers excellent potential. The well planned, gas centrally heated and double glazed accommodation is arranged over two floors comprising: Hall, Dining Room, Living Room, Lounge, Kitchen and Utility to the ground floor with two double Bedrooms and Bathroom/WC to the first. Outside, a paved driveway provides off road parking for a number of cars with twin gates giving access to a garage beyond. The good size rear garden backs onto Bedford Park and is arranged with paved patio leading to shaped lawn with established trees and bushes. Lyndhurst Road is a continuation of Clifford Road off Liverpool Road where there are local shops and public transport facilities to the town centre. The many amenities of Birkdale Village are also readily accessible. Ground Floor: Hall L
£ 240,000
4 bed house for sale
2 pictures
House · for sale
£ 400,000
New
4 bed house for sale
PR26
· 4 Bedrooms · House
· Equipped kitchen
PR26 · 4 Bedrooms · House · Equipped kitchen
Beautiful Four-Bedroom Detached Home in a Sought-After Family Location Tucked away on the peaceful and secluded Napier Drive, this stunning four-bedroom detached property forms part of the ever-popular Meadows development. Built in 2016 by Jones Homes, this stylish modern home is ready to move straight into and offers exceptional space and comfort, making it an ideal choice for growing families. Perfectly positioned for convenience, the property is within walking distance of Middlebrook Retail Park, Horwich town centre, and Horwich Parkway train station, while the M61 motorway, highly regarded local schools, and the scenic Rivington countryside are just a short drive away. Step inside and youll find a welcoming entrance hall leading to a spacious lounge with a beautiful bay window, filling the room with natural light. A modern open-plan dining kitchen sits at the heart of the home, complete with a range of wall and base units, integrated appliances, and a separate utility roomperfect f
£ 400,000
4 bed house for sale
2 pictures
House · for sale
£ 265,000
New
4 bed house for sale
PR26
· 4 Bedrooms · House
· Equipped kitchen
PR26 · 4 Bedrooms · House · Equipped kitchen
A beautifully presented and characterful four-bedroom home, finished to an impressive standard throughout and combining attractive period features with contemporary styling. The property welcomes you through a stunning entrance hallway, showcasing original floor tiles, feature panelling and stylish modern fittings. The accommodation centres around an exceptional open-plan kitchen, dining and living space, thoughtfully designed for modern living. The bespoke kitchen offers an extensive range of contemporary units, contrasting wooden work surfaces, integrated appliances and a breakfast bar, providing the perfect space for both everyday living and entertaining. The lower-ground floor provides two generously proportioned bedrooms, both finished in neutral d?cor, with one benefiting from striking feature ceiling detailing and integrated lighting. To the upper floors are two further bedrooms, including a beautifully presented room with an attractive exposed stone feature wall, alongside a co
£ 265,000
3 bed flat for sale
2 pictures
Flat · for sale
£ 275,000
New
3 bed flat for sale
PR26
· 3 Bedrooms · Flat
· Balcony · Equipped kitchen
PR26 · 3 Bedrooms · Flat · Balcony · Equipped kitchen
FULL DESCRIPTION This show-home-standard three bedroom first floor purpose built apartment is located on the much sought after Victoria Mansions situated on the Docklands development with panoramic views over the water. The building offers an underground car park with allocated space. Internally the apartment is the size of a bungalow without the general upkeep. The living accommodation is a credit to the present owners providing high standard and contemporary living with large hallway, three double bedrooms with fitted furniture, master en suite, family bathroom, open plan living/dining/kitchen with a balcony to enjoy the sunsets. No chain is involved. Be quick to view this unique home. BROADBAND COVERAGE BROADBAND We are advised that the property can obtain Fibre to the Premises (FTTP) MOBILE DATA We are advised that you are likely to have mobile coverage We would suggest that you also make your own enquiries as to Mobile Data coverage checker.ofcom.org.uk/en-gb/mobile-coverag
£ 275,000
2 bed flat for sale
2 pictures
Flat · for sale
£ 280,000
New
2 bed flat for sale
PR26
· 2 Bedrooms · Flat
· Balcony · Equipped kitchen · Parking
PR26 · 2 Bedrooms · Flat · Balcony · Equipped kitchen · Parking
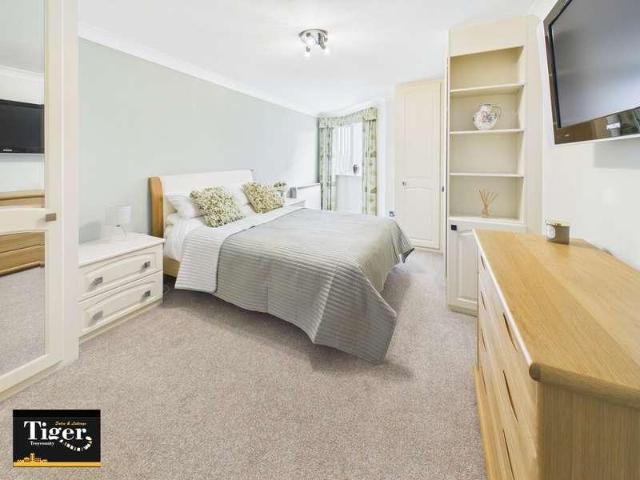
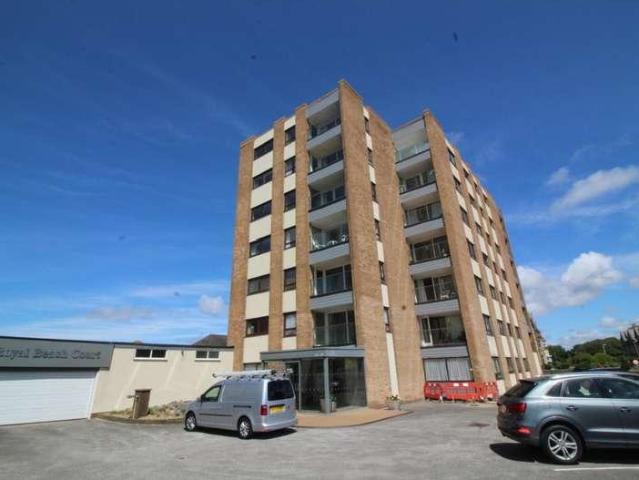
EXCEPTIONAL TOP FLOOR APARTMENT, VERY LARGE ROOMS THROUGHOUT, SUPERB ELEVATED VIEWS TO THE REAR AND SIDE, LOUNGE DINER WITH BALCONY, KITCHEN, 2 LARGE BEDROOMS, 2 BATHROOMS, UNDERGROUND GARAGE, NO CHAIN. Unique Estate Agency are delighted to bring this excellent apartment to the market * Welcome to the prestigiousdevelopmentthat is, Royal Beach Court.This large and beautifully presented top-floor apartment issituated in a highly sought-after area of LythamSt. Annes. The property is positioned on thesixth floor, it boasts stunning wraparound sea & beach views, as well as views of down Clifton Drive; essentially there is a superb viewfrom almost every room.Royal Beach Court isperfectly positioned, just a stone-s throw from St. Anne-s Square, which provides easy access to a wide array of shops, cafes, and restaurants, as well as excellent transport links. An impressive and meticulously maintained communal entrance hallway creates a superb first impression of the development. The hallway pr
£ 280,000
2 bed house for sale
2 pictures
House · for sale
£ 220,000
New
2 bed house for sale
PR26
· 2 Bedrooms · House
· Equipped kitchen · Concierge
PR26 · 2 Bedrooms · House · Equipped kitchen · Concierge
INTRODUCTION This well-presented two-bedroom detached true bungalow offers spacious and versatile accommodation in a highly desirable residential location, making it an ideal purchase for a range of buyers. Upon entering, an entrance vestibule leads into a welcoming hallway providing access to the main living areas. The generously sized lounge benefits from a large window, allowing plenty of natural light to flood the room and creating a bright and inviting space to relax. There is also a separate reception room, offering additional flexibility for entertaining, dining or use as a second sitting room. The fitted kitchen features a range of stylish units, ample worktop space and integrated appliances, providing a practical and well-appointed space for everyday living. There are two well-proportioned double bedrooms, both offering ample space for furnishings, alongside a modern family bathroom fitted with contemporary fixtures and fittings. A further feature is the loft room, currently u
£ 220,000
2 bed house for sale
2 pictures
House · for sale
£ 135,000
New
2 bed house for sale
PR26
· 2 Bedrooms · House
· Equipped kitchen · Parking · Heating
PR26 · 2 Bedrooms · House · Equipped kitchen · Parking · Heating
NO CHAIN - An early inspection is recommended of this well presented, purpose built apartment, occupying a first position within a modern block of only six units, on the Guinea Hall Farm development by Redrow Homes. Accessed via a central staircase in the communal hall, the well planned accommodation is gas centrally heated, double glazed and has recently been recarpeted and redecorated throughout, briefly comprising: Hall, Lounge/Dining Room, Kitchen with integrated appliances, Bedroom 1 with En-Suite Shower Room, Bedroom 2 and Bathroom. A garage with driveway parking is located to the right of the building. Guinea Hall Close is a continuation of Guinea Hall Mews, convenient for Banks Village with further facilities found at Crossens and Churchtown Villages, and Southport Town Centre. First Floor:HallLounge/ Dining Room - 4.62m x 3.38m (15'2 x 11'1)Kitchen - 2.39m x 2.03m (7'10 x 6'8)Bedroom 1 - 4.62m x 3.28m (15'2 x 10'9)Ensuite - 2.13m x 1.5m (7'0 x 4'11)Bedroom 2 - 3.28m x 2.87m (1
£ 135,000
3 bed house for sale
2 pictures
House · for sale
£ 230,000
New
3 bed house for sale
PR26
· 3 Bedrooms · House
· Equipped kitchen
PR26 · 3 Bedrooms · House · Equipped kitchen
This traditional three-bedroom semi-detached house presents an excellent opportunity for families seeking a spacious and well-maintained home in a highly sought-after residential area within walking distance of Poulton. Offered with no onward chain, the property opens with an entrance vestibule leading into a welcoming hallway. The living and dining room provides a versatile space for relaxation or entertaining, while a separate lounge features a multi-fuel burner, creating a cosy atmosphere for colder evenings. The modern fitted kitchen and dining area have been thoughtfully designed to maximise both storage and workspace, with additional storage available within the property. Upstairs, the landing leads to three bedrooms, including two generous double bedrooms with fitted wardrobes and a third single bedroom. The family bathroom is fitted with a contemporary four-piece suite, offering both a bath and a separate shower for convenience. A fully boarded loft, accessible via a ladder, pr
£ 230,000
3 bed house for sale
2 pictures
House · for sale
£ 185,000
New
3 bed house for sale
PR26
· 3 Bedrooms · House
· Equipped kitchen · Parking
PR26 · 3 Bedrooms · House · Equipped kitchen · Parking
This beautifully presented three bedroom semi-detached house is ideally situated in a quiet cul-de-sac, offering an excellent opportunity for families and first-time buyers alike. The property boasts a modern interior throughout, featuring a spacious and welcoming entrance hall that leads to a bright and airy living room. The contemporary kitchen is designed for both style and functionality, with ample storage, modern appliances, and a dedicated dining area that is perfect for family meals or entertaining guests. Upstairs, you will find three well-proportioned bedrooms, each offering comfortable accommodation and plenty of natural light. The stylish bathroom suite is finished to a high standard, providing a relaxing space to unwind. Additional benefits include double glazing, central heating, and tasteful dcor that allows you to move straight in and make this property your home. To the front of the property, there is a private driveway providing off-street parking for multiple vehicles
£ 185,000
2 bed house for sale
2 pictures
House · for sale
£ 149,000
New
2 bed house for sale
PR26
· 2 Bedrooms · House
· Garden · Equipped kitchen · Patio
PR26 · 2 Bedrooms · House · Garden · Equipped kitchen · Patio
A superb brick mid terraced home which has been extended to the ground floor and benefits from a loft conversion which has created a carpeted staircase served loft room on the upper level. This spacious family sized home offers versatile and well presented living space and a variety of extras and furniture can be included in the sale. Located in a consistently popular residential area within walking distance of Bolton town Centre, the University of Bolton, the railway and bus transport links, houses of worship, shops, restaurants and within easy access of superb sporting clubs and facilities. The accommodation is around one thousand and forty four square feet / ninety seven square metres over three levels and briefly comprises: entrance vestibule, living room, dining room, fitted kitchen, first floor landing, two double bedrooms, shower room and the loft room. Externally there is an enclosed easy maintenance patio style garden to the rear. The property benefits from UPVC double glazing
£ 149,000
3 bed house for sale
2 pictures
House · for sale
£ 100,000
New
3 bed house for sale
PR26
· 3 Bedrooms · House
· Garden · Equipped kitchen · Parking
PR26 · 3 Bedrooms · House · Garden · Equipped kitchen · Parking
For Sale by Online Auction with a Starting Bid of 100,000. Terms and Conditions Apply. See WebbMove for all the Auction Details. Three Bedroom Semi-Detached House No Onward Chain Priced to sell An excellent opportunity for both owner-occupiers and property investors! Situated in a convenient location for Blackpool Town Centre, this three-bedroom semi-detached property offers well-proportioned accommodation, a driveway and gardens to both the front and rear. The property is presented in reasonably good order throughout and is offered for sale with no onward chain, making it an ideal purchase for those looking for a straightforward move or an attractive buy-to-let investment. Internally, the accommodation briefly comprises a welcoming lounge, a separate dining room opening through to the kitchen area, three good-sized bedrooms and a family bathroom suite. Externally, the property benefits from a driveway providing valuable off-road parking, together with good-sized gardens to both the fr
£ 100,000
4 bed house for sale
2 pictures
House · for sale
£ 445,000
New
4 bed house for sale
PR26
· 4 Bedrooms · House
PR26 · 4 Bedrooms · House
Situated within the highly sought-after Over Hulton area of Bolton, this significantly extended four-bedroom semi-detached family home offers exceptional living space, perfectly suited to modern family life. Beautifully configured throughout, the property enjoys a prime position close to highly regarded schools, local amenities, excellent transport links and attractive green spaces Over Hulton remains one of Bolton's most desirable residential locations for families, offering a strong community feel and convenient access to everyday amenities. Nearby facilities include local convenience stores, butchers, cafs, supermarkets, healthcare services and leisure facilities, whilst Bolton town centre, Middlebrook Retail Park and The Trafford Centre are all readily accessible. The area is particularly popular with families due to its excellent educational provision. The property falls within easy reach of St Andrew's CE Primary School, Heathfield Primary School and St Bede Academy, whilst highl
£ 445,000
2 bed house for sale
2 pictures
House · for sale
£ 150,000
New
2 bed house for sale
PR26
· 2 Bedrooms · House
· Garden · Parking · Equipped kitchen
PR26 · 2 Bedrooms · House · Garden · Parking · Equipped kitchen
Ellesmere Road, Morris Green, Bolton No Chain Involved | Two Bedrooms | Ideal First-Time Buy or Investment Opportunity Cardwells Estate Agents are pleased to offer for sale this two-bedroom mid terraced house, situated within the popular Morris Green area of Bolton and offered with the advantage of no onward chain. The accommodation briefly comprises entrance vestibule, leading into a lounge and a kitchen to the ground floor. To the first floor, there are two good bedrooms and a family bathroom. Externally, the property benefits from a garden to the front and rear yard, with off street parking if required. Conveniently located close to local shops, schools, amenities and transport links, the property is well placed for easy access to Bolton town centre and the surrounding road network. This property will appeal to a variety of purchasers, including first-time buyers looking to take their first step onto the property ladder, as well as investors seeking a rental opportunity
£ 150,000
2 bed flat for sale
2 pictures
Flat · for sale
£ 105,000
New
2 bed flat for sale
PR26
· 2 Bedrooms · Flat
· Garden · Equipped kitchen · Parking · Concierge
PR26 · 2 Bedrooms · Flat · Garden · Equipped kitchen · Parking · Concierge
Welcome to Piele Road, a well-presented two-bedroom, first-floor apartment offering an excellent opportunity for investors looking to expand their property portfolio or those taking their first steps into buy-to-let. The property is being sold as an investment only, with an existing tenant in situ currently paying 725 per calendar month, providing an immediate rental income from completion. Inside, the apartment offers a welcoming open-plan kitchen and reception area, creating a cosy and practical living space. There are two well-proportioned bedrooms, with the master bedroom benefiting from its own en-suite, alongside a separate main bathroom. Externally, the property also benefits from a communal garden, an allocated parking space and additional visitor parking, adding further convenience for residents and guests. The property is ideally situated in the popular area of Haydock, with a range of local amenities close by, including Asda, Aldi, Tesco and Iceland for everyday shopping. Ha
£ 105,000
4 bed house for sale
2 pictures
House · for sale
£ 350,000
New
4 bed house for sale
PR26
· 4 Bedrooms · House
· Garden · Equipped kitchen · Parking · Patio
PR26 · 4 Bedrooms · House · Garden · Equipped kitchen · Parking · Patio
Well positioned within a well-regarded residential estate in Kirkham, this attractive four-bedroom detached house offers spacious and versatile accommodation ideal for family living. Complemented by an integral garage and established gardens, the property provides a welcoming home in a desirable residential setting. The ground floor accommodation comprises an entrance hall, WC, lounge, dining room, which opens into a bright orangery overlooking the rear garden, and a fitted kitchen. To the first floor are four bedrooms, with the principal bedroom benefiting from an en-suite shower room, alongside a family bathroom. Externally, a driveway provides off-street parking and access to the integral garage, alongside an attractive lawned front garden with established planting. To the rear is a delightful enclosed garden featuring a lawn, planted borders and paved patio areas offering a choice of spaces for outdoor dining and relaxation. Mature shrubs and trees provide a leafy backdrop, enhanci
£ 350,000
3 bed house for sale
2 pictures
House · for sale
£ 250,000
New
3 bed house for sale
PR26
· 3 Bedrooms · House
· Garden · Parking · Fireplace · Equipped kitchen · Patio · Heating
PR26 · 3 Bedrooms · House · Garden · Parking · Fireplace · Equipped kitchen · Patio · Heating
Well presented spacious three bedroom semi detached property, located in a quiet Cul-De-Sac. Close to local primary and secondary schools, shops and transport links with the added benefit of being close to Rivington Country Park for those who like walking, cycling or just taking in the views. This home comprises -: Entrance porch, kitchen diner, Three bedrooms and a family bathroom, to the outside there are gardens front and rear with patio seating area, off road parking and a double garage. The property also benefits from being freehold, double glazing, gas central heating, mature gardens and spacious double garage with off road parking. Viewing is highly recommended to appreciate the space, condition, location and all the home has to offer.Inner PorchRadiator, uPVC entrance door to front,StorageLounge5.79m x 4.42m (19'0 x 14'6 )UPVC double glazed bow window to front, uPVC frosted double glazed window to side, coal effect gas open fire fireplace with set in and feature surround, two d
£ 250,000
2 bed house for sale
2 pictures
House · for sale
£ 385,000
New
2 bed house for sale
PR26
· 2 Bedrooms · House
· Garden · Parking · Equipped kitchen
PR26 · 2 Bedrooms · House · Garden · Parking · Equipped kitchen
Situated within a quiet and highly sought-after cul-de-sac location, this beautifully presented detached true bungalow offers spacious and well-maintained accommodation throughout, together with attractive gardens, ample off-road parking and a detached garage. Conveniently positioned for local amenities, transport links and the many attractions of Lytham, the property is ideally suited to those seeking comfortable single-storey living in a desirable residential setting. The accommodation comprises a welcoming entrance hall, spacious lounge/dining room with French doors opening directly onto the rear garden, modern fitted kitchen with a range of contemporary wall and base units, two well-proportioned double bedrooms and a stylish four-piece bathroom. The property has been tastefully updated and is presented in move-in condition throughout. Externally, the property enjoys a generous driveway providing off-street parking for multiple vehicles and leading to the detached garage. To the fro
£ 385,000
3 bed house for sale
2 pictures
House · for sale
£ 210,000
New
3 bed house for sale
PR26
· 3 Bedrooms · House
· Garden · Equipped kitchen · Parking · Patio · Heating
PR26 · 3 Bedrooms · House · Garden · Equipped kitchen · Parking · Patio · Heating
Offered for sale with no onward chain, this well presented, semi detached house has recently undergone a comprehensive programme of modernisation and an early viewing is highly recommended. Redecorated throughout, the gas centrally heated and double glazed accommodation is arranged over two floors and briefly comprises: Hall, Living Room, Dining Room and 2026 fitted Kitchen (with integrated appliances including fridge/freezer, dishwasher, oven and hob) and Conservatory (replacement roof in 2026) to the ground floor with three Bedrooms and 2026 installed Shower Room to the first floor. Outside, there are gardens to front and rear, the front incorporating driveway providing off road parking. The rear garden is arranged with paved patio and shaped lawn. The house stands on Cheltenham Way, well placed for the shops and amenities of Kew, with public transport facilities to the town centre nearby on Town Lane. Ground Floor: Hall Living Room - 4.11m x 3.76m overall (13'6 x 12'4) Dining Room -
£ 210,000
3 bed house for sale
2 pictures
House · for sale
£ 210,000
New
3 bed house for sale
PR26
· 3 Bedrooms · House
· Garden · Equipped kitchen · Parking · Patio · Heating
PR26 · 3 Bedrooms · House · Garden · Equipped kitchen · Parking · Patio · Heating
Offered for sale with no onward chain, this well presented, semi detached house has recently undergone a comprehensive programme of modernisation and an early viewing is highly recommended. Redecorated throughout, the gas centrally heated and double glazed accommodation is arranged over two floors and briefly comprises: Hall, Living Room, Dining Room and 2026 fitted Kitchen (with integrated appliances including fridge/freezer, dishwasher, oven and hob) and Conservatory (replacement roof in 2026) to the ground floor with three Bedrooms and 2026 installed Shower Room to the first floor. Outside, there are gardens to front and rear, the front incorporating driveway providing off road parking. The rear garden is arranged with paved patio and shaped lawn. The house stands on Cheltenham Way, well placed for the shops and amenities of Kew, with public transport facilities to the town centre nearby on Town Lane. Ground Floor:HallLiving Room - 4.11m x 3.76m overall (13'6 x 12'4)Dining Room - 3.
£ 210,000
2 bed house for sale
2 pictures
House · for sale
£ 325,000
New
2 bed house for sale
PR26
· 2 Bedrooms · House
· Garden
PR26 · 2 Bedrooms · House · Garden
This extended two bedroomed semi detached true bungalow enjoys a quiet cul de sac location just off Broadwood Way and boasts a superb rear lawned garden which borders Witch Wood. Situated on the ever popular development known as Lytham Hall Park which was constructed by Richard Costain Ltd in the early 1970s. Being very well placed close to Ansdell's shopping facilities on Woodlands Road and being within minutes to Fairhaven Golf Club. There are transport services running along Forest Drive leading directly into Lytham centre with its principal shopping facilities and town centre amenities. Popular woodland walk through Witch Wood is also within close walking distance. No onward chain.SIDE ENTRANCE VESTIBULEApproached through a composite outer door with inset obscure double glazed panels. Overhead light. Tiled floor and step up to the hardwood inner door leading to the Hallway. Inset obscure glazed panels.HALLWAY3.15m x 2.16m max (10'4 x 7'1 max)(max L shaped measurements) Entrance Hal
£ 325,000
3 bed house for sale
2 pictures
House · for sale
£ 315,000
New
3 bed house for sale
PR26
· 3 Bedrooms · House
· Garden · Equipped kitchen · Parking
PR26 · 3 Bedrooms · House · Garden · Equipped kitchen · Parking
Situated in a sought-after residential location in the heart of Ansdell, this deceptively spacious detached family home offers flexible accommodation and is perfectly suited to growing families. Conveniently positioned within easy reach of Ansdell's excellent local amenities, highly regarded schools and transport links, the property enjoys a generous private rear garden, integral garage and versatile living space throughout. The accommodation begins with a welcoming entrance hall leading to an impressive lounge, spacious open-plan kitchen/dining room, conservatory, a versatile office/fourth bedroom, shower room. To the first floor are three well-proportioned bedrooms, all served by a family bathroom. Externally, the property is approached via a block-paved driveway providing off-road parking and leading to the integral garage. To the rear is a particularly generous enclosed garden, predominantly laid to lawn with mature trees, established borders and a high degree of privacy, offering
£ 315,000
3 bed house for sale
2 pictures
House · for sale
£ 150,000
New
3 bed house for sale
PR26
· 3 Bedrooms · House
· Garden · Equipped kitchen
PR26 · 3 Bedrooms · House · Garden · Equipped kitchen
EXCELLENT POTENTIAL WITH NO ONWARD CHAIN - This three-bedroom mid-terraced house in Ainsdale offers a fantastic opportunity for those looking to create a home tailored to their tastes, as it is in need of modernisation. Benefiting from uPVC double glazing and having been rewired in 2024, the property provides a solid foundation for renovation.The well planned accommodation briefly comprises: hall leading to a spacious lounge-dining room, kitchen and a separate utility room, offering practical space. Upstairs, there are three well-proportioned bedrooms, a bathroom, and a separate WC.Outside, the property boasts established gardens to both the front and rear.Heathfield Road is conveniently located within easy reach of Ainsdale village's many amenities, including local shops, eateries, and the railway station on the Southport/Liverpool commuter line, making it an ideal location for accessibility and community.Ground Floor:HallLounge-Dining Room - 5.61m x 3.35m (18'5 x 11'0)Kitchen - 4.42m
£ 150,000
4 bed house for sale
2 pictures
House · for sale
£ 700,000
New
4 bed house for sale
PR26
· 4 Bedrooms · House
· Equipped kitchen · Concierge · Heating
PR26 · 4 Bedrooms · House · Equipped kitchen · Concierge · Heating
A truly substantial and extended detached family home, offering an abundance of well-proportioned living space in a highly sought-after Birkdale position.Designed for comfortable family life, this impressive property boasts 2413 sq ft of thoughtfully arranged accommodation, maintained to a high standard. The home benefits from gas central heating and mains electricity and water supplies.Step through the Entrance Vestibule into a welcoming Hall, complete with a convenient Cloaks/WC. The ground floor unfolds into three generous reception rooms: a bright Living Room, a comfortable Lounge, and an elegant Dining Room, each providing versatile spaces for relaxation and entertaining. The heart of the home is the expansive Kitchen/Breakfast Room, perfectly complemented by a practical Utility Room and a dedicated Study, ideal for remote work or peaceful contemplation. A returning staircase leads to the first floor Landing, which provides access to four spacious double Bedrooms. Bedrooms 1 and 2
£ 700,000

Get email alerts

Don't miss out: be the first to know about new properties

The alert was correctly created

On subscribing you accept the conditions of use and the privacy policy
Alert
Receive new ads in your inbox
Save this search
Receive alerts for new listings

We'll send you an email when we have new properties for: "Properties for sale in PR26"

The alert was correctly created

Walmer Bridge Preston
Little Hoole Preston
Get email alerts and be the first to see new listings
Required field
On subscribing I accept the terms of the privacy policy
Perfect! You'll soon start receiving new listings via email
Alert
Receive an email when we have new ads for Properties for sale in PR26
Save this search
Filters

Bedrooms

Size (sq.ft)

sq.ft
sq.ft

Price

£
£

Property type

Bathrooms

Clear all filters
Receive notifications when new entries are published.