9,012 properties for sale in PR26

3 bed house for sale
2 pictures
House · for sale
£ 595,000
3 bed house for sale
PR26
· 3 Bedrooms · House
· Garden · Equipped kitchen · Cellar · Concierge
PR26 · 3 Bedrooms · House · Garden · Equipped kitchen · Cellar · Concierge
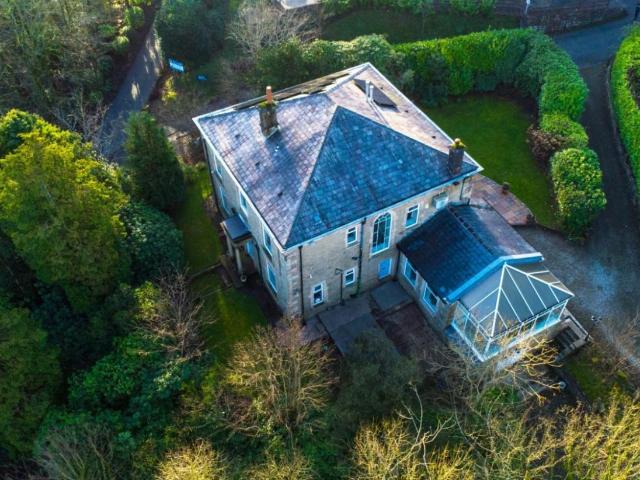
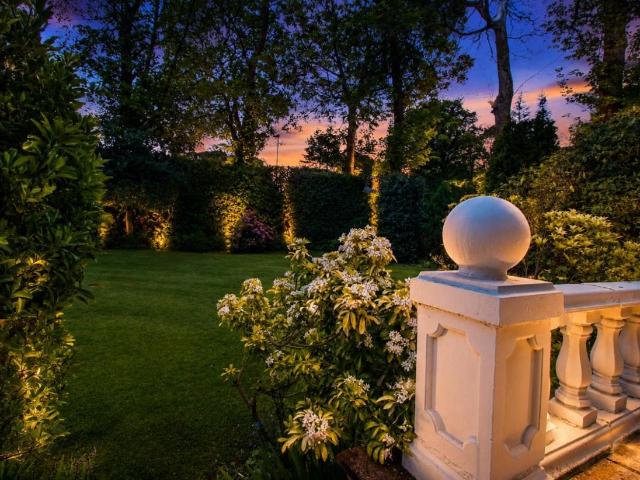
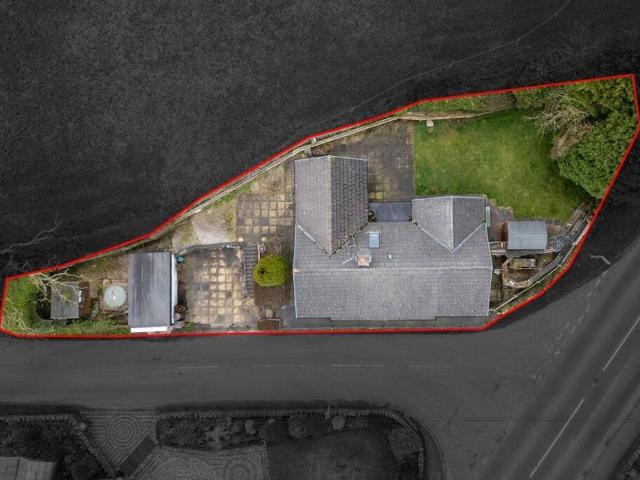
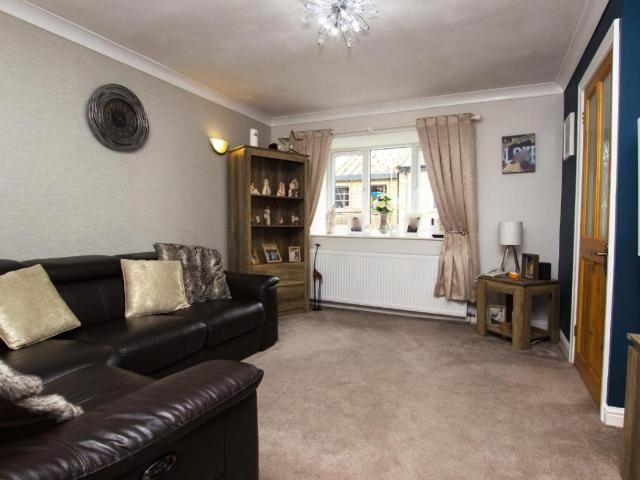
Standout Features Beautiful Detached Home Substantial Grounds On Private Plot Surrounding Landscaped Gardens Three Reception Rooms Three Double Bedrooms Sunnyhurst Location Very Rare Opportunity Property Description Hunters are privileged to welcome 'The Hendre' to market. A distinctive three-bedroom detached residence of considerable character, privately positioned within beautifully manicured surrounding gardens and enjoying desirable views over neighbouring towns & Darwen Tower. Internally - The accommodation comprises; entrance hall, left lounge, middle lounge, kitchen, utility, toilet and sun room extension. The rear extension has a lovely outlook over the rear garden, a stunning private setting with piercing views towards Darwen Tower. To the first floor off a galleried landing there are three double bedrooms, master en-suite shower room and a family bathroom suite. There are also two cellar rooms providing practical storage space. Outside - 'The Hendre' really comes into its own
£ 595,000
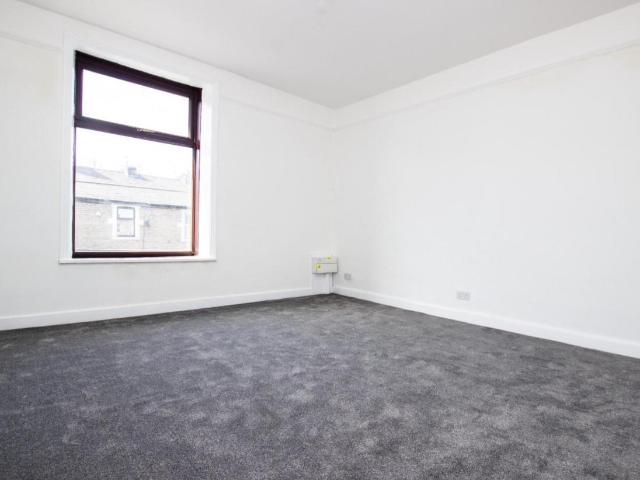
1 bed flat for sale
2 pictures
Flat · for sale
£ 130,000
1 bed flat for sale
PR26
· 1 Bedroom · Flat
· Equipped kitchen
PR26 · 1 Bedroom · Flat · Equipped kitchen
Investment Opportunity Commericial Ground Floor Shop With Flat Above Potential For 15,000+ PA Vacant - Available ASAP Property Description INVESTMENT OPPORTUNITY - COMMERCIAL SHOP WITH FLAT ABOVE - ESTIMATED 15,000 pa RENTAL INCOME - VACANT Please note - Agents are required by law to conduct anti-money laundering checks on all those buying a property. The cost of these checks is 20 per check. This is a non-refundable fee. These charges cover the cost of obtaining relevant data, any manual checks and monitoring which might be required. This fee will need to be paid and the checks completed in advance of the office issuing a memorandum of sale on the property you would like to buy.Situated in the popular town of Darwen, this commercial building offers fantastic potential to achieve a fantastic yield with an estimated rental income of 15,000+ PA. The building comprises; spacious shop floor, kitchen area and WC. There is a one bedroom flat above which has its own access which benefits from
£ 130,000
2 bed house for sale
2 pictures
House · for sale
£ 145,000
2 bed house for sale
PR26
· 2 Bedrooms · House
· Garden · Equipped kitchen · Parking · Heating
PR26 · 2 Bedrooms · House · Garden · Equipped kitchen · Parking · Heating
Offered for sale with no onward chain, this two bedroom, cottage style, semi detached house occupies a generous plot in a sought after residential area of Birkdale. Installed with gas central heating, the well planned accommodation would benefit from a programme of modernisation and briefly comprises: Entrance Vestibule, Hall, through Living Room, Kitchen, Conservatory and Shower Room to the ground floor. There are two double Bedrooms to the first floor. Outside, a paved driveway provides off road parking to the front, whilst the south facing rear garden is a particular feature, being a good size, arranged with extensive lawn and well stocked mature borders. Shaws Road is located off Liverpool Road where there are local shops and public transport facilities to Birkdale village and Southport Town Centre. Ground Floor:Entrance VestibuleHallLiving Room - 5.82m x 3.45m (19'1 x 11'4)Kitchen - 3.66m x 3.58m (12'0 x 11'9)Conservatory - 4.6m x 3.05m (15'1max x 10'0max)Shower Room - 2.72m x 1.7
£ 145,000
2 bed flat for sale
2 pictures
Flat · for sale
£ 220,000
2 bed flat for sale
PR26
· 2 Bedrooms · Flat
· Garden · Balcony · Equipped kitchen
PR26 · 2 Bedrooms · Flat · Garden · Balcony · Equipped kitchen
AN EARLY INTERNAL INSPECTION IS STRONGLY RECOMMENDED of this beautifully presented, modernised apartment occupying a second/top floor position, ideally situated for accessing the amenities of both Birkdale Village and Southport Town Centre. This well-maintained residence offers a comfortable and convenient lifestyle within a purpose-built development. Step inside to a private hall leading to a spacious lounge-dining room, perfect for entertaining or relaxing, with doors opening onto a charming balcony an ideal spot for enjoying a morning coffee. The modern fitted kitchen is designed for efficiency, complemented by a practical utility cupboard. The apartment features two well-proportioned double bedrooms, both benefiting from fitted wardrobes, ensuring ample storage. A contemporary shower room and an additional WC complete the internal layout. Outside, the development is set within established communal gardens, featuring well-tended lawns and mature shrub borders, providing a pleasant g
£ 220,000
4 bed house for sale
2 pictures
House · for sale
£ 365,000
4 bed house for sale
PR26
· 4 Bedrooms · House
· Garden · Parking · Equipped kitchen
PR26 · 4 Bedrooms · House · Garden · Parking · Equipped kitchen
Standout Features Excellent Detached Home Four Bedrooms Two Living Rooms & Office Dining Kitchen & Utility Family Bath & En-Suite Unoverlooked Corner Plot Double Garage EV Charger & Double Drive Fernhurst Farm Estate Great Garden Space Property Description Hunters are privileged to bring to the market this beautiful detached home situated on the highly desirable Fernhurst Farm estate. The accommodation briefly comprises; entrance hallway with open stairway, two lounges, dining kitchen, utility room, ground floor WC & office. There is a double integral garage which is open, an excellent storage area but also offers fabulous potential for conversion into extra living/bedroom space. To the first floor there is a bright landing giving access to four bedrooms, master en-suite & family bathroom. The property is kept & finished to an exemplary standard throughout, with modern finishings & colour schemes. To the back there is fantastic unoverlooked garden space, with lawn, and elevated decked
£ 365,000
2 bed house for sale
2 pictures
House · for sale
£ 110,000
2 bed house for sale
PR26
· 2 Bedrooms · House
PR26 · 2 Bedrooms · House
Reference: #16726 The Lakewood has been designed to be as stylish as it is functional. As soon as you walk into the entrance hall, you'll be bathed in natural light and in awe of the stylish features and furnishings. Our interior design team have thought of everything with neutral tones throughout to create a warm and inviting space, and contemporary accents to make sure your home stays on top of the trends. And if you like relaxing on a long summer's evening, you could add your own decking to really impress your guests Designed to bring families and friends together, the living space of the Lakewood is filled with natural light from the wide front aspect French doors and windows. The space is adaptable to meet the ever-changing demands of a modern family and the neutral furnishings have been handpicked so you can add your own touches. From feature vases, to vibrant cushions, from coffee table novels to fluffy throws - the Lakewood is yours to make feel homely. Our park is family-owned
£ 110,000
4 bed house for sale
2 pictures
House · for sale
£ 425,000
4 bed house for sale
PR26
· 4 Bedrooms · House
· Garden · Parking · Equipped kitchen · Concierge
PR26 · 4 Bedrooms · House · Garden · Parking · Equipped kitchen · Concierge
Impressive Executive Four Bedroom Detached Family Home A substantially proportioned four-bedroom executive home offering approximately 148 sq m (1,593 sq ft) of internal accommodation, with multiple reception rooms, an impressive kitchen/diner, generous bedrooms, extensive storage, landscaped gardens, ample off-road parking and a detached double garage. Occupying a desirable position within a sought-after residential location, this impressive family home offers an exceptional amount of living space and is noticeably more spacious than many typical four-bedroom properties in the area. With versatile accommodation arranged over two floors, the property is ideally suited to growing families and those looking for generous entertaining and working-from-home space. The welcoming entrance hallway provides access to the ground-floor rooms. At the heart of the home is the particularly impressive kitchen/diner, extending to approximately 31.7 sq m, providing an excellent everyday family and ente
£ 425,000
2 bed house for sale
2 pictures
House · for sale
£ 129,950
2 bed house for sale
PR26
· 2 Bedrooms · House
· Garden · Equipped kitchen
PR26 · 2 Bedrooms · House · Garden · Equipped kitchen
Standout Features Modern Town House Gardens & Driveway Two Bedrooms Lounge & Conservatory No Onward Chain Ideal First Home Property Description Hunters are delighted to present this attractive modern styled semi detached house to the market. A perfect home for first time buyers or anyone downsizing. Internally the property comprises of; entrance hall, fitted kitchen, lounge, conservatory, two bedrooms and bathroom. There is a small garden area to the front along with a private garden to the rear. There is a shared driveway which offers enough space for 2 vehicles to park. The property is situated within walking distance of Darwen town centre where you will find local shops and amenities as well as transport links. There is easy access to the M65 motorway link as well as neighbouring towns such as Blackburn and Bolton. OUR THOUGHTS - 'Ideal setup for first time buyers, benefiting from no onward chain' Please note - Agents are required by law to conduct anti-money laundering checks on al
£ 129,950
3 bed house for sale
2 pictures
House · for sale
£ 180,000
3 bed house for sale
PR26
· 3 Bedrooms · House
· Equipped kitchen
PR26 · 3 Bedrooms · House · Equipped kitchen
Stonehouse Homes are pleased to present this well-proportioned three bedroom semi-detached family home, situated in a popular residential area of Bamber Bridge. Conveniently positioned for a wide range of local amenities, well-regarded schools and excellent transport links, the property offers practical and spacious accommodation arranged over two floors. The ground floor opens into an entrance area leading through to a generous living room, providing plenty of space for both relaxing and entertaining. To the rear is a separate kitchen offering excellent proportions with ample room for storage, preparation and dining. A useful ground-floor WC and additional storage complete the accommodation on this level. To the first floor are three bedrooms, including a particularly spacious primary bedroom. The remaining two bedrooms provide flexible accommodation and would work equally well as children's rooms, a guest bedroom, nursery or home office. A notable feature of the property is the provi
£ 180,000
2 bed house for sale
2 pictures
House · for sale
£ 195,000
2 bed house for sale
PR26
· 2 Bedrooms · House
· Garden · Equipped kitchen · Heating
PR26 · 2 Bedrooms · House · Garden · Equipped kitchen · Heating
AN EARLY INSPECTION IS HIGHLY RECOMMENDED - This beautifully presented, Victorian bay-fronted semi-detached house, offers an inviting 'front doors together' style and well-proportioned accommodation. This property has been meticulously maintained and is ready for new occupants to enjoy its charm and modern comforts.The gas centrally heated and double-glazed property boasts attractively planned accommodation across two floors. The ground floor welcomes you with an Entrance Vestibule leading to a welcoming Hall. To the front, a bright Living Room provides a comfortable space for relaxation, while the rear Dining Room offers an ideal setting for meals and entertaining. A fitted Kitchen and a separate Utility room with a convenient WC complete the ground floor layout, providing practicality for daily living.Upstairs, you will find two generously sized double Bedrooms and a four-piece Bathroom with under floor heating.Externally, the property benefits from low-maintenance gardens at both th
£ 195,000
3 bed house for sale
2 pictures
House · for sale
£ 285,000
3 bed house for sale
PR26
· 3 Bedrooms · House
· Garden · Equipped kitchen · Parking
PR26 · 3 Bedrooms · House · Garden · Equipped kitchen · Parking
Standout Features Unique Detached Home 3 Double Bedrooms Open Plan Ground Floor Two Shower Rooms Generous Externally Space In Private Grounds Detached Double Story Garage Cinema Room With Toilet 5 Minute Walk From Darwen Train Station Property Description 'Corn Crest' is a unique detached property located in a private setting, a 5 minute walk from Darwen train station. The property comprises; entrance hall, open plan dining kitchen leading through to a lounge area, separate snug room and a ground floor shower room. To the first floor there are three double bedrooms, master walk in wardrobe and a three piece shower room. Externally the property comes with a private garden courtyard which provides access to a detached double height garage. The ground floor is used for storage with the upper floor used as a cinema room with a toilet. There is a enclosed private driveway with a gated entrance adequate for multiple vehicles. Bank Street is situated is situated in central Darwen and is withi
£ 285,000
4 bed house for sale
2 pictures
House · for sale
£ 650,000
4 bed house for sale
PR26
· 4 Bedrooms · House
· Garden · Equipped kitchen · Parking · Cellar · Concierge
PR26 · 4 Bedrooms · House · Garden · Equipped kitchen · Parking · Cellar · Concierge
Standout Features Detached Stately Home Four Bedrooms Five Reception Rooms Desirable Location No Onward Chain Beautiful Finish Throughout Super Rare Opportunity Property Description Set within one of Darwens most sought-after enclaves, 'Heatherby' is a substantial period residence once owned by the mayor of Darwen, offering around 3,729 sq ft of characterful accommodation, wrapped by mature, tree-lined gardens and rich with ornate original features. Behind its handsome faade, the home provides a rare blend of grandeur and practicality: four generous bedrooms, five reception rooms for entertaining family life, open dining kitchen and an abundance of retained detailing that gives the house its stately feel - think impressive proportions, elegant joinery and the kind of craftsmanship you simply dont find in modern builds. The property benefits from a luxury four piece bathroom suite & two separate WC's. There are also several cellar rooms for storage along with a large garage linked throu
£ 650,000
5 bed house for sale
2 pictures
House · for sale
£ 875,000
5 bed house for sale
PR26
· 5 Bedrooms · House
· Garden · Parking · Sauna · Swimming pool · Equipped kitchen · Cellar · Concierge
PR26 · 5 Bedrooms · House · Garden · Parking · Sauna · Swimming pool · Equipped kitchen · Cellar · Concierge
Standout Features 5 Bedroom Detached Built Over 4 Floors Three Reception Rooms & Open Kitchen Office & Converted Cellar Room Grand Features Throughout Detached Spa With Hot Tub & Sauna Electric Gated Entrance & Mature Gardens Detached Double Garage Highly Sought After Location Property Description Steeped in history and dating back to the late Victorian era, this magnificent detached residence offers an exceptional opportunity to acquire one of Darwen's most distinctive family homes. Occupying a generous, mature plot behind imposing gated access, 'The Old Vicarage' seamlessly blends period grandeur with luxurious modern living. The property comprises; grand entrance hall, two front reception rooms, dining room, open plan dining kitchen, office, utility room and toilet. From the dining room there is a stair leading down to a converted cellar room which benefits from two good size store rooms. To the first floor, there is a twisted stair accessing a generous landing area. Here there is a
£ 875,000
3 bed house for sale
2 pictures
House · for sale
£ 249,950
3 bed house for sale
PR26
· 3 Bedrooms · House
· Garden · Equipped kitchen
PR26 · 3 Bedrooms · House · Garden · Equipped kitchen
Standout Features Beautiful Three Bedroom Property Garden Space Two Sitting Rooms Dining Kitchen & Utility Desirable Location In Sunnyhurst Three Double Bedrooms Original Features No Onward Chain Property Description Hunters are delighted to offer this stunning end terrace to the market. Located in the centre of Sunnyhurst with some stunning features which are sure to impress. This property comprises; entrance vestibule, entrance hall, front lounge, spacious sitting room, dining kitchen & utility. To the first floor there are three double bedrooms and a three piece bathroom suite. The dcor is lovely throughout, with warm colour schemes complementing well with the original features of the house. Externally the property comes with garden space to the front & side, protected with a tall hedge providing privacy. The property is located in the heart of Sunnyhurst, on the doorstep of some of the towns most notable scenery. There are quiet walkways which lead up to Darwen Tower as well as up
£ 249,950
3 bed house for sale
2 pictures
House · for sale
£ 250,000
3 bed house for sale
PR26
· 3 Bedrooms · House
· Garden · Equipped kitchen
PR26 · 3 Bedrooms · House · Garden · Equipped kitchen
Being Sold via Secure Sale online bidding. Terms & Conditions apply. Starting Bid 250,000 An exciting opportunity to acquire this true detached bungalow with huge potential, occupying a generous corner plot on Hothersall Lane in one of the areas most desirable semi-rural settings. Enjoying open countryside surroundings while remaining within easy reach of the shops, services and amenities of Longridge, this property perfectly balances peaceful living with everyday convenience. Positioned to take full advantage of its surroundings, the property enjoys delightful open views across neighbouring fields, with far-reaching outlooks towards the iconic Pendle Hill in the distance - offering stunning sunsets and an ever-changing rural backdrop. Please note the Air Sourced Heat Pump is not currently working. Key Features True detached bungalow Three double bedrooms Generous corner plot Kitchen with separate utility room Newly fitted modern shower room West-facing rear garden Open field views to
£ 250,000
2 bed house for sale
2 pictures
House · for sale
£ 179,950
2 bed house for sale
PR26
· 2 Bedrooms · House
· Garden · Equipped kitchen · Parking · Heating
PR26 · 2 Bedrooms · House · Garden · Equipped kitchen · Parking · Heating
Standout Features Modern Town House Stunning Dining Kitchen Spacious Lounge Two Double Bedrooms Modern Bathroom Landscaped Flagged Garden Three Piece Bathroom Ideal First Home Or Downsizing Option Allocated Parking Close To Sunnyhurst Property Description Situated near the Sunnyhurst area of Darwen this super impressive town house is going to be in high demand. The property comprises; entrance hall, front lounge, attractive dining kitchen with arrange of fitted appliances, two double bedrooms and a three piece bathroom. The house is presented very well, with the kitchen being the stand out. Out back there is a landscaped two tiered garden with a storage shed. To the front there is a neat garden area with steps leading up to the front door. There is gas central heating providing through a recently installed combi boiler and there is Upvc double glazing throughout. Another major benefit is that the property comes with designated parking on the corner of Vale/Harwood Street. The property
£ 179,950
3 bed house for sale
2 pictures
House · for sale
£ 155,000
3 bed house for sale
PR26
· 3 Bedrooms · House
· Equipped kitchen · Concierge
PR26 · 3 Bedrooms · House · Equipped kitchen · Concierge
PROPERTY OVERVIEW This generously proportioned three-bedroom terraced property is offered for sale with a long-standing, reliable tenant already in situ, meaning an investor can enjoy immediate rental income from the moment of completion, with no void period and no uncertainty. The property offers exceptional space throughout, comprising three well-proportioned bedrooms, two separate reception rooms, and a kitchen, a layout that is increasingly rare at this price point and one that commands strong rental demand from families and professional sharers alike. The current tenant has occupied the property for a number of years, a clear testament to the comfort and quality of the home. Tenure: Leasehold, 999 years from 1898 (approximately 871 years remaining) Ground Rent: Just 13 per annum INVESTMENT INFORMATION Immediate income, established tenant in situ from day one Gross yield of 6.11% based on 790 pcm at the asking price Annual rental income of 9,480 Three bedrooms and two reception roo
£ 155,000
3 bed house for sale
2 pictures
House · for sale
£ 149,950
3 bed house for sale
PR26
· 3 Bedrooms · House
· Garden · Equipped kitchen
PR26 · 3 Bedrooms · House · Garden · Equipped kitchen
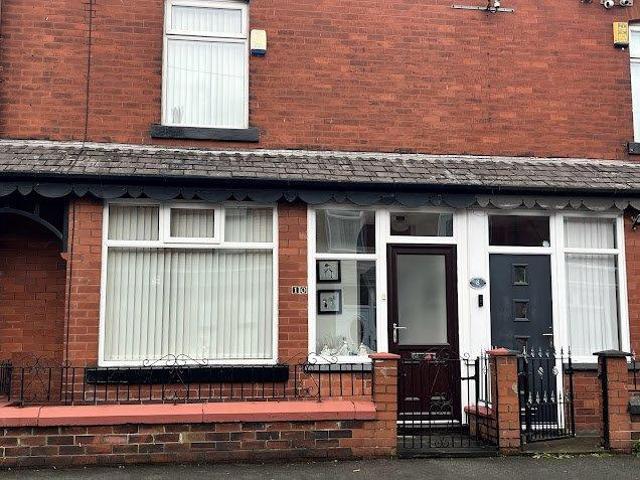
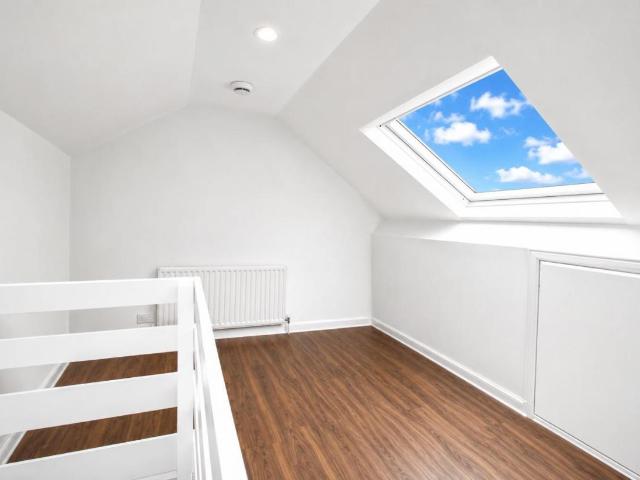
Standout Features Garden Fronted Terrace Three Bedrooms Three Sitting Rooms Modern Kitchen & Bathroom Deceptively Spacious No Chain Property Description This very generous sized sized terrace makes an excellent family home, with three spacious sitting rooms downstairs built over 3 floors. The property briefly comprises; hall, 3 open plan living rooms and a kitchen. To the first floor there are two double bedrooms and a four piece bathroom. From the landing there is a access to an attic bedroom. The house is handily positioned on the border of Darwen & Blackburn, with easy access directly onto the M65 motorway.Hallway Front Lounge (3.76 x 3.14) Middle Lounge (4.31 x 3.49) Rear Lounge (4.37 x 2.42) Kitchen (2.88 x 2.42) Bedroom One (4.43 x 3.01) Bedroom Two (4.61 x 2.72) Bathroom (3.35 x 2.41) Bedroom Three (attic) (3.96 x 2.78) Additional Information Tenure: Freehold Council Tax Band: A Rooms Hallway Front Lounge 3.76 x 3.14 (12'4 x 10'3) Middle Lounge 4.31 x 3.49 (14'1 x 11'5) Rear Lou
£ 149,950
2 bed flat for sale
2 pictures
Flat · for sale
£ 180,000
2 bed flat for sale
PR26
· 2 Bedrooms · Flat
· Equipped kitchen
PR26 · 2 Bedrooms · Flat · Equipped kitchen
Embrace a life of ease and convenience in this beautifully presented, purpose-built first-floor apartment, offered for sale with no onward chain. Designed for comfortable, low-maintenance living, this property provides a superb opportunity for those looking to downsize without compromising on quality or location.The thoughtfully planned accommodation offers a seamless flow, beginning with a private entrance hall. The large Lounge/Dining Room provides a welcoming space for relaxation and entertaining, while the Fitted Kitchen is both practical and efficient. This apartment features two generously proportioned double bedrooms, with Bedroom 1 boasting fitted wardrobes, a dedicated Dressing Room, and a modern En-Suite Shower Room, ensuring comfort and privacy. A contemporary main Bathroom completes the well-appointed interior.Residents will appreciate the benefits of gas fired central heating, uPVC double glazing (installed 2023) throughout, and a secure video door entry system. Practicali
£ 180,000
3 bed house for sale
2 pictures
House · for sale
£ 289,950
3 bed house for sale
PR26
· 3 Bedrooms · House
· Equipped kitchen · Parking
PR26 · 3 Bedrooms · House · Equipped kitchen · Parking
SIMPLY EXCEPTIONAL DETACHED HOME, BEAUTIFULLY PRESENTED & UPGRADED THROUGHOUT - OFFERING STUNNING ACCOMMODATION, LOUNGE WITH MEDIA WALL, OPEN PLAN KITCHEN DINER FAMILY ROOM, GROUND FLOOR TOILET, 3 BEDROOMS, FAMILY BATHROOM, EN-SUITE, DRIVEWAY & GARAGE, EV CHARGE POINT. Call Unique today * Welcome to Orchid Way, this is an outstanding detached house which is beautifully presented throughout; it is a credit to its current owners. Internally this property has been significantlyupgraded internally, with the stunning media wall and surround being a particular highlight. The property is situated on a highly sought after development, ideally placed for local schools and amenities. Door to the front elevation opens on to a central hallway, the hall has porcelaintiled flooring and feature panelling to the walls, under stair cupboard. Door to the right opens on to a ground floor toilet. Upgraded glazed door with black surround opens on to a stunning open plan kitchen diner with family sitting ar
£ 289,950
house for sale
2 pictures
House · for sale
£ 110,000
house for sale
PR26
· House
PR26 · House
Property Description *APPROX 2,450 SQ M (0,6 ACRES) 70M x 50M (Max) OF ROAD FRONTED LAND FOR SALE VIA MODERN METHOD OF AUCTION IN A SEMI RURAL LOCATION WITH NO ONWARD CHAIN* Approximately 2,450 SQ M (0.6 acres) 70m x 50m (Max) of Land For Sale with Road Frontage, currently used for Equestrian Purposes, there is No Planning Permission Approved for this Site This property is for sale by the Modern Method of Auction, meaning the buyer and seller are to Complete within 56 days (the Reservation Period). Interested parties personal data will be shared with the Auctioneer.Material Information *APPROX 70M x 50M (Max) OF ROAD FRONTED LAND FOR SALE VIA MODERN METHOD OF AUCTION IN A SEMI RURAL LOCATION WITH NO ONWARD CHAIN* Approximately 70m x 50m (Max) of Land For Sale with Road Frontage, currently used for Equestrian Purposes, there is No Planning Permission Approved for this Site This property is for sale by the Modern Method of Auction, meaning the buyer and seller are to Complete within 56 d
£ 110,000
2 bed house for sale
2 pictures
House · for sale
£ 105,000
2 bed house for sale
PR26
· 2 Bedrooms · House
· Equipped kitchen · Parking
PR26 · 2 Bedrooms · House · Equipped kitchen · Parking
Being Sold via Secure Sale online bidding. Terms & Conditions apply. Starting Bid 105000. LARGE 2 BEDROOM FIRST FLOOR APARTMENT CLOSE TO ST. ANNES TOWN CENTRE, PARKING TO THE REAR, NO ONWARD CHAIN, LOUNGE, MODERN KITCHEN DINER, STUNNING RECENTLY FITTED 4 PIECE BATHROOM, 2 BEDS. This is a large first floor apartment, located close to St. Annes Town Centre and the Sea Front Welcome to St. Annes Road East, this large apartment is presented to a high standard throughout and offers a highly convenient location. There is also a parking space to the rear. Communal front door opens on to entrance hallway, stairs lead to the first floor; door leads into the properties hallway. Central hallway within the property leads to the following accommodation - A large lounge with picture bay window to the front elevation, UPVc double glazed sash window, the focal point is this room is a modern electric fire with surround. The kitchen is an excellent size, large enough to house a good size dining table. T
£ 105,000
3 bed house for sale
2 pictures
House · for sale
£ 250,000
3 bed house for sale
PR26
· 3 Bedrooms · House
· Garden · Equipped kitchen · Parking · Heating
PR26 · 3 Bedrooms · House · Garden · Equipped kitchen · Parking · Heating
An Impressively Presented Three Bedroom detached True Bungalow situated off Brook Street and convenient for many local amenities as well as easy access into the town centre. The property stands within well tended gardens to the front and rear, driveway and detached brick garage also to the rear. Benefiting from gas central heating, uPVC double glazing and comprising of a vestibule, hall, lounge, dining room, fitted kitchen, three bedrooms, four-piece suite to the bathroom, gardens and garage. A home that must be viewed in order to fully appreciate. Council Tax Band D. Vestibule UPVC double glazed entrance door. Hall Single radiator, coved ceiling and loft access. Storage Room 1.87m (6' 2') x 1.47m (4' 10') Wall-mounted combination gas central heating boiler and single radiator. Lounge 4.90m into bay (16' 1') x 3.80m (12' 6') Wall mounted electric fire, coved ceiling and double radiator. uPVC double glazed bay window to the front elevation. Dining Room 3.61m (11' 10') x 2.50m (8' 2') La
£ 250,000
4 bed house for sale
2 pictures
House · for sale
£ 375,000
4 bed house for sale
PR26
· 4 Bedrooms · House
· Garden · Equipped kitchen · Parking · Patio
PR26 · 4 Bedrooms · House · Garden · Equipped kitchen · Parking · Patio
Standout Features Modern Detached Home Four Bedrooms Open Plan Lounge & Dining Area Spacious Dining Kitchen Integral Garage Family Bathroom & En-Suite Two Tiered Rear Garden Double Driveway Excellent Views Looking Towards Darwen Tower No Chain Property Description Situated on the ever-popular Pole Lane in Darwen, this spacious four-bedroom detached home offers generous family accommodation, stunning views towards Darwen Tower and comes to the market with no onward chain. The property is ideal for growing families and briefly comprises; vestibule, open plan lounge & dining rooms, spacious dining kitchen and integral garage. To the first floor there are four good size bedrooms, master en-suite bathroom and three piece shower room. Externally there is a good size rear garden with a mixture of lawn and flagged patio. To the front there is a double driveway. The drive also extends up with side of the house so there is adequate parking for multiple vehicles. The property is sat on a commandi
£ 375,000
3 bed house for sale
2 pictures
House · for sale
£ 295,000
3 bed house for sale
PR26
· 3 Bedrooms · House
· Garden · Equipped kitchen · Parking
PR26 · 3 Bedrooms · House · Garden · Equipped kitchen · Parking
Standout Features Detached Home In Corner Plot Three Bedrooms Extended Ground Floor En-Suite & Ground Floor WC Driveway With EV Charging Point Lower Darwen Location Garage Solar Panels & Heat Source Pump Property Description Hunters are pleased to offer this modern detached home in Lower Darwen. A fantastic family home tucked away in a corner plot on a quiet cul-de-sac, perfect for family life. The property comprises; entrance hallway, ground floor WC, lounge, kitchen and a spacious sitting room extension. To the first floor there are three bedrooms, master en-suite shower room and a bathroom. The property benefits from solar panels along with an air heat source pump and electric car charging point. To the front there is a lawn with a driveway and single garage(. To the rear there is a decked rear garden leading down to some lawn, fenced off for extra privacy. Located in Lower Darwen on a modern estate there is a great range of local schools & nurseries. There is also easy access to th
£ 295,000

Get email alerts

Don't miss out: be the first to know about new properties

The alert was correctly created

On subscribing you accept the conditions of use and the privacy policy
Alert
Receive new ads in your inbox
Save this search
Receive alerts for new listings

We'll send you an email when we have new properties for: "Properties for sale in PR26"

The alert was correctly created

Walmer Bridge Preston
Little Hoole Preston
Get email alerts and be the first to see new listings
Required field
On subscribing I accept the terms of the privacy policy
Perfect! You'll soon start receiving new listings via email
Alert
Receive an email when we have new ads for Properties for sale in PR26
Save this search
Filters

Bedrooms

Size (sq.ft)

sq.ft
sq.ft

Price

£
£

Property type

Bathrooms

Clear all filters
Receive notifications when new entries are published.