12 pictures
Flat
·
for sale
£ 150,000
2 bedroom apartment for sale
Prescot Road WA10 St Helens
· 2 Bedrooms · 1 Bath · Flat
· Garden · Fireplace · Parking · Equipped kitchen · Heating
Prescot Road WA10 St Helens · 2 Bedrooms · 1 Bath · Flat · Garden · Fireplace · Parking · Equipped kitchen · Heating
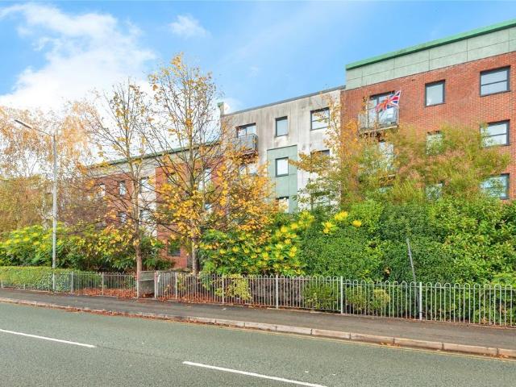
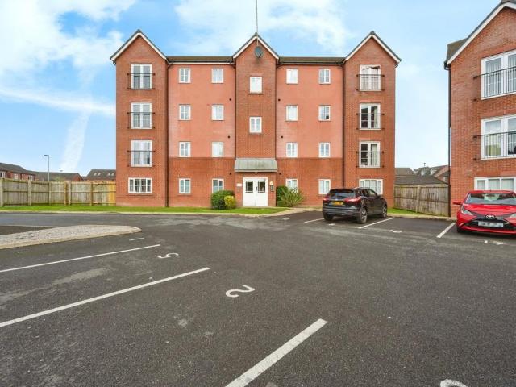
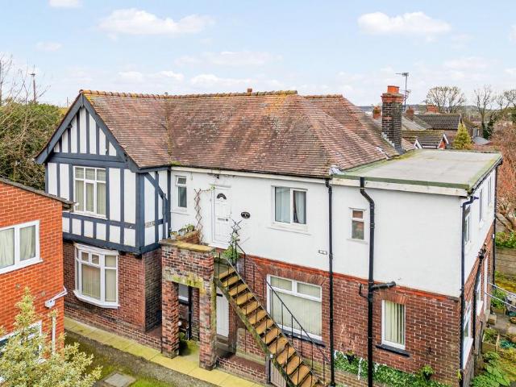
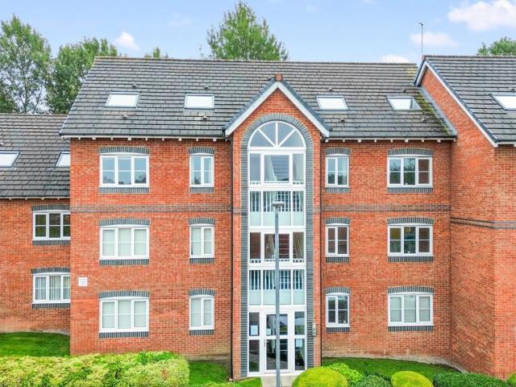
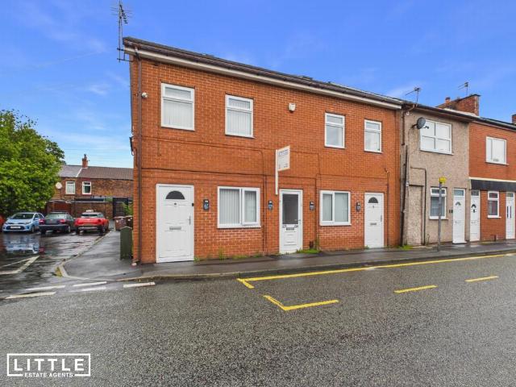
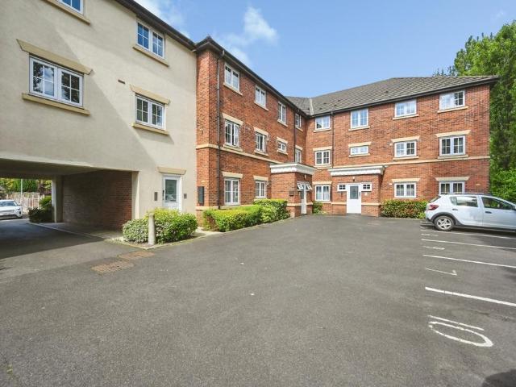
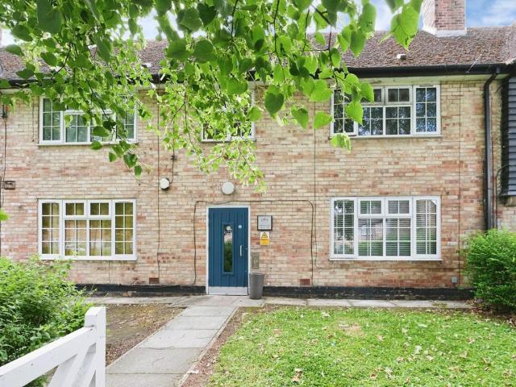
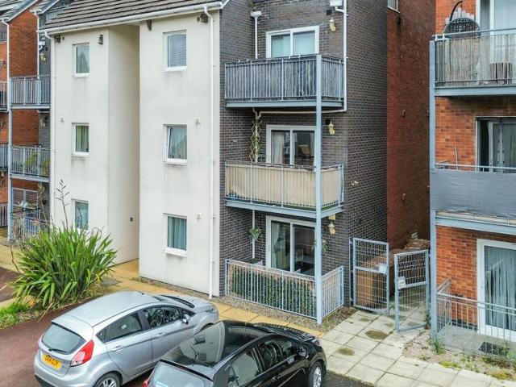
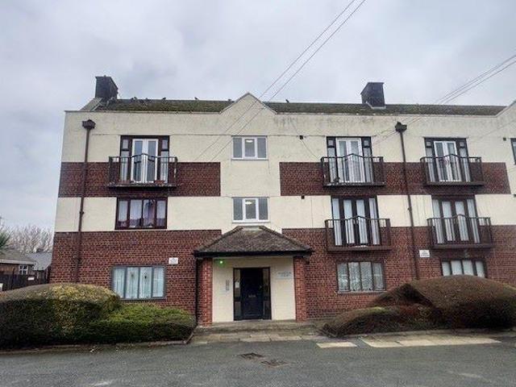
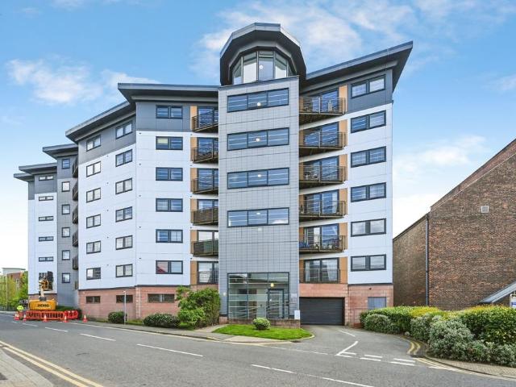
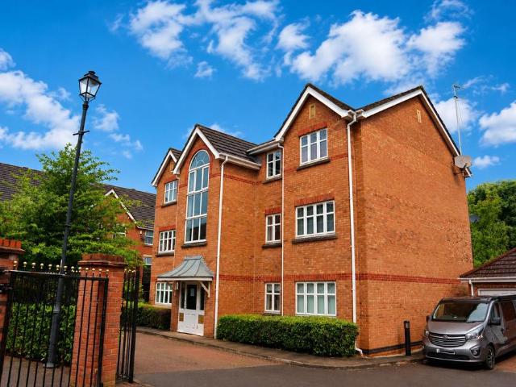
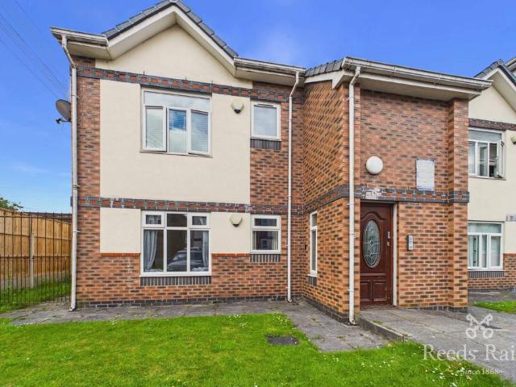
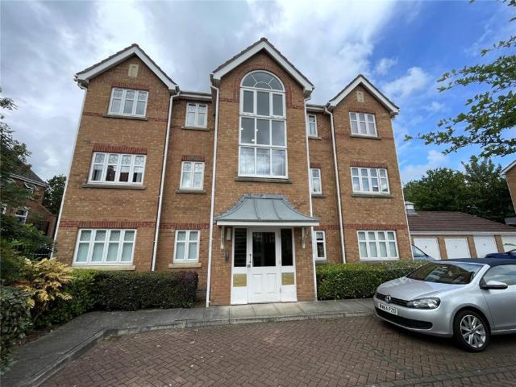
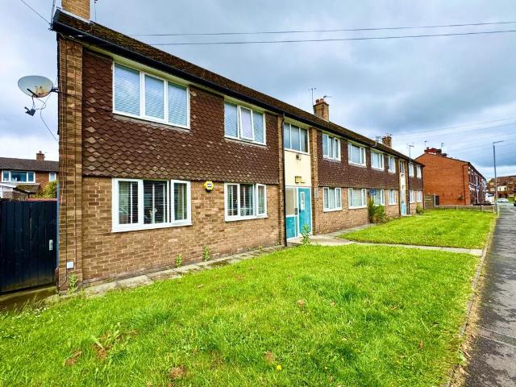
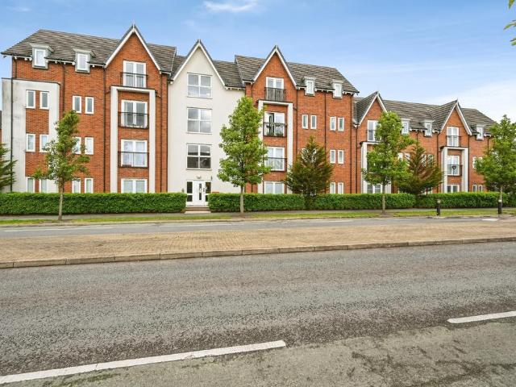
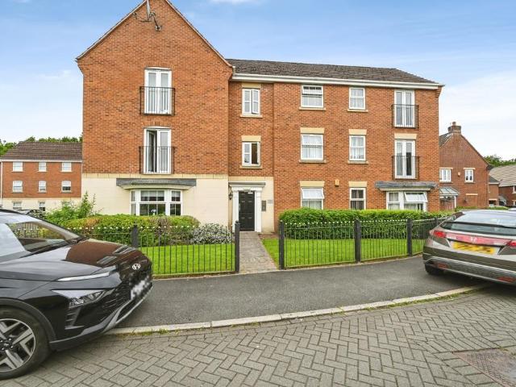
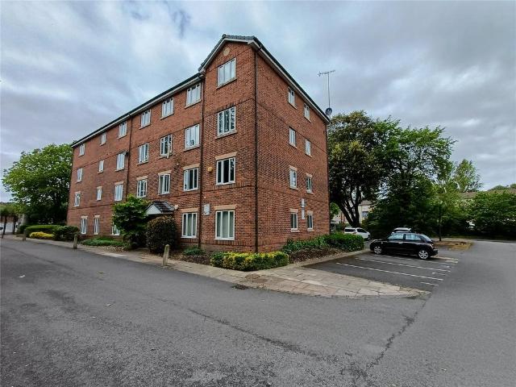
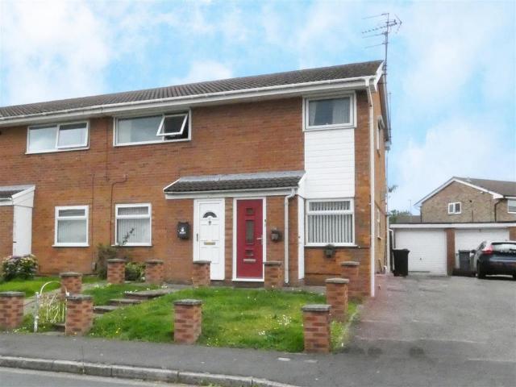
Cameron Mackenzie are delighted to offer for sale this purpose built GROUND FLOOR apartment situated on a popular housing development just off Tarbock Road. The accommodation briefly comprises of entrance hall, lounge, conservatory, kitchen, two bedrooms and shower room. Outside there is off road parking and detached garage to the side and enclosed garden to the rear. The property benefits from a gas central heating system and double glazing and is offered with NO CHAIN.Entrance Hall With two built in cupboards.Lounge 4.33m (14' 2) x 3.30m (10' 10)with feature fireplace and sliding patio doors through to:-Conservatory 2.91m (9' 7) x 2.86m (9' 5)with tiled floor and French doors onto garden.Kitchen 2.71m (8' 11) x 2.40m (7' 10)equipped with a matching range of base and wall units, working surfaces, 1.5 bowl stainless steel sink, electric cooker point, plumbing for washing machine, space for fridge freezer, tiled splashbacks, tiled floor, window to the rear elevation.Bedroom 1 3.71m (12'
Cameron Mackenzie are delighted to offer for sale this purpose built GROUND FLOOR apartment situated on a popular housing development just off Tarbock Road. The accommodation briefly comprises of entrance hall, lounge, conservatory, kitchen, two bedrooms and shower room. Outside there is off road parking and detached garage to the side and enclosed garden to the rear. The property benefits from a gas central heating system and double glazing and is offered with NO CHAIN.Entrance Hall With two built in cupboards.Lounge 4.33m (14' 2) x 3.30m (10' 10)with feature fireplace and sliding patio doors through to:-Conservatory 2.91m (9' 7) x 2.86m (9' 5)with tiled floor and French doors onto garden.Kitchen 2.71m (8' 11) x 2.40m (7' 10)equipped with a matching range of base and wall units, working surfaces, 1.5 bowl stainless steel sink, electric cooker point, plumbing for washing machine, space for fridge freezer, tiled splashbacks, tiled floor, window to the rear elevation.Bedroom 1 3.71m (12'
£ 150,000