637 properties for sale in Preston Bissett Buckingham

3 bedroom detached house for sale
View photo
House · for sale
£ 450,000
3 bedroom detached house for sale
Preston Bissett Buckingham
· 3 Bedrooms · 2 Baths · House
· Garden · Equipped kitchen · Parking · Powder room
Preston Bissett Buckingham · 3 Bedrooms · 2 Baths · House · Garden · Equipped kitchen · Parking · Powder room
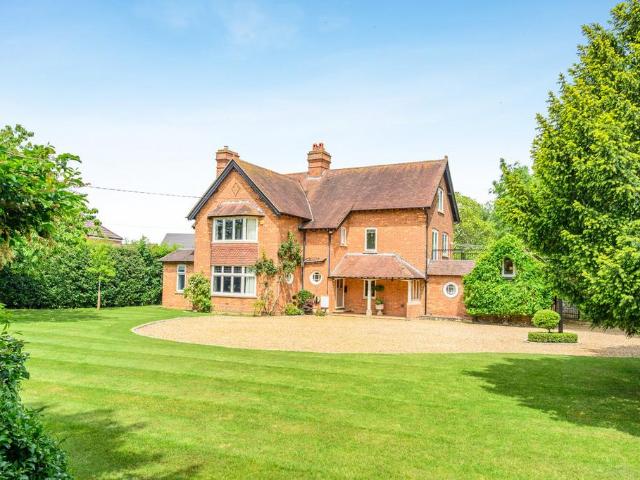
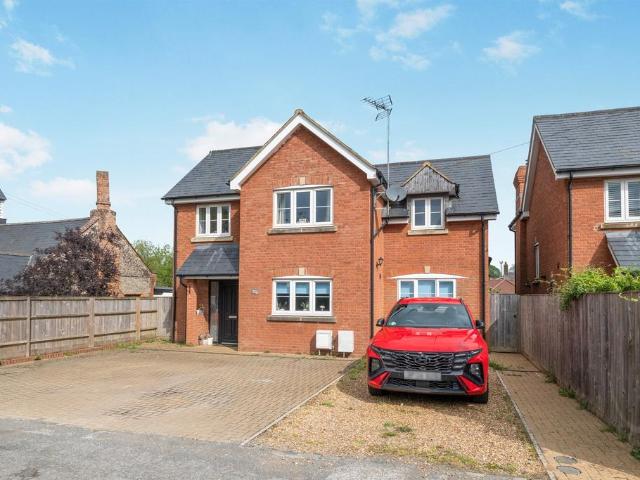
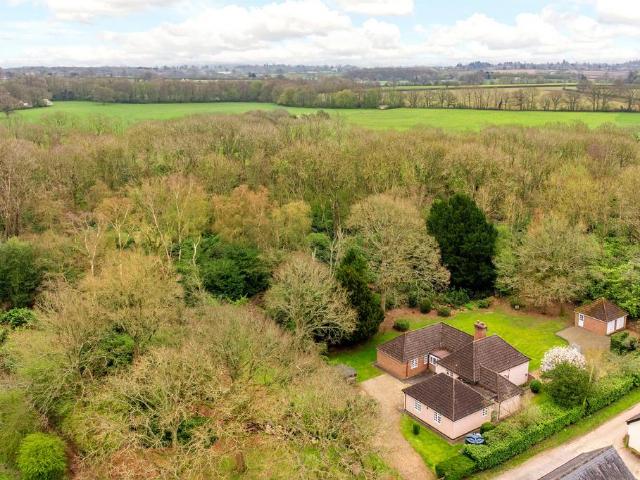
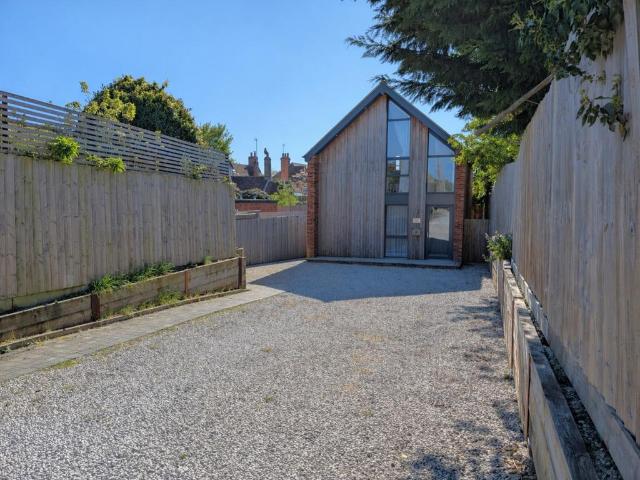
An immaculately presented, individual three bedroom detached house situated in the sought after village of Chackmore. The property is within a short distance to Buckingham, Stowe School & landscape gardens. The property has been built to a high standard & provides open plan living incorporating a high quality fitted kitchen with integrated Neff N70 appliances including a five ring induction hob, dishwasher & fridge/freezer. Heating is provided by a Mitsubishi Econ-Dan air source heat pump which provides under floor heating to the ground floor & radiators to the first floor. Bedroom one incorporates an en-suite shower room and there is allocated parking for two with electric car charging points. The accommodation briefly comprises: Entrance hall, Sitting/dining/kitchen, utility room, cloakroom, bedroom one with en-suite shower room, two further bedrooms, family bathroom, two allocated parking spaces with EV charging points and rear garden. EPC rating B/Council tax band D
£ 450,000
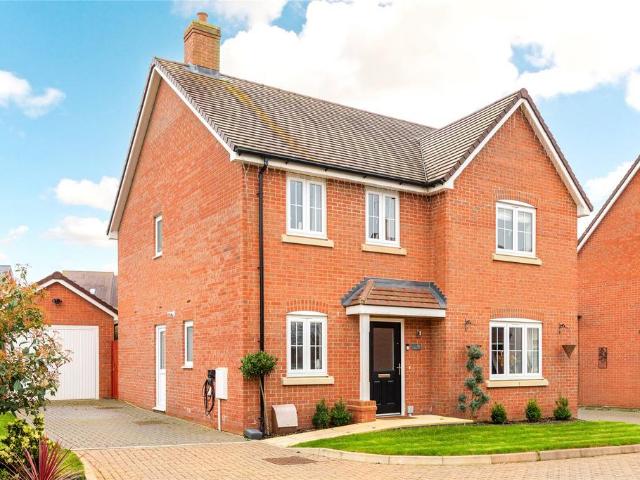
4 bedroom detached house for sale
View photo
House · for sale
£ 550,000
4 bedroom detached house for sale
Preston Bissett Buckingham
· 4 Bedrooms · 2 Baths · House
· Garden · Parking · Equipped kitchen · Powder room
Preston Bissett Buckingham · 4 Bedrooms · 2 Baths · House · Garden · Parking · Equipped kitchen · Powder room
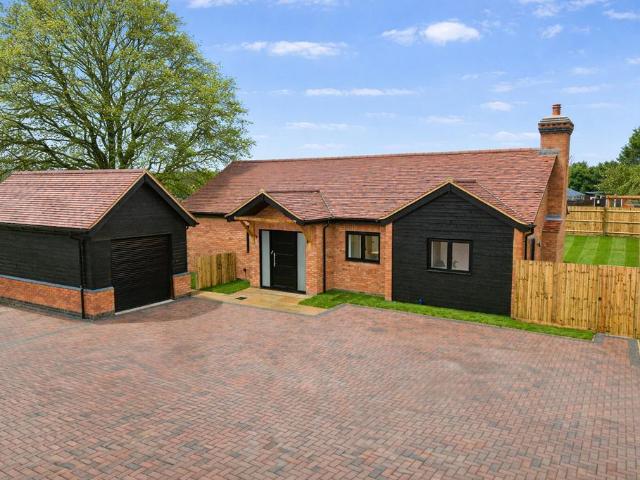
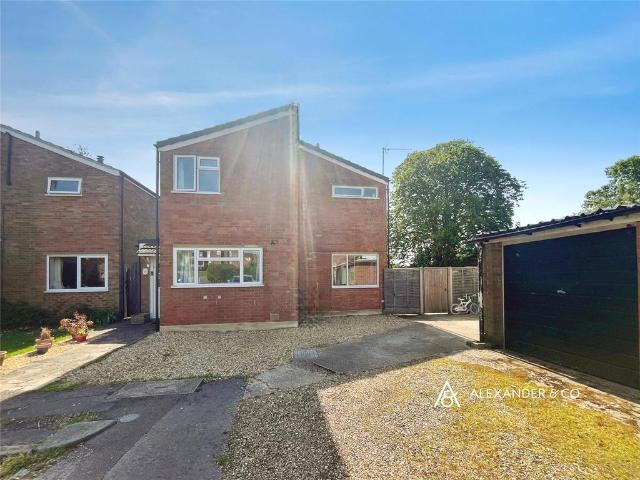
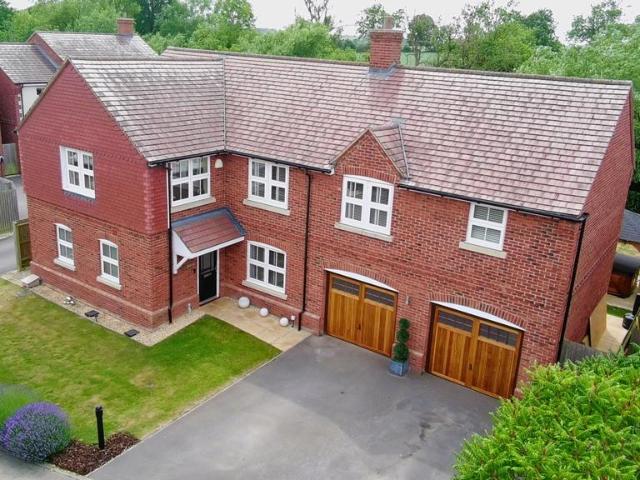
A modern four double bedroom detached property with an open plan kitchen/dining/family room, off street parking, a single garage, and a south/west garden at the end of a cul-de-sac in a village location. Built in 2022, this brick under tile property has a combined over 1,730 sq. ft. of accommodation set over two floors, including the garage. On the ground floor there is an entrance hall with a cloakroom and stairs to the first floor, the study, an over 17 ft. sitting room, and an open plan kitchen/dining/family room opening to the garden. Two of the four first floor bedrooms have built-in wardrobes, the principal has a three piece en suite shower room, and there is a three piece family bathroom. To the front and side there are lawned gardens. Also at the side there is block paved off street parking for two cars leading to a single garage accessed via an up and over door with power and lighting and a courtesy door to the garden. The rear garden, enclosed partially by timber fencing and
£ 550,000
3 bedroom detached house for sale
View photo
House · for sale
£ 229,995
3 bedroom detached house for sale
Preston Bissett Buckingham
· 3 Bedrooms · 3 Baths · House
· Equipped kitchen
Preston Bissett Buckingham · 3 Bedrooms · 3 Baths · House · Equipped kitchen
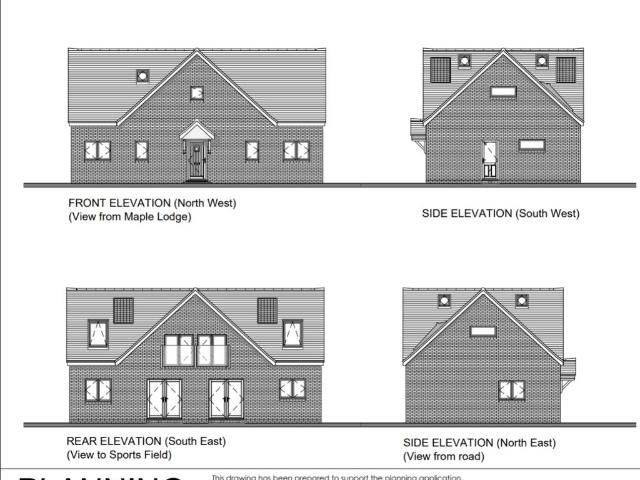
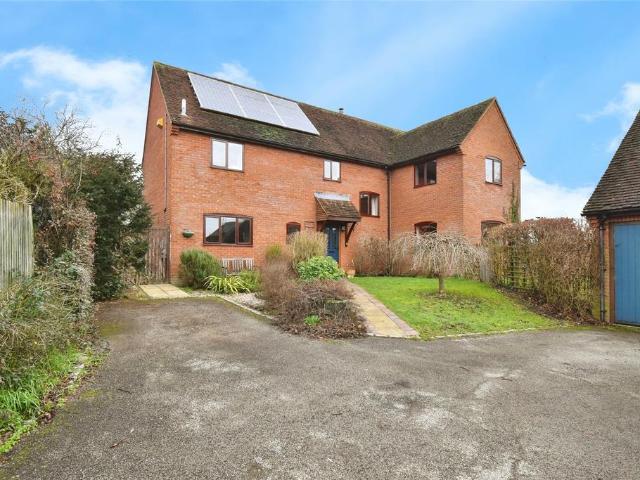
A rare opportunity to purchase a building plot with planning permission for a spacious detached residence in a non estate location in this sought after village. The flexible accommodation features ground and first floor bedrooms, open plan kitchen/dining/family room a further first floor sitting room and three bath/shower rooms. Internal area is 155 Square meters/1668 square feet. Viewings strictly by appointment via Russell & Butler. OPEN 7 DAYS A WEEK
£ 229,995
4 bedroom detached house for sale
View photo
House · for sale
£ 573,250
4 bedroom detached house for sale
Preston Bissett Buckingham
· 4 Bedrooms · 3 Baths · House
· Garden · Equipped kitchen · Parking · Powder room
Preston Bissett Buckingham · 4 Bedrooms · 3 Baths · House · Garden · Equipped kitchen · Parking · Powder room
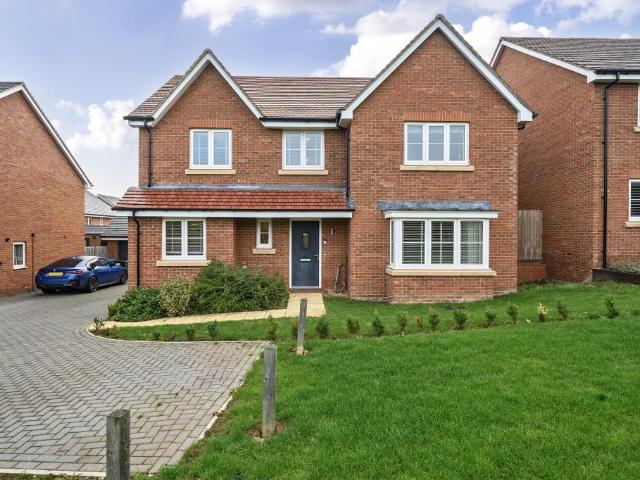
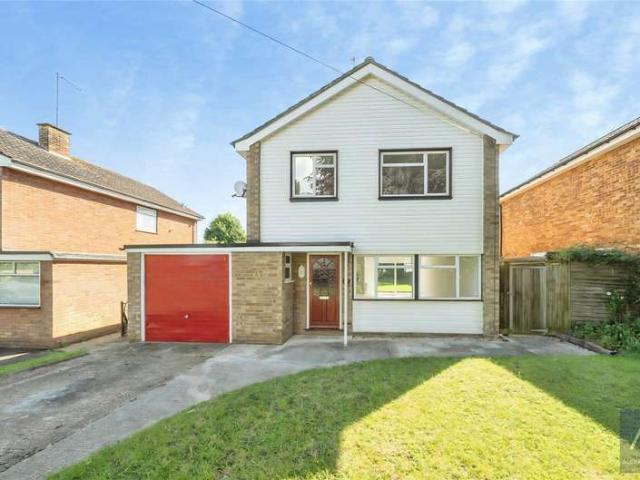
This four-bedroom detached family home was built in 2022 and occupies a village location opposite an open green. The home is set in the popular village of Steeple Claydon and is within the Catchment for the highly regarded Royal Latin Grammar School and is within easy reach of nearby Towns.The property comprises an entrance hall with underfloor heating and storage, cloakroom, sitting room with bay window, study, and an open-plan kitchen/dining/family room with underfloor heating, integrated appliances, and French doors to the rear garden. A separate utility room houses the gas boiler with space for appliances. The first floor features a landing with storage and loft access, four double bedrooms, two with ensuite shower rooms, and a family bathroom. The main bedroom includes built-in wardrobes. Outside, there is a single garage with power and light, driveway parking, and gated side access to a rear garden with lawn, decked seating area, pergola, and raised beds. The property has an EPC
£ 573,250
5 bedroom detached house for sale
View photo
House · for sale
£ 700,000
5 bedroom detached house for sale
Preston Bissett Buckingham
· 5 Bedrooms · 3 Baths · House
· Garden · Parking · Equipped kitchen · Powder room · Concierge
Preston Bissett Buckingham · 5 Bedrooms · 3 Baths · House · Garden · Parking · Equipped kitchen · Powder room · Concierge
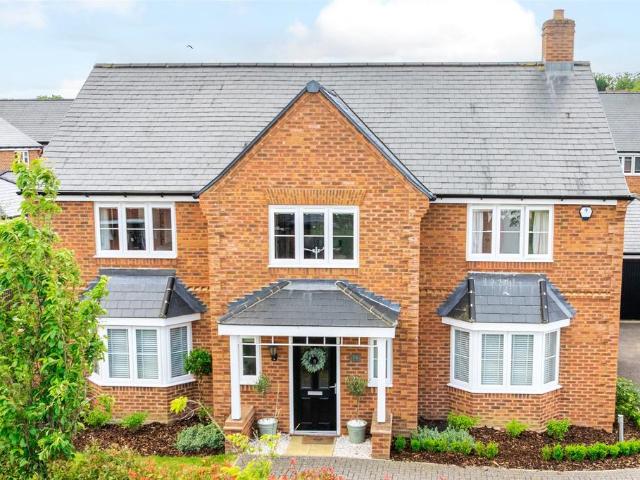
A modern five double bedroom detached property with three bathrooms, three reception rooms, solar panels and air conditioning with off street parking, a garage and a south east facing landscaped garden in a village location. Built in 2019, this double fronted property has a combined 2,347 sq. ft. of accommodation over two floors, including the garage. On the ground floor there is an entrance hall with a cloakroom and storage beneath the stairs, a bay fronted family room/study, a sitting room and a dual aspect, bay fronted open plan kitchen/dining/family room with a separate utility room. On the first floor, four of the five double bedrooms have fitted wardrobes, two have three piece en suite shower rooms and there is a four piece family bathroom. At the front there is off street parking for six cars, a Pod Point EV charger and a detached double garage, half converted to an office/games room. The rear garden is enclosed by timber fencing, has been landscaped and is mainly laid to lawn w
£ 700,000
2 bedroom bungalow for sale
View photo
Bungalow · for sale
£ 150,000
2 bedroom bungalow for sale
Preston Bissett Buckingham
· 2 Bedrooms · 1 Bath · Bungalow
· Equipped kitchen · Parking
Preston Bissett Buckingham · 2 Bedrooms · 1 Bath · Bungalow · Equipped kitchen · Parking
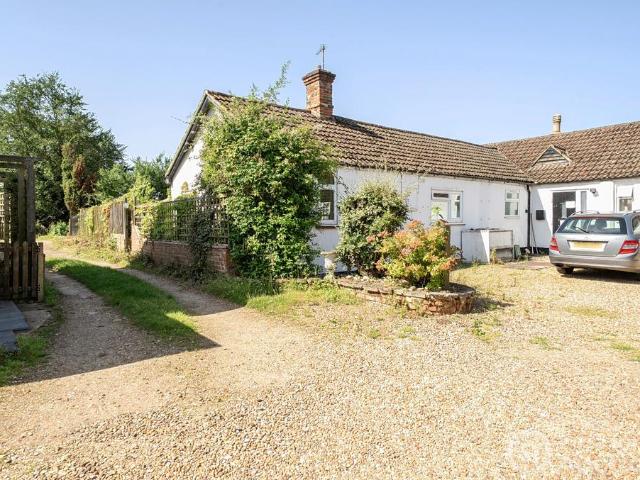
Situated in the sought-after village of Twyford and forming part of the conversion of a former stable block. A single storey home with the opportunity to improve and upgrade.Accommodation includes living room, conservatory, kitchen, two bedrooms and a bathroom. There is residents parking and garage in a block. With its desirable location, practical layout and strong investment appeal, this property represents an excellent opportunity within the Buckinghamshire market.The property enjoys a convenient village location with access to local amenities, while the nearby market towns of Buckingham and Bicester provide a wider range of shopping, dining and leisure facilities. The surrounding countryside adds to the area's appeal, offering an attractive balance of rural living and convenience. Transport links are excellent, with easy access to the A421 connecting to Milton Keynes and the M40, while nearby Bicester North and Bicester Village railway stations provide regular services to London an
£ 150,000
3 bedroom detached house for sale
View photo
House · for sale
£ 550,000
3 bedroom detached house for sale
Preston Bissett Buckingham
· 3 Bedrooms · 2 Baths · House
· Garden · Fireplace · Equipped kitchen · Parking · Concierge
Preston Bissett Buckingham · 3 Bedrooms · 2 Baths · House · Garden · Fireplace · Equipped kitchen · Parking · Concierge
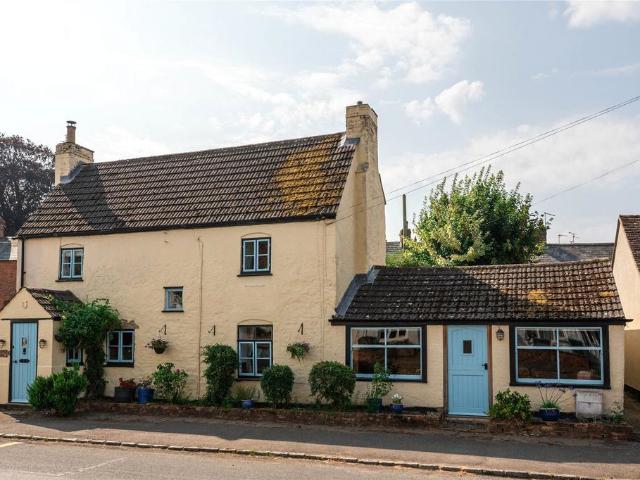
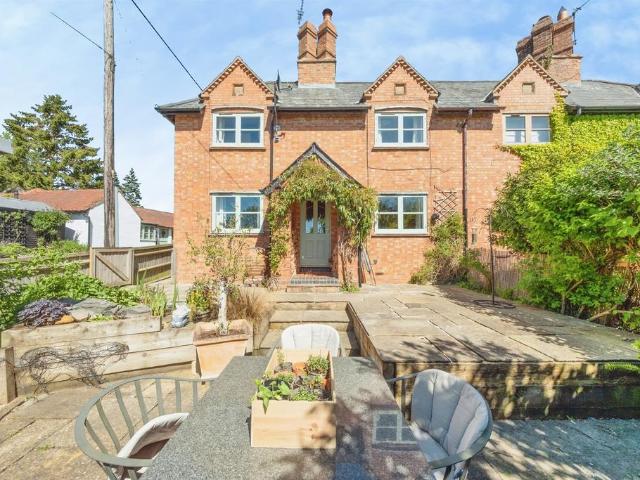
A period three bedroom detached property with two bathrooms, three reception rooms and an enclosed private rear garden in a village location with no onwards chain. The property has been extended to include a combined approximately 1,890 sq. ft. of accommodation over two floors, including the outbuilding. Retained period features include exposed beams, quarry tiled and wooden flooring and stone fireplaces. On the ground floor there is an entrance porch, sitting, dining, and family rooms, a kitchen/breakfast room and a utility room. Also on the ground floor is the third bedroom which could also be a study and a refitted three piece shower room. An unusual feature in this part of the market is the ability to separate the family room, bedroom three, the shower room and utility room to create a self-contained annexe.The first floor landing accesses two bedrooms and a modern five piece family bathroom. There is on street parking to the side and there are shrub borders along the front of the
£ 550,000
5 Bedroom Detached House
View photo
Villa · for sale
£ 1,750,000
5 Bedroom Detached House
Preston Bissett Buckingham
· 5 Bedrooms · Villa
· Garden · Parking · Balcony · Equipped kitchen · Concierge
Preston Bissett Buckingham · 5 Bedrooms · Villa · Garden · Parking · Balcony · Equipped kitchen · Concierge
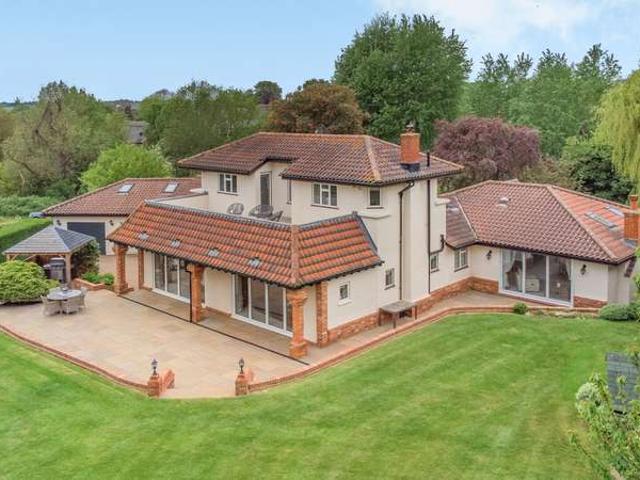
A large well-extended village house with annexe facilities. The property offers 5 versatile reception rooms, bespoke fitted kitchen with Aga, 5 double bedrooms all with quality en-suite bathrooms, double garage, carport and ample parking. Private elevated location on the edge of the village in a 0.67 acre plot, south-facing rear garden, views from the frontage and the rear balcony, no chain. Please click on the property brochure and the video tab for full details of this property, or for more information or to arrange a viewing please contact Chris Mobbs. Services, Utilities & Property Information:Tenure: FreeholdCouncil Tax Band: House G Local Authority: Buckinghamshire CouncilEPC Rating: CProperty Construction: Standard construction - brick and tileElectricity Supply: MainsWater Supply: MainsDrainage & Sewerage: MainsHeating: Gas fired central heatingBroadband: FTTH/FTTP Ultrafast broadband is available in the post code area delivering 1,000Mbps both download and upload speeds. We st
£ 1,750,000
1 bedroom semi detached bungalow for sale
View photo
Bungalow · for sale
£ 249,950
1 bedroom semi detached bungalow for sale
Preston Bissett Buckingham
· 1 Bedroom · 1 Bath · Bungalow
· Garden · Equipped kitchen
Preston Bissett Buckingham · 1 Bedroom · 1 Bath · Bungalow · Garden · Equipped kitchen
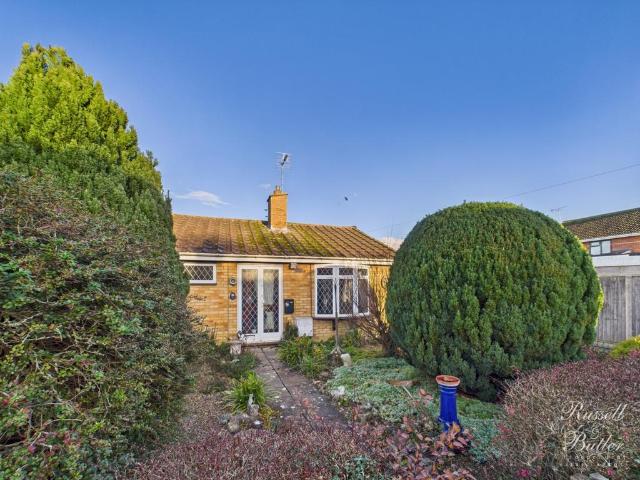
A one bedroom end of terrace bungalow, situated in a traffic free location in this popular village. The property has the benefits of: Gas to radiator central heating, double glazing, conservatory and gardens to front, side and rear. The accommodation comprises: Entrance porch, entrance hall, sitting room, kitchen, rear lobby, rear hall, walk in pantry, conservatory, bedroom, shower room and gardens. NO ONWARD CHAIN. Council Tax Band B. Energy rating E
£ 249,950
4 bedroom terraced house for sale
View photo
House · for sale
£ 425,000
4 bedroom terraced house for sale
Preston Bissett Buckingham
· 4 Bedrooms · 1 Bath · House
· Garden · Equipped kitchen · Parking · Powder room
Preston Bissett Buckingham · 4 Bedrooms · 1 Bath · House · Garden · Equipped kitchen · Parking · Powder room
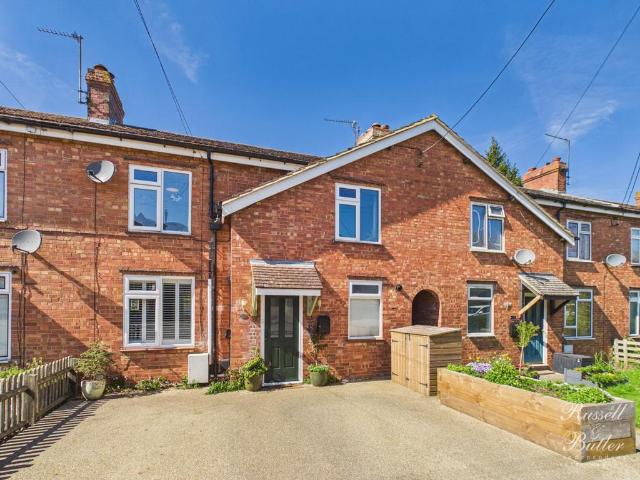
A fabulous four bedroom extended family home situated in a popular village with a rear garden measuring in excess of 100 feet. The property has been much improved by the current owners and benefits from a spacious re-fitted open plan kitchen/dining/family room, a re-fitted shower room, gas to radiator central heating, UPVC double glazing, a lovely garden studio professionally installed by Green Retreats, a good size workshop with power & light and off road parking. The accommodation comprises: Entrance hall, cloakroom, sitting room with log burner, an L-shaped open plan kitchen/dining/family room, first floor landing, four bedrooms and shower room. Council Tax Band C. Energy rating D
£ 425,000
6 bedroom detached house for sale
View photo
House · for sale
£ 2,500,000
6 bedroom detached house for sale
Preston Bissett Buckingham
· 6 Bedrooms · 6 Baths · House
· Garden · Equipped kitchen · Parking · Concierge
Preston Bissett Buckingham · 6 Bedrooms · 6 Baths · House · Garden · Equipped kitchen · Parking · Concierge
Available with NO UPWARD CHAIN, and dating back to the 18th Century, this magnificent home comprises reception hall, drawing room, dining room, kitchen/breakfast room, family room, five en-suite bedrooms, 2,700 sq. ft barn with four reception rooms, kitchen, en-suite bedroom, plus a one bedroom staff cottage.Benefiting from grounds of around 1.8 acres to include formal gardens, a helipad, two garages and parking for around 10 cars, this quintessential home must be viewed to be appreciated.Please click on the property brochure and the video tab for full details of this property, or for more information or to arrange a viewing please contact Terry Robinson.Services, Utilities & Property Information:Utilities: Mains water, private sewerage system, oil, calor gas and electric central heating, electricity supply.Tenure: FreeholdProperty Type: Grade II Listed country homeConstruction Type: Standard – brick & tileCouncil Tax: Aylesbury ValeCouncil Tax Band: HParking: Off road parking for ten
£ 2,500,000
4 bedroom detached house for sale
View photo
House · for sale
£ 975,000
4 bedroom detached house for sale
Preston Bissett Buckingham
· 4 Bedrooms · 3 Baths · House
· Garden · Parking · Equipped kitchen · Patio · Powder room · Concierge
Preston Bissett Buckingham · 4 Bedrooms · 3 Baths · House · Garden · Parking · Equipped kitchen · Patio · Powder room · Concierge
A four double bedroom detached property with three bathrooms, three reception areas including open plan kitchen/breakfast and dining/family areas, off street parking for eight cars, a detached double garage on a 0.6-acre plot including an over 360 ft. long rear garden in a village location. This modern brick under slate double fronted property has an approximate combined 2,415 sq. ft of accommodation arranged over two storeys. On the ground floor there is an entrance hall with a cloakroom, a study, a sitting room and a kitchen/breakfast area open plan with the dining/family room, which has French doors opening to the rear garden. Leading off the galleried first floor landing, all four bedrooms are double in size, three have built-in wardrobes, two have three piece en suite shower rooms, and there is a four piece family bathroom. There is gravelled off street parking to the front, side and rear of the property, also leading to the garage. The garden is mainly laid to lawn with a patio f
£ 975,000
4 Bedroom House
View photo
House · for sale
£ 535,000
New
4 Bedroom House
Preston Bissett Buckingham
· 4 Bedrooms · House
· Parking
Preston Bissett Buckingham · 4 Bedrooms · House · Parking
This four bedroom detached family home is situated in a village location with views of the countryside to the rear. The property has no onward chain and is available vacant. Within Royal Latin School catchment and offering flexible accommodation with field views, Log burning stove and large garage
£ 535,000
3 Bedroom House
View photo
House · for sale
£ 375,000
3 Bedroom House
Preston Bissett Buckingham
· 3 Bedrooms · House
· Garden · Fireplace · Equipped kitchen · Powder room
Preston Bissett Buckingham · 3 Bedrooms · House · Garden · Fireplace · Equipped kitchen · Powder room
A stunning three bedroom detached property built by Crest Nicholson in 2022. This family home boasts three generous sized bedrooms, open plan kitchen/diner, EPC B rating and a newly fitted feature fireplace. The property is tucked down the end of a quiet no-through road with a park opposite and within the popular village of Steeple Claydon.The entrance hall leads to a good sized living room with a newly fitted feature fireplace, media wall with inset TV and built in cupboards. There is a downstairs cloakroom with half-height tiling, wc and wash hand basin. The open plan kitchen/diner spans the width of the rear of the house, with modern appliances and shaker style cupboards. There are built in appliances consisting of dishwasher, washing machine, fridge and freezer. The dining area has ample space for table and chairs and there are double French doors opening out into the garden.Heading to the first floor landing, you find the master suite facing the front aspect with views over the op
£ 375,000
6 bedroom detached house for sale
View photo
House · for sale
£ 1,900,000
6 bedroom detached house for sale
Preston Bissett Buckingham
· 6 Bedrooms · 7 Baths · House
· Garden · Parking · Equipped kitchen · Cellar
Preston Bissett Buckingham · 6 Bedrooms · 7 Baths · House · Garden · Parking · Equipped kitchen · Cellar
A largely extended Edwardian property nestled in a generous plot on the outskirts of this popular village. Offers a stunning open plan living/dining room, snug/family room, kitchen/breakfast with Aga, tanked cellar, utility, shower room, 6 bedrooms, 7 bathrooms (5 en-suite), laundry room, ample parking, double garage, 0.76 plot ad private landscaped gardens with bandstand. Please click on the property brochure tab for full details of this property, or for more information or to arrange a viewing please contact Chris Mobbs.Services, Utilities & Property Information:Tenure: FreeholdCouncil Tax Band: GLocal Authority: Aylesbury ValeEPC Rating: CProperty Construction: Standard construction - brick and tileElectricity Supply: MainsWater Supply: MainsDrainage & Sewerage: MainsHeating: Gas fired central heatingBroadband: FTTH/FTTP Ultrafast broadband is available is the post code area delivering 1,000Mbps both download and upload speeds. We strongly recommend that any interested parties check
£ 1,900,000
3 bedroom detached bungalow for sale
View photo
Bungalow · for sale
£ 675,000
3 bedroom detached bungalow for sale
Preston Bissett Buckingham
· 3 Bedrooms · 2 Baths · Bungalow
· Garden · Equipped kitchen · Parking
Preston Bissett Buckingham · 3 Bedrooms · 2 Baths · Bungalow · Garden · Equipped kitchen · Parking
The DevelopmentThis exclusive collection of just four bespoke homes comprises two substantial five-bedroom detached houses and two elegantly designed detached bungalows, all finished to an exceptional standard. The development offers a rare balance of architectural character, privacy and contemporary comfort, appealing to buyers seeking both quality and lifestyle.Approached with a strong sense of arrival, each home enjoys generous grounds, parking and garaging. There is also the option to acquire an adjoining one-acre paddock, ideal for those seeking additional outdoor space or potential equestrian use. As a newly completed development, the properties offer buyers the opportunity to create and landscape gardens to their own taste over time.Design & SpecificationEvery element of the specification has been carefully selected to deliver understated luxury and long-term efficiency. Interiors feature Häcker German-engineered kitchens with quartz work surfaces, Siemens integrated appliances
£ 675,000
4 bedroom equestrian facility for sale
View photo
House · for sale
£ 2,700,000
4 bedroom equestrian facility for sale
Preston Bissett Buckingham
· 4 Bedrooms · 3 Baths · House
· Garden · Balcony · Equipped kitchen · Powder room · Concierge
Preston Bissett Buckingham · 4 Bedrooms · 3 Baths · House · Garden · Balcony · Equipped kitchen · Powder room · Concierge
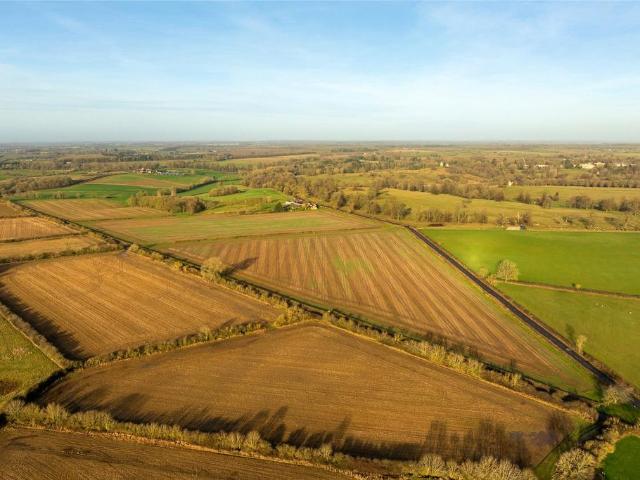
An early 20th-century small holding of 75.19 acres including gardens, paddocks, arable land, agricultural barns, stabling, and a yard overlooking Stowe parkland and open farmland. The property has a combined 12,183 sq. ft of accommodation including a 3,192 sq. ft four bedroom, five reception room detached farm house, and 8,991 sq. ft of agricultral barns, stables and outbuildings. On the ground floor there is an entrance porch, an entrance hall, a kitchen/breakfast room, a scullery, a utility room, a cloakroom, a sitting room, a dining room, a family room with a study area, a snug and a garden room. On the first floor the principal bedroom has a range of fitted wardrobes, a balcony and a three piece en suite shower room. Bedroom two has a three piece ensuite shower room and a staircase to the family room below. This area could be adapted to create an annexe. Bedroom three also has a range of fitted wardrobes and there is a four piece family bathroom.The land totalling 75.19 acres inlcu
£ 2,700,000
4 bedroom detached house for sale
View photo
House · for sale
£ 585,000
4 bedroom detached house for sale
Preston Bissett Buckingham
· 4 Bedrooms · 2 Baths · House
· Garden · Equipped kitchen · Parking
Preston Bissett Buckingham · 4 Bedrooms · 2 Baths · House · Garden · Equipped kitchen · Parking
SUMMARYA spacious detached home in a peaceful setting in Gawcott, featuring a modern open-plan kitchen diner, bright lounge with garden views, study, utility room, and two stylish bathrooms. With generous gardens and ample parking, it offers versatile, family friendly living in a well connected village.DESCRIPTIONSituated on a peaceful road in the desirable village of Gawcott, this well-presented four-bedroom detached home offers spacious, versatile living throughout. The property features four generous double bedrooms, two modern bathrooms, and a stylishly updated kitchen-diner designed for contemporary family life.Upon entering, a bright and welcoming hallway provides access to a convenient downstairs W/C, a useful storage cupboard, and the impressive kitchen-diner. Formerly an integrated garage and separate dining room, this area has been thoughtfully reconfigured into a large open-plan space. The kitchen includes an island, integrated appliances, space for a freestanding fridge-fre
£ 585,000
5 bedroom property for sale
View photo
House · for sale
£ 1,150,000
5 bedroom property for sale
Preston Bissett Buckingham
· 5 Bedrooms · 3 Baths · House
· Garden · Parking · Equipped kitchen · Concierge
Preston Bissett Buckingham · 5 Bedrooms · 3 Baths · House · Garden · Parking · Equipped kitchen · Concierge
A four double bedroom single storey property with two reception rooms, two gated driveways, a detached double garage and a one bedroom annexe with approximately a 6-acre plot of private gardens and woodland in a secluded location within the grounds of Akeley Wood. Originally converted from a Dairy, this property has been extended to incorporate a combined 2,618 sq. ft. of versatile accommodation including the garage. There is a kitchen/breakfast room, a utility/boot room, separate dining and sitting rooms, four double bedrooms, a bath and shower room, and an entrance hall that connects to a one-bedroom annexe with a bathroom and open plan kitchen/breakfast room. Two gated driveways provide ample off street parking and allow the annexe to be self-contained if needed. The private lawned gardens extend to three sides, wrapping round the house, and have a detached double garage. The mature, indigenous woodlands provide privacy and tranquillity. The private location is accessed via the grou
£ 1,150,000
3 bedroom detached house for sale
View photo
House · for sale
£ 425,000
3 bedroom detached house for sale
Preston Bissett Buckingham
· 3 Bedrooms · 1 Bath · House
· Garden · Equipped kitchen · Powder room
Preston Bissett Buckingham · 3 Bedrooms · 1 Bath · House · Garden · Equipped kitchen · Powder room
NO CHAIN | CORNER PLOT | POTENTIAL TO EXTEND STTP |This lovely three bedroom detached home nestled in the corner of a small collection of properties overlooking a green space and backing on to fields.The property is entered into a hall with the stairs leading to the first floor and doors to; a cloakroom with white wc and wash hand basin, ample room for coats and shoes. The kitchen diner is a light and sunny room with a window overlooking the rear garden and ample space for table and chairs and appliances. There is a range of white gloss base and eye level cupboards and drawers with worktops with tiled splash backs There is a stainless steel sink with mixer tap, an electric hob with extractor hood over and oven below. There is a door into a utility room with plumbing and room for appliances and a side door opens out the side access path.There is a dining room located at the front with an understairs storage area. The living room spans the depth of the house from front to back with dual
£ 425,000
4 bedroom detached house for sale
View photo
House · for sale
£ 860,000
4 bedroom detached house for sale
Preston Bissett Buckingham
· 4 Bedrooms · 2 Baths · House
· Garden · Equipped kitchen · Patio · Concierge
Preston Bissett Buckingham · 4 Bedrooms · 2 Baths · House · Garden · Equipped kitchen · Patio · Concierge
4/5 bedroom detached house on 0.3 acre plotFour reception rooms including lounge and sun roomMaster bedroom with ensuite and dressing roomKitchen with separate utility roomGardens with patio, decking, and mature plantsDriveway for multiple cars and double garageSituated in the desirable village of Adstock, this spacious five bedroom detached home sits on a generous plot of around 0.3 acres. The property offers bright and versatile living with four reception rooms, including a lounge, family room, sun room and dining room. The well fitted kitchen opens into the dining room and is complemented by a separate utility room. Upstairs there are four or five double bedrooms, including a master with ensuite bathroom and dressing room, which could also be used as a further bedroom. A family bathroom completes the first floor. The attractive gardens wrap around the house with lawns, mature trees, a patio and decking area, providing plenty of space to relax and entertain. To the front, a large dri
£ 860,000
3 Bedroom House
View photo
House · for sale
£ 440,000
3 Bedroom House
Preston Bissett Buckingham
· 3 Bedrooms · House
· Garden · Equipped kitchen · Parking
Preston Bissett Buckingham · 3 Bedrooms · House · Garden · Equipped kitchen · Parking
Situated in the highly sought-after village of Maids Moreton, on the outskirts of Buckingham and within catchment for the prestigious Royal Latin School, this beautifully presented three-bedroom home offers spacious accommodation, a private garden and excellent family living.Set within a quiet residential position, the property perfectly combines the charm and tranquillity of village life with the convenience of being just a short distance from Buckingham town centre and its wide range of shops, cafs, restaurants and leisure facilities.The accommodation is centred around an impressive 27ft sitting/dining room, providing a bright and versatile space for both everyday living and entertaining, with large sliding doors opening onto the rear garden and allowing natural light to flood the room. The modern fitted kitchen offers ample storage and worktop space and is complemented by a separate utility room, while the integral garage provides valuable additional storage or parking.To the first
£ 440,000
5 bedroom detached house for sale
View photo
House · for sale
£ 750,000
5 bedroom detached house for sale
Preston Bissett Buckingham
· 5 Bedrooms · 3 Baths · House
· Garden · Equipped kitchen · Patio · Powder room · Concierge
Preston Bissett Buckingham · 5 Bedrooms · 3 Baths · House · Garden · Equipped kitchen · Patio · Powder room · Concierge
Favourably located in a quiet cul de sac in the village of Steeple Claydon, this spacious five double bedroom detached family home, approx.2,440 sq. ft and being the ex show home is finished to an exceptionally high standard. This fabulous family home further benefits from an impressive kitchen/dining family room with a feature lantern roof and French doors leading out onto the west facing and private rear garden. The accommodation is over two floors, in brief: reception hall, cloakroom, dual aspect sitting room also benefiting from French doors leading out onto a patio, dining/family room, separate utility room and open plan, living/kitchen/dining room. The light and airy landing leads to a separate study, master bedroom with views to the rear, walk in wardrobe and ensuite, guest bedroom also with an en-suite shower room, three further double bedrooms and the family bathroom. Outside the private rear garden is ideal for family living being west facing with large lawn and two patio are
£ 750,000
4 bedroom semi detached house for sale
View photo
House · for sale
£ 630,000
4 bedroom semi detached house for sale
Preston Bissett Buckingham
· 4 Bedrooms · 2 Baths · House
· Garden · Equipped kitchen · Parking
Preston Bissett Buckingham · 4 Bedrooms · 2 Baths · House · Garden · Equipped kitchen · Parking
SUMMARY* LARGE CHARACTER COTTAGE IN A HIGHLY SOUGHT AFTER VILLAGE * Attractive Cottage set in the peaceful village of ADSTOCK. This home offers SPACIOUS DOWNSTAIRS LIVING, BEAUTIFUL PERIOD FEATURES AND A PRIVATE GARDEN WITH ADDITIONAL BARN.DESCRIPTIONSet within the peaceful and highly sought-after village of Adstock, this charming and substantial family home offers well-balanced accommodation, generous outdoor space, and attractive outbuildings, all enjoying a semi-rural yet convenient setting.The property is approached via a large driveway providing off-road parking for multiple vehicles, leading to a barn-style outbuilding which incorporates a double car port and a separate garden store, offering excellent parking and storage options.Entering the home, the hallway provides access to the principal ground-floor rooms and the staircase to the first floor. The ground floor accommodation is centred around an impressive kitchen/diner, which forms the heart of the home and offers a sociable
£ 630,000
Equestrian facility for sale
View photo
House · for sale
£ 1,850,000
Equestrian facility for sale
Preston Bissett Buckingham
· House
Preston Bissett Buckingham · House
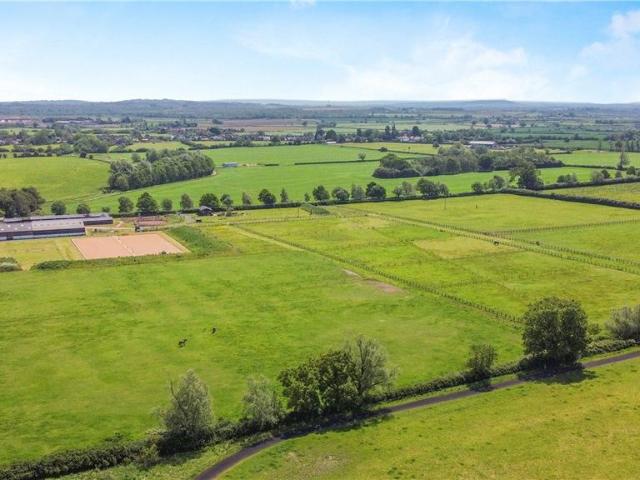
Twyford Mill Equestrian provides an excellent opportunity to purchase a well established and located equestrian property. Comprising 28 external stables and 20 internal stables there is a 20 x 40 indoor area with viewing gallery, a 40 x 60 outdoor arena with extant consent for an adjacent clubhouse and viewing gallery. A 2 bedroom lodge is located on site together with portacabin offices, 6 furlong circular all weather gallops and extensive railed pasture. In all extending to 61.36 acres (24.83 ha) | For sale by private treaty as a whole.LocationThe property is located just north west of the village of Twyford between Bicester (4 miles) and Milton Keynes (12 miles). The A41 and A421 are close by providing access to London and the wider motorway network. Mainline train services to London Marylebone are from Bicester North Station (approx 50 mins).AmenitiesThe village of Twyford offers varied amenities including a public house and primary school. A larger range of amenities are offered b
£ 1,850,000

Get email alerts

Don't miss out: be the first to know about new properties

The alert was correctly created

On subscribing you accept the conditions of use and the privacy policy
Alert
Receive new ads in your inbox
Save this search
Receive alerts for new listings

We'll send you an email when we have new properties for: "Properties for sale in Preston Bissett Buckingham"

The alert was correctly created

Chetwode Buckingham
Twyford Buckingham
Get email alerts and be the first to see new listings
Required field
On subscribing I accept the terms of the privacy policy
Perfect! You'll soon start receiving new listings via email
Alert
Receive an email when we have new ads for Properties for sale in Preston Bissett Buckingham
Save this search
Filters

Bedrooms

Size (sq.ft)

sq.ft
sq.ft

Price

£
£

Property type

Bathrooms

Clear all filters
Receive notifications when new entries are published.