2 pictures
House
·
for sale
£ 220,000
2 bed house for sale
Preston Street PR4 Preston
· 2 Bedrooms · House
Preston Street PR4 Preston · 2 Bedrooms · House
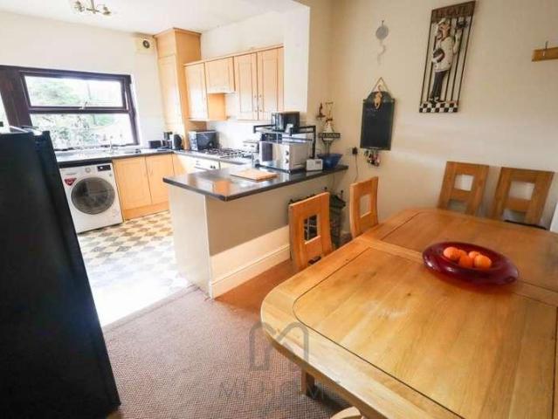
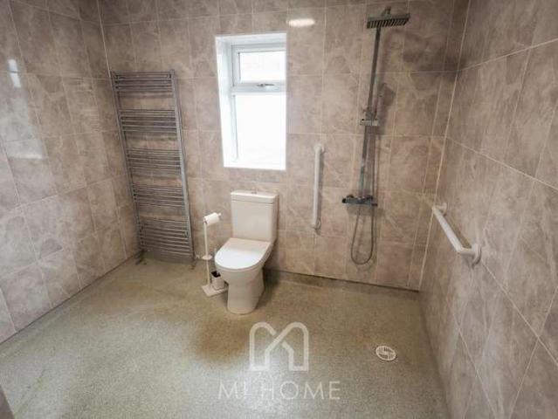
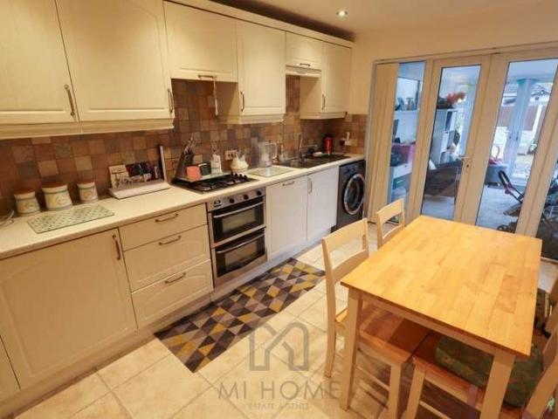
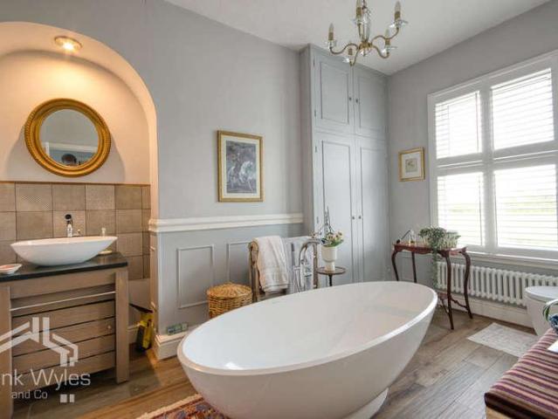
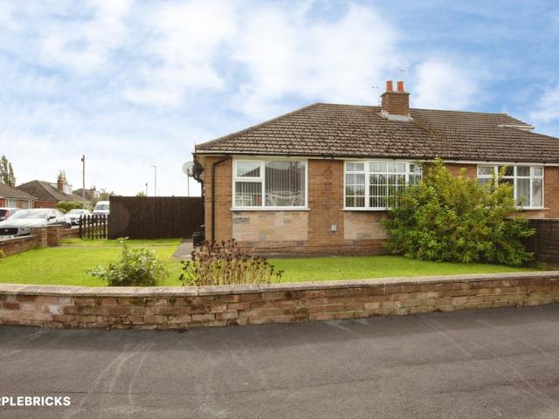
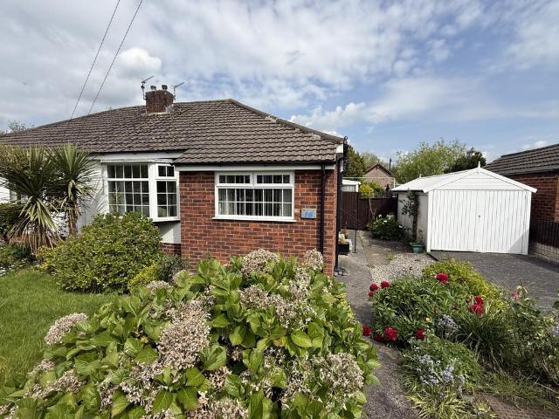
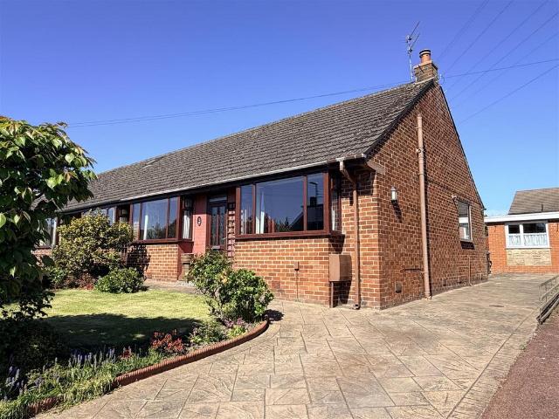
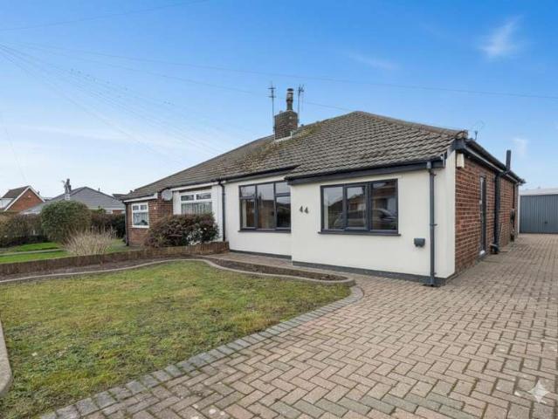
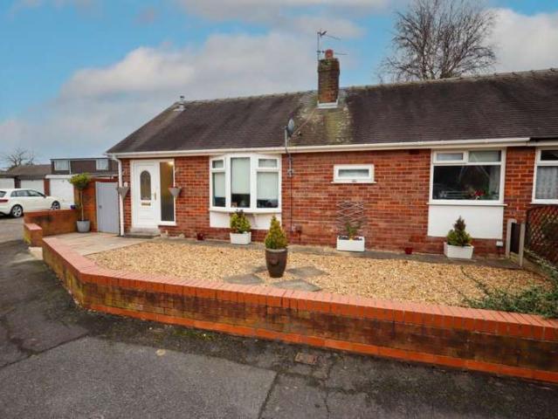
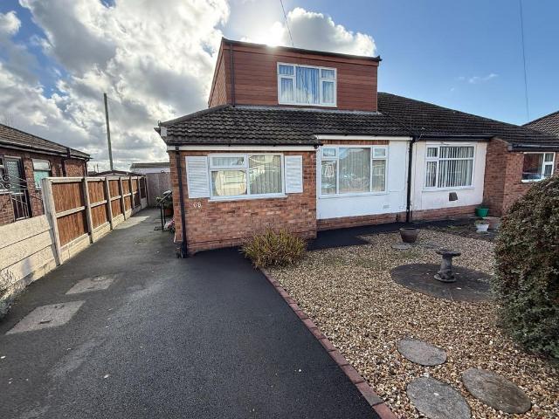
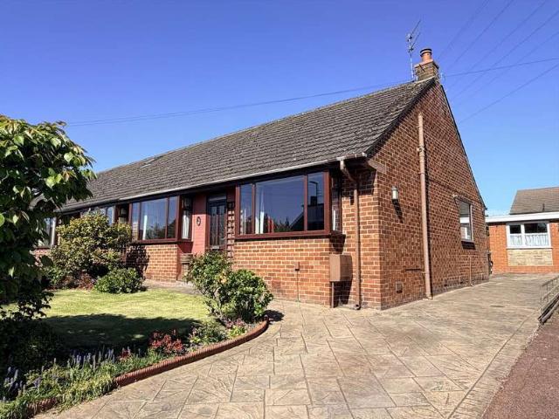
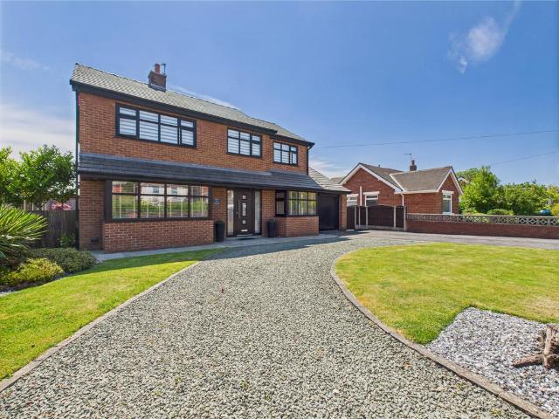
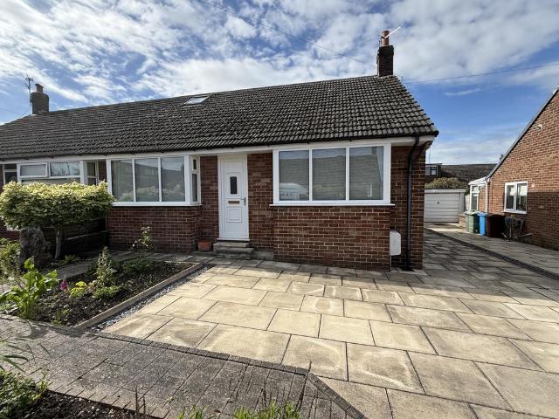
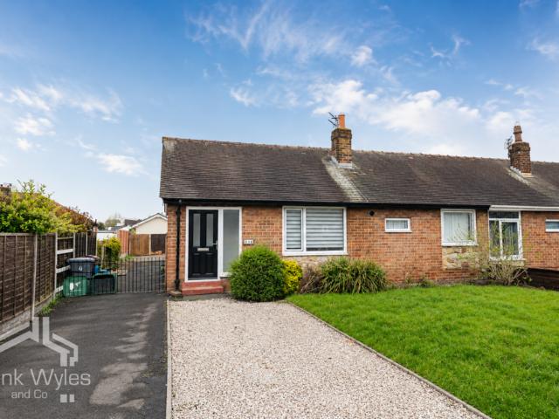
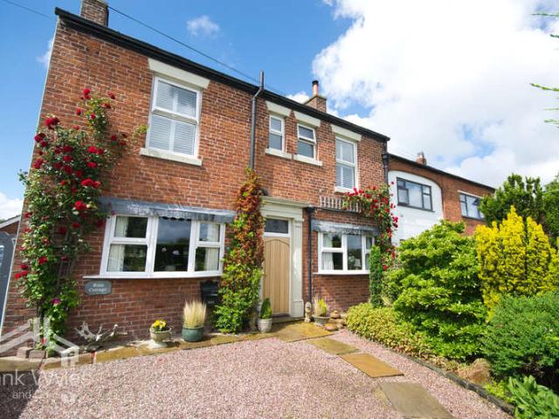
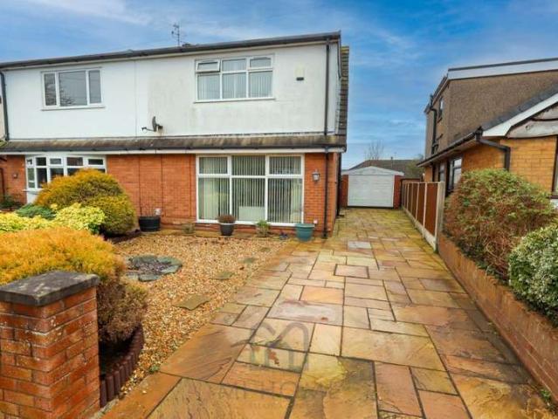
This double fronted elevated semi detached true bungalow is situated just off Lower Lane close to the heart of Freckleton Village within walking distance to shopping facilities, amenities, local pubs, restaurant, health centre and close to a local primary school. Freckleton Village is situated within close driving distance to Lytham St Annes and being close to Preston and Kirkham with direct transport services from the Village. BAE Systems at Warton is also within a couple of minutes drive away. An internal viewing is recommended to appreciate the potential this property has to offer which is ready for some updating. No onward chain.ENTRANCE VESTIBULE0.81m x 0.81m (2'8 x 2'8)Central vestibule approached through a UPVC outer door with inset decorative stained glass leaded panels. Overhead light. Tiled floor. Inner hardwood door with an inset decorative glazed panel and step up lead to the Hall.HALLWAY4.45m x 1.98m max (14'7 x 6'6 max)(max T shaped measurements) Spacious central Hall. Wo
This double fronted elevated semi detached true bungalow is situated just off Lower Lane close to the heart of Freckleton Village within walking distance to shopping facilities, amenities, local pubs, restaurant, health centre and close to a local primary school. Freckleton Village is situated within close driving distance to Lytham St Annes and being close to Preston and Kirkham with direct transport services from the Village. BAE Systems at Warton is also within a couple of minutes drive away. An internal viewing is recommended to appreciate the potential this property has to offer which is ready for some updating. No onward chain.ENTRANCE VESTIBULE0.81m x 0.81m (2'8 x 2'8)Central vestibule approached through a UPVC outer door with inset decorative stained glass leaded panels. Overhead light. Tiled floor. Inner hardwood door with an inset decorative glazed panel and step up lead to the Hall.HALLWAY4.45m x 1.98m max (14'7 x 6'6 max)(max T shaped measurements) Spacious central Hall. Wo
£ 220,000