View photo
Flat
·
for sale
£ 80,000
2 bedroom flat for sale
Prince of Wales Avenue SO15 Southampton
· 2 Bedrooms · 1 Bath · Flat
· Garden · Balcony · Lift · Equipped kitchen · Heating
Prince of Wales Avenue SO15 Southampton · 2 Bedrooms · 1 Bath · Flat · Garden · Balcony · Lift · Equipped kitchen · Heating
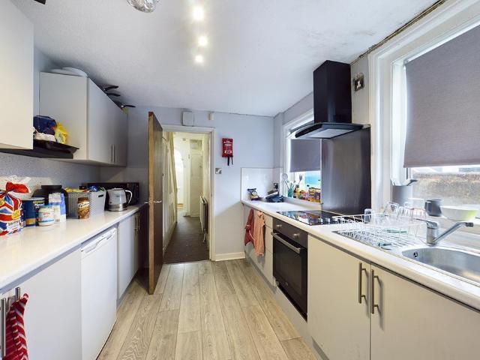
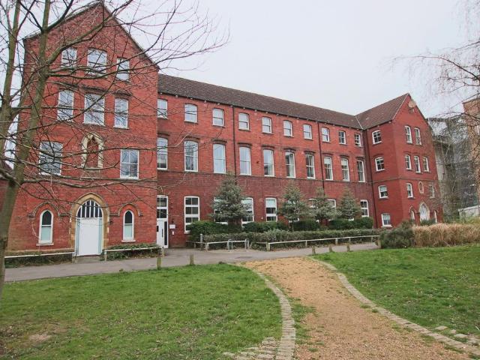
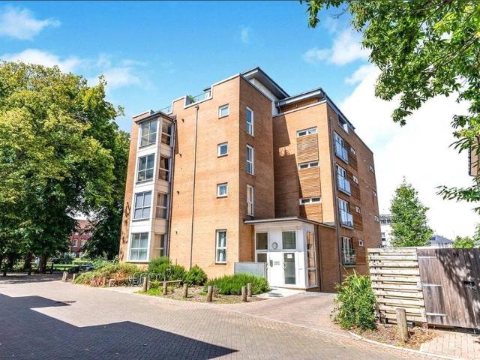
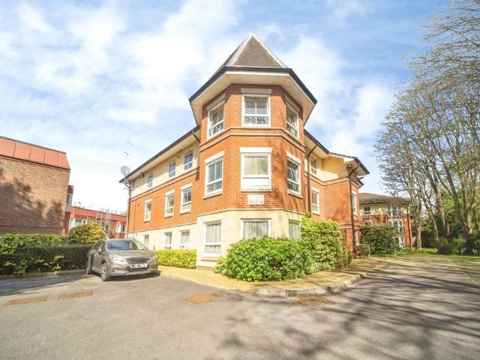
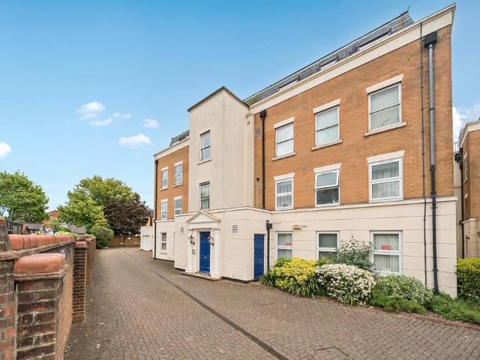
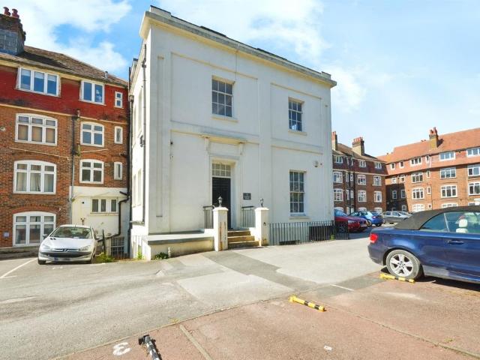
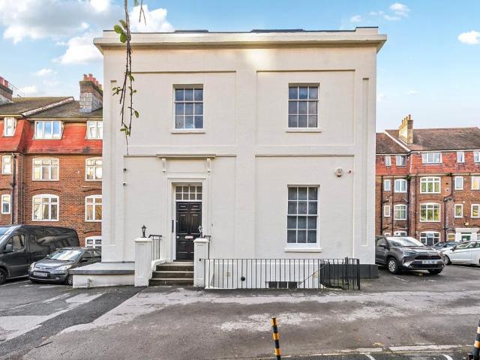
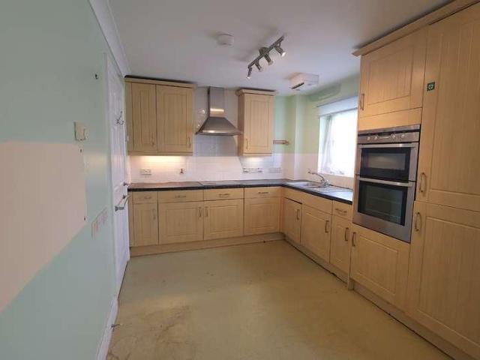
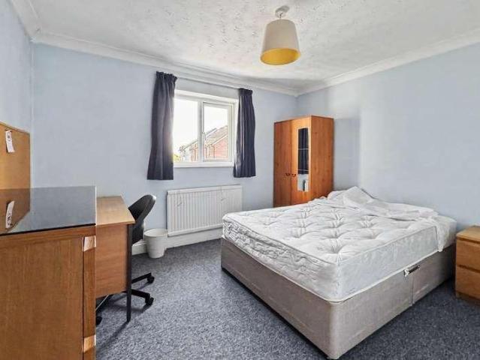
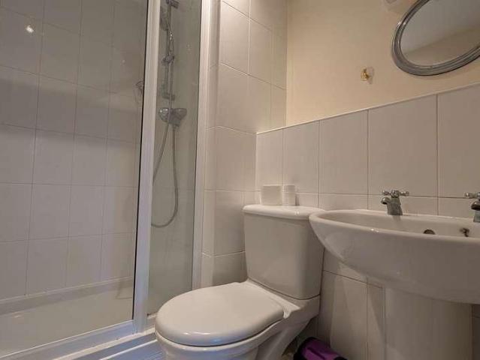
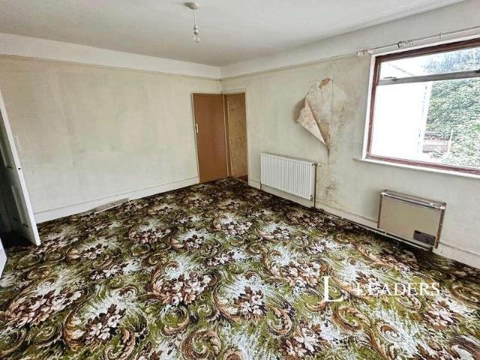
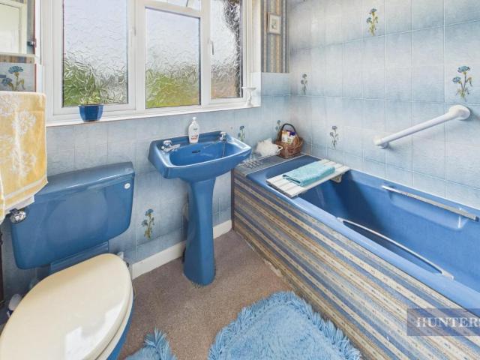
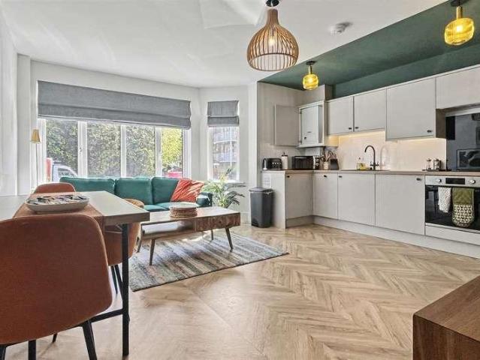
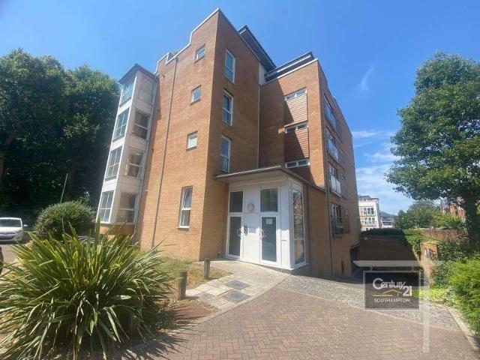
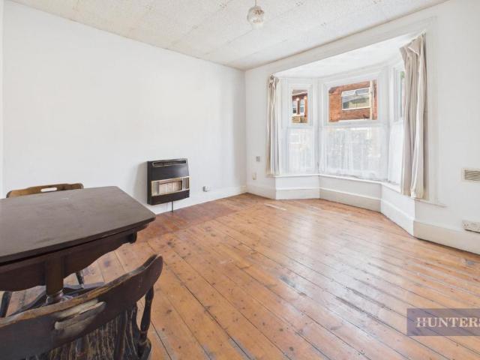
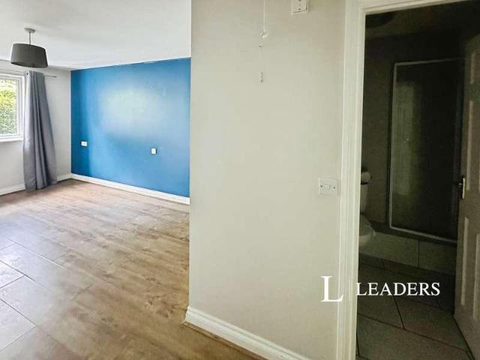
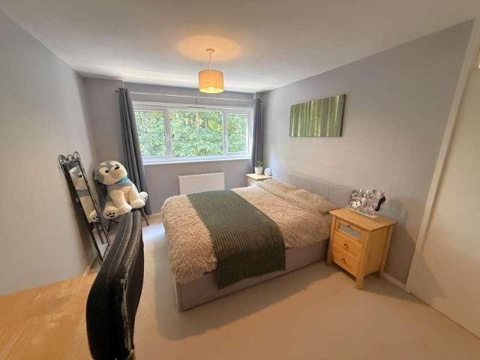
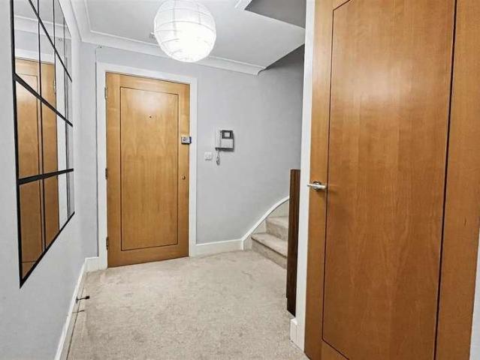
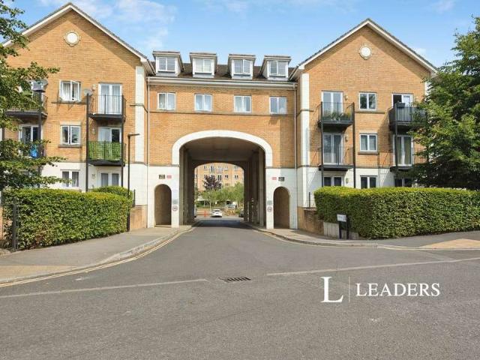
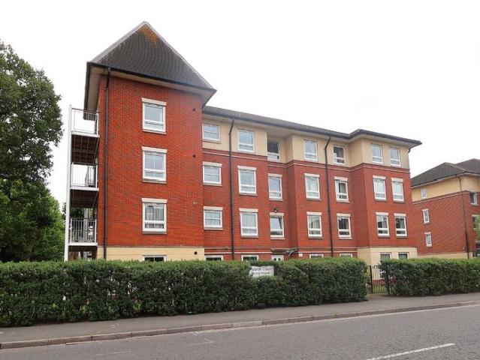
The property on offer is a 1st floor two bedroom retirement apartment with a lift & benefits including gas central heating, double glazing and a good sized enclosed balcony.Hebron Court, Hill Lane, is conveniently located with a short distance from Shirley, Southampton City Centre and Southampton Train Station with bus stops near by. Hall:Double storage cupboard, coved ceiling.Lounge13' 3 (4.04m) x 13' 2 (4.01m):Cupboard with boiler, coved ceiling, double aspect, patio doors onto balcony.Kitchen10' 6 (3.20m) x 9' 3 (2.82m):Fitted units to base and eye levels, rolled edge work surfaces and inset sink unit, built in double oven and ceramic hob, dishwasher, washing machine and fridge freezer, double glazed window.Bedroom one 13' 9 (4.19m) x 9' 6 (2.90m):Coved ceiling, double glazed window.Bedroom two9' 3 (2.82m) x 7' 3 (2.21m):Coved ceiling, double glazed window.Bathroom Low level wc, vanity wash hand basin, tiled shower area, extractor fan.External Communal gardens, bin store. Service Ch
The property on offer is a 1st floor two bedroom retirement apartment with a lift & benefits including gas central heating, double glazing and a good sized enclosed balcony.Hebron Court, Hill Lane, is conveniently located with a short distance from Shirley, Southampton City Centre and Southampton Train Station with bus stops near by. Hall:Double storage cupboard, coved ceiling.Lounge13' 3 (4.04m) x 13' 2 (4.01m):Cupboard with boiler, coved ceiling, double aspect, patio doors onto balcony.Kitchen10' 6 (3.20m) x 9' 3 (2.82m):Fitted units to base and eye levels, rolled edge work surfaces and inset sink unit, built in double oven and ceramic hob, dishwasher, washing machine and fridge freezer, double glazed window.Bedroom one 13' 9 (4.19m) x 9' 6 (2.90m):Coved ceiling, double glazed window.Bedroom two9' 3 (2.82m) x 7' 3 (2.21m):Coved ceiling, double glazed window.Bathroom Low level wc, vanity wash hand basin, tiled shower area, extractor fan.External Communal gardens, bin store. Service Ch
£ 80,000