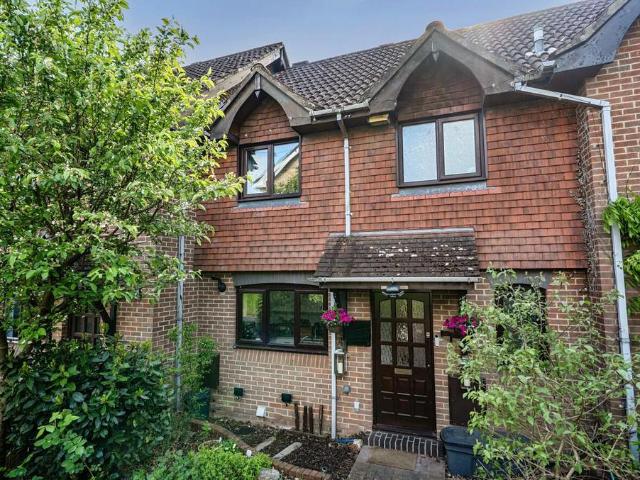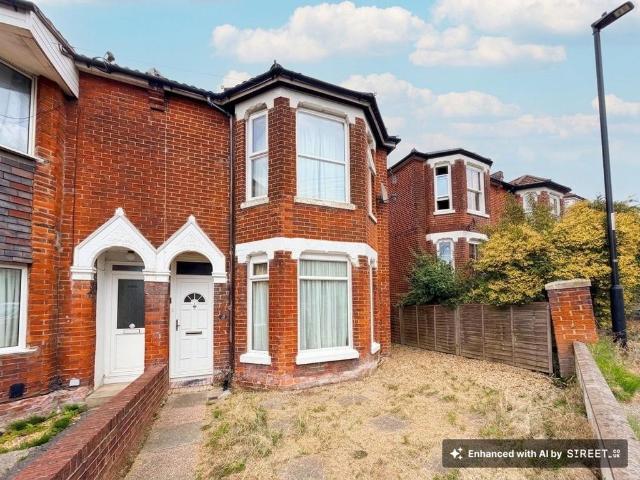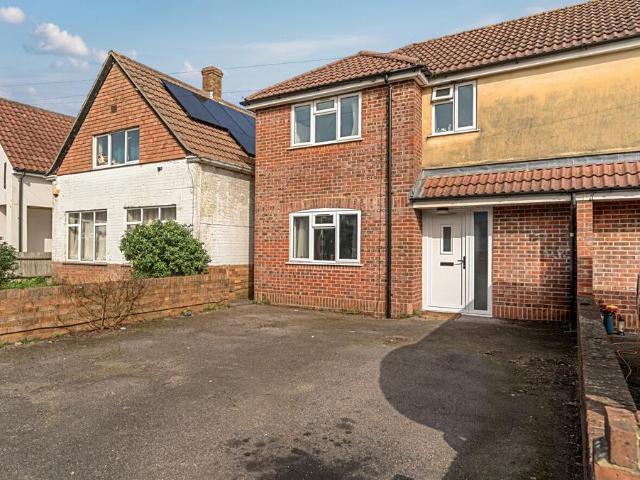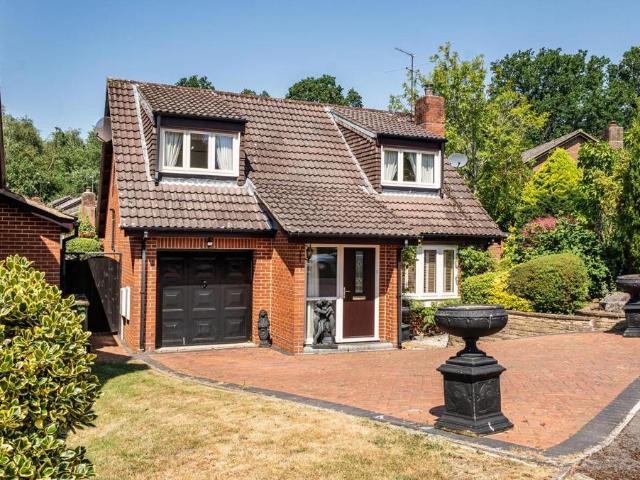
View photo
House
·
for sale
£ 239,500
New
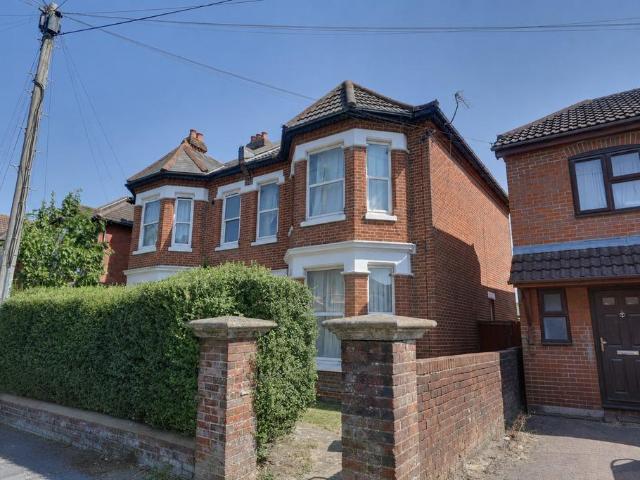
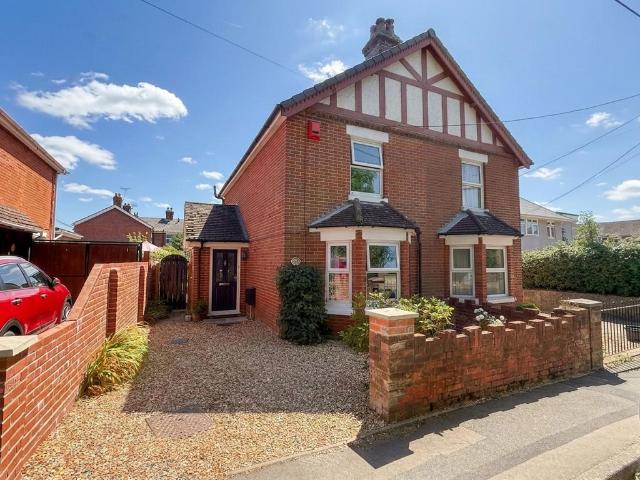
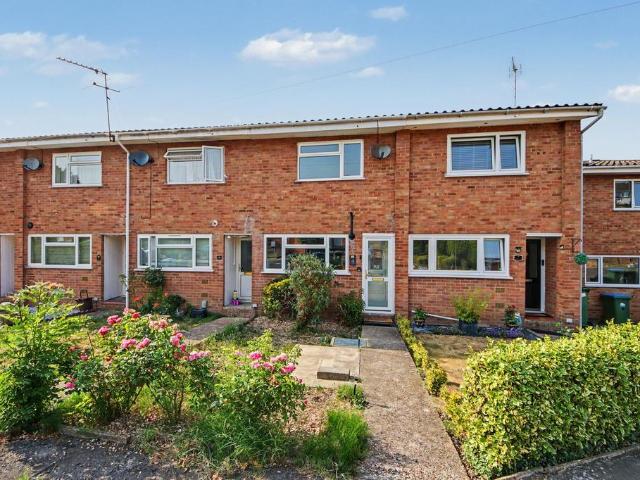
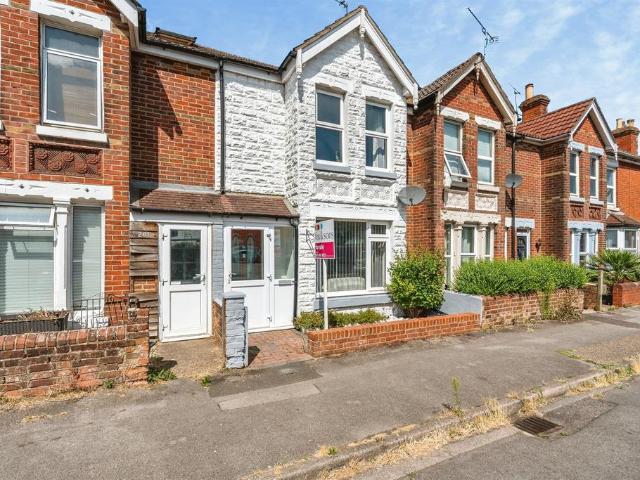
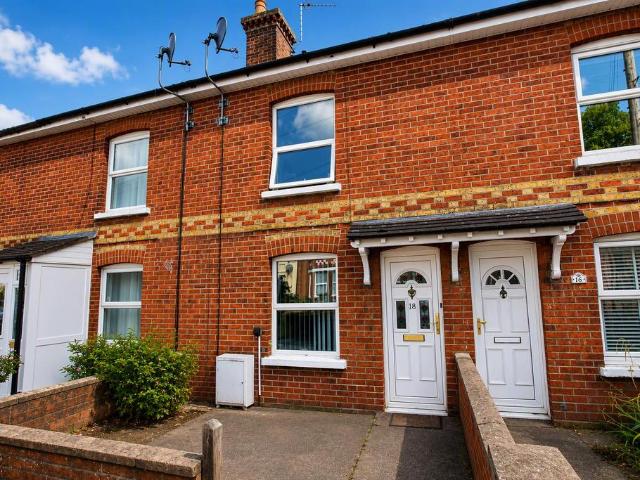
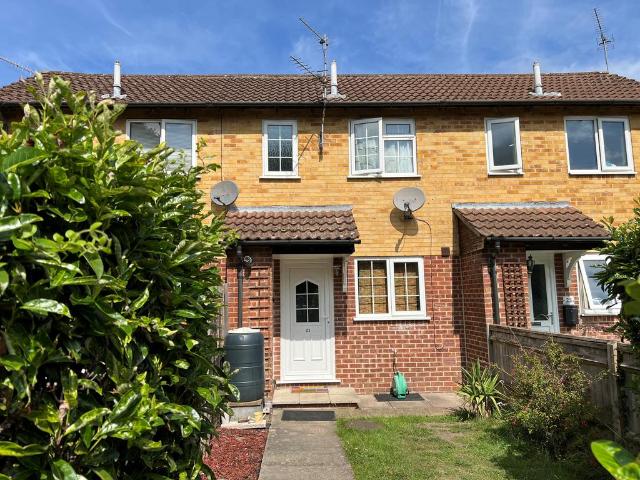
2 bedroom terraced house for sale
Prince of Wales Avenue SO15 Southampton
· 2 Bedrooms · House
· Equipped kitchen
Prince of Wales Avenue SO15 Southampton · 2 Bedrooms · House · Equipped kitchen
KITCHEN c.3.58m x 3.18m narrowing to 2.57m (11'9 x 10'5 narrowing to 8'5). UPVC glazed front door, range of base units with cupboards and drawers, 'Leisure' oven and hob with 'Hygena' extractor fan, worktops, tiled splashbacks, stainless steel sink unit, range of wall cupboards, storage cupboard housing newly installed gas boiler with a 5 year warranty and water softener, front aspect window, opening to:LOUNGE c.4.17m narrowing to 3.73m x 3.66m narrowing to 1.91m (13’8” narrowing to 12’3” x 12’ narrowing to 6’3”). 2 radiators, TV point, 2 rear aspect windows, wooden glazed door to:DINING ROOM c.3.28m x 2.92m (10’9 x 9’7”). Of single skin construction being dry lined, radiator, rear aspect window, glazed door to rear.LANDING Storage cupboard, door to:BEDROOM 1 c.3.48m x 2.57m (11’5” x 8’5”). Radiator, storage area, rear aspect window.BEDROOM 2 c.2.80m x 1.75m (9’2” x 9’9”). Radiator, rear aspect window.BATHROOM WC, pedestal wash hand basin, panelled bath with plumbed in shower over, rad
KITCHEN c.3.58m x 3.18m narrowing to 2.57m (11'9 x 10'5 narrowing to 8'5). UPVC glazed front door, range of base units with cupboards and drawers, 'Leisure' oven and hob with 'Hygena' extractor fan, worktops, tiled splashbacks, stainless steel sink unit, range of wall cupboards, storage cupboard housing newly installed gas boiler with a 5 year warranty and water softener, front aspect window, opening to:LOUNGE c.4.17m narrowing to 3.73m x 3.66m narrowing to 1.91m (13’8” narrowing to 12’3” x 12’ narrowing to 6’3”). 2 radiators, TV point, 2 rear aspect windows, wooden glazed door to:DINING ROOM c.3.28m x 2.92m (10’9 x 9’7”). Of single skin construction being dry lined, radiator, rear aspect window, glazed door to rear.LANDING Storage cupboard, door to:BEDROOM 1 c.3.48m x 2.57m (11’5” x 8’5”). Radiator, storage area, rear aspect window.BEDROOM 2 c.2.80m x 1.75m (9’2” x 9’9”). Radiator, rear aspect window.BATHROOM WC, pedestal wash hand basin, panelled bath with plumbed in shower over, rad
£ 239,500