2 pictures
House
·
for sale
£ 300,000
3 bed house for sale
Prince Street WS2 Walsall
· 3 Bedrooms · House
· Equipped kitchen · Parking · Concierge
Prince Street WS2 Walsall · 3 Bedrooms · House · Equipped kitchen · Parking · Concierge
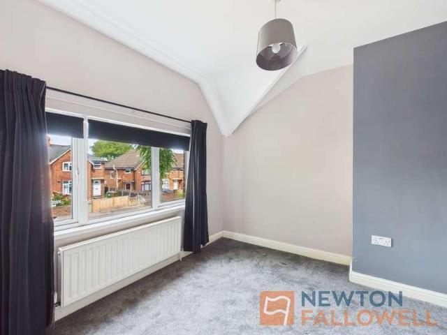
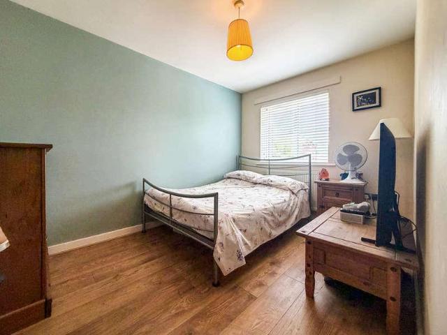
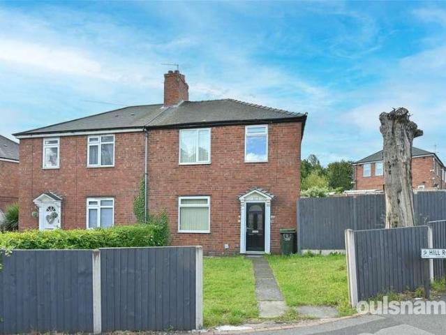
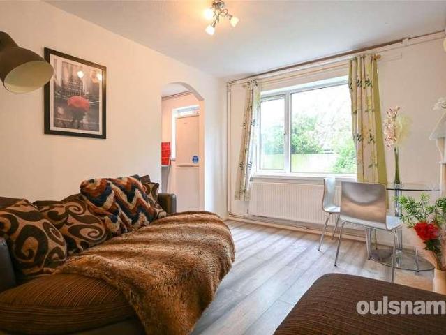
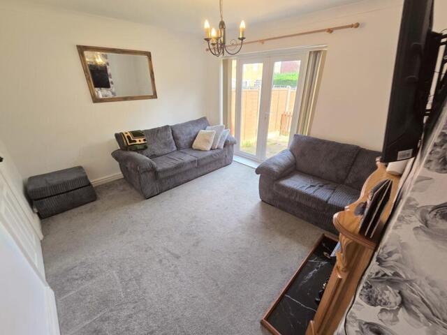
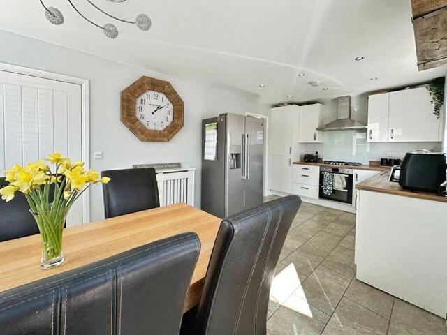
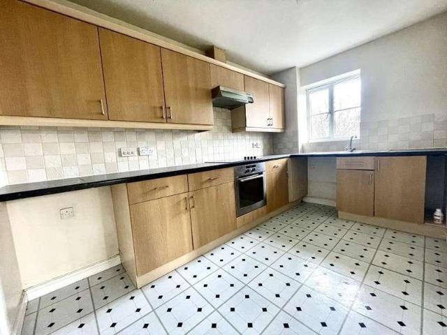
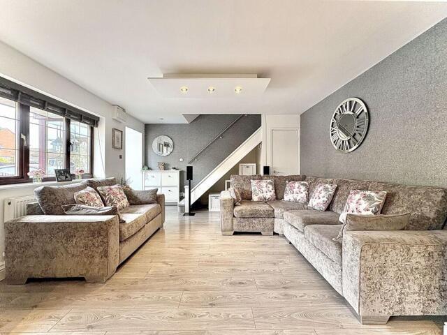
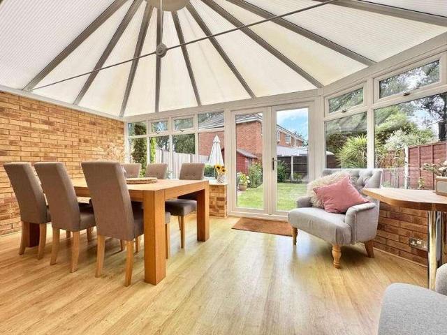
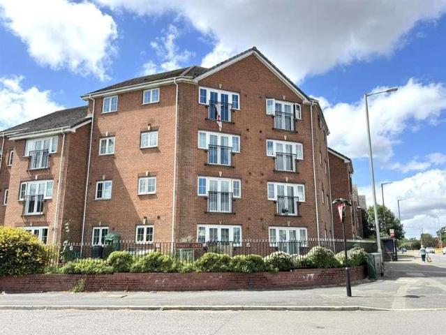
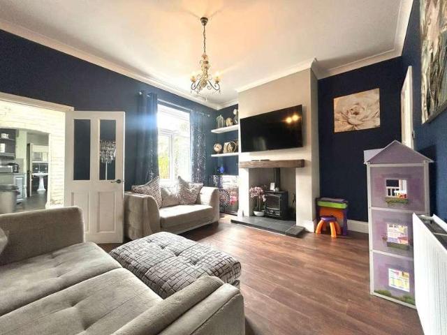
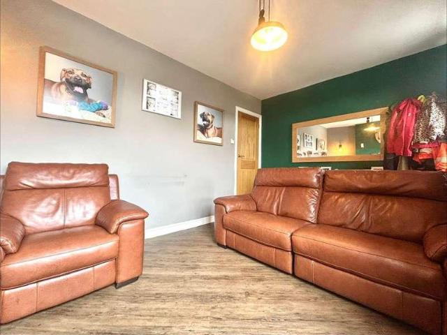
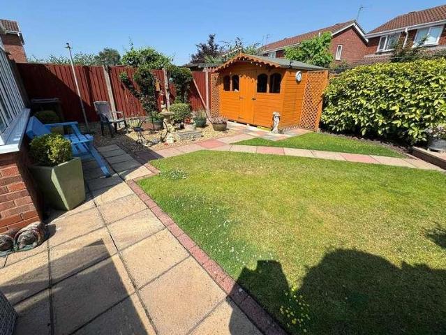
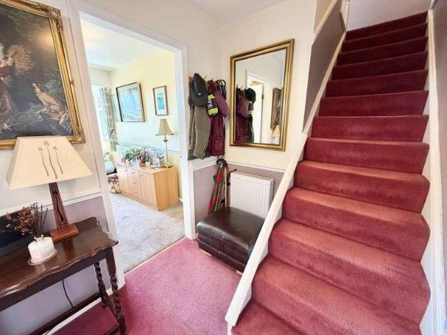
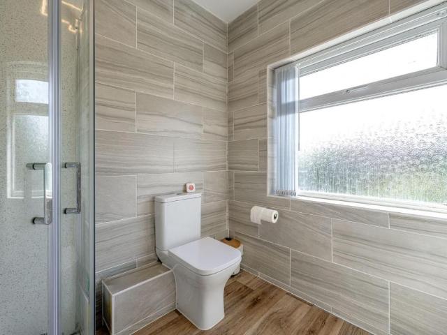
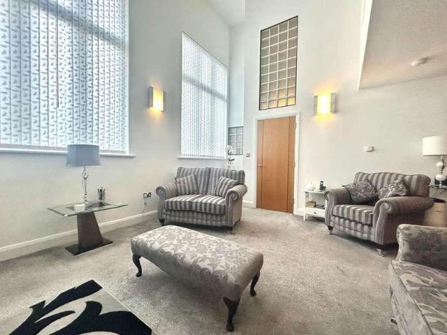
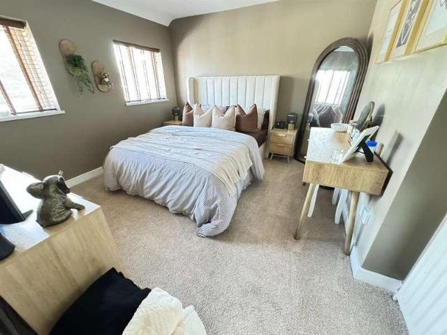
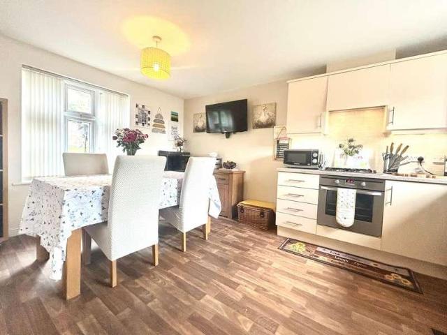
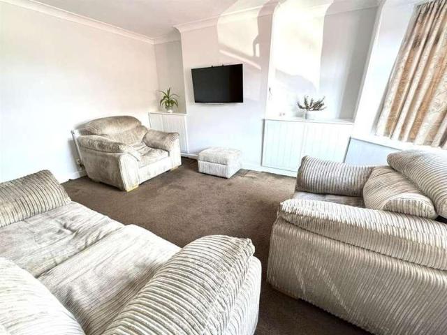
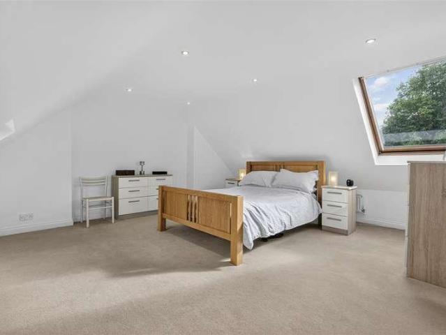
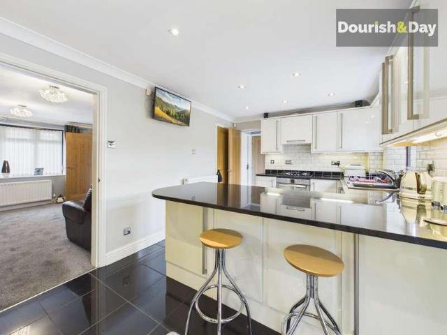
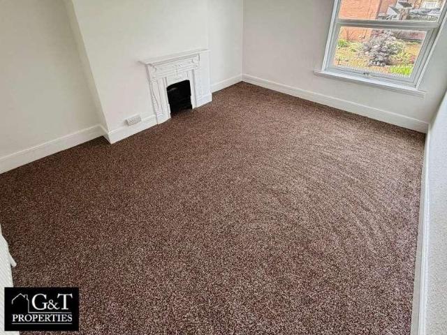
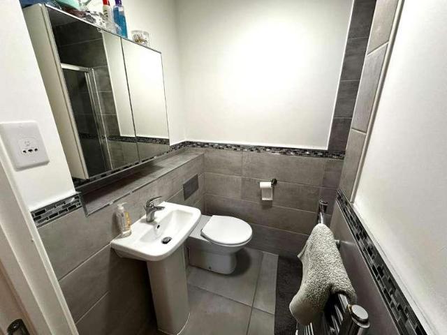
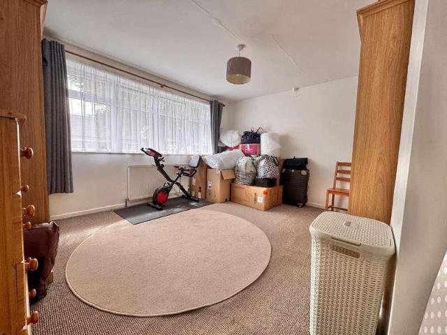
An opportunity to purchase a well presented three bedroom property in a popular location. Walking distance from Wednesbury town centre, within the catchment area for local well regarded schools and excellent transport links make this an ideal family home. Briefly Comprising; Porch, Hallway, Two Reception Rooms, Kitchen, WC, Three Bedrooms, Bathroom, Garage, External Double Glazing, Central Heating, Freehold, No Upward Chain.PORCH With double glazed door and window to front elevation.HALLWAY With vinyl flooring, single glazed door and window to front elevations, smoke alarm, central heating radiator, alarm panel and under stair storage.RECEPTION ROOM ONE14' 9' x 11' 5' (4.51m x 3.48m) With double glazed window to front elevation, tv point, phone point, central heating radiator, electric fire with wooden surround and ceiling coving.KITCHEN11' 10' x 9' 10' (3.62m x 3m) With wall and base units to match, double glazed window to rear elevation, vinyl flooring, plumbing for washing machine,
An opportunity to purchase a well presented three bedroom property in a popular location. Walking distance from Wednesbury town centre, within the catchment area for local well regarded schools and excellent transport links make this an ideal family home. Briefly Comprising; Porch, Hallway, Two Reception Rooms, Kitchen, WC, Three Bedrooms, Bathroom, Garage, External Double Glazing, Central Heating, Freehold, No Upward Chain.PORCH With double glazed door and window to front elevation.HALLWAY With vinyl flooring, single glazed door and window to front elevations, smoke alarm, central heating radiator, alarm panel and under stair storage.RECEPTION ROOM ONE14' 9' x 11' 5' (4.51m x 3.48m) With double glazed window to front elevation, tv point, phone point, central heating radiator, electric fire with wooden surround and ceiling coving.KITCHEN11' 10' x 9' 10' (3.62m x 3m) With wall and base units to match, double glazed window to rear elevation, vinyl flooring, plumbing for washing machine,
£ 300,000