2 pictures
House
·
for sale
£ 450,000
New
4 bed house for sale
Princes Avenue ME5 Chatham
· 4 Bedrooms · House
· Sauna · Equipped kitchen · Parking · Powder room
Princes Avenue ME5 Chatham · 4 Bedrooms · House · Sauna · Equipped kitchen · Parking · Powder room
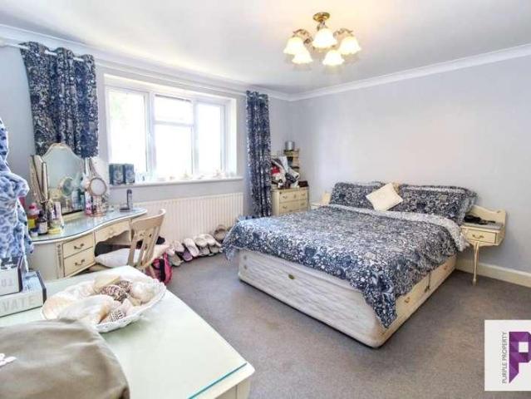
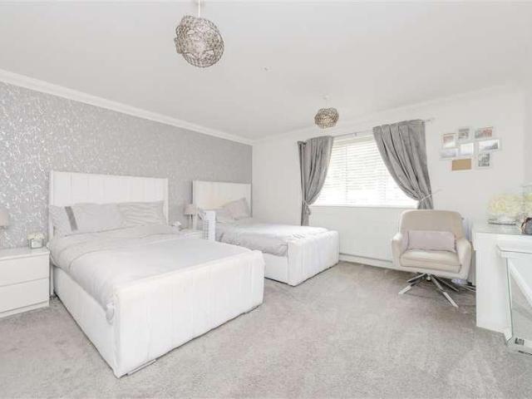
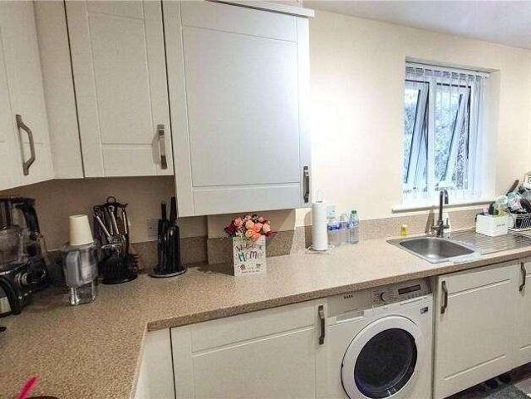
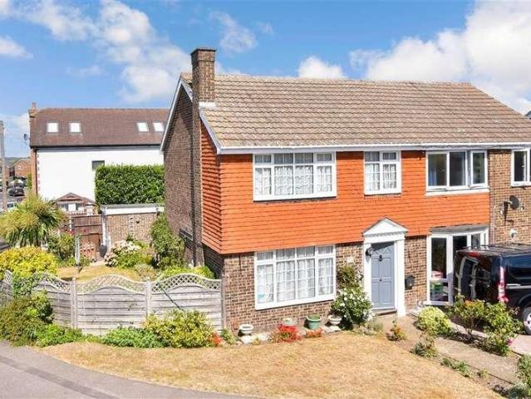
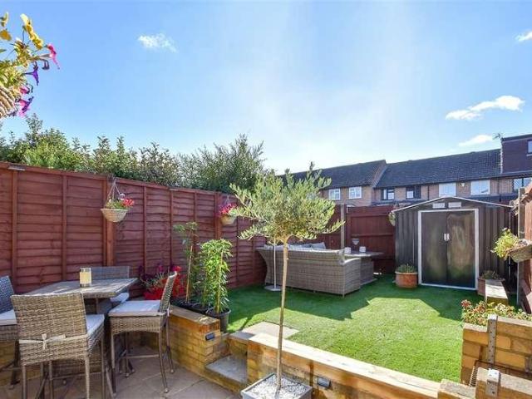
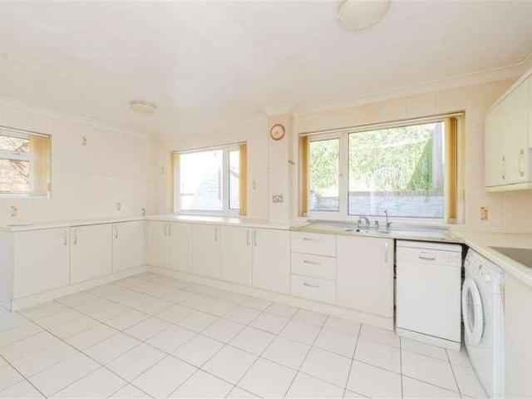
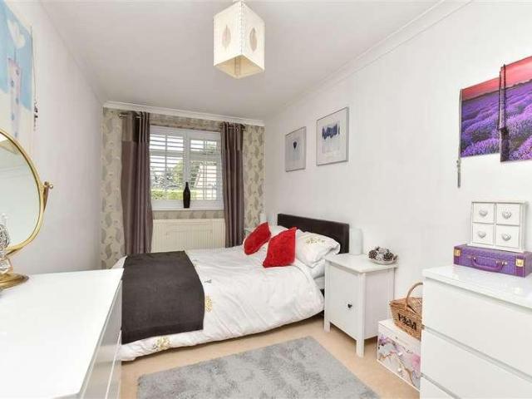
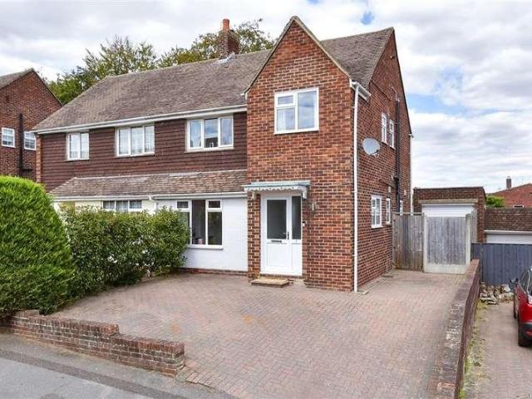
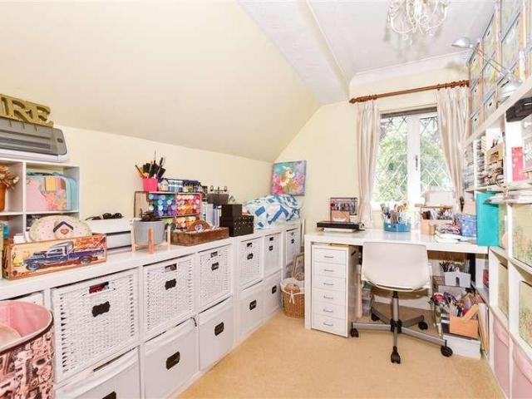
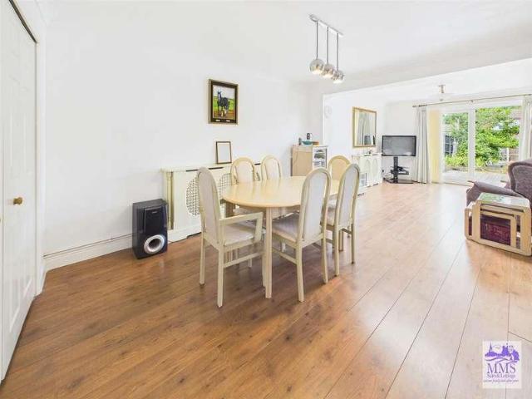
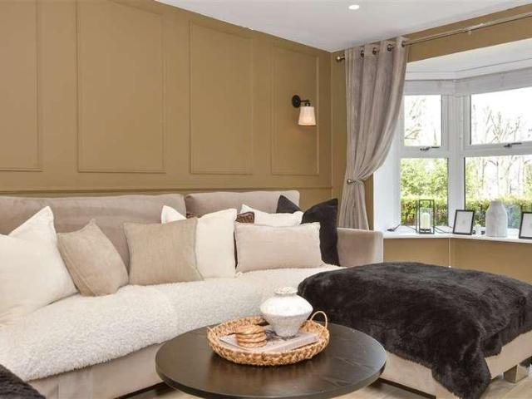
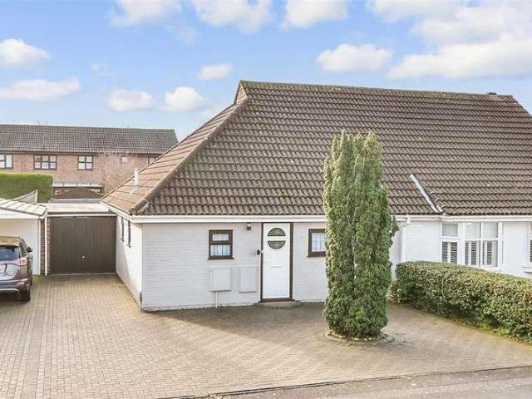
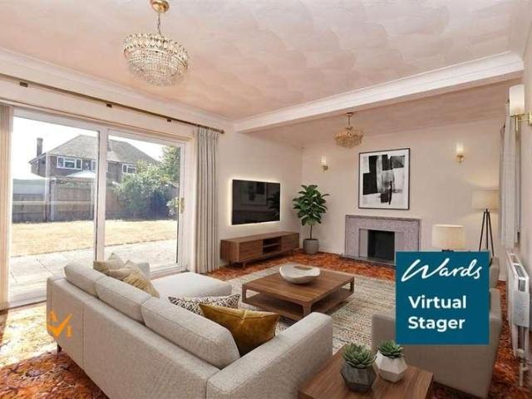
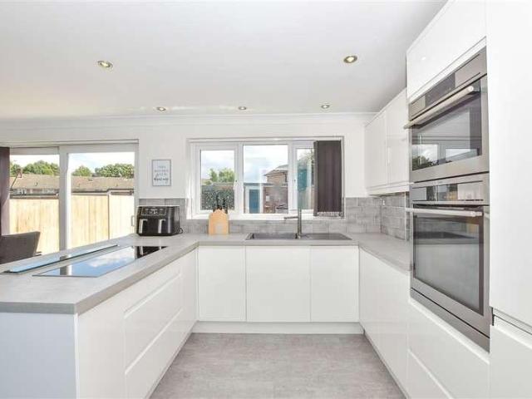
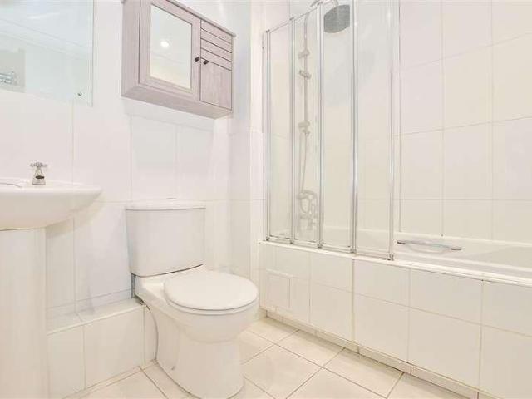
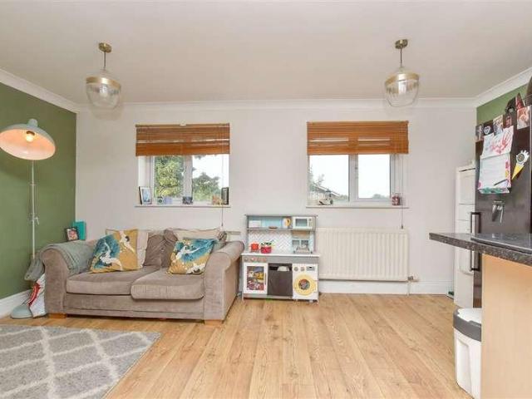
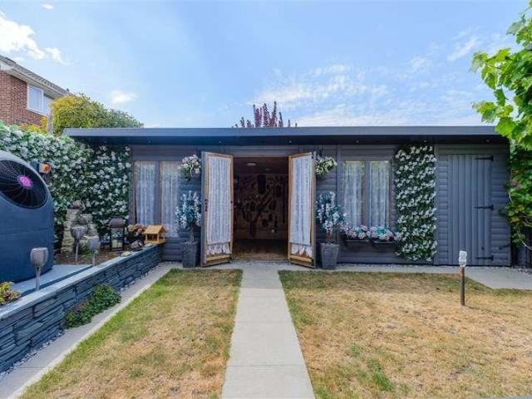
An exceptional extended semi-detached family house situated in the highly sought-after Walderslade area. Finished to an outstanding standard throughout, this stunning property offers spacious and versatile accommodation, combining contemporary design with practical family living. Boasting an impressive A-rated Energy Performance Certificate, the home delivers superb energy efficiency and lower running costs. Externally, the property continues to impress with a beautifully appointed summer house featuring a private sauna and WC, creating the perfect space for relaxation and entertaining.Room sizes:Entrance PorchLounge: 17'11 x 11'5 (5.46m x 3.48m)Dining Room: 11'5 x 8'8 (3.48m x 2.64m)Kitchen: 11'0 x 8'3 (3.36m x 2.52m)Utility/Cloakroom: 6'10 x 6'0 (2.08m x 1.83m)Store Area: 8'0 x 5'2 (2.44m x 1.58m)Store Room (former Garage): 11'2 x 7'10 (3.41m x 2.39m)LandingBedroom 1: 11'2 x 10'9 (3.41m x 3.28m)En Suite Shower: 12'2 x 6'9 (3.71m x 2.06m)Bedroom 2: 11'3 x 6'10 (3.43m x 2.08m)Bedroom 3
An exceptional extended semi-detached family house situated in the highly sought-after Walderslade area. Finished to an outstanding standard throughout, this stunning property offers spacious and versatile accommodation, combining contemporary design with practical family living. Boasting an impressive A-rated Energy Performance Certificate, the home delivers superb energy efficiency and lower running costs. Externally, the property continues to impress with a beautifully appointed summer house featuring a private sauna and WC, creating the perfect space for relaxation and entertaining.Room sizes:Entrance PorchLounge: 17'11 x 11'5 (5.46m x 3.48m)Dining Room: 11'5 x 8'8 (3.48m x 2.64m)Kitchen: 11'0 x 8'3 (3.36m x 2.52m)Utility/Cloakroom: 6'10 x 6'0 (2.08m x 1.83m)Store Area: 8'0 x 5'2 (2.44m x 1.58m)Store Room (former Garage): 11'2 x 7'10 (3.41m x 2.39m)LandingBedroom 1: 11'2 x 10'9 (3.41m x 3.28m)En Suite Shower: 12'2 x 6'9 (3.71m x 2.06m)Bedroom 2: 11'3 x 6'10 (3.43m x 2.08m)Bedroom 3
£ 450,000