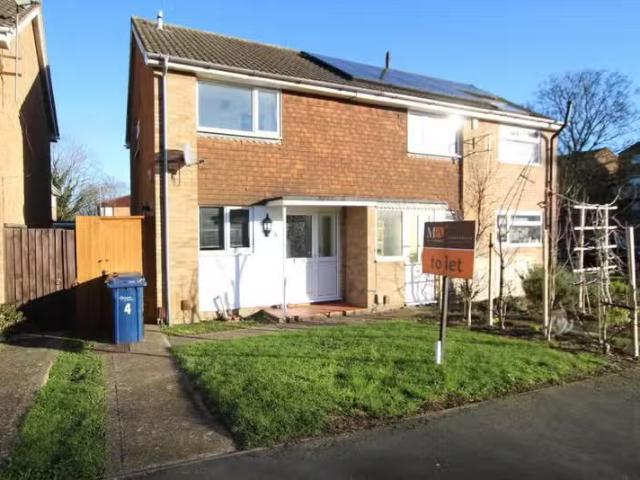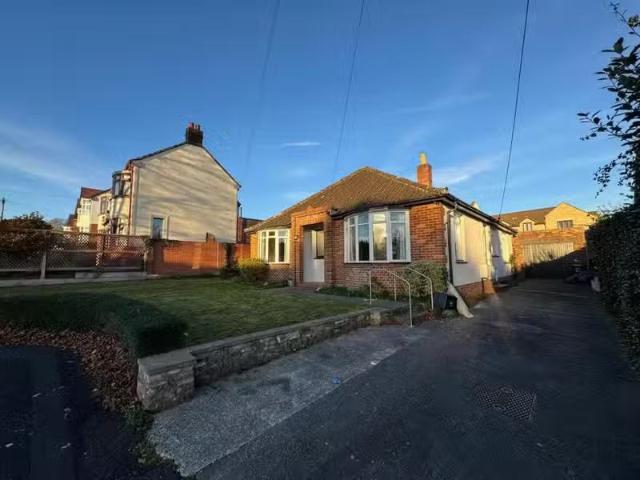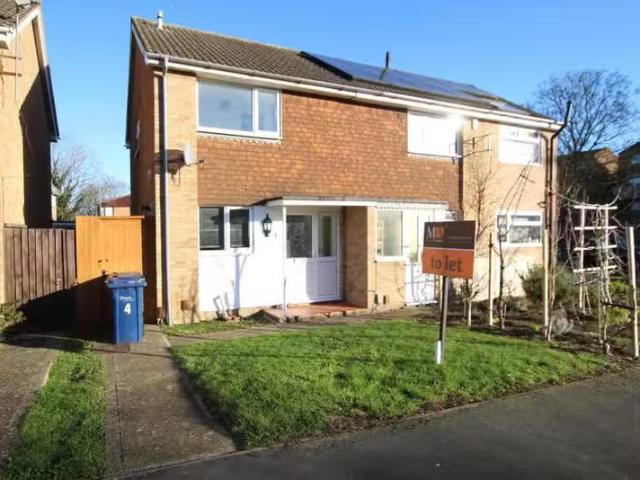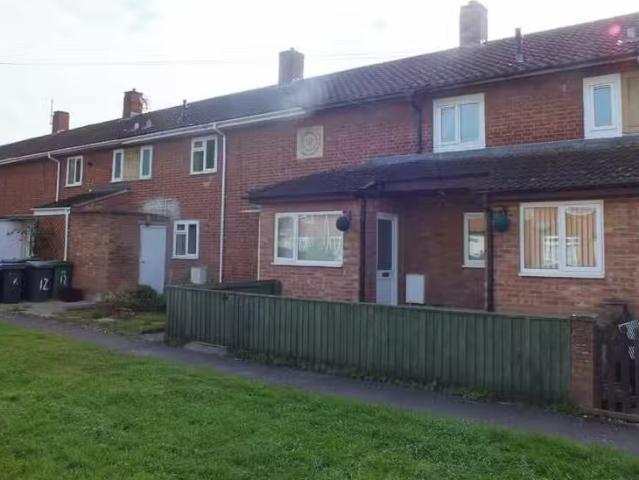
View photo
House
·
for rent
£ 825
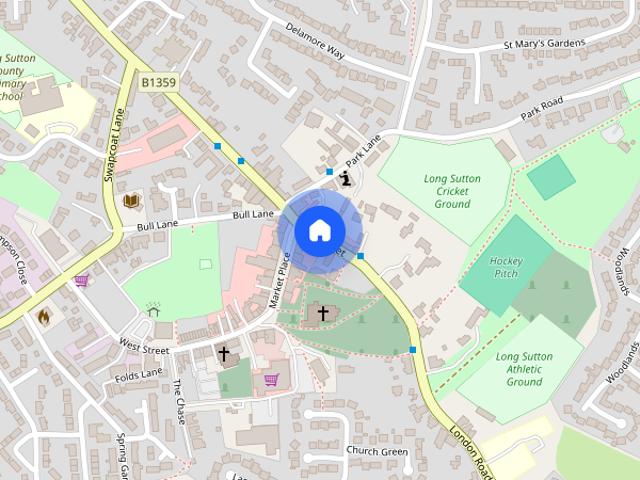
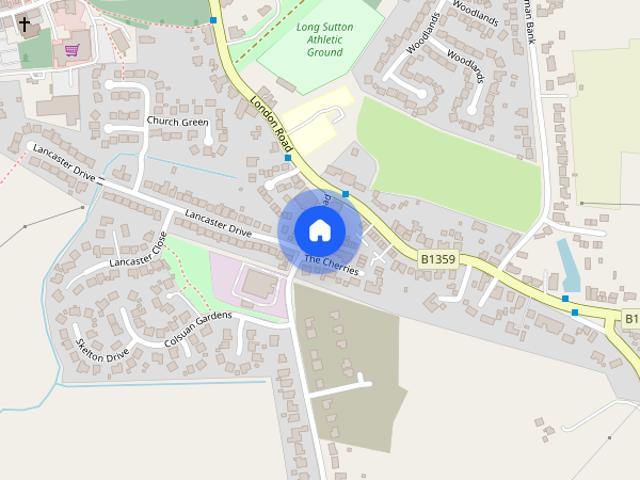
Seagate Terrace, Long Sutton, Spalding
Princes Street PE12 Spalding
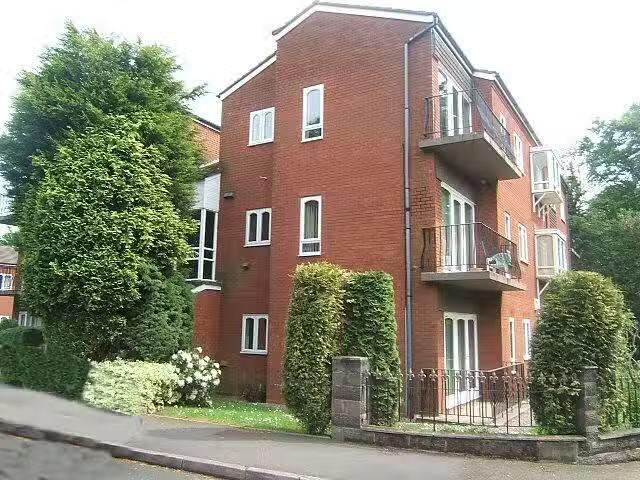
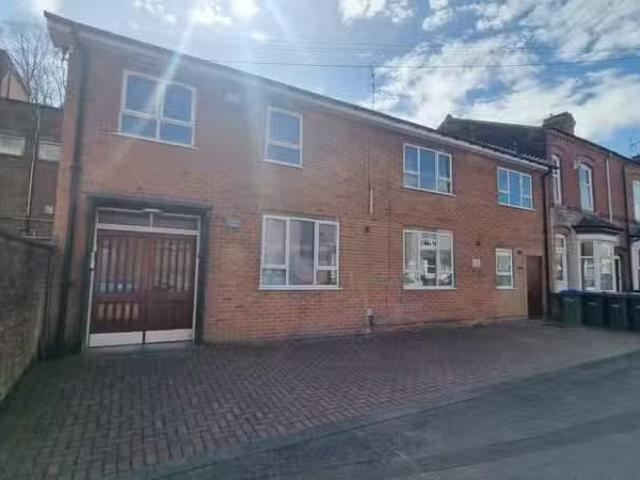
· 592 sq.ft · 2 Bedrooms · 1 Bath · House
· Garden · Equipped kitchen
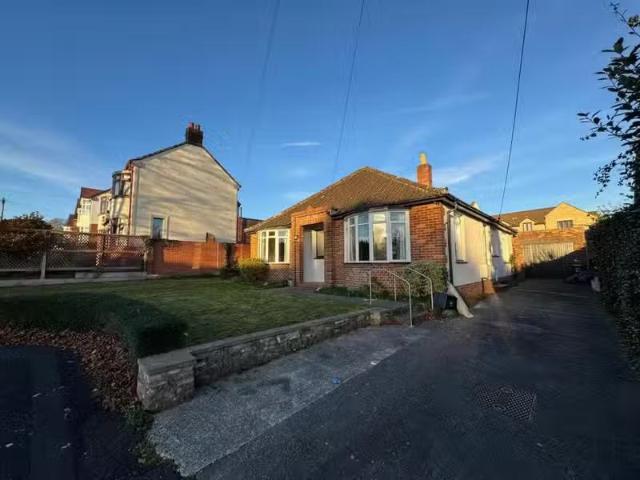
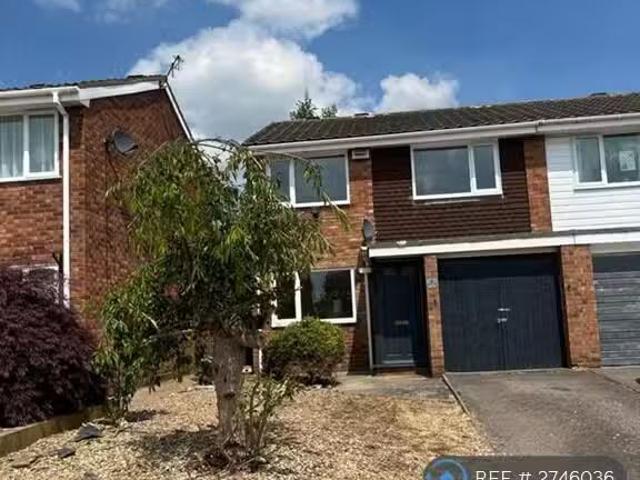
Princes Street PE12 Spalding · 592 sq.ft · 2 Bedrooms · 1 Bath · House · Garden · Equipped kitchen
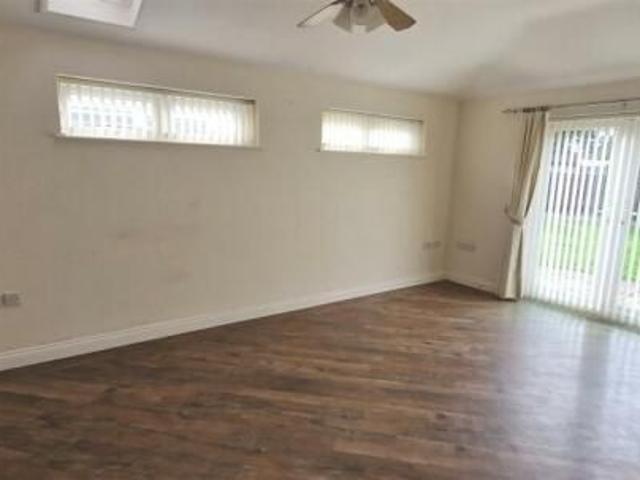
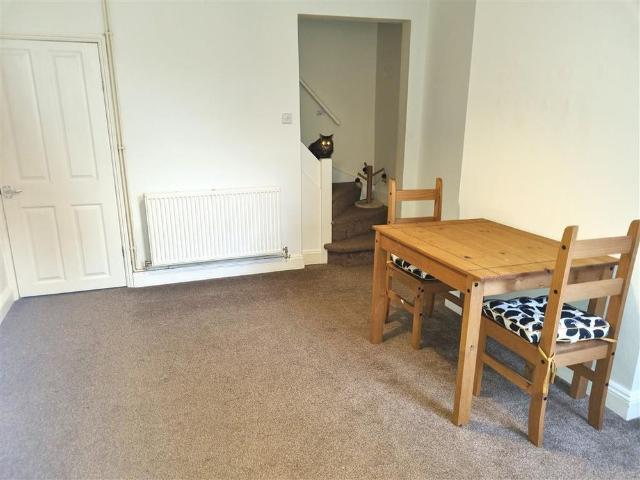
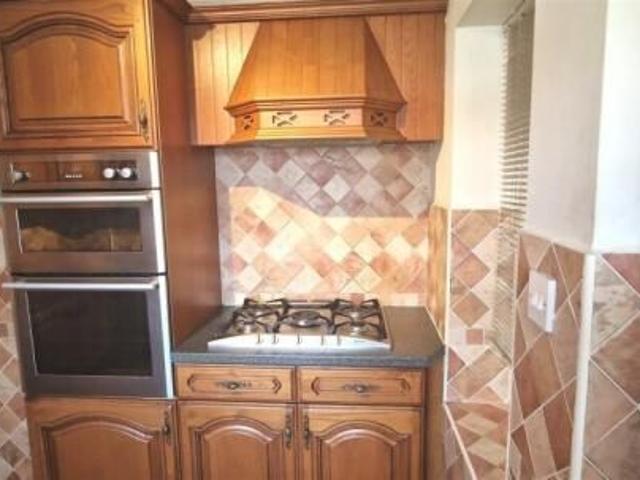
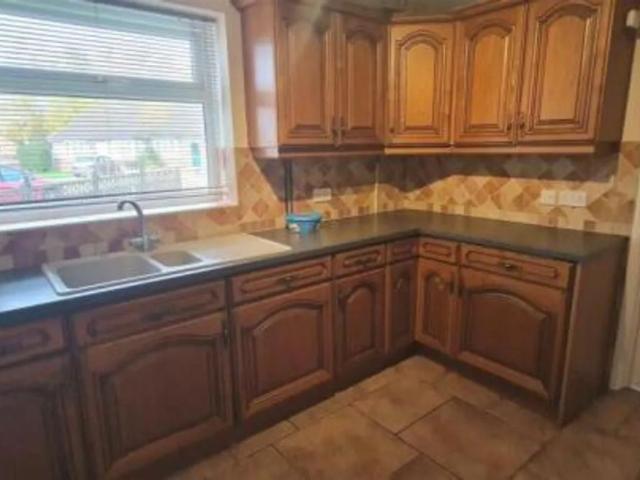
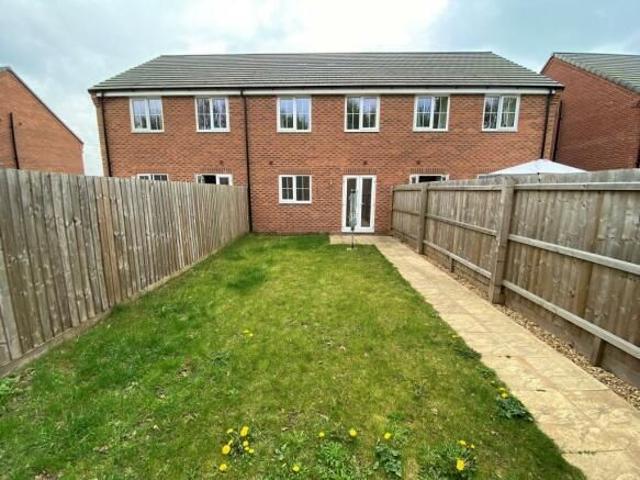
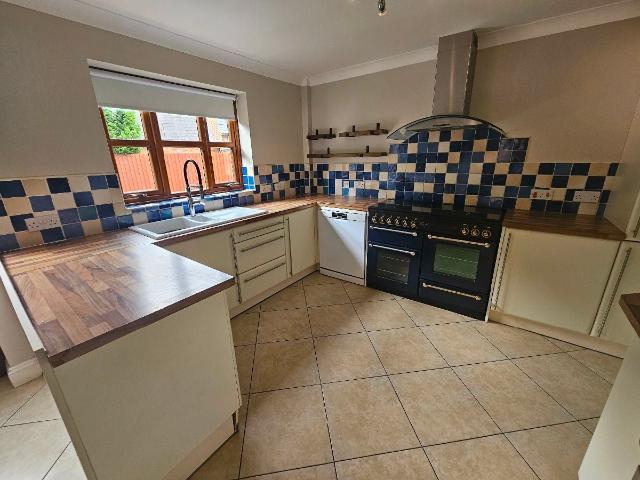
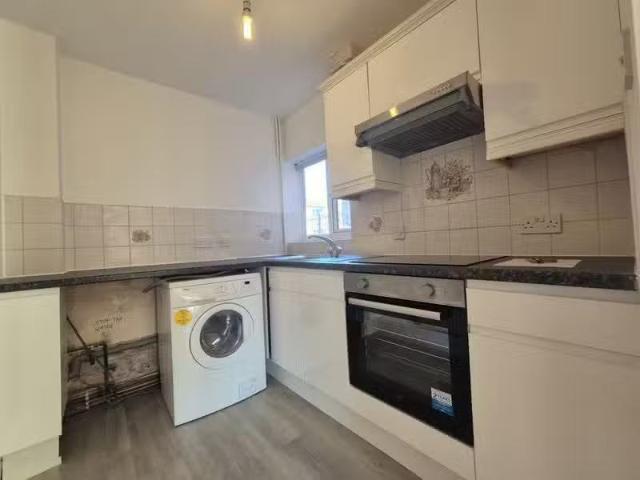
OPEN PLAN LOUNGE/KITCHEN 22' 04 x 11' 07 (6.81m x 3.53m) Lounge area - From UPVC front entrance door, double glazed window, electric fire, radiator, textured ceiling and tiled floor. Kitchen area - Fitted kitchen including a range of matching wall and base units with worktop surfaces and tiled splashbacks, single drainer one and a half bowl sink unit with hot and cold mixer tap, free standing gas cooker, space and plumbing for washing machine, tiled floor, and textured ceiling. REAR HALLWAY UPVC double glazed rear door leading to rear garden, tiled floor, radiator and smooth ceiling. GROUND FLOOR BATHROOM 6' 11 x 6' 06 (2.11m x 1.98m) Double glazed window, low level wc, pedestal wash basin, bath with shower over, tiled floor and partly tiled walls, smooth ceiling and radiator. FIRST FLOOR Stairs leading to. BEDROOM 1 9' 06 x 11' 09 (2.9m x 3.58m) Double glazed window to front, textured ceiling, radiator and carpet. BEDROOM 2 8' 11 x 12' 03 (2.72m x 3.73m) Double glazed window to rear,
OPEN PLAN LOUNGE/KITCHEN 22' 04 x 11' 07 (6.81m x 3.53m) Lounge area - From UPVC front entrance door, double glazed window, electric fire, radiator, textured ceiling and tiled floor. Kitchen area - Fitted kitchen including a range of matching wall and base units with worktop surfaces and tiled splashbacks, single drainer one and a half bowl sink unit with hot and cold mixer tap, free standing gas cooker, space and plumbing for washing machine, tiled floor, and textured ceiling. REAR HALLWAY UPVC double glazed rear door leading to rear garden, tiled floor, radiator and smooth ceiling. GROUND FLOOR BATHROOM 6' 11 x 6' 06 (2.11m x 1.98m) Double glazed window, low level wc, pedestal wash basin, bath with shower over, tiled floor and partly tiled walls, smooth ceiling and radiator. FIRST FLOOR Stairs leading to. BEDROOM 1 9' 06 x 11' 09 (2.9m x 3.58m) Double glazed window to front, textured ceiling, radiator and carpet. BEDROOM 2 8' 11 x 12' 03 (2.72m x 3.73m) Double glazed window to rear,
£ 825