2 pictures
Flat
·
for sale
£ 300,000
3 bed flat for sale
Priory Hill DA1 Dartford
· 3 Bedrooms · Flat
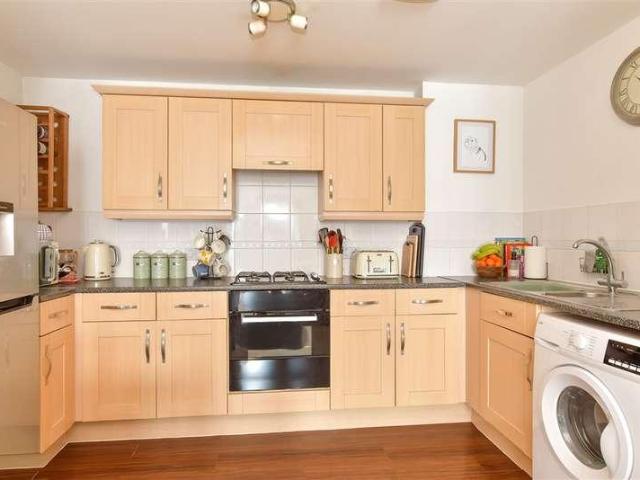
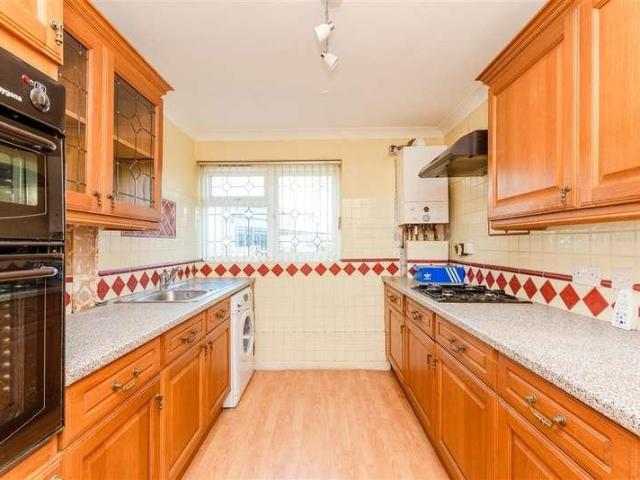
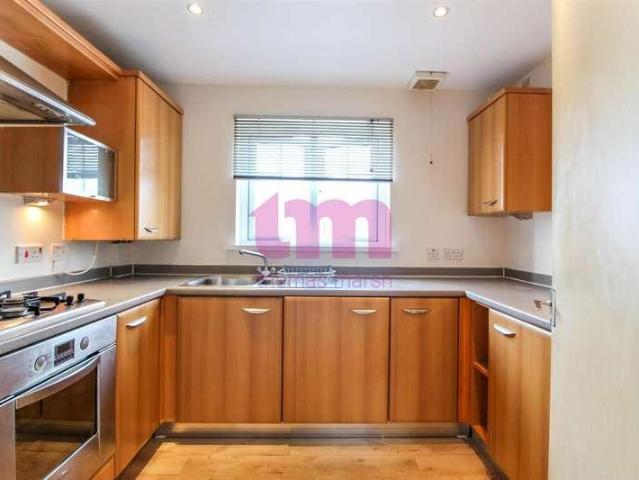
· Equipped kitchen · Parking
Priory Hill DA1 Dartford · 3 Bedrooms · Flat · Equipped kitchen · Parking
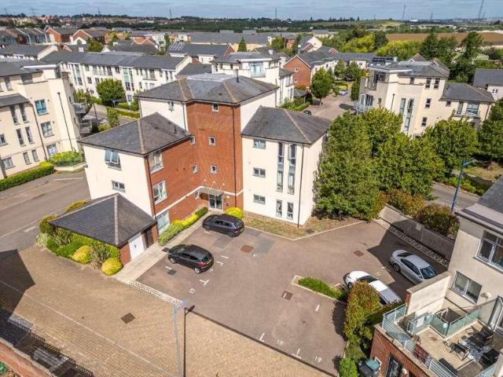
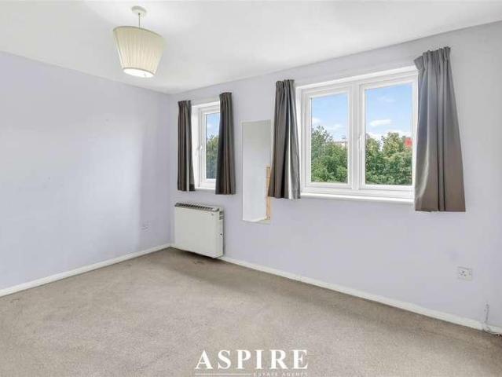
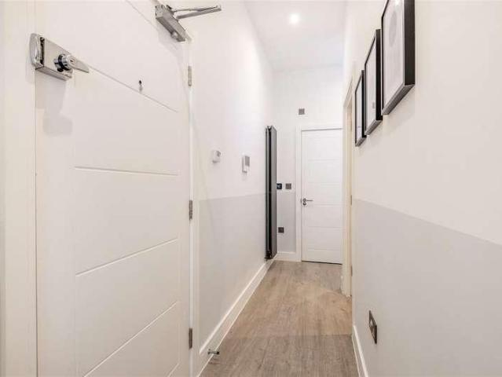
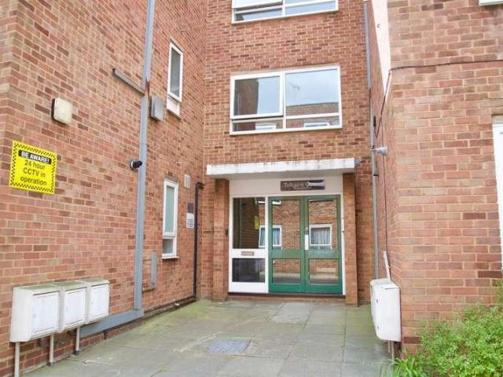
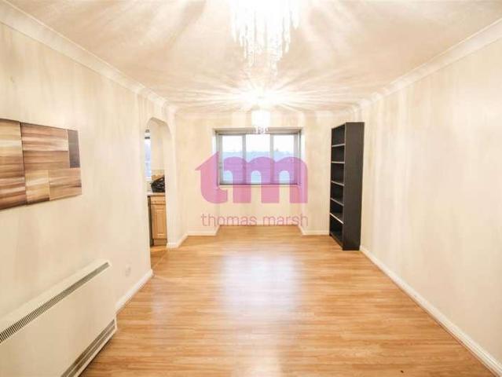
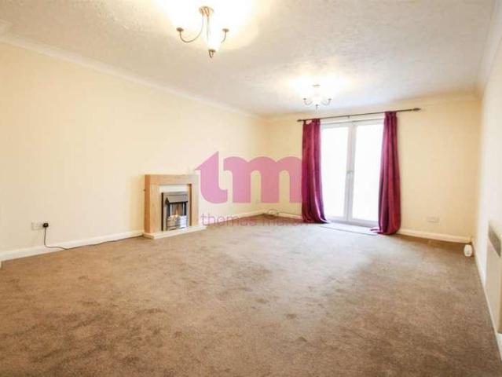
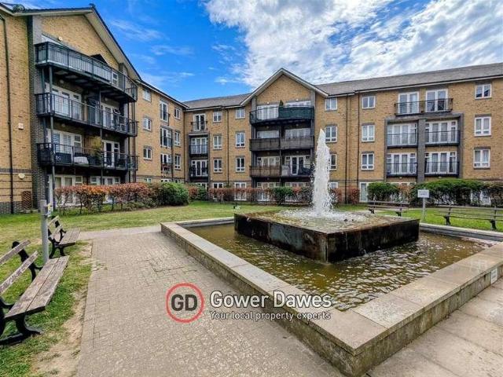
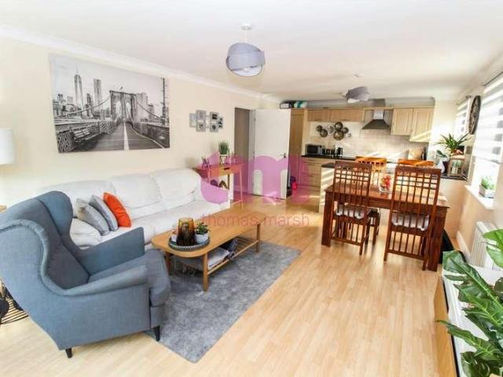
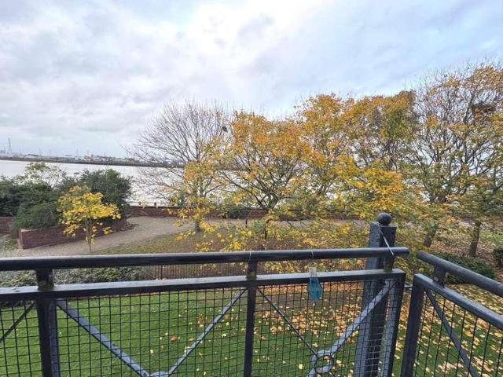
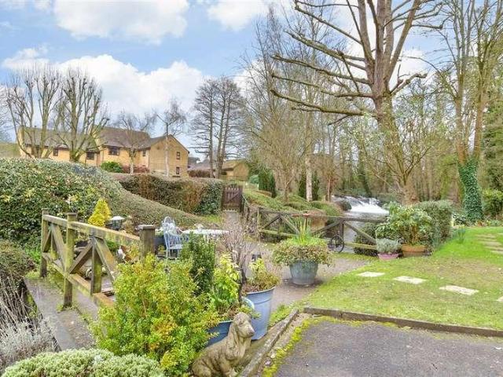
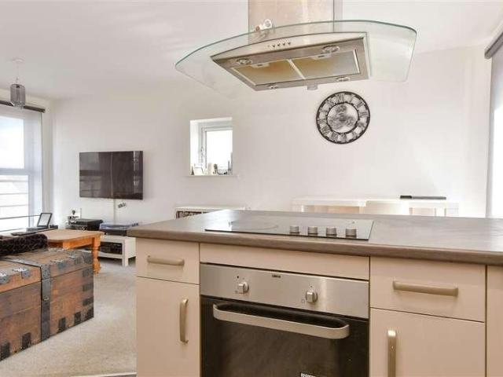
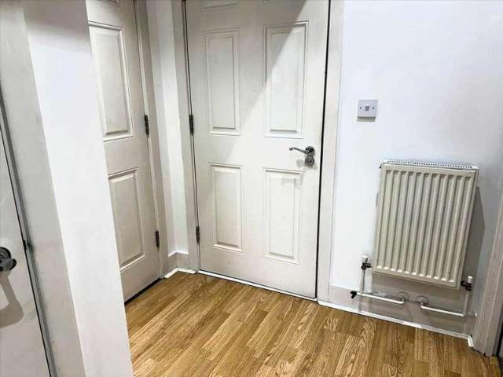
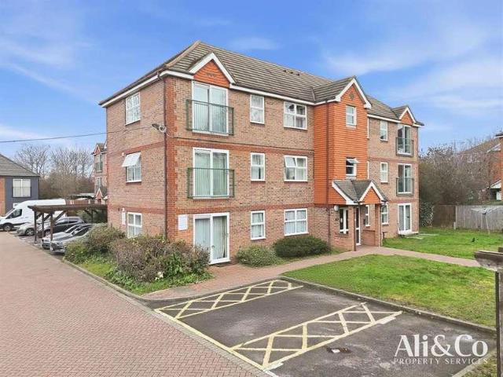
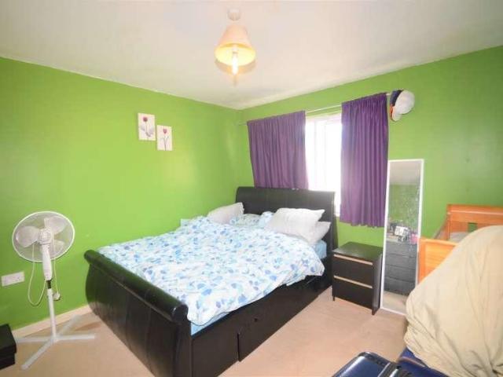
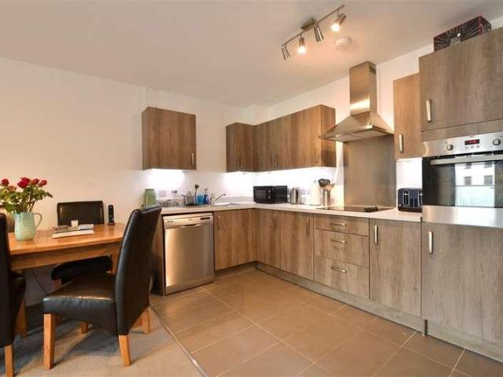
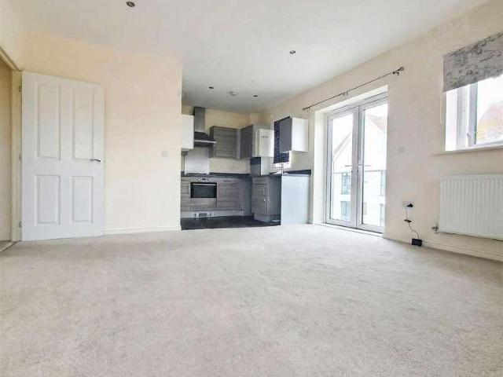
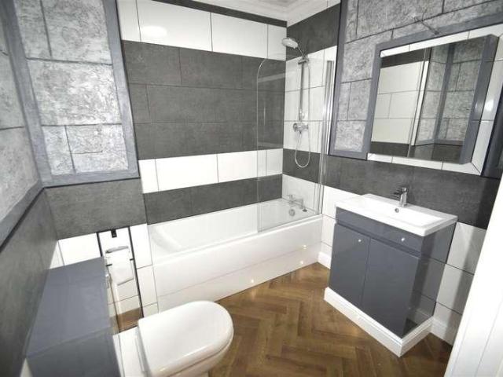
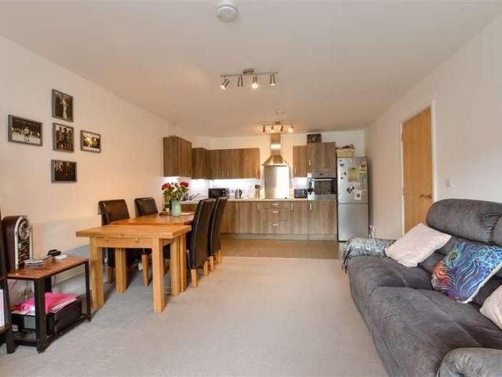
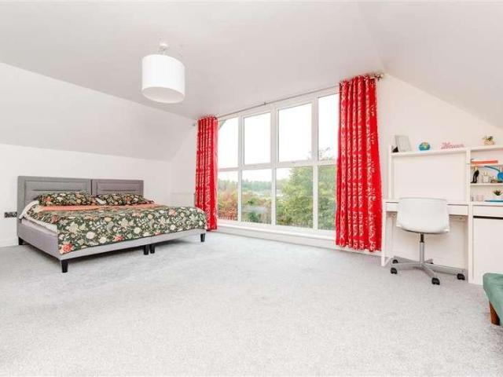
Discover the perfect blend of countryside calm, and town convenience in this penthouse apartment nestled in the heart of South Darenth's Mill Development. Wake up to riverside views and enjoy peaceful walks along the River Darent, all while staying connected with direct train access to London via nearby Farningham Road station. The owner tells us it only takes 38 minutes into London, Victoria.Ideal for families, the property falls within the catchment of sought after schools and offers spacious living across 97 sqm. With residents' community parking and a handy Co-op store on-site, everyday essentials are just steps away.Whether you're looking for your first time buy, downsizing or seeking a serene lifestyle with urban access, this unique home offers a rare opportunity to enjoy semi rural living without compromise.Room sizes:HallwayBathroomBedroom 2: 12'1 x 10'0 (3.69m x 3.05m)Bedroom 3: 12'1 x 8'4 (3.69m x 2.54m)Kitchen/Lounge: 21'11 x 10'1 (6.68m x 3.08m)LandingBedroom 1: 20'0 x 13'6
Discover the perfect blend of countryside calm, and town convenience in this penthouse apartment nestled in the heart of South Darenth's Mill Development. Wake up to riverside views and enjoy peaceful walks along the River Darent, all while staying connected with direct train access to London via nearby Farningham Road station. The owner tells us it only takes 38 minutes into London, Victoria.Ideal for families, the property falls within the catchment of sought after schools and offers spacious living across 97 sqm. With residents' community parking and a handy Co-op store on-site, everyday essentials are just steps away.Whether you're looking for your first time buy, downsizing or seeking a serene lifestyle with urban access, this unique home offers a rare opportunity to enjoy semi rural living without compromise.Room sizes:HallwayBathroomBedroom 2: 12'1 x 10'0 (3.69m x 3.05m)Bedroom 3: 12'1 x 8'4 (3.69m x 2.54m)Kitchen/Lounge: 21'11 x 10'1 (6.68m x 3.08m)LandingBedroom 1: 20'0 x 13'6
£ 300,000