2 pictures
House
·
for sale
£ 170,000
2 bed house for sale
Priory Road L4 Liverpool
· 2 Bedrooms · House
· Garden · Fireplace · Equipped kitchen · Heating
Priory Road L4 Liverpool · 2 Bedrooms · House · Garden · Fireplace · Equipped kitchen · Heating
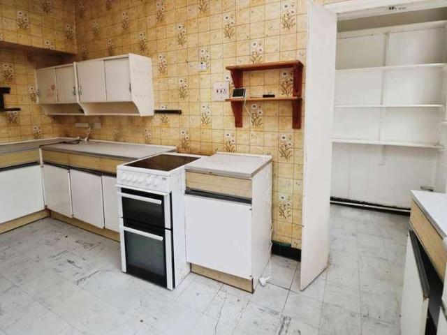
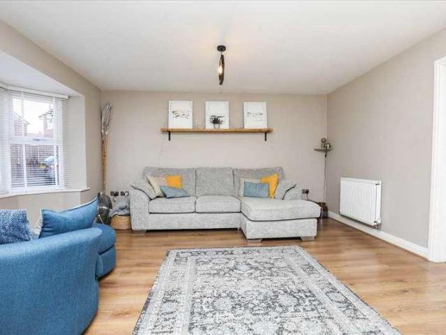
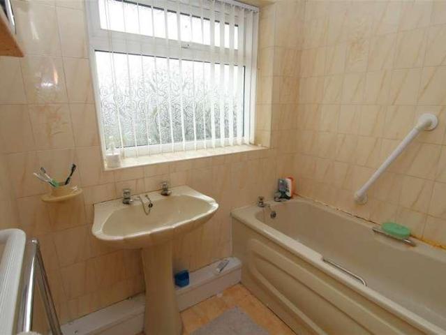
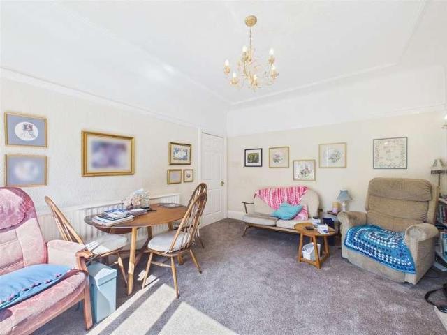
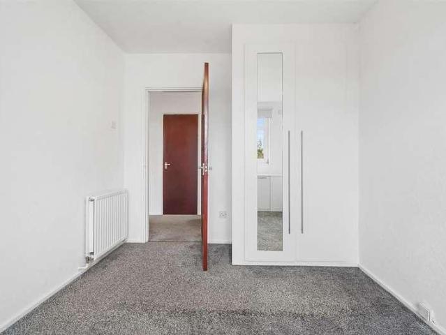
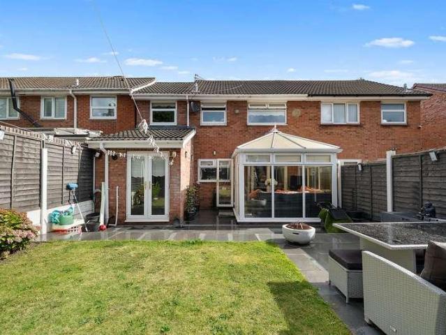
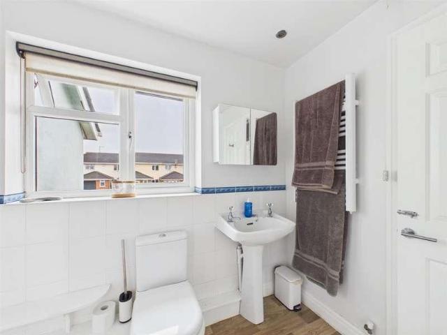
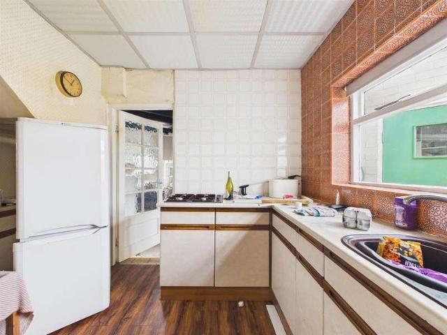
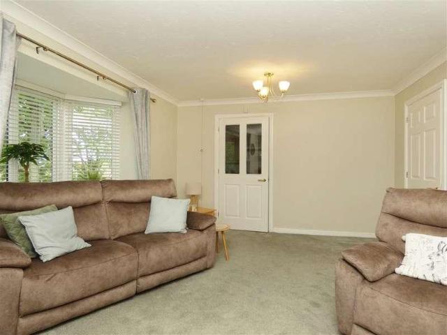
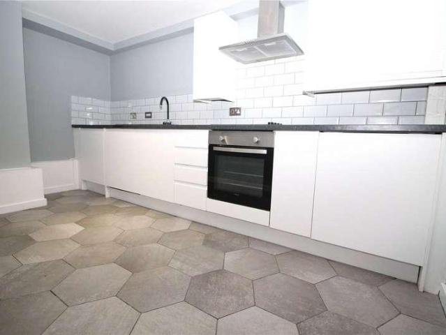
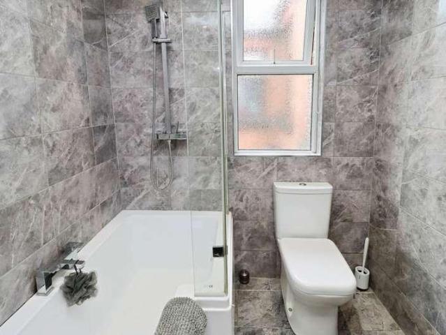
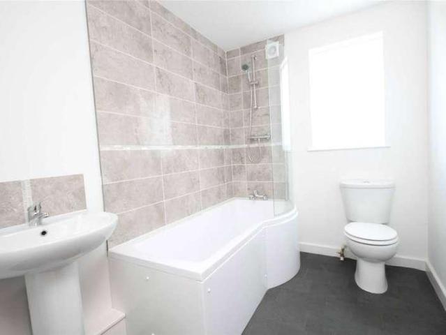
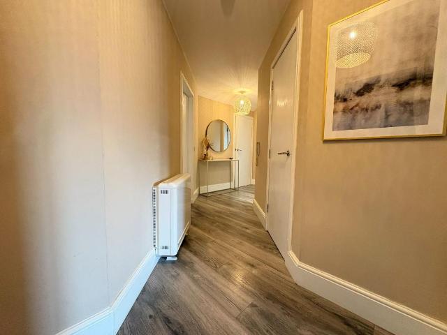
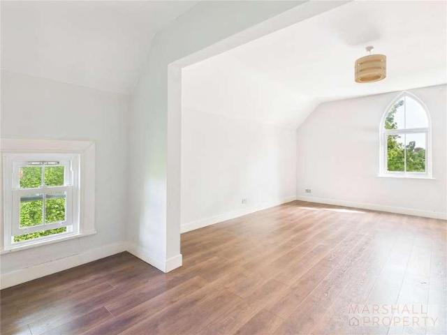
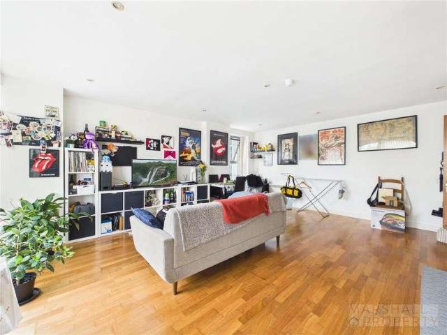
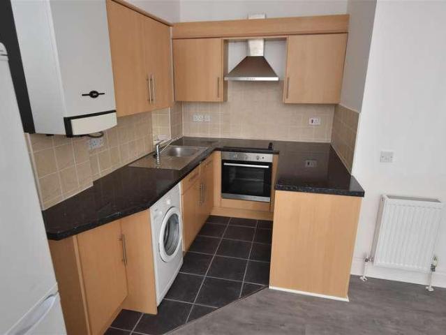
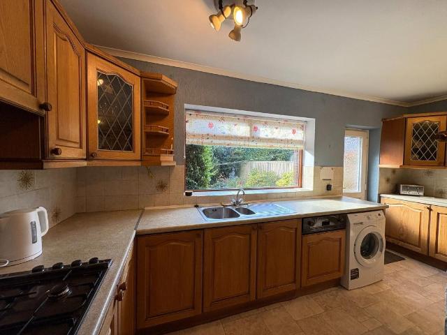
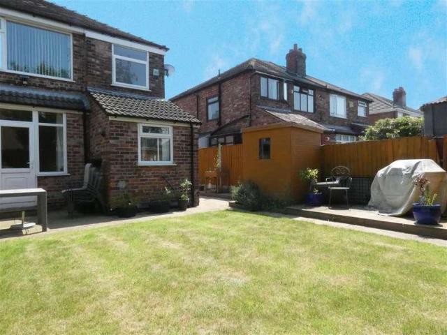
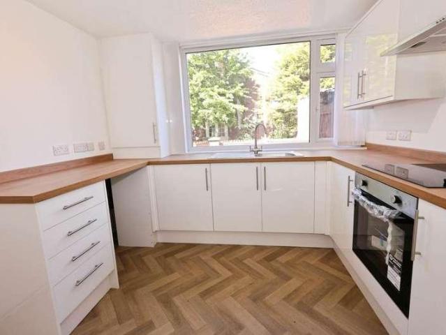
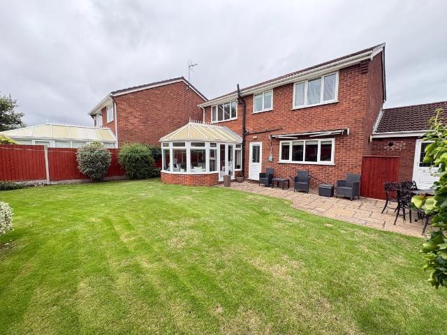
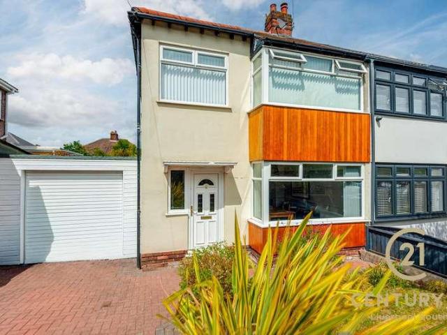
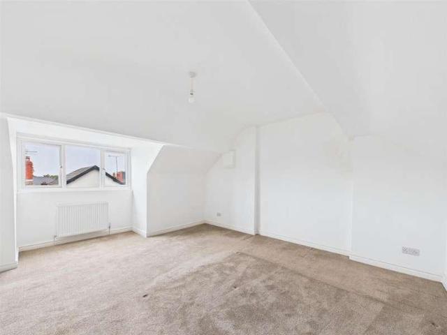
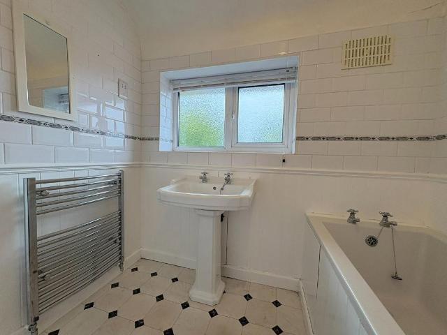
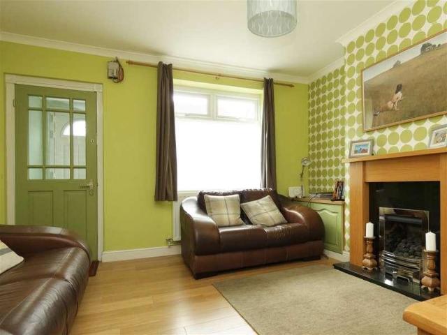
Cameron Mackenzie are delighted to offer for sale this well presented EXTENDED mid terraced property located in the popular Huyton Quarry area of Liverpool with local shops and amenities nearby. The accommodation briefly comprises of entrance porch, lounge, open plan dining room and kitchen, two bedrooms and shower room. Outside there gardens to the front and rear and brick built outbuilding. The property benefits from a gas central heating system and double glazing and viewing is advised. Entrance Porch With laminate flooring and window to the side elevation. Living Room 3.79m (12' 5') x 3.67m (12' 0') with feature fireplace incorporating living flame coal effect gas fire, laminate flooring, window to the front elevation. Dining Room 3.80m (12' 6') x 3.07m (10' 1') with laminate flooring, stairs to first floor and open through to:- Kitchen 3.32m (10' 11') x 2.42m (7' 11') equipped with a matching range of base and wall units, butchers block working surfaces, single drainer stainless s
Cameron Mackenzie are delighted to offer for sale this well presented EXTENDED mid terraced property located in the popular Huyton Quarry area of Liverpool with local shops and amenities nearby. The accommodation briefly comprises of entrance porch, lounge, open plan dining room and kitchen, two bedrooms and shower room. Outside there gardens to the front and rear and brick built outbuilding. The property benefits from a gas central heating system and double glazing and viewing is advised. Entrance Porch With laminate flooring and window to the side elevation. Living Room 3.79m (12' 5') x 3.67m (12' 0') with feature fireplace incorporating living flame coal effect gas fire, laminate flooring, window to the front elevation. Dining Room 3.80m (12' 6') x 3.07m (10' 1') with laminate flooring, stairs to first floor and open through to:- Kitchen 3.32m (10' 11') x 2.42m (7' 11') equipped with a matching range of base and wall units, butchers block working surfaces, single drainer stainless s
£ 170,000