View photo
Apartment
·
for rent
£ 925
Donington Grove, Akron Gate. 2 bed flat to rent £925 pcm £213 pw
Probert Road WV10 Wolverhampton
· 2 Bedrooms · Apartment
· Equipped kitchen
Probert Road WV10 Wolverhampton · 2 Bedrooms · Apartment · Equipped kitchen
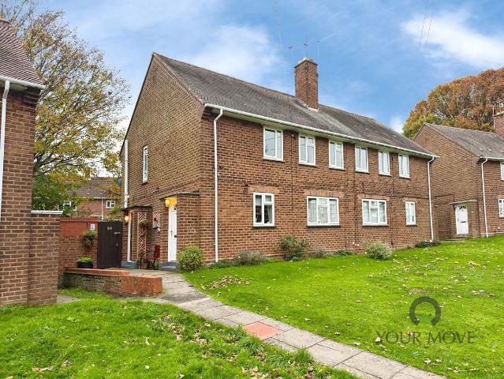
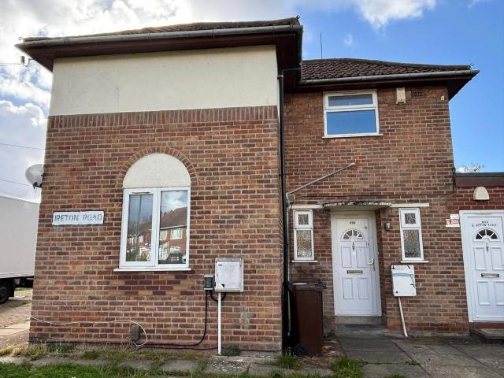
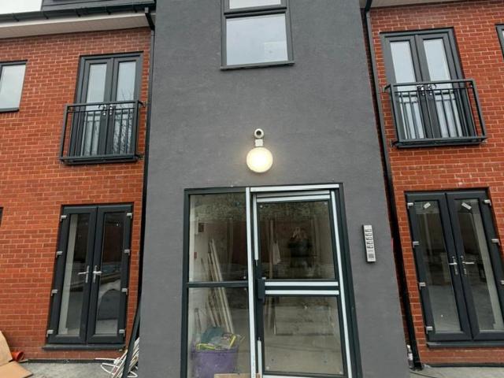
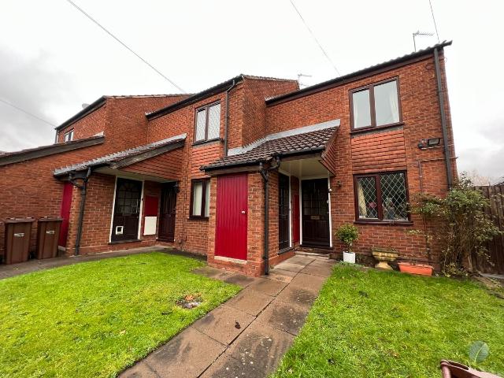
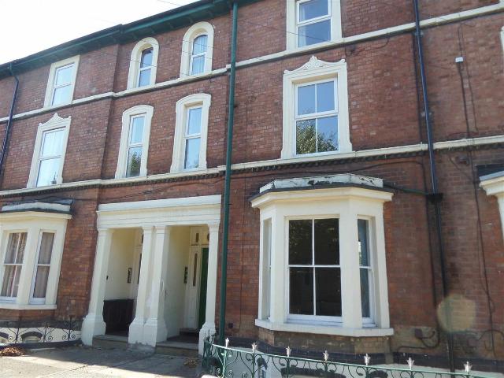
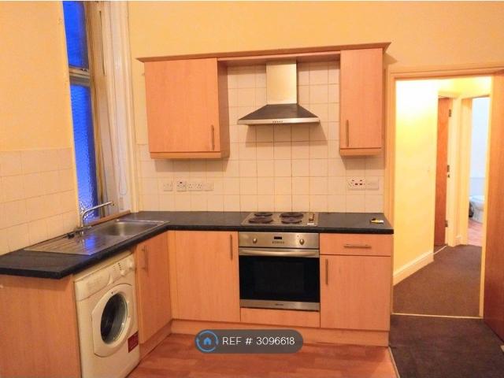
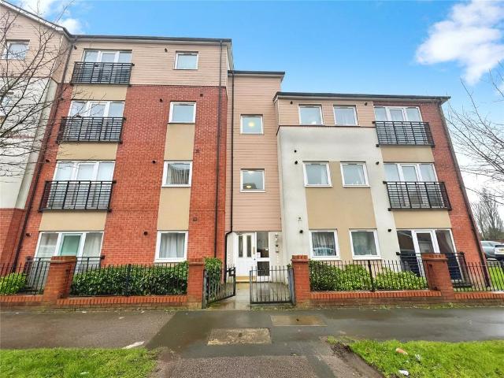
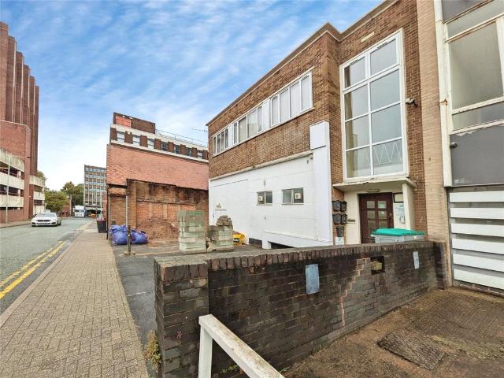
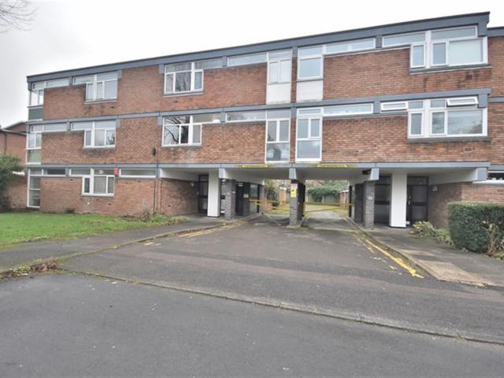
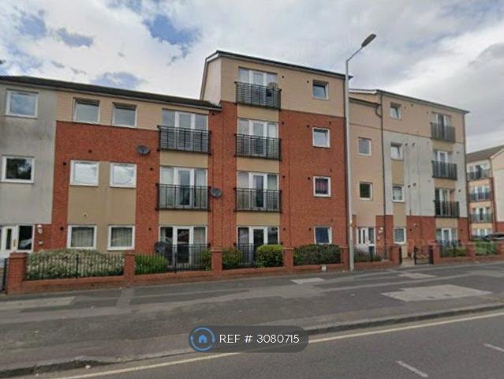
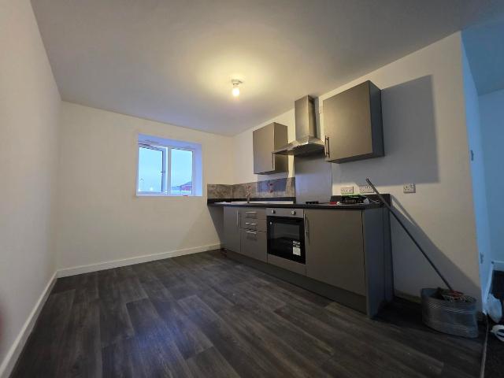
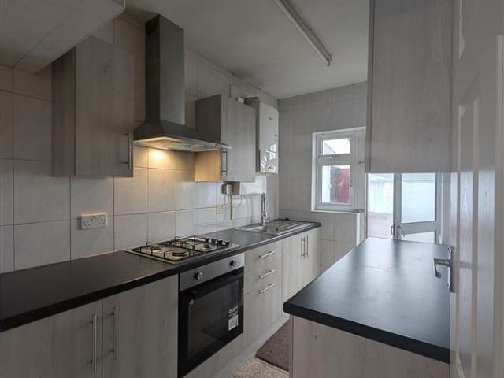
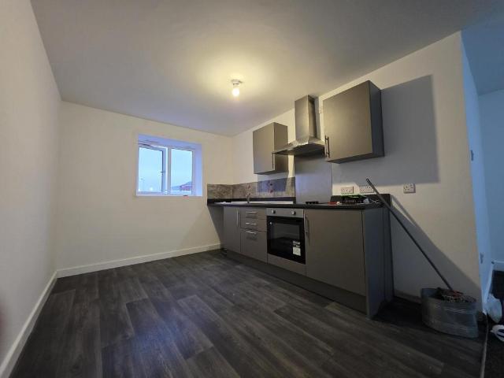
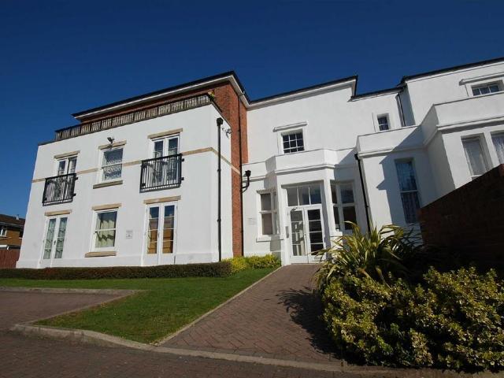
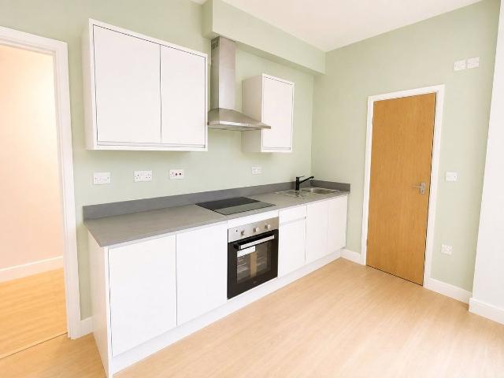
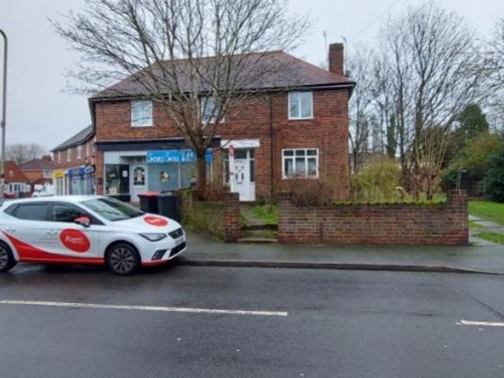
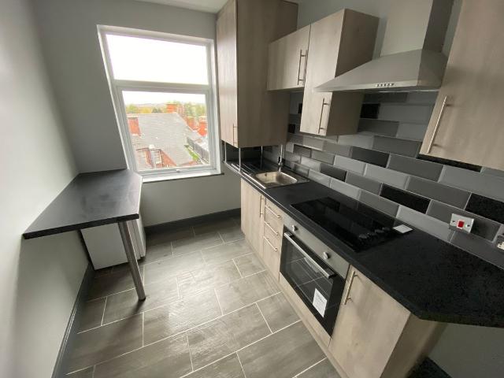
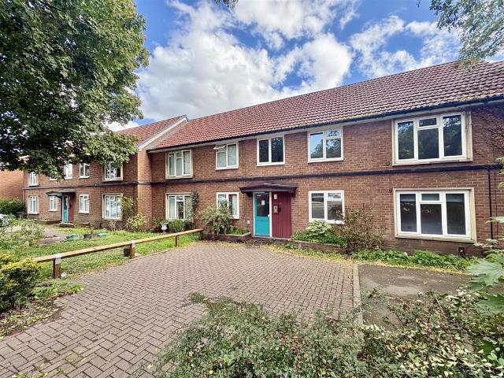
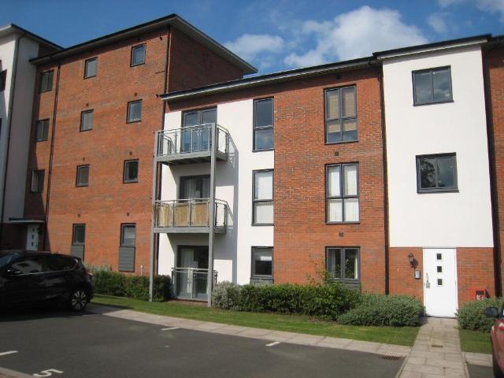
Modern purpose built second floor apartmentA beautifully presented second floor apartment pleasantly situated within approximately two miles of Wolverhampton City Centre and the University. The principal rooms have pleasant south facing viewsA wide range of local shops, schools and bus services are close at hand and Wolverhampton City Centre and the University are within easy travelling distance. The property benefits from excellent commuting links for the M54, M6, M5 Motorways and the M6 Toll Road. The i54 commercial development is also within close proximity.The principal rooms of the flat have pleasant, south facing views.GROUND FLOORCOMMUNAL ENTRANCE: with easy staircase leading to:SECOND FLOORHALLWAY: with phone entry system, radiator, storage cupboards and smoke alarm.SPACIOUS OPEN PLAN LOUNGE / DINING AREA / KITCHEN: 21'7 x 10'4 (6.58m x 3.15m) maximum having south facing aspect. Containing stainless steel inset sink with mixer tap, range of fitted base cupboards and drawer unit
Modern purpose built second floor apartmentA beautifully presented second floor apartment pleasantly situated within approximately two miles of Wolverhampton City Centre and the University. The principal rooms have pleasant south facing viewsA wide range of local shops, schools and bus services are close at hand and Wolverhampton City Centre and the University are within easy travelling distance. The property benefits from excellent commuting links for the M54, M6, M5 Motorways and the M6 Toll Road. The i54 commercial development is also within close proximity.The principal rooms of the flat have pleasant, south facing views.GROUND FLOORCOMMUNAL ENTRANCE: with easy staircase leading to:SECOND FLOORHALLWAY: with phone entry system, radiator, storage cupboards and smoke alarm.SPACIOUS OPEN PLAN LOUNGE / DINING AREA / KITCHEN: 21'7 x 10'4 (6.58m x 3.15m) maximum having south facing aspect. Containing stainless steel inset sink with mixer tap, range of fitted base cupboards and drawer unit
£ 925