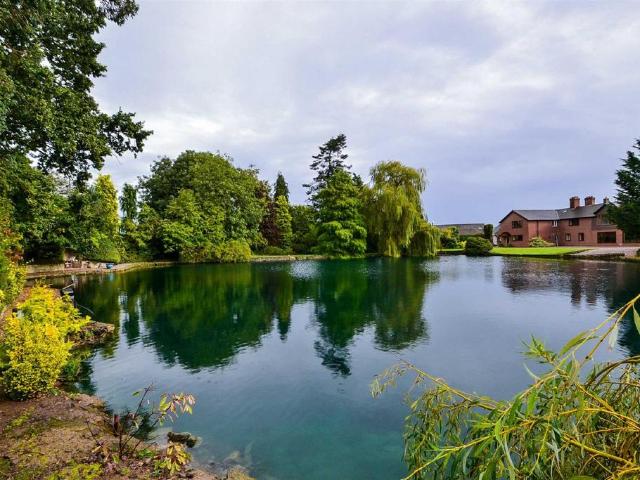
View photo
House
·
for rent
£ 2,500
New
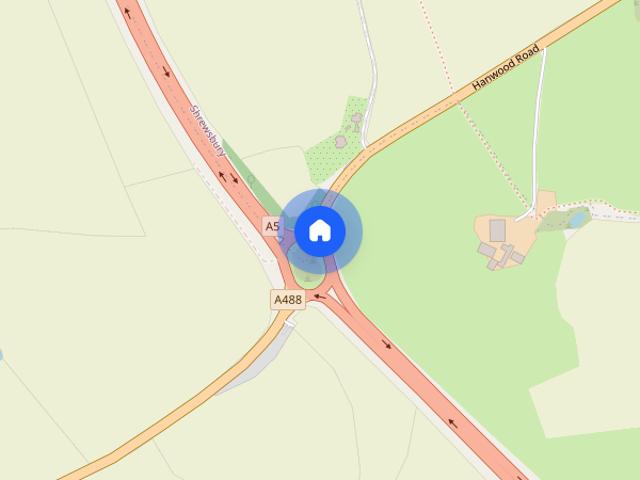
Edgebold, Nr Hanwood, Shrewsbury 6 bed detached house to rent £2,500 pcm £577 pw
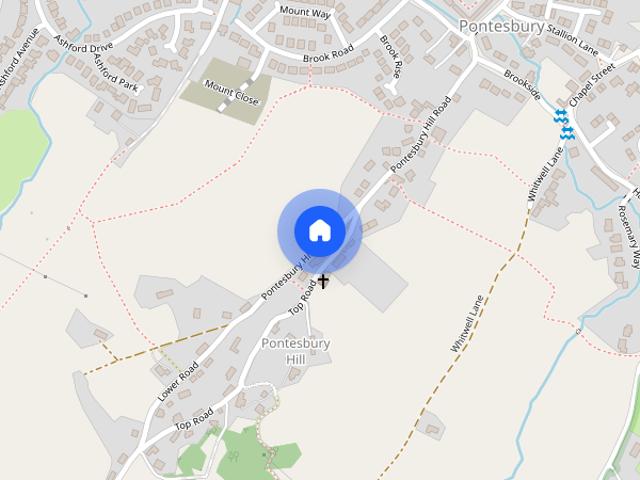
Pulverbatch Shrewsbury
· 6 Bedrooms · House
· Equipped kitchen · Concierge
Pulverbatch Shrewsbury · 6 Bedrooms · House · Equipped kitchen · Concierge
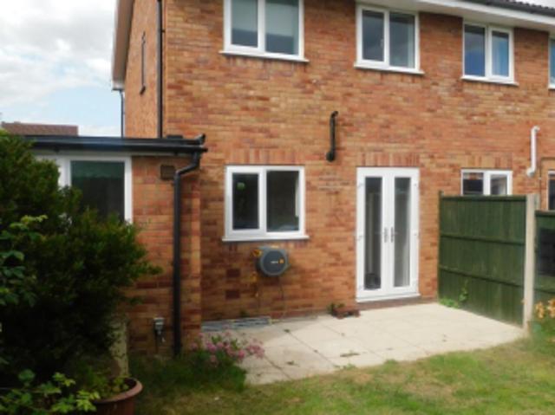
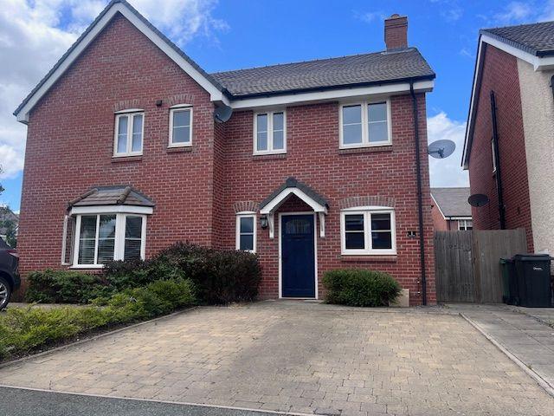

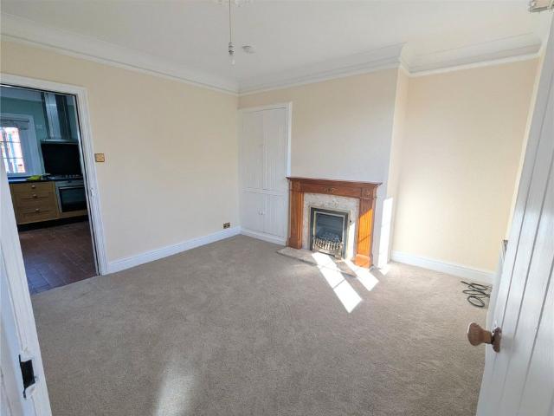
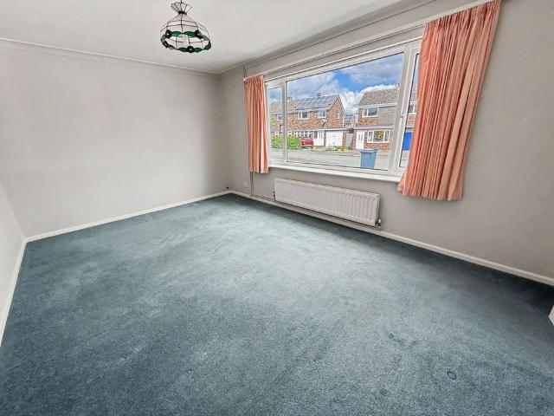
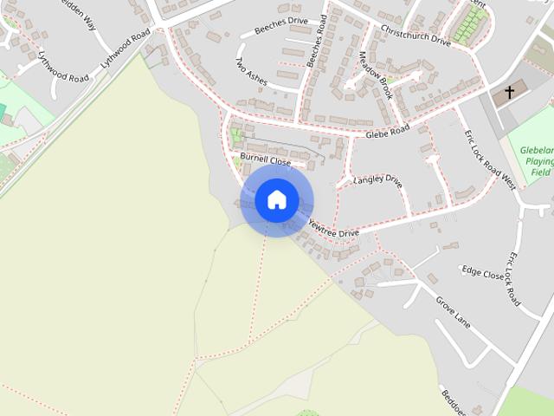
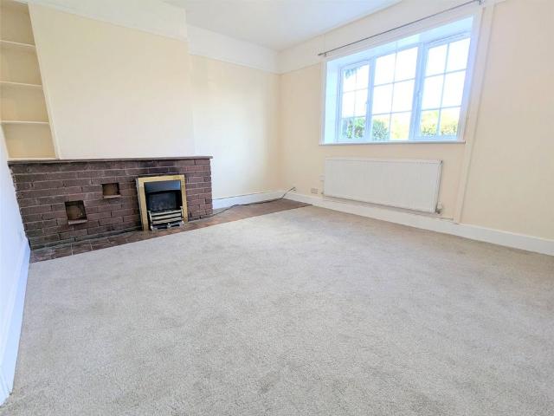
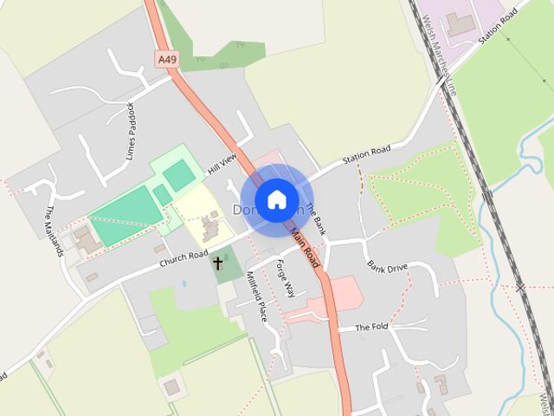
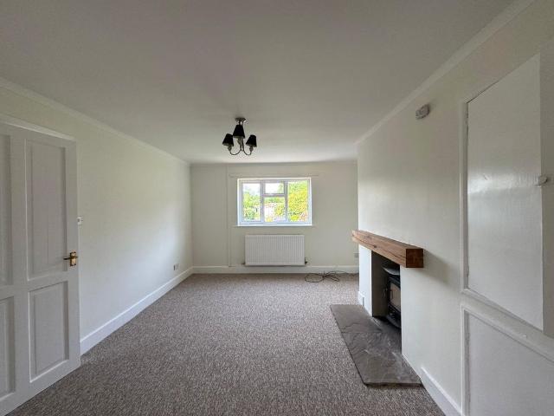
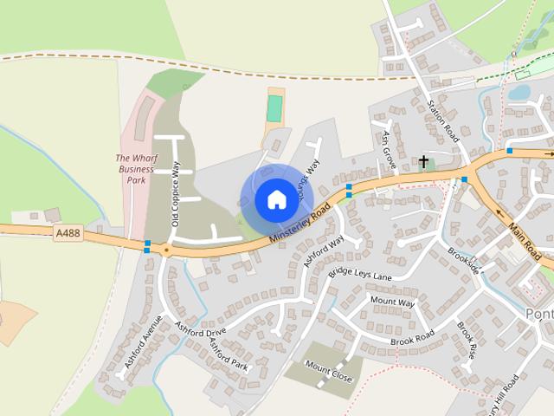
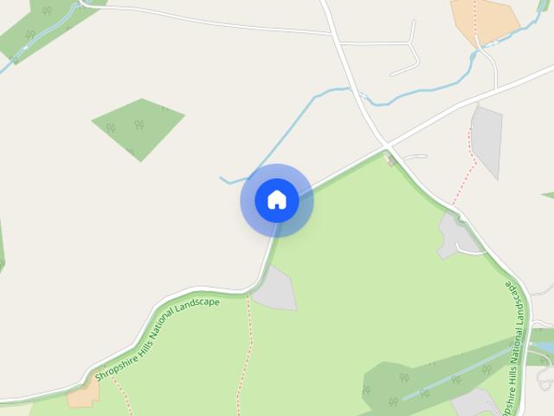
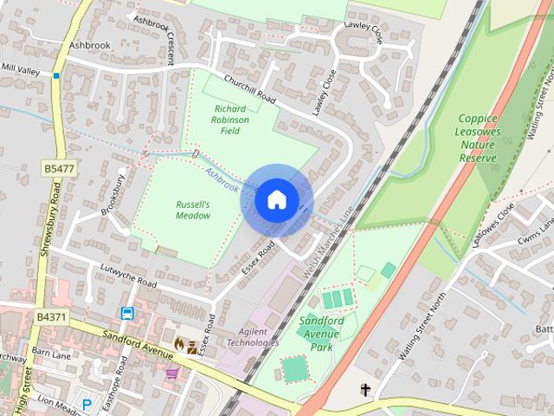
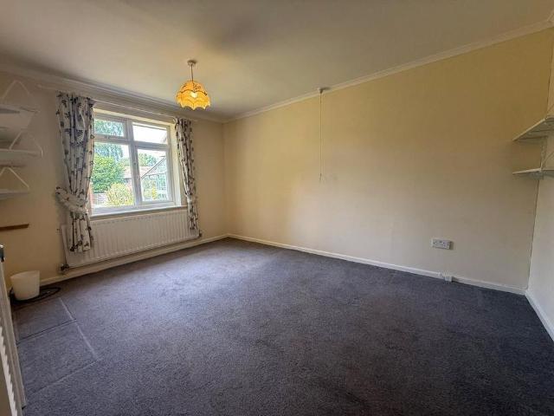
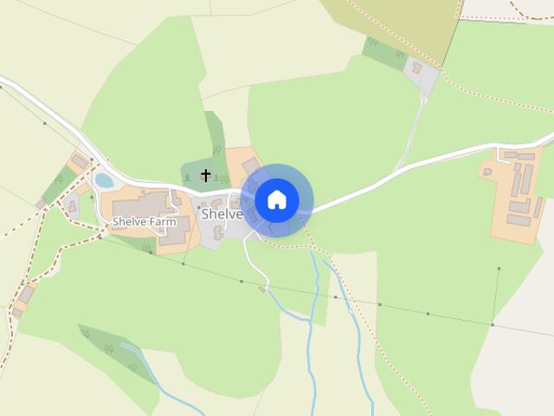
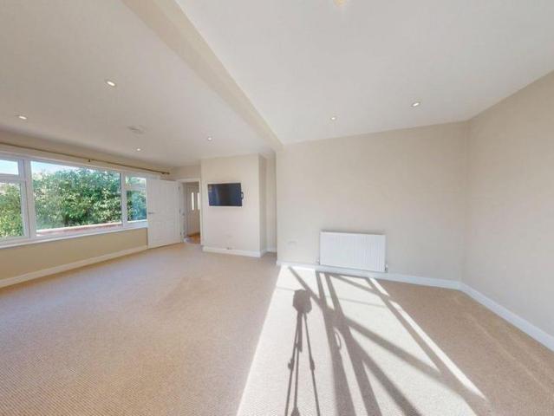
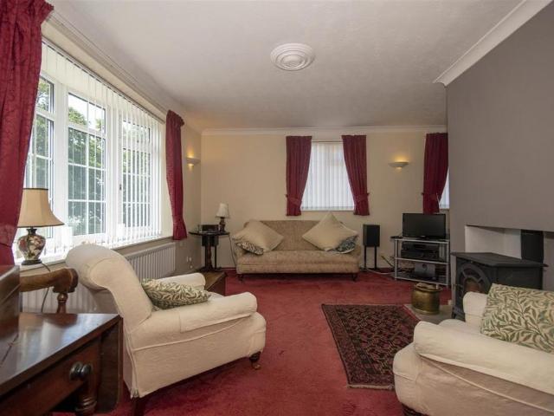
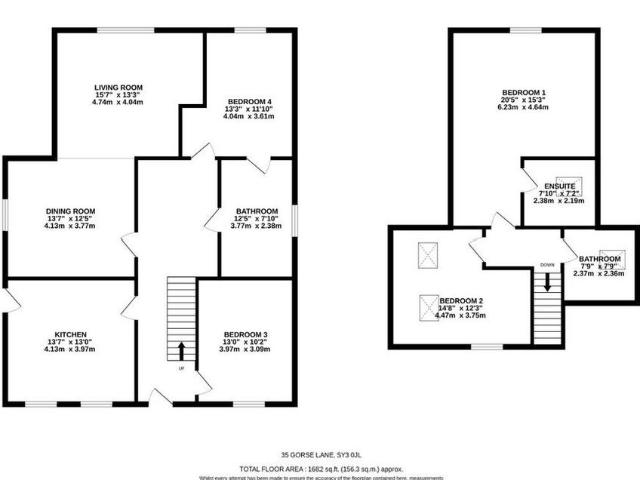
Exciting opportunity to rent a substantial six bedroom detached house that includes an area that could work as a separate annexe for a relativeanny etc. The property is located in a convenient location on the western fringe of Shrewsbury and offers easy access to the ring road, Royal Shrewsbury Hospital and a host of other amenities.Available: 25/09/26Kitchen / Breakfast Room - 6.95m x 4.79m - Utility - 4.20m x 3.84m - Dining Room - 4.29m x 4.05m - Living Room - 6.10m x 4.29m - Study - Pantry - Conservatory - 9.31m x 2.86m - Lake View Room - 8.21m x 4.79m - Family Room - 4.95m x 4.29m - Master Bedroom - 4.75m x 4.70m - En-Suite Shower Room 1 - 2.69m x 2.68m - Bedroom Two - 4.29m x 2.57m - En-Suite Shower Room 2 - 2.69m x 1.98m - Bedroom Three Dressing Room - 4.29m x 2.62m - Bedroom Three - 4.29m x 3.35m - Bedroom Four - 4.34m x 4.29m - Bedroom Five - 4.62m x 3.62m - Family Bathroom - 3.92m x 3.62m - First Floor Reception Room Bedroom 7 - 3.72m x 2.00m - First Floor Utility Room - 2.31m
Exciting opportunity to rent a substantial six bedroom detached house that includes an area that could work as a separate annexe for a relativeanny etc. The property is located in a convenient location on the western fringe of Shrewsbury and offers easy access to the ring road, Royal Shrewsbury Hospital and a host of other amenities.Available: 25/09/26Kitchen / Breakfast Room - 6.95m x 4.79m - Utility - 4.20m x 3.84m - Dining Room - 4.29m x 4.05m - Living Room - 6.10m x 4.29m - Study - Pantry - Conservatory - 9.31m x 2.86m - Lake View Room - 8.21m x 4.79m - Family Room - 4.95m x 4.29m - Master Bedroom - 4.75m x 4.70m - En-Suite Shower Room 1 - 2.69m x 2.68m - Bedroom Two - 4.29m x 2.57m - En-Suite Shower Room 2 - 2.69m x 1.98m - Bedroom Three Dressing Room - 4.29m x 2.62m - Bedroom Three - 4.29m x 3.35m - Bedroom Four - 4.34m x 4.29m - Bedroom Five - 4.62m x 3.62m - Family Bathroom - 3.92m x 3.62m - First Floor Reception Room Bedroom 7 - 3.72m x 2.00m - First Floor Utility Room - 2.31m
£ 2,500