2 pictures
Flat
·
for sale
£ 170,000
2 bed flat for sale
Queen Bower Sandown
· 2 Bedrooms · Flat
· Garden · Balcony · Equipped kitchen · Parking
Queen Bower Sandown · 2 Bedrooms · Flat · Garden · Balcony · Equipped kitchen · Parking
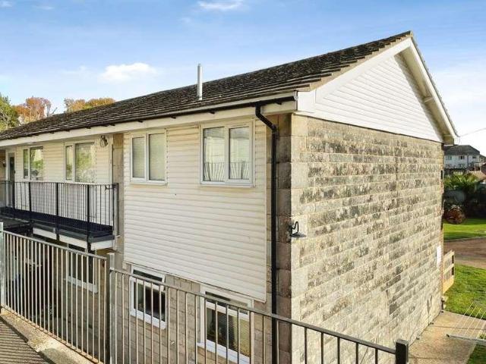
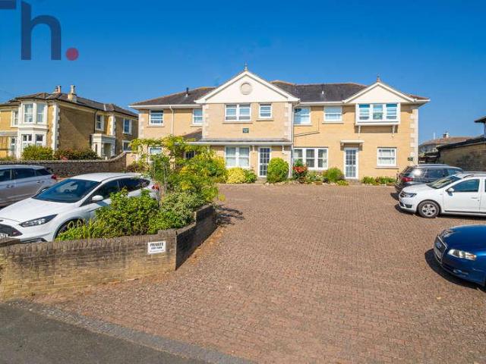
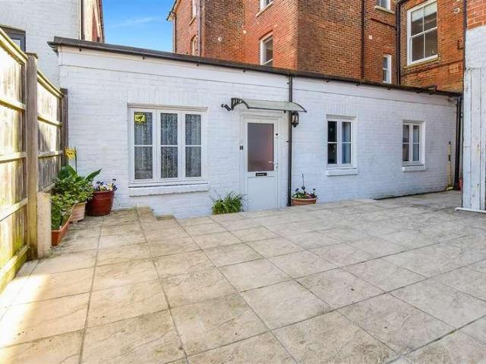
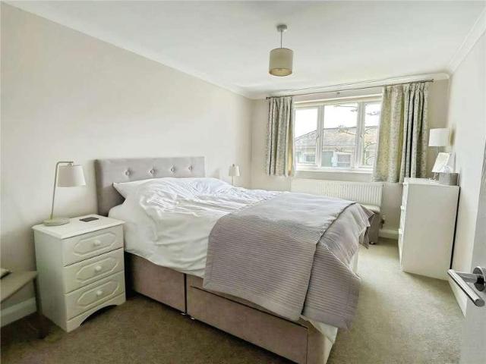
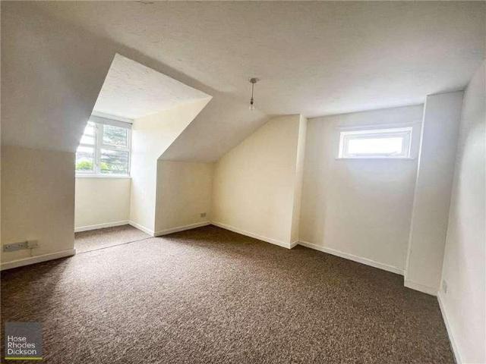
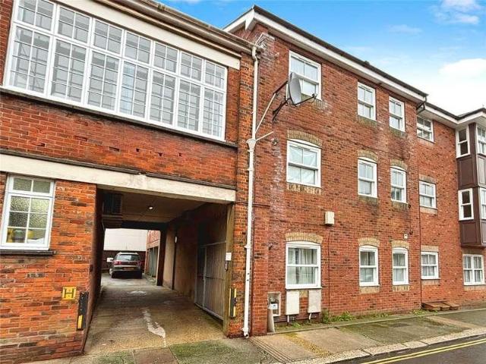
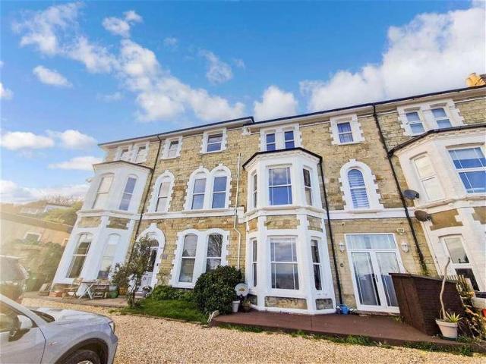
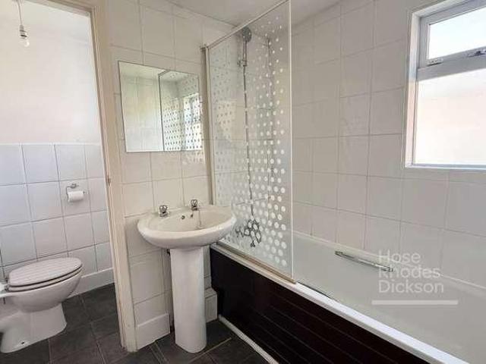
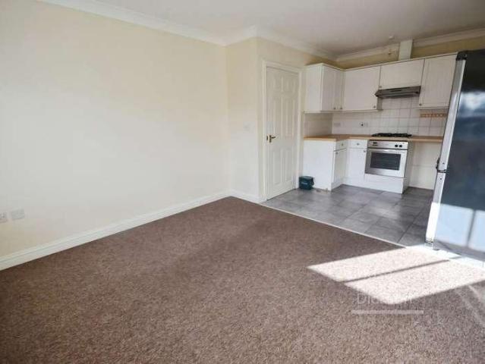
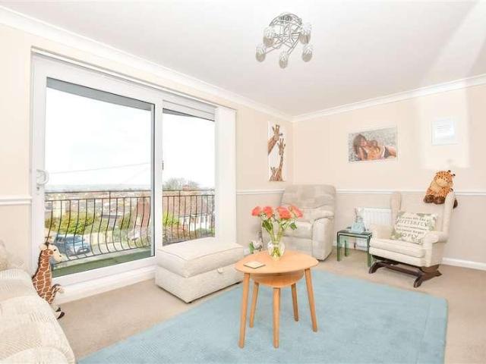
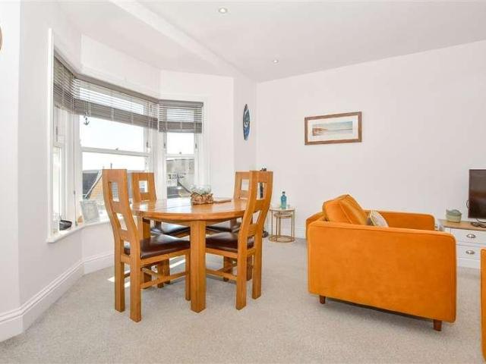
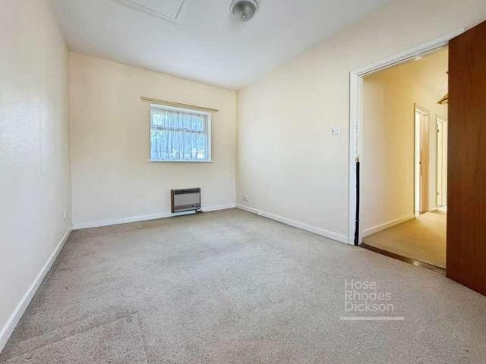
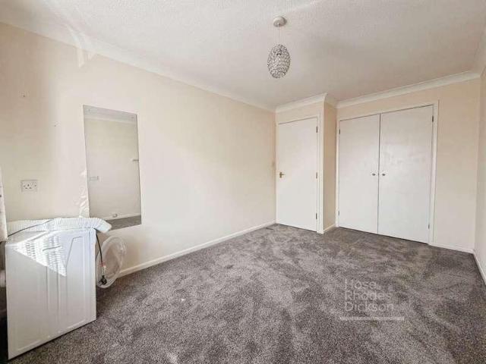
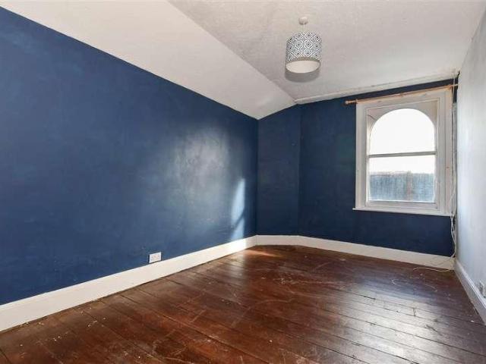
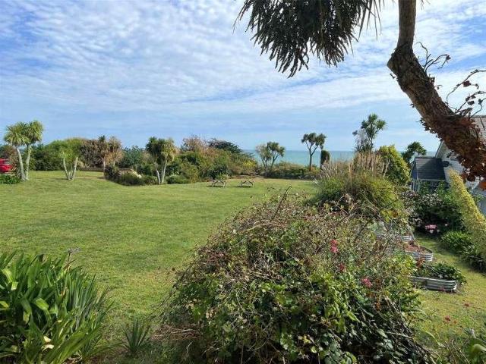
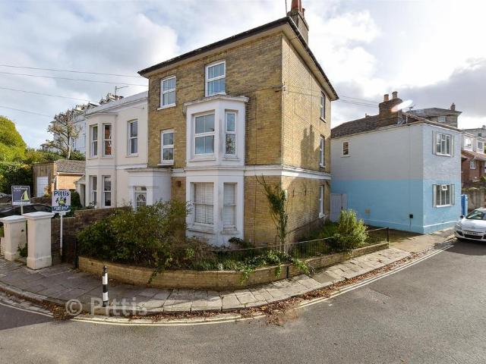
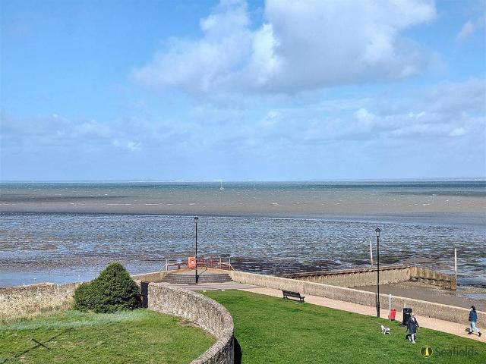
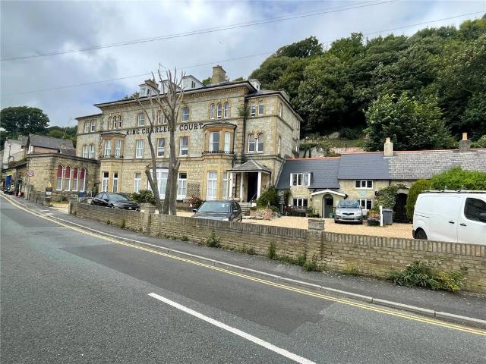
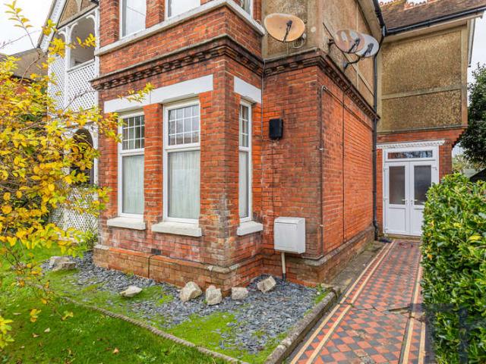
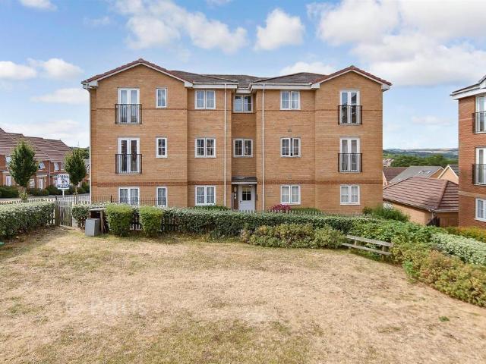
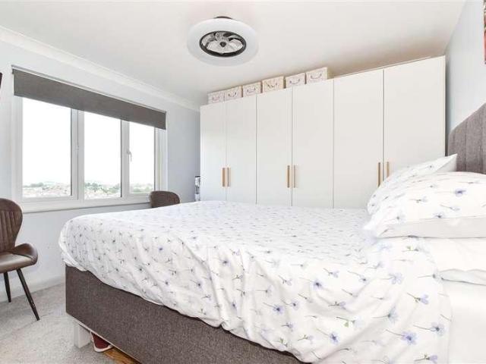
This spacious lower ground floor apartment has a wonderful private balcony with sea and town views over Shanklin. There is allocated parking and communal gardens to sit in and enjoy. The apartment is located a short stroll to Shanklin Old Village, the town centre and beaches making it the perfect bolt hole.Room sizes:Entrance HallLounge: 14'9 x 9'8 (4.50m x 2.95m)Kitchen: 11'9 x 7'8 (3.58m x 2.34m)Shower Room: 10'1 x 6'8 (3.08m x 2.03m)Bedroom 1: 10'10 x 10'4 (3.30m x 3.15m)Bedroom 2: 9'11 x 7'7 (3.02m x 2.31m)Communal GardensAllocated Parking The information provided about this property does not constitute or form part of an offer or contract, nor may it be regarded as representations. All interested parties must verify accuracy and your solicitor must verify tenure/lease information, fixtures & fittings and, where the property has been extended/converted, planning/building regulation consents. All dimensions are approximate and quoted for guidance only as are floor plans which are no
This spacious lower ground floor apartment has a wonderful private balcony with sea and town views over Shanklin. There is allocated parking and communal gardens to sit in and enjoy. The apartment is located a short stroll to Shanklin Old Village, the town centre and beaches making it the perfect bolt hole.Room sizes:Entrance HallLounge: 14'9 x 9'8 (4.50m x 2.95m)Kitchen: 11'9 x 7'8 (3.58m x 2.34m)Shower Room: 10'1 x 6'8 (3.08m x 2.03m)Bedroom 1: 10'10 x 10'4 (3.30m x 3.15m)Bedroom 2: 9'11 x 7'7 (3.02m x 2.31m)Communal GardensAllocated Parking The information provided about this property does not constitute or form part of an offer or contract, nor may it be regarded as representations. All interested parties must verify accuracy and your solicitor must verify tenure/lease information, fixtures & fittings and, where the property has been extended/converted, planning/building regulation consents. All dimensions are approximate and quoted for guidance only as are floor plans which are no
£ 170,000