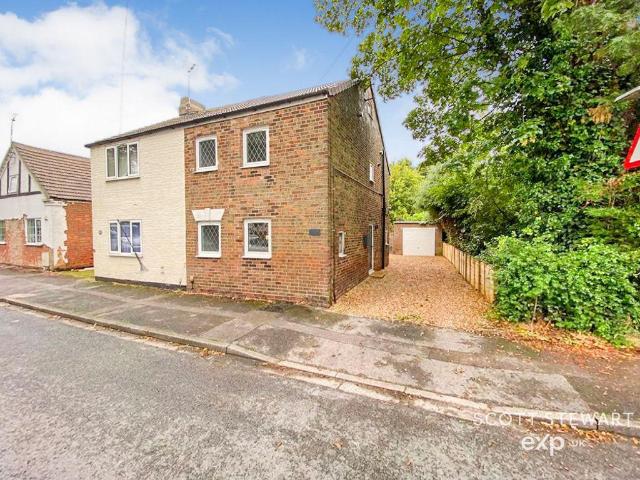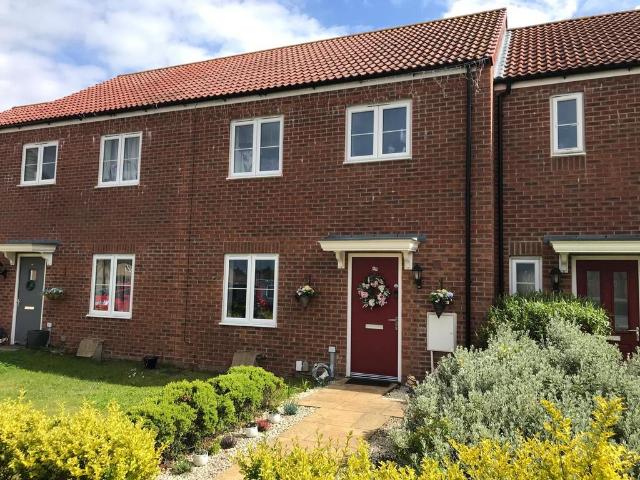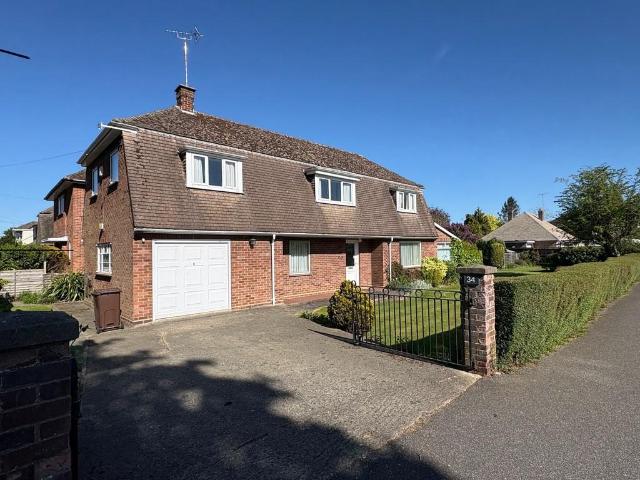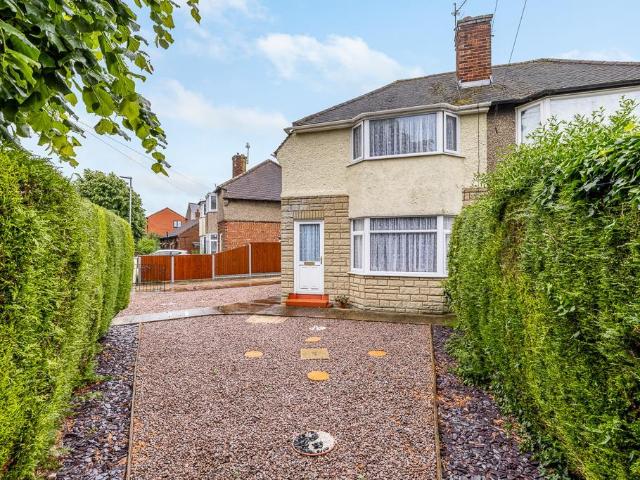
702 houses for sale in Queens Road PE11 Spalding

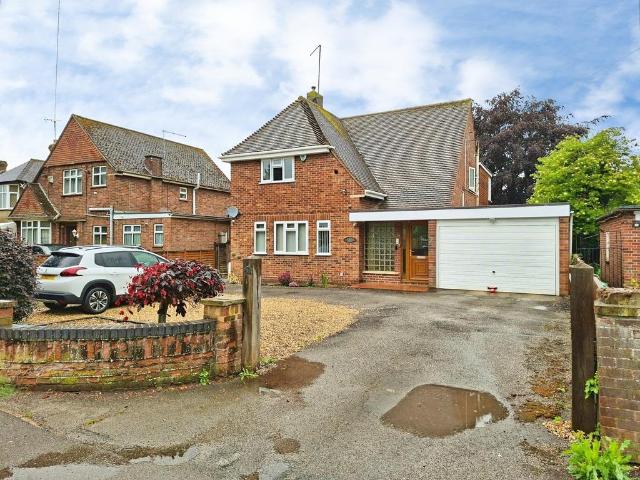
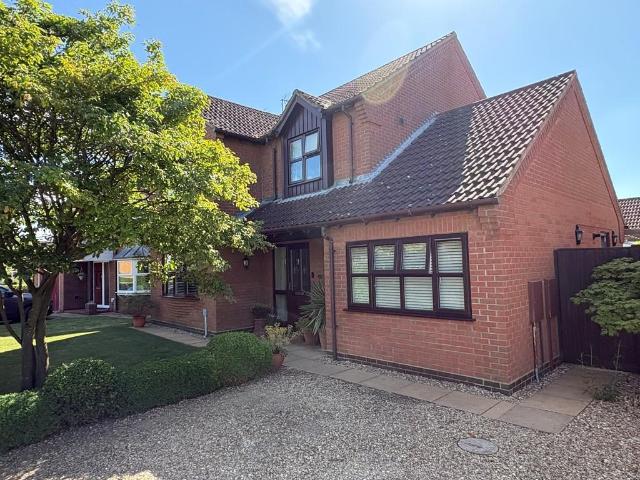
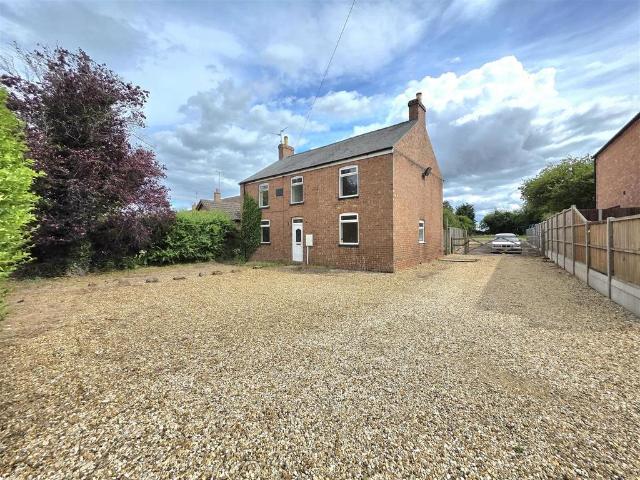
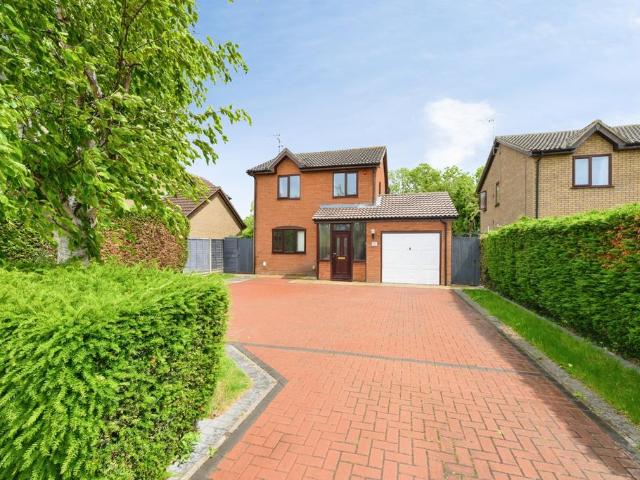
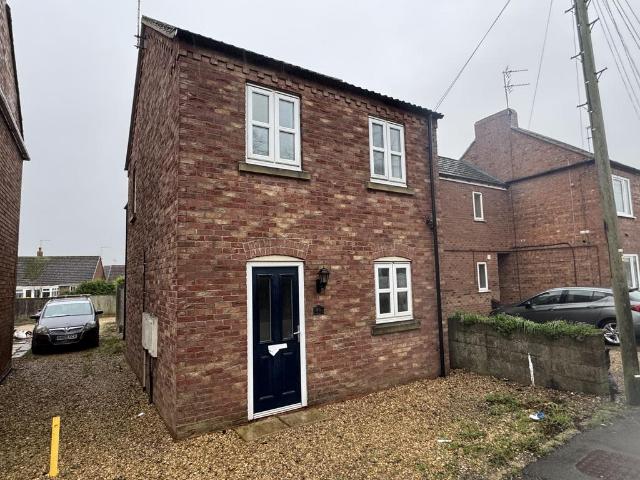
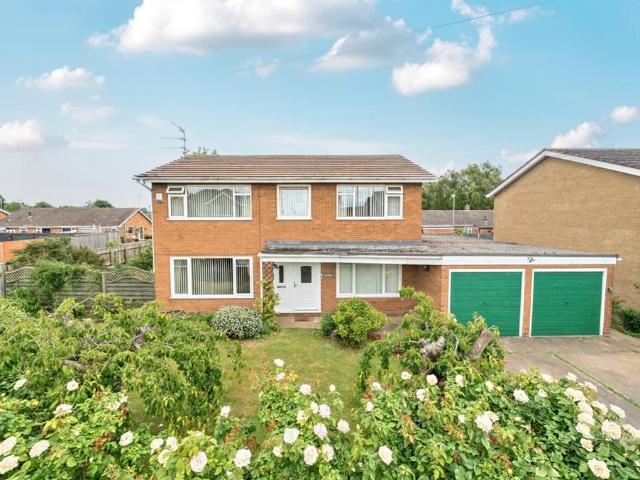
3 bedroom detached house for sale
View photo
House · for sale
£ 325,000
3 bedroom detached house for sale
Queens Road PE11 Spalding
· 3 Bedrooms · 1 Bath · House
· Garden · Fireplace · Parking · Concierge
Queens Road PE11 Spalding · 3 Bedrooms · 1 Bath · House · Garden · Fireplace · Parking · Concierge
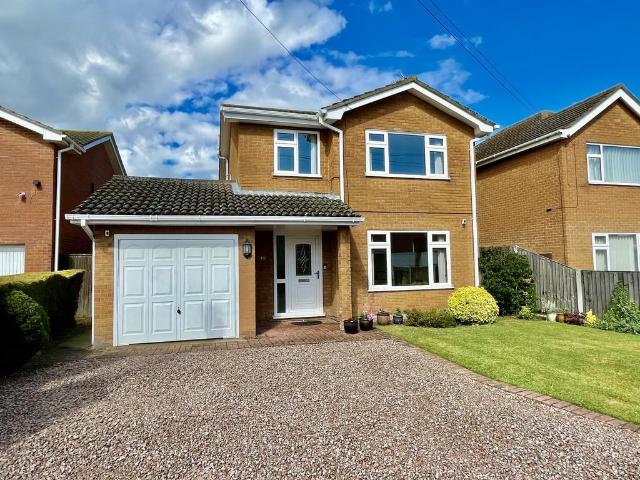
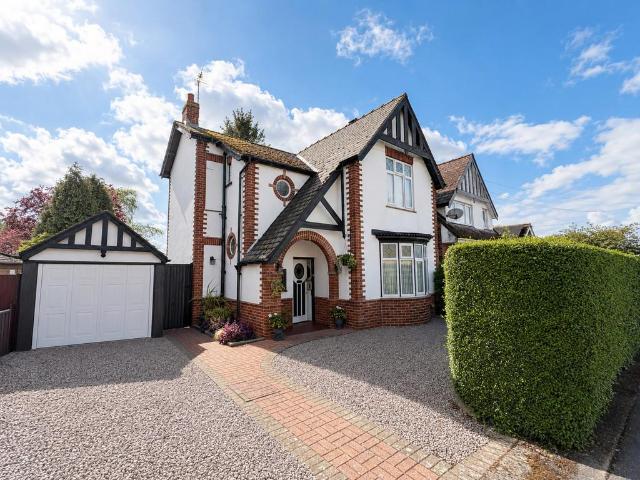
6 NEVILLE AVENUE Delightful character property in sought after location convenient for local schools and the town centre. Well appointed throughout. Driveway, garage and attractive established south westerly facing mature gardens with summer house/potential work from home office. 3 bedrooms, 2 reception rooms. Viewing highly recommended. ACCOMMODATION Through the front entrance door with attractive coloured leaded light panel and similar side panel to: ENTRANCE HALL Quarry tiled floor, staircase off, understairs store cupboard, radiator with fretwork cover, door to: LOUNGE 14' 8 x 12' 11 (4.48m x 3.95m) maximum measured into the alcoves. Fireplace with coal effect gas fire, decorative surround, tiled hearth, fitted TV shelf, decorative coved cornice, picture rail, ceiling rose with pendant light fitment, bay window to the front elevation with leaded light upper lights (included within the room measurement), radiator, arch to: DINING ROOM 10' 3 x 10' 9 (3.14m x 3.28m) Decorative coved c
£ 325,000
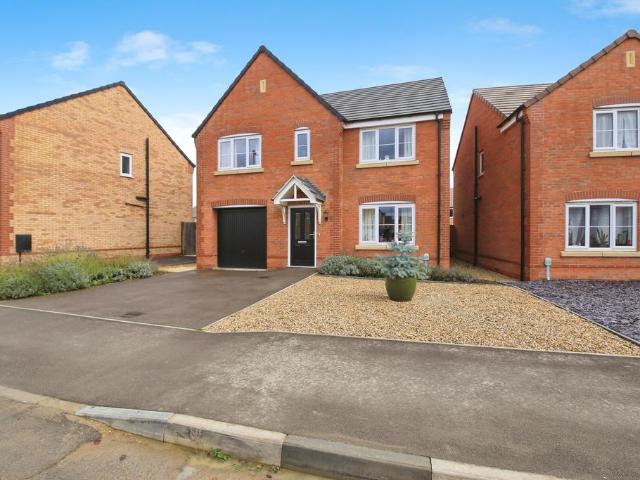
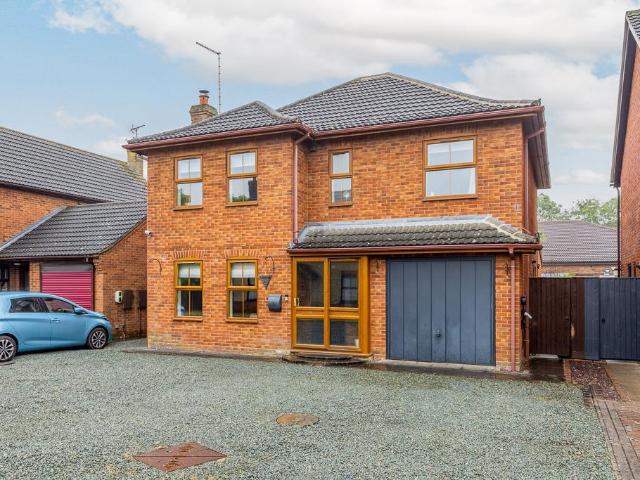
5 bedroom detached house for sale
View photo
House · for sale
£ 315,000
5 bedroom detached house for sale
Queens Road PE11 Spalding
· 5 Bedrooms · 2 Baths · House
· Garden · Equipped kitchen · Parking · Powder room
Queens Road PE11 Spalding · 5 Bedrooms · 2 Baths · House · Garden · Equipped kitchen · Parking · Powder room
The PropertyImpressive Five-Bedroom Detached Family Home | Spacious Accommodation Throughout | Garage & Driveway | Private Garden | Highly Sought-After LocationSituated in a quiet and desirable residential cul-de-sac, this beautifully presented five-bedroom detached house offers generous and flexible accommodation ideal for modern family living. The property opens into a welcoming entrance hallway that sets the tone for the spacious layout. To the front, a bright and comfortable living room features a large window allowing natural light to flood the space — perfect for relaxing or entertaining.At the heart of the home lies the modern fitted kitchen, complete with a range of wall and base units, integrated appliances, and a dining area overlooking the garden. A cloakroom/WC completes the ground floor.Upstairs, the five well-proportioned bedrooms including a spacious principal suite with an en-suite shower room. The bedrooms offer versality for children, guests or a home office. A modern
£ 315,000
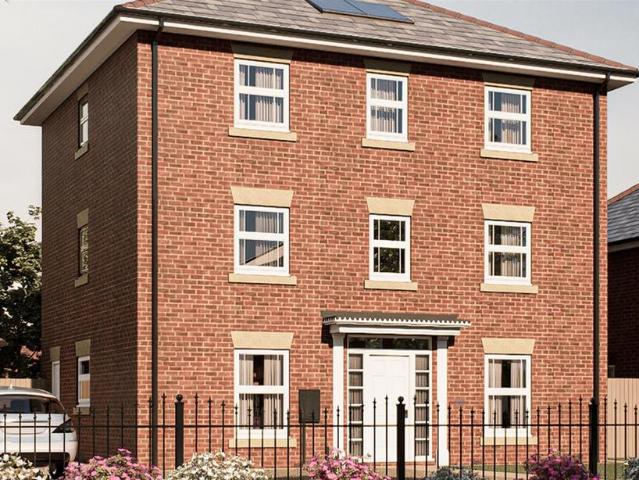
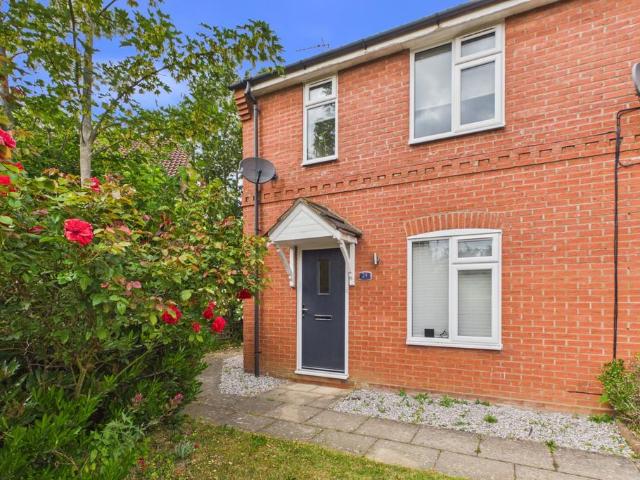
2 bedroom semi detached house for sale
View photo
House · for sale
£ 189,950
2 bedroom semi detached house for sale
Queens Road PE11 Spalding
· 2 Bedrooms · 1 Bath · House
· Garden · Equipped kitchen · Parking
Queens Road PE11 Spalding · 2 Bedrooms · 1 Bath · House · Garden · Equipped kitchen · Parking
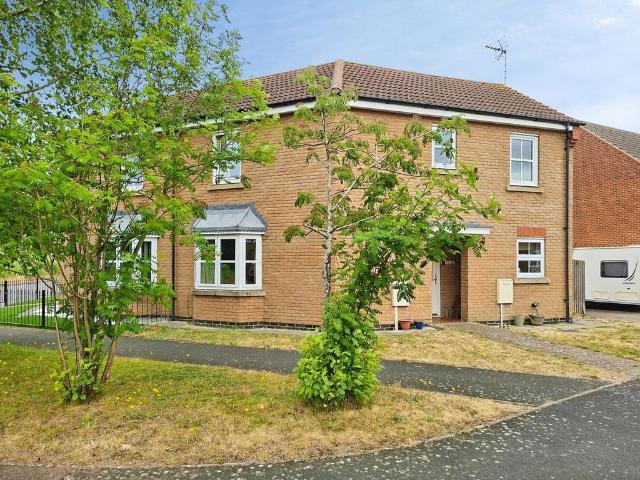
A fully refurbished two‑bedroom home located in the popular area of Spalding. The property offers a stylish kitchen/diner, a comfortable lounge, a practical utility room, and a convenient downstairs WC. To the first floor, there are two spacious bedrooms along with a modern family bathroom. Externally, the home benefits from a driveway and garage to the side, as well as a rear garden. The refurbishment includes a brand‑new roof, a new boiler, and the property has been fully rewired, providing peace of mind for years to come. Presented in show‑home condition and offered with no onward chain, this superb home is ready to move straight into. Internal viewing is essential to appreciate the quality on offer.Lounge - 4.27m x 3.66m (14'0 x 12'0)Kitchen/Diner - 4.27m x 4.27m (14'0 x 14'0)Utility Room - 3.05m x 2.39m (10'0 x 7'10)Bedroom - 4.27m x 3.66m (14'0 x 12'0)Bedroom - 3.35m x 2.34m (11'0 x 7'8)
£ 189,950
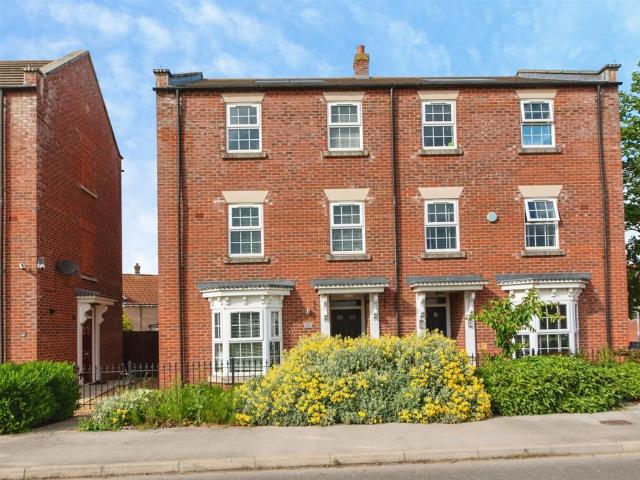
3 bedroom terraced house for sale
View photo
House · for sale
£ 200,000
3 bedroom terraced house for sale
Queens Road PE11 Spalding
· 3 Bedrooms · 2 Baths · House
· Garden · Equipped kitchen · Parking
Queens Road PE11 Spalding · 3 Bedrooms · 2 Baths · House · Garden · Equipped kitchen · Parking
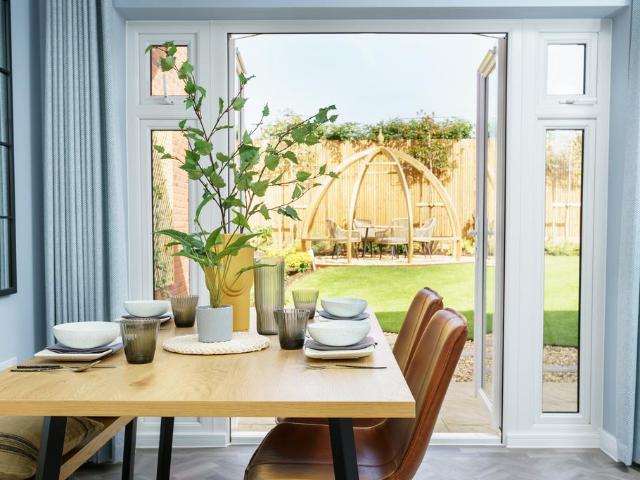
SUMMARYThree bedroom mid-terraced property, IMMACULATELY PRESENTED & AVAILABLE WITH NO CHAIN. Lounge & kitchen diner. Family bathroom, EN-SUITE TO MASTER & downstairs WC. Allocated parking to the front & fully enclosed rear garden with UNDERCOVER SEATING AREA. Close proximity to amenitiesDESCRIPTIONAvailable with no chain, this modern three bedroom terraced property is immaculatley presented and within a short drive of Spalding's amenities. Having a lounge, kitchen diner and WC to the ground floor, the property further benefits from three good sized bedrooms, family bathroom and an en-suite to the master to the first floor. Externally there is allocated parking to the front and a fully enclosed garden to the rear with undercover seating areaEntrance Hall Having stairs to first floor, laminate flooring, door to WC, door to kitchen diner and door to:Lounge 15' 8 x 10' 10 ( 4.78m x 3.30m )Laminate flooringKitchen Diner 10' 1 x 17' 11 ( 3.07m x 5.46m )Having a range of wall and base units,
£ 200,000
3 bedroom detached house for sale
View photo
House · for sale
£ 310,000
3 bedroom detached house for sale
Queens Road PE11 Spalding
· 3 Bedrooms · 1 Bath · House
· Garden · Fireplace · Equipped kitchen · Powder room · Concierge · Heating
Queens Road PE11 Spalding · 3 Bedrooms · 1 Bath · House · Garden · Fireplace · Equipped kitchen · Powder room · Concierge · Heating
34 HALMERGATE Individual detached house in popular location close to Spalding town centre. Partial gas central heating (dated boiler) and night storage heaters UPVC windows. Reception hall, sitting room, conservatory/garden room, dining room, kitchen, walk-in pantry, boiler/utility room and cloakroom, 3 bedrooms and bathroom. No onward chain. Viewing highly recommended. ACCOMMODATION Part obscure glazed UPVC front entrance door opens into: RECEPTION HALL 12' 2 x 5' 11 (3.73m x 1.82m) Including stairwell. Night storage heater, ceiling light, staircase off, door to: SITTING ROOM 13' 5 x 19' 2 (4.09m x 5.86m) maximum Dual aspect with UPVC window to the front elevation and traditional French doors opening into the Conservatory/Garden Room. Ceramic tiled fireplace with raised hearth and open grate, night storage heater, radiator, coved cornice, decorative ceiling rose, ceiling light. CONSERVATORY/GARDEN ROOM 19' 2 x 7' 9 (5.86m x 2.37m) maximum Mono pitched roof, external entrance door, sli
£ 310,000
3 bedroom semi detached house for sale
View photo
House · for sale
£ 180,000
3 bedroom semi detached house for sale
Queens Road PE11 Spalding
· 3 Bedrooms · 1 Bath · House
· Garden · Fireplace · Equipped kitchen · Parking
Queens Road PE11 Spalding · 3 Bedrooms · 1 Bath · House · Garden · Fireplace · Equipped kitchen · Parking
Situated in a popular residential location on Hannam Boulevard, Spalding, this three-bedroom semi-detached home offers well-proportioned accommodation throughout. The ground floor comprises an entrance hall, lounge, dining room, kitchen, shower room and separate WC. To the first floor are three bedrooms, with Bedroom One benefiting from its own WC. Externally, the property enjoys gated off-road parking and low-maintenance gardens, making it an ideal choice for a range of buyers including families, first-time purchasers and investors.Entrance Hall - PVC double glazed entrance door. Radiator. Stairs to first floor landing. Door to lounge.Lounge - 3.48m x 3.85m (11'5 x 12'7) - PVC double glazed bay window to front. Coving to ceiling. Radiator. Gas fire place with built in alcove storage. Door to dining room.Dining Room - 2.70m x 3.15 (8'10 x 10'4) - PVC double glazed window to side. Coving to ceiling. Radiator. Under stairs storage cupboard. Door to shower room. Opening to kitchen.Shower
£ 180,000
4 bedroom detached house for sale
View photo
House · for sale
£ 400,000
4 bedroom detached house for sale
Queens Road PE11 Spalding
· 4 Bedrooms · 2 Baths · House
· Equipped kitchen · Concierge
Queens Road PE11 Spalding · 4 Bedrooms · 2 Baths · House · Equipped kitchen · Concierge
This four-bedroom detached house is for sale in Spalding, offering generous accommodation suited to families seeking access to nearby schools and local amenities.The property provides three reception rooms, allowing for flexible use as living, dining, and family spaces or a study/playroom, depending on requirements. There are four double bedrooms, providing comfortable sleeping accommodation for larger households or those needing guest space and a home office. A downstairs shower room adds convenience, particularly for visiting guests or busy family mornings. There is one kitchen serving the property.Situated in a sought-after area of Spalding, the house is well placed for everyday facilities. Spalding town centre offers supermarkets, shops, cafés and services, with the riverside and local parks providing green spaces for walking and leisure. Families benefit from access to nearby schools within the local area, making the location practical for school runs and after-school activities.T
£ 400,000
3 bedroom semi detached house for sale
View photo
House · for sale
£ 56,250
3 bedroom semi detached house for sale
Queens Road PE11 Spalding
· 3 Bedrooms · 3 Baths · House
· Garden · Equipped kitchen
Queens Road PE11 Spalding · 3 Bedrooms · 3 Baths · House · Garden · Equipped kitchen
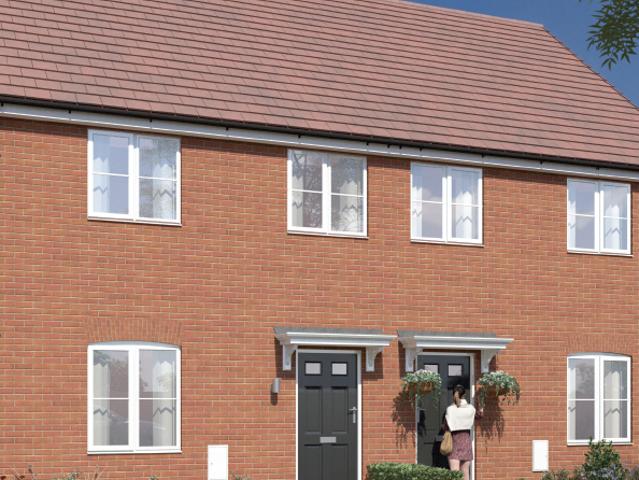
Introducing The Aire, a three-bedroom semi-detached home, available now with Shared Ownership at Holbeach Meadows. Upon entering the ground floor, you are greeted with an entrance hall, door through to the lounge and staircase to the first floor. A generoulsy sized living room leads you through to the rear of the property, with a well appointed modern kitchen/dining layout with double door access to the turfed rear garden.Upstairs you will find three bedrooms. The primary bedroom benefits from an en-suite and the family bathroom is fitted with a white suite and shower over the bath, with an airing cupboard also.Local Area InformationEducationPrimary Education:Holbeach Primary Academy: Located on Boston Road South, this academy serves children aged 4 to 11. It is part of the University of Lincoln Academy Trust, emphasising high aspirations for all students.William Stukeley Church of England Primary School: Situated in Holbeach, this school provides education with a Church of England eth
£ 56,250
3 bedroom end of terrace house for sale
View photo
House · for sale
£ 61,250
Updated
3 bedroom end of terrace house for sale
Queens Road PE11 Spalding
· 3 Bedrooms · 1 Bath · House
· Garden · Equipped kitchen
Queens Road PE11 Spalding · 3 Bedrooms · 1 Bath · House · Garden · Equipped kitchen
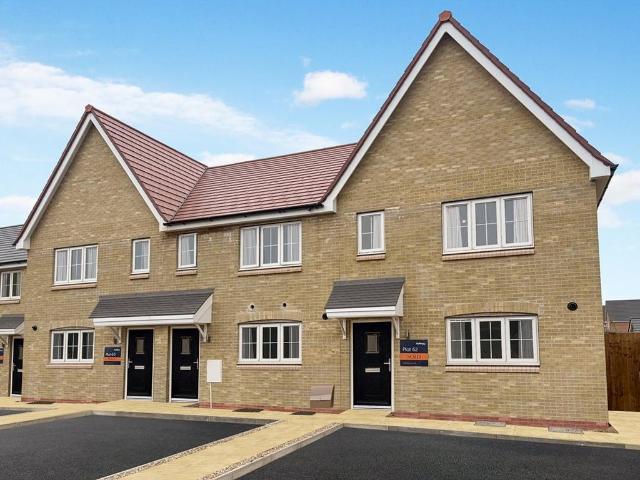
Take advantage of our £1,500 contribution incentive, available on all plots, and for a limited time receive an additional £250 Love2shop Voucher* when you reserve your new home this summer at Pinchbeck Spalding.Get your foot on the property ladder with Shared Ownership!The Price advertised represent purchasing a 25% share of the home. Full Price £245,000Subject to availability, terms and conditions applyThe Tillman – Plot 62A modern three-bedroom home. The hallway leads into bright kitchen with a lot of countertop workspace. At the rear, the generous sized living/ dinning room offers the perfect setting for family life. A window in the living/ dinning room overlooks the garden, while the back door brings in abundant natural light and create a smooth indoor-outdoor connection neatly complemented with convenient downstairs WC and a useful storage cupboard.Stepping upstairs, three well-proportioned bedrooms sit off the land. The principal bedroom is situated at the front of the property,
£ 61,250
3 bedroom detached house for sale
View photo
House · for sale
£ 290,000
3 bedroom detached house for sale
Queens Road PE11 Spalding
· 3 Bedrooms · House
· Garden · Equipped kitchen · Powder room
Queens Road PE11 Spalding · 3 Bedrooms · House · Garden · Equipped kitchen · Powder room
Plot 5 (The Quilter) - priced at £290,000 About the Home The Quilter is an attractive, double-fronted 3-bedroom home that boasts many sought-after features for comfortable, contemporary homes. The layout gives ‘wings’ to the home, and a substantial feel that is certain to appeal to growing families seeking more space to enjoy. The open-plan kitchen and dining area has an appealing L-shaped layout, ideal for entertaining and socialising together. There is plenty of room for a dining table to seat all the family – plus more – and French doors opening onto the rear garden maximise the light, and invite you outside. Accessed from the dining area is the utility room, which also usefully has an external door to make laundry days easier. Across the hall, the separate living room also occupies the length of the home, and offers a second set of French doors to the rear garden, helping you to keep watch on younger family members as they play. A cloakroom is conveniently located in the entrance h
£ 290,000
3 bedroom detached house for sale
View photo
House · for sale
£ 325,000
3 bedroom detached house for sale
Queens Road PE11 Spalding
· 3 Bedrooms · 2 Baths · House
· Garden · Equipped kitchen · Parking · Powder room · Concierge
Queens Road PE11 Spalding · 3 Bedrooms · 2 Baths · House · Garden · Equipped kitchen · Parking · Powder room · Concierge
14 CLAUDETTE AVENUE Superbly presented detached 3/4 bedroom house in favoured residential location. Delightful established gardens, off-road parking for 2 cars. Reception hall, cloakroom, lounge, dining room, breakfast kitchen, utility room, sitting room and conservatory/family room to the ground floor; master suite with bedroom, dressing room and en-suite, 2 further bedrooms and bathroom to the first floor. Inspection highly recommended. ACCOMMODATION Recessed front entrance porch with obscure glazed UPVC front entrance door with similar side panel to: RECEPTION HALL 13' 5 x 7' 8 (4.09m x 2.35m) overall Coved cornice, ceiling light, smoke alarm, solid oak flooring, large understairs store cupboard, radiator, door to: CLOAKROOM 5' 8 x 3' 10 (1.74m x 1.18m) Two piece suite comprising low level WC with push button flush, hand basin with hot and cold taps and tiled splashback, obscure glazed UPVC window, coved and textured ceiling, ceiling light, radiator, solid oak flooring. LOUNGE 17' 7
£ 325,000
4 bedroom detached house for sale
View photo
House · for sale
£ 365,000
4 bedroom detached house for sale
Queens Road PE11 Spalding
· 4 Bedrooms · 2 Baths · House
· Garden · Concierge
Queens Road PE11 Spalding · 4 Bedrooms · 2 Baths · House · Garden · Concierge
Spacious Four-Bedroom Family Home in Popular Woolram Wygate LocationOffering exceptional space for a growing or extended family, this well-presented home features four versatile reception areas, providing flexible living and entertaining accommodation throughout.Situated in the sought-after Woolram Wygate area, the property is within easy walking distance of local shops, schools, and picturesque riverside walks.The thoughtfully designed layout creates a natural flow between living spaces, making it ideal for modern family life. Upstairs, there are four generously sized bedrooms, including a principal bedroom with a recently refitted en-suite shower room. The contemporary family bathroom has also been recently refurbished to a high standard.Externally, the property benefits from low-maintenance front and rear gardens, allowing more time to enjoy the home and its surroundings.A fantastic opportunity to acquire a spacious family home in a highly desirable location.Entrance Porch - Sliding
£ 365,000
5 bedroom detached house for sale
View photo
House · for sale
£ 509,995
5 bedroom detached house for sale
Queens Road PE11 Spalding
· 5 Bedrooms · 3 Baths · House
· Garden · Parking · Equipped kitchen · Powder room
Queens Road PE11 Spalding · 5 Bedrooms · 3 Baths · House · Garden · Parking · Equipped kitchen · Powder room
The Dunkeld combines generous proportions with intelligent design, creating a home that adapts beautifully to family life.Enter through the brick portico into a welcoming hallway that flows into a bright and versatile ground floor. Here, a formal dining room and spacious breakfast kitchen set the scene for family meals and entertaining, while the adjoining utility room and guest cloakroom add everyday convenience. The sitting room, filled with natural light, opens through French doors onto the large rear garden – perfect for hosting or relaxing.Upstairs, the first floor offers a flexible layout including a family room, home office, and two bedrooms joined by a stylish Jack and Jill en-suite. On the top floor, the luxurious master suite features a private dressing room and en-suite shower room, accompanied by three further bedrooms and a family bathroom – ideal for growing families and visiting guests alike.Outside, a generous driveway, double garage, built-in solar panels, and electric
£ 509,995
4 bedroom semi detached house for sale
View photo
House · for sale
£ 260,000
4 bedroom semi detached house for sale
Queens Road PE11 Spalding
· 4 Bedrooms · 3 Baths · House
· Garden · Equipped kitchen · Parking · Concierge
Queens Road PE11 Spalding · 4 Bedrooms · 3 Baths · House · Garden · Equipped kitchen · Parking · Concierge
SUMMARYFour bedroom semi-detached townhouse, MODERN ACCOMMODATION THROUGHOUT & ON THE OUTSKIRTS OF TOWN. Two reception room, kitchen diner & utility. Family bathroom, EN-SUITE TO MASTER & downstairs WC. Off road parking for two cars, SINGLE GARAGE & fully enclosed rear garden, VIEWING IS ADVISED!DESCRIPTIONWith spacious accommodation set over three floors, this modern four bedroom semi-detached townhouse is situated on the outskirts of town with a range of amenities close by. Having a kitchen diner, utility, WC and snug to the ground floor, the property features a lounge, master bedroom with en-suite and guest bedroom to the first floor, with the second floor having two further bedrooms and a family bathroom with four piece suite. Externally there is a single garage to the rear with two parking spaces, as well as a fully enclosed rear garden. Viewing is advised!Entrance Hall Having stairs to the first floor.Reception Room 9' 11 x 12' 4 ( 3.02m x 3.76m )Having a bay window with seating.
£ 260,000
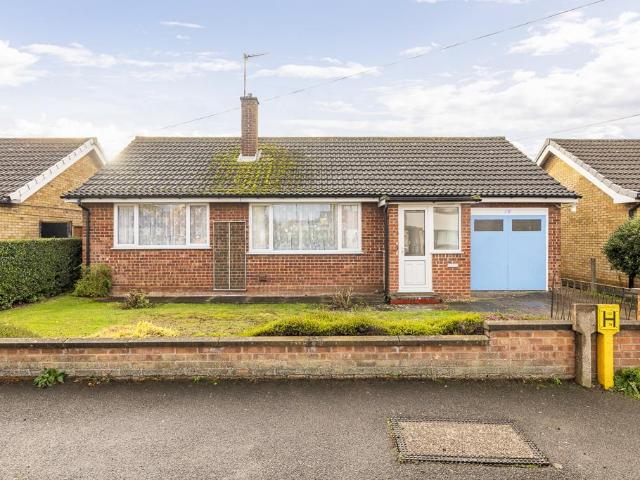
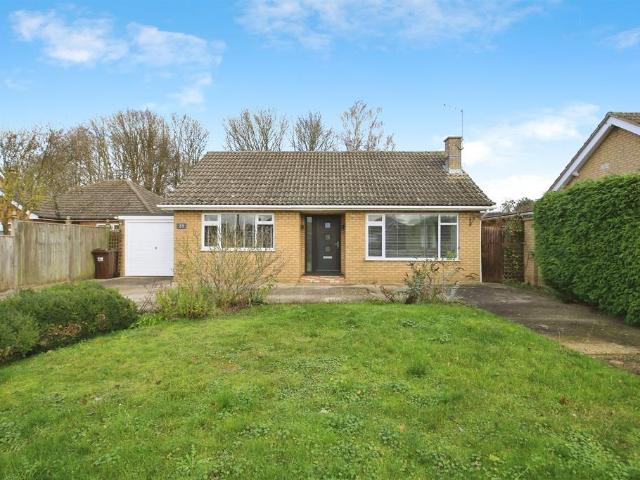
2 bedroom detached bungalow for sale
View photo
Bungalow · for sale
£ 190,000
2 bedroom detached bungalow for sale
Queens Road PE11 Spalding
· 2 Bedrooms · 1 Bath · Bungalow
· Garden · Fireplace · Equipped kitchen
Queens Road PE11 Spalding · 2 Bedrooms · 1 Bath · Bungalow · Garden · Fireplace · Equipped kitchen
Two bedroom detached bungalow with Huge Potential in the Heart of PinchbeckLocated in the sought-after village of Pinchbeck, this detached bungalow offers an exciting opportunity for those looking to modernise and create their dream home. Perfectly positioned in the heart of the village, the property boasts a generous and well-established garden, providing plenty of outdoor space and scope for further enhancement.With no onward chain, this property is ideal for buyers eager to make a swift purchase and unlock its full potential. Early viewing is highly recommended, book your appointment today and imagine the possibilities this bungalow has to offer!Entrance Porch - Single brick construction with UPVC door and window to front. Window to both sides.Lounge - 3.83m x 5.79m (12'6 x 18'11) - UPVC window to front. Carpeted. Radiator. Fireplace with tiled surround. Serving hatch to kitchenHallway - Doors to bedrooms, bathroom and kitchen.Kitchen/Breakfast Room - 3.04m x 4.87m (9'11 x 15'11) -
£ 190,000
4 bedroom detached house for sale
View photo
House · for sale
£ 280,000
4 bedroom detached house for sale
Queens Road PE11 Spalding
· 4 Bedrooms · 1 Bath · House
· Fireplace · Equipped kitchen · Powder room
Queens Road PE11 Spalding · 4 Bedrooms · 1 Bath · House · Fireplace · Equipped kitchen · Powder room
A traditional four bedroom detached house situated in the popular village of Moulton Seas End, offered for sale with no onward chain. The accommodation briefly comprises an entrance hall with WC, lounge, sitting room, kitchen and utility room to the ground floor. To the first floor are four bedrooms and a family bathroom. Externally, the property offers excellent potential for family living and is available for viewings now.Entrance Hall - 1.72m x 4.64m (5'7 x 15'2) - PVC double glazed entrance door with double glazed top light to front. Skimmed ceiling. Stair to first floor landing. Radiator. Understairs storage cupboard. Doors to lounge, sitting room, kitchen and WC.Cloakroom - 0.79m x 1.89m (2'7 x 6'2) - Skimmed ceiling. Vinyl flooring. Fitted close coupled toilet. Wash hand basin and tiled splashback.Lounge - 3.57m x 7.09m (11'8 x 23'3) - PVC double glazed windows to front and side. Sliding patio doors to rear. Two radiators. Feature fireplace.Sitting Room - 4.22m x 3.39m (13'10 x
£ 280,000
3 bedroom detached house for sale
View photo
House · for sale
£ 245,000
3 bedroom detached house for sale
Queens Road PE11 Spalding
· 3 Bedrooms · 1 Bath · House
· Garden · Parking
Queens Road PE11 Spalding · 3 Bedrooms · 1 Bath · House · Garden · Parking
The PropertyChain Free No Onward ChainSituated within the well-established Hawthorn Bank area of Spalding, this attractive home offers spacious and versatile accommodation ideal for families, professionals and downsizers alike. The property enjoys a convenient location within easy reach of the town centre, local amenities, schools and transport connections, whilst benefiting from a pleasant residential setting.Internally, the accommodation is well presented throughout and provides comfortable living space designed for modern day living. Outside, the property benefits from private gardens, off-road parking and a generous plot, creating an excellent opportunity for those seeking both convenience and outdoor space.Offering a combination of practicality, comfort and a sought-after location, this property presents an excellent opportunity for a wide range of buyers and early viewing is highly recommended.- No onward ChainTO BOOK A VIEWING WITH PURPLEBRICKS - You can use the brochure link in
£ 245,000
3 bedroom detached house for sale
View photo
House · for sale
£ 80,000
3 bedroom detached house for sale
Queens Road PE11 Spalding
· 3 Bedrooms · House
· Garden · Equipped kitchen · Parking
Queens Road PE11 Spalding · 3 Bedrooms · House · Garden · Equipped kitchen · Parking
FOR SALE BY ONLINE AUCTION ON TUESDAY 30TH JUNE AT 10AM TO REGISTER FOR LEGAL PACKS AND BIDDING INSTRUCTIONS PLEASE VISIT OUR WEBSITEA detached three bedroom house offered with vacant possession on the edge of the town.A detached three bedroom house offering a lounge/diner, kitchen, w.c. and three bedrooms and a bathroom on the first floor. The garden is fenced at the rear with a further area of garden with vehicular access. The property has a report on the private sewerage system which is in need of replacement. The report will be found in the legal pack. Spalding offers various facilities and a rail link.Ground floor Hall, lounge/diner, kitchen and a w.c.First floor Landing, three bedrooms and a bathroom.Outside Side access to a parking area. Further fenced garden.Council Tax Band BTenure: FreeholdEPC Rating: CAdministration Fee: £1200 inc VAT payable on exchange of contracts.Buyer's Premium Fee: £1200 inc VAT payable on exchange of contracts.Disbursements: Please see the legal pack
£ 80,000
4 bedroom detached house for sale
View photo
House · for sale
£ 214,500
4 bedroom detached house for sale
Queens Road PE11 Spalding
· 4 Bedrooms · House
Queens Road PE11 Spalding · 4 Bedrooms · House
OVER 60s can secure this property with a HOME FOR LIFE from HOMEWISEThrough the Home for Life Plan from Homewise, those AGED 60 OR OVER can purchase a Lifetime Lease and a share of the property value to safeguard for the future. The cost to purchase the Lifetime Lease is always less than the full market value.OVER 60s customers typically save between from 20% To 50%*.Home for Life Plan guide price for OVERS 60s: The Lifetime Lease price for this property is £214,500 based on an average saving of 33%.Market Value Price: £320,000The price you pay will vary according to your age, personal circumstances and requirements and will be adjusted to include any percentage of the property you wish to safeguard. The plan allows customers to purchase a share of the property value (UP TO 50%) to safeguard for the future.For an indication of what you could save, please use our CALCULATOR on the HOMEWISE website.Please CALL for more information or a PERSONALISED QUOTE.Please note: Homewise DO NOT own
£ 214,500
2 bedroom end of terrace house for sale
View photo
House · for sale
£ 165,000
2 bedroom end of terrace house for sale
Queens Road PE11 Spalding
· 2 Bedrooms · 1 Bath · House
· Equipped kitchen · Parking
Queens Road PE11 Spalding · 2 Bedrooms · 1 Bath · House · Equipped kitchen · Parking
Freshly Refurbished & Ready for You!Guided Price £170,00-£175,00Imagine walking into a home where the paint is fresh, the floors are gleaming, and the to-do list is exactly zero items long. This 2024-refurbished end-of-terrace gem in Daniels Gate offers a sleek, modern lifestyle without the DIY headache. Whether you're a first-time buyer or looking to downsize in style, this property delivers that new home feeling in a quiet, established Spalding nook. We think Ewe will love the seamless blend of comfort and convenience found here.Key Features:* Fully Refurbished in 2024 – Move-in ready!* End of Terrace Position for extra privacy.* Allocated Parking for one car.* Spacious, Modern Kitchen/Diner.* Two Generous Bedrooms.* Modern Family Bathroom.* Prime Spalding Location (PE11).Hallway: Step inside a bright and welcoming entrance hallway, the perfect spot to kick off your shoes and leave the world behind.Living Room: To your left, the living room beckons. It's a cosy yet airy space, perfec
£ 165,000
2 bedroom detached bungalow for sale
View photo
Bungalow · for sale
£ 300,000
2 bedroom detached bungalow for sale
Queens Road PE11 Spalding
· 2 Bedrooms · 1 Bath · Bungalow
· Garden · Equipped kitchen · Parking
Queens Road PE11 Spalding · 2 Bedrooms · 1 Bath · Bungalow · Garden · Equipped kitchen · Parking
SUMMARYTwo double bedroom detached bungalow, FULLY RENOVATED BY THE CURRENT OWNER WITH HIGH SPECIFICATION. Open plan kitchen dining living area, FAMILY BATHROOM WITH MODERN FOUR PIECE SUITE. Off road parking for two cars, SINGLE GARAGE & fully enclosed private rear garden. VIEWING IS ESSENTIALDESCRIPTIONFully renovated to a high specification, this two double bedroom detached bungalow has been stripped back to the walls and refitted by the current owner. Maximising the space with open plan living, the property benefits from a substantial kitchen dining living area with fully bi-folding doors to the rear garden, a stunning family bathroom with four piece modern suite and two good sized double bedrooms. Externally there is off road parking for at least two cars, a single garage and a fully enclosed rear garden offering peace and privacy. Viewing is absolutely essential to appreciate this property!Lounge/ Diner 22' 8 x 17' 11 ( 6.91m x 5.46m )Comprising of built in cupboard with lighting,
£ 300,000
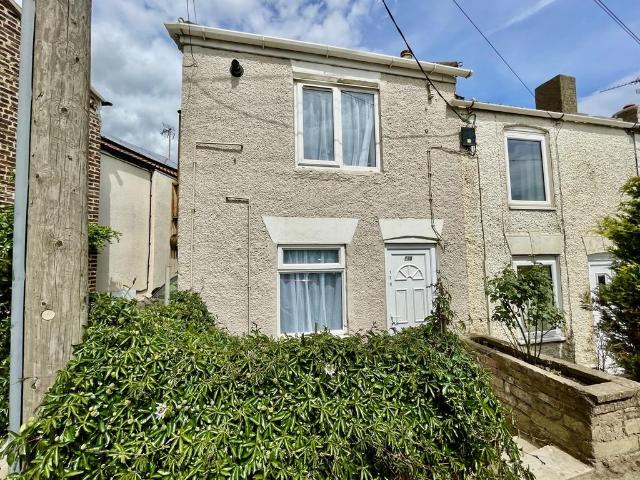
2 bedroom end of terrace house for sale
View photo
House · for sale
£ 119,950
2 bedroom end of terrace house for sale
Queens Road PE11 Spalding
· 2 Bedrooms · 1 Bath · House
· Garden · Equipped kitchen
Queens Road PE11 Spalding · 2 Bedrooms · 1 Bath · House · Garden · Equipped kitchen
170 HIGH ROAD, MOULTON 2 bedroom end-terraced cottage situated in the popular village of Moulton. Accommodation comprising entrance porch, lounge diner, kitchen, utility room, 2 bedrooms and bathroom. Enclosed garden to the rear. Recently redecorated with new carpets. No chain.Text Message SummaryNone ACCOMMODATION UPVC double glazed door leading into: ENTRANCE PORCH 4' 1 x 3' 8 (1.25m x 1.14m) Coved and textured ceiling, laminate flooring, storage cupboard housing electric meter, double glass doors leading into: LOUNGE DINER 10' 4 x 22' 10 (3.17m x 6.96m) UPVC double glazed window to the front and side elevations, textured ceiling, centre light point, smoke alarm, 4 uplifter lights, 2 radiators, door into: KITCHEN 6' 7 x 10' 5 (2.01m x 3.19m) UPVC double glazed window to the rear elevation, centre light point, vinyl floor covering, fitted with a range of base and eye level units with worktops over, tiled splashbacks, inset ceramic hob, integrated electric cooker, staircase rising to f
£ 119,950
5 bedroom detached house for sale
View photo
House · for sale
£ 600,000
5 bedroom detached house for sale
Queens Road PE11 Spalding
· 5 Bedrooms · 4 Baths · House
· Equipped kitchen
Queens Road PE11 Spalding · 5 Bedrooms · 4 Baths · House · Equipped kitchen
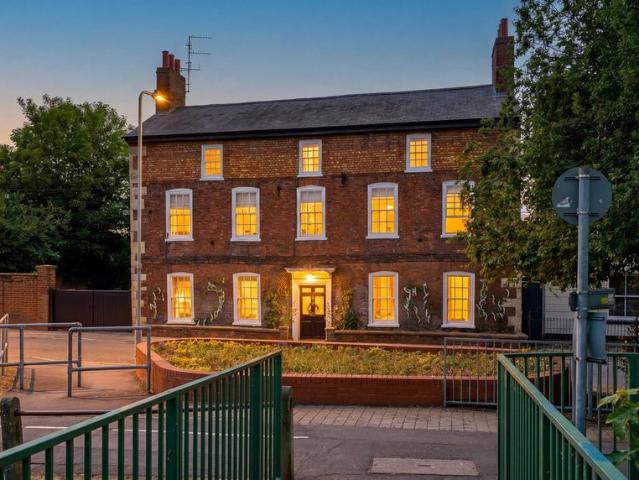
Langtoft House is a remarkable Grade II listed Georgian residence dating back to 1743, occupying a prominent position on Albion Street with views across the River Welland and just a short walk from Spalding town centre and railway station. Extending to over 4,300 sq ft, this beautifully restored home blends historic character with the space and practicality required for modern family life.Known by many local residents as the town's former dental practice, the property has undergone a remarkable transformation during the current owners' eleven-year stewardship. Original features have been carefully restored, period details reinstated and, in 2019, a substantial kitchen, dining and orangery extension was added to create the social heart of the home.The accommodation begins with an elegant entrance hall where original Milton tiled flooring immediately hints at the character found throughout. To the front of the house, the formal lounge enjoys views across the River Welland through large s
£ 600,000
3 bedroom detached house for sale
View photo
House · for sale
£ 279,995
3 bedroom detached house for sale
Queens Road PE11 Spalding
· 3 Bedrooms · 1 Bath · House
· Garden · Fireplace · Equipped kitchen · Parking · Powder room
Queens Road PE11 Spalding · 3 Bedrooms · 1 Bath · House · Garden · Fireplace · Equipped kitchen · Parking · Powder room
6 ARMSTRONGS CLOSE Superbly presented, 3 bedroom detached residence situated in a prime village location. Accommodation comprising entrance hallway, lounge, dining room, conservatory, fitted kitchen, utility and cloakroom to the ground floor; 3 bedrooms and family bathroom to the first floor. Mature rear gardens, multiple off-road parking and single garage. ACCOMMODATION Open porch with door bell and leading through an obscured leaded UPVC double glazed door with matching obscured UPVC double glazed panels to both sides leading into: ENTRANCE HALLWAY 6' 6 x 13' 10 (1.99m x 4.22m) Coved and textured ceiling, centre light point, radiator, telephone point, understairs storage cupboard, oak effect laminate flooring, staircase rising off to the first floor, part glazed door into: LOUNGE 12' 0 x 14' 5 (3.66m x 4.41m) UPVC double glazed window to the front elevation, coved and textured ceiling, centre light point, oak effect laminate flooring, TV point, double radiator, feature fireplace with
£ 279,995
3 bedroom semi detached house for sale
View photo
House · for sale
£ 180,000
3 bedroom semi detached house for sale
Queens Road PE11 Spalding
· 3 Bedrooms · 1 Bath · House
· Garden · Equipped kitchen · Parking · Concierge
Queens Road PE11 Spalding · 3 Bedrooms · 1 Bath · House · Garden · Equipped kitchen · Parking · Concierge
This three-bedroom semi-detached house is offered *for sale* in Spalding, Lincolnshire, as an *investment opportunity*, sold with a tenant in situ and achieving a current rent of £975 pcm. The property is in good condition and provides practical accommodation suited to long-term rental.Internally, the house offers one reception space alongside a kitchen with natural light and dining space, creating a functional hub for day-to-day living. There is one bathroom serving the three bedrooms.Externally, the property benefits from parking and a garden, adding appeal for tenants seeking outdoor space and convenient vehicle access.The house is well placed for Spalding’s local amenities, including supermarkets, independent shops, cafés and services within the town centre. Nearby green spaces such as local parks and riverside walks provide options for leisure and recreation.Public transport links are a key advantage. Spalding railway station offers services to destinations including Peterborough,
£ 180,000

Get email alerts

Don't miss out: be the first to know about new properties

The alert was correctly created

On subscribing you accept the conditions of use and the privacy policy
Alert
Receive new ads in your inbox
Save this search
Receive alerts for new listings

We'll send you an email when we have new properties for: "Houses for sale in Queens Road PE11 Spalding"

The alert was correctly created

Star Road PE1 Peterborough
Russell Street PE1 Peterborough
Get email alerts and be the first to see new listings
Required field
On subscribing I accept the terms of the privacy policy
Perfect! You'll soon start receiving new listings via email
Alert
Receive an email when we have new ads for Houses for sale in Queens Road PE11 Spalding
Save this search
Filters

Bedrooms

Size (sq.ft)

sq.ft
sq.ft

Price

£
£

Property type

Bathrooms

Clear all filters
Receive notifications when new entries are published.