View photo
House
·
for sale
£ 365,000
5 bedroom detached house for sale
Queens Road PE11 Spalding
· 5 Bedrooms · 2 Baths · House
· Garden · Equipped kitchen · Parking
Queens Road PE11 Spalding · 5 Bedrooms · 2 Baths · House · Garden · Equipped kitchen · Parking
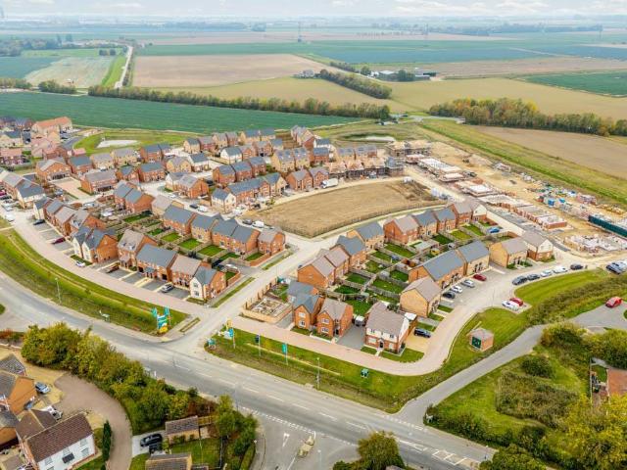
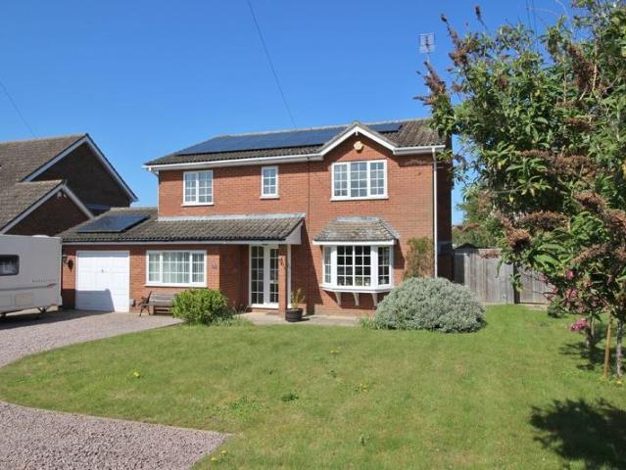
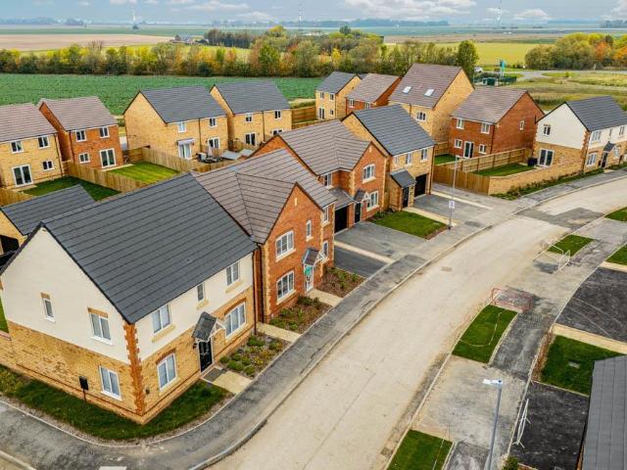
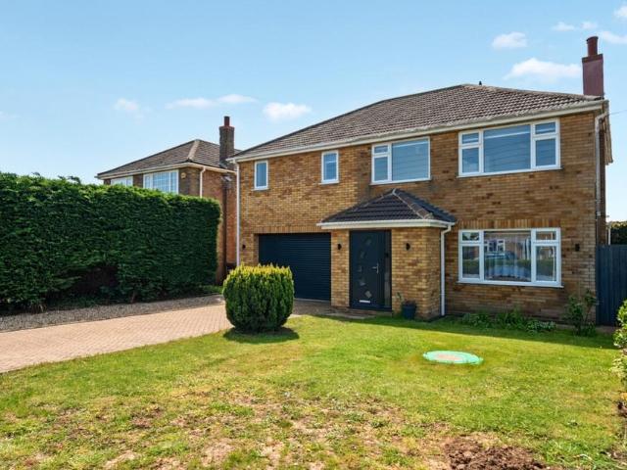
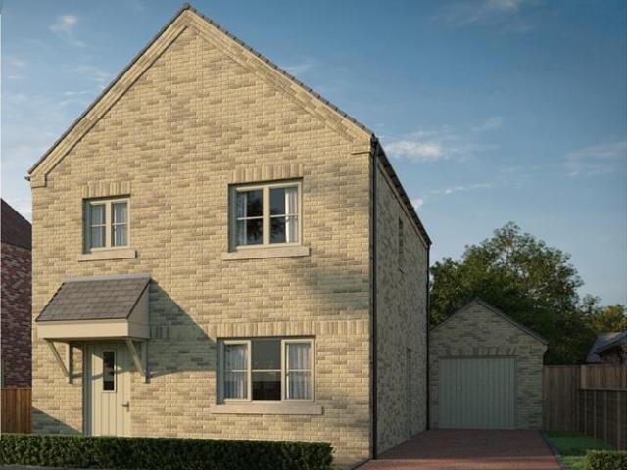
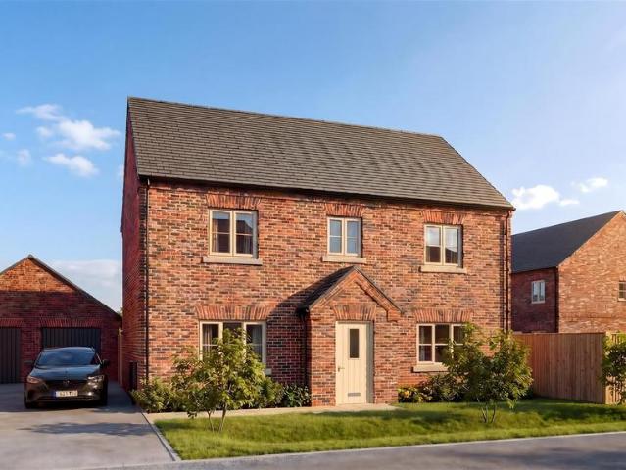
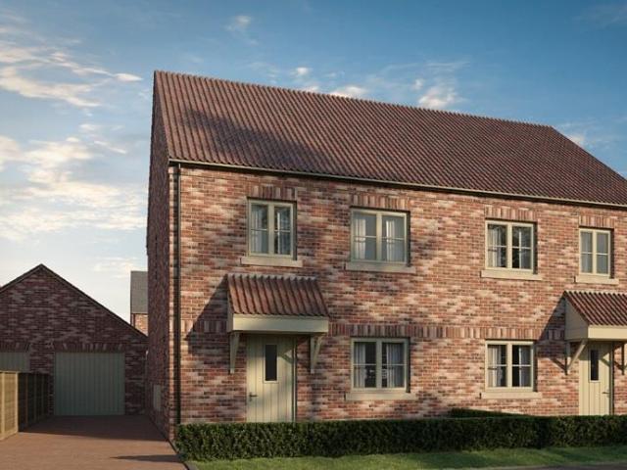
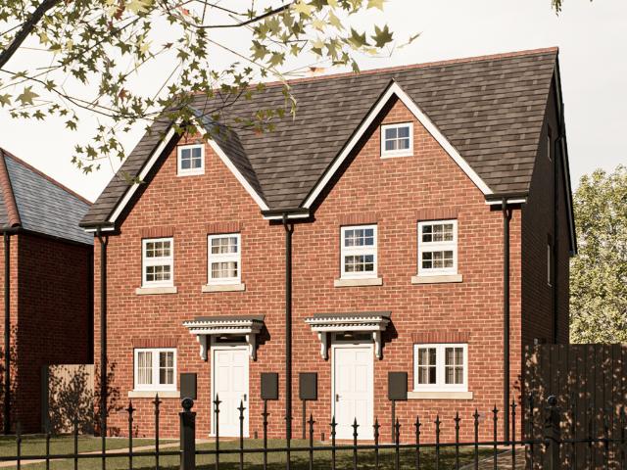
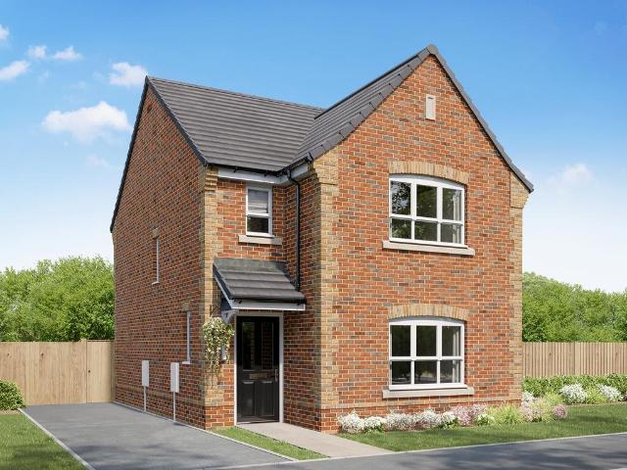
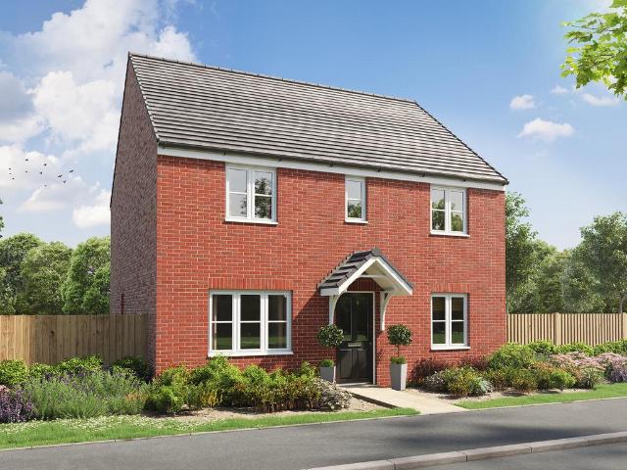
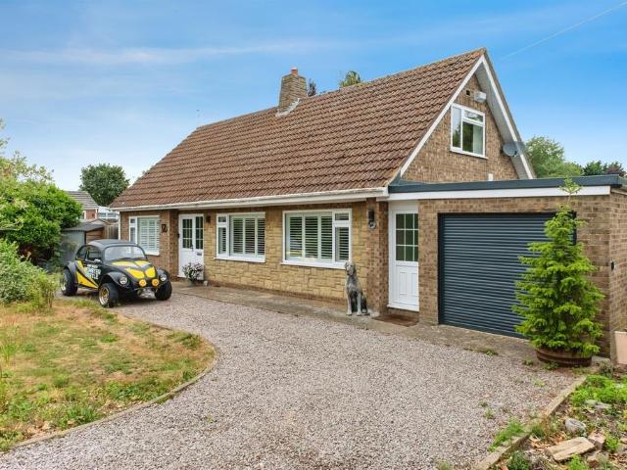
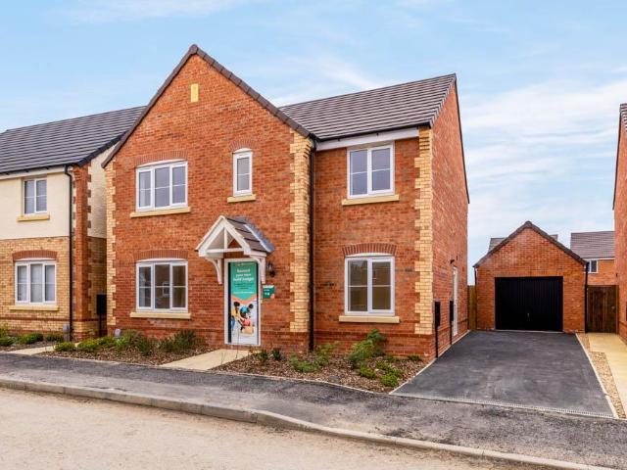
Plot 113 is a stunning five bedroom detached home complete with a garage.If you’re on the lookout for a property that offers three generously sized bedrooms and a spacious garden, this home certainly delivers, and more! With its modern design, practical layout, and stylish finishes throughout, it’s a property you can simply move straight into and start enjoying from day one.Models like this don’t stay on the market for long, book your viewing today and see for yourself why The Maples is the perfect place to call home.Entrance Hall - 5.53m x 2.04m (18'1 x 6'8) - Composite door to front. Carpeted with mat well. Stairs to first floor landing. Radiator.Lounge - 4.91m x 3.20m (16'1 x 10'5) - UPVC window to front. Two radiators. Carpeted.Study - 2.77m x 2.52m (9'1 x 8'3) - UPVC window to front. Radiator. Carpeted.Kitchen/Dining Room - 3.11m x 8.10m (10'2 x 26'6) - Two UPVC windows to rear. French doors to rear. Matching base and eye level unit with matching work surfaces over. Stainless stee
Plot 113 is a stunning five bedroom detached home complete with a garage.If you’re on the lookout for a property that offers three generously sized bedrooms and a spacious garden, this home certainly delivers, and more! With its modern design, practical layout, and stylish finishes throughout, it’s a property you can simply move straight into and start enjoying from day one.Models like this don’t stay on the market for long, book your viewing today and see for yourself why The Maples is the perfect place to call home.Entrance Hall - 5.53m x 2.04m (18'1 x 6'8) - Composite door to front. Carpeted with mat well. Stairs to first floor landing. Radiator.Lounge - 4.91m x 3.20m (16'1 x 10'5) - UPVC window to front. Two radiators. Carpeted.Study - 2.77m x 2.52m (9'1 x 8'3) - UPVC window to front. Radiator. Carpeted.Kitchen/Dining Room - 3.11m x 8.10m (10'2 x 26'6) - Two UPVC windows to rear. French doors to rear. Matching base and eye level unit with matching work surfaces over. Stainless stee
£ 365,000