712 houses for sale in Quendon Saffron Walden

4 bed house for sale
2 pictures
House · for sale
£ 635,000
4 bed house for sale
Quendon Saffron Walden
· 4 Bedrooms · House
· Garden · Parking · Equipped kitchen · Powder room
Quendon Saffron Walden · 4 Bedrooms · House · Garden · Parking · Equipped kitchen · Powder room
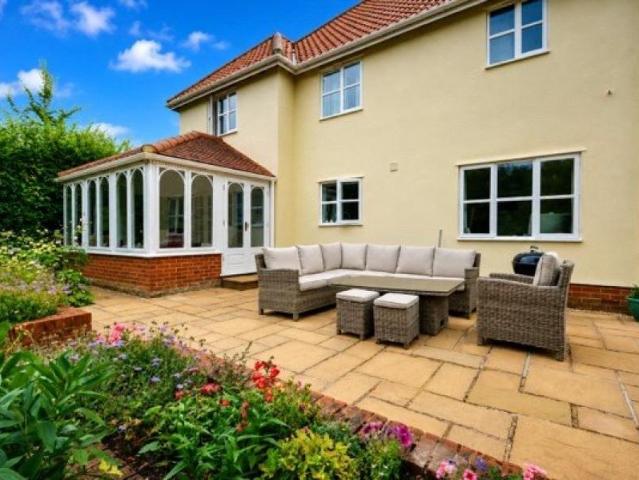
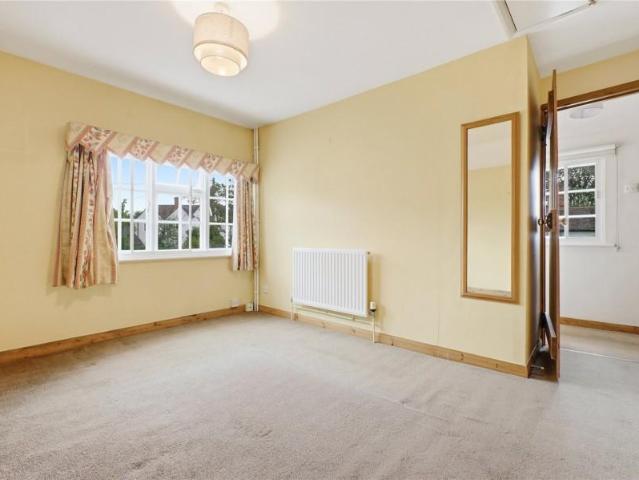
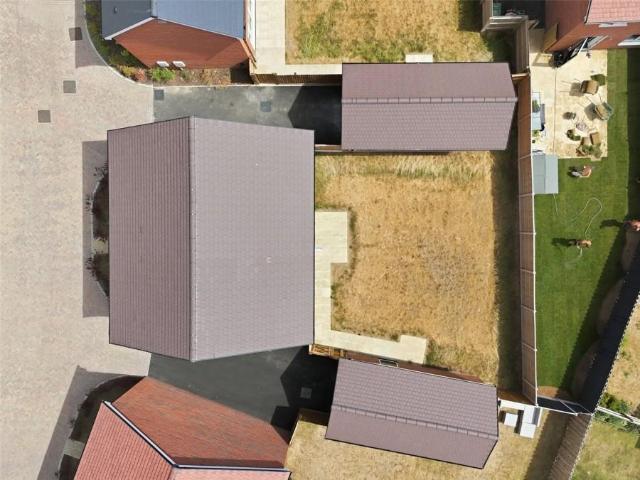
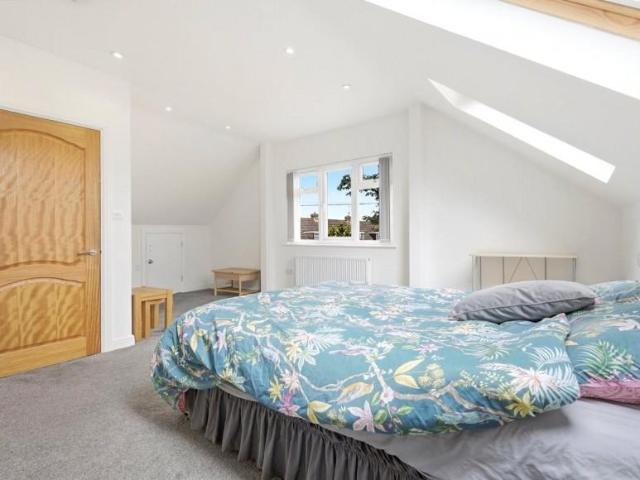
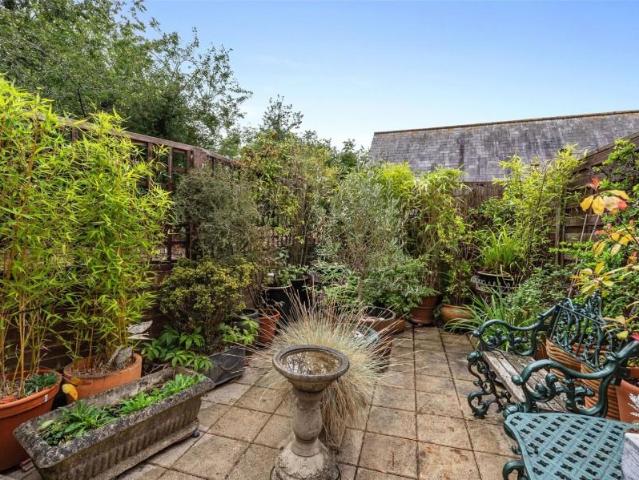
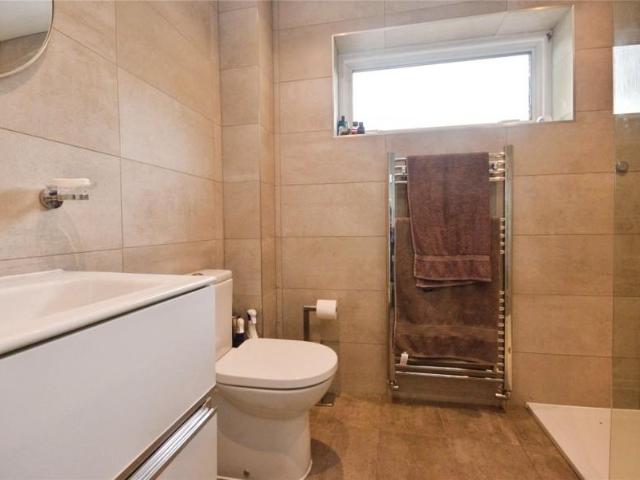
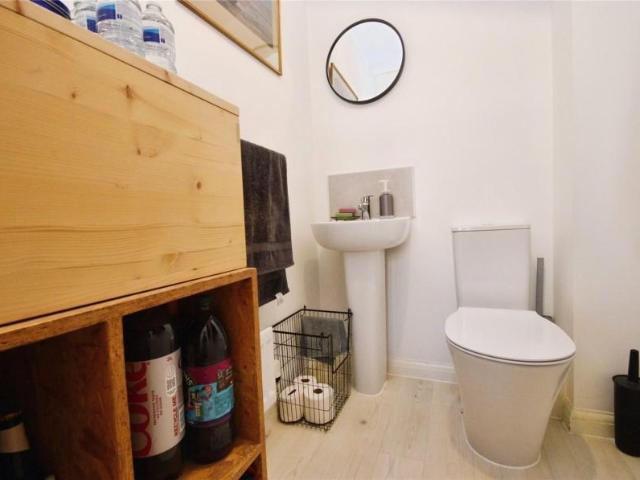
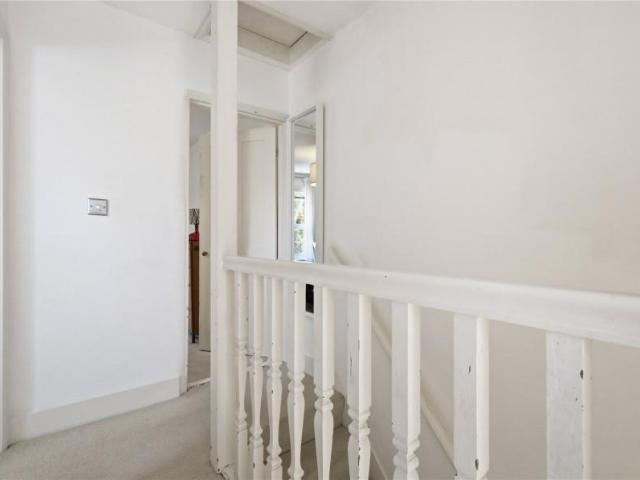
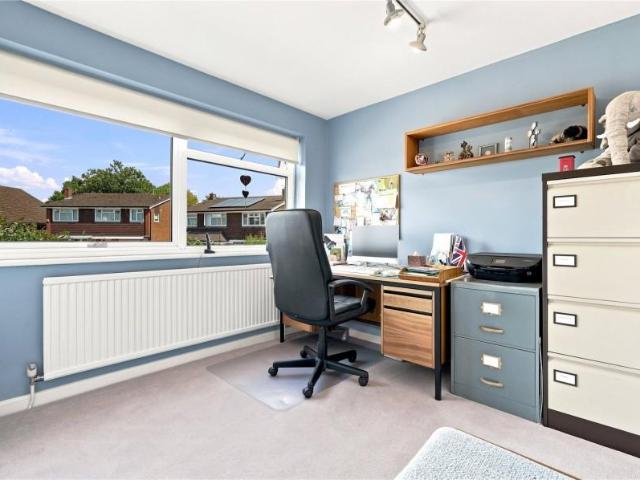
19 MEADOWCROFT is a well presented four bedroom detached family house situated in this highly sought after cul-de-sac in the heart of the village, within walking distance of all facilities and the mainline station. The property offers scope for enlargement, subject to the usual planning consents and also sits on a good size corner plot. The accommodation comprises of an entrance hallway with a personal door into the double garage, storage cupboard and door leading through to a dining room with the stairs rising to the first floor and downstairs cloakroom. To the rear of the property is the sitting room with patio doors opening on to the rear garden and also at the rear of the house is a re-fitted kitchen with integrated appliances. The first floor landing leads off to the four good size bedrooms, three have built in or fitted wardrobes and a re-fitted three piece family bathroom suite. There is a large loft space that other properties within the cul-de-sac have incorporated into the pr
£ 635,000
4 bed house for sale
2 pictures
House · for sale
£ 1,295,000
4 bed house for sale
Quendon Saffron Walden
· 4 Bedrooms · House
· Fireplace · Equipped kitchen · Powder room · Concierge
Quendon Saffron Walden · 4 Bedrooms · House · Fireplace · Equipped kitchen · Powder room · Concierge
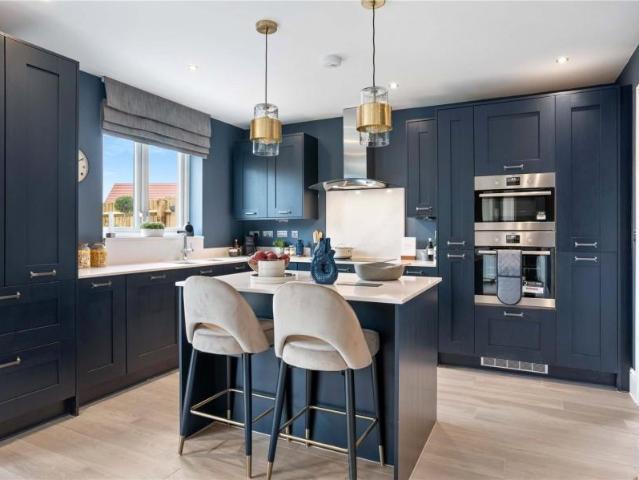
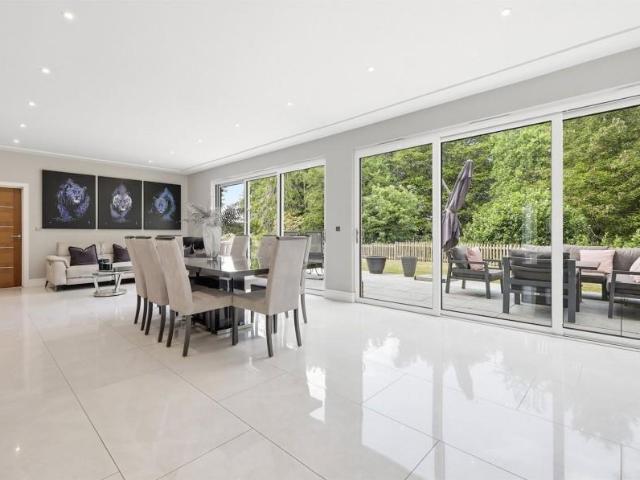
THE GROVE is a truly stunning, detached village home of individual style and character placed in a central, tucked away setting within the sought-after and highly regarded village of Clavering. Constructed during recent times, the property provides spacious living accommodation complemented by most attractive dcor which complements and enhances the internal living space. The front door opens into a wide reception hall featuring attractive gloss floor tiles, stairs rising to the first floor and a ground floor cloakroom sits to one side. The sitting room has two windows looking out the front and one to the side drawing in good amounts of natural light, with a fireplace set within a feature tiled wall and attractive wood-effect flooring. A separate family room provides a second reception room which could serve a variety of purposes and also has two windows looking out to the front. The superb kitchen/family dining room really is an outstanding feature of this superb property, looking out
£ 1,295,000
4 bed house for sale
2 pictures
House · for sale
£ 985,000
4 bed house for sale
Quendon Saffron Walden
· 4 Bedrooms · House
· Garden · Fireplace · Equipped kitchen · Powder room · Concierge
Quendon Saffron Walden · 4 Bedrooms · House · Garden · Fireplace · Equipped kitchen · Powder room · Concierge
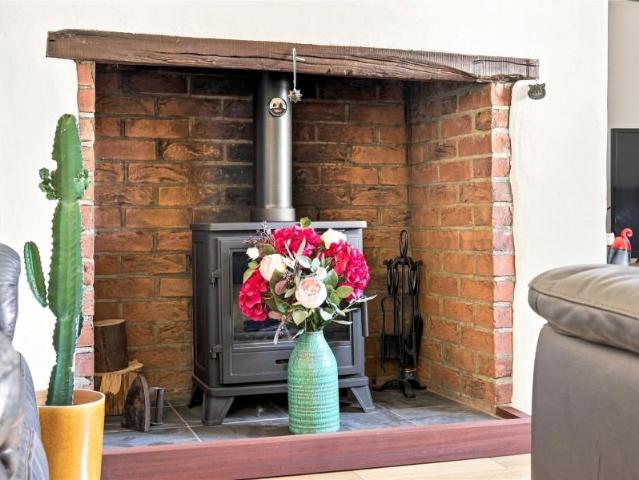
HIGHGATE HOUSE is a stylish, detached modern family home occupying a favourable position within this cluster of just 3 homes, placed centrally to Clavering which remains a popular and highly regarded village. The property has been impeccably maintained during the current owners occupation since new, with attractive internal dcor complementing the versatile and well proportioned living accommodation. The front door opens into an entrance hall with attractive Amtico flooring, two storage cupboards and staircase rising to the first floor. A ground floor cloakroom sits off to one side containing a 2-piece suite. A lovely sitting room has an exposed brick fireplace with fitted stove, a shuttered bay window looking out to the front with further full-height window, again with fitted shutters, to the side and looking onto an enclosed courtyard garden area. A second reception room also looks out to the front which provides ideal space for a TV room or home study. The kitchen/breakfast room is a
£ 985,000
3 bed house for sale
2 pictures
House · for sale
£ 875,000
3 bed house for sale
Quendon Saffron Walden
· 3 Bedrooms · House
· Garden · Equipped kitchen · Parking · Powder room · Concierge
Quendon Saffron Walden · 3 Bedrooms · House · Garden · Equipped kitchen · Parking · Powder room · Concierge
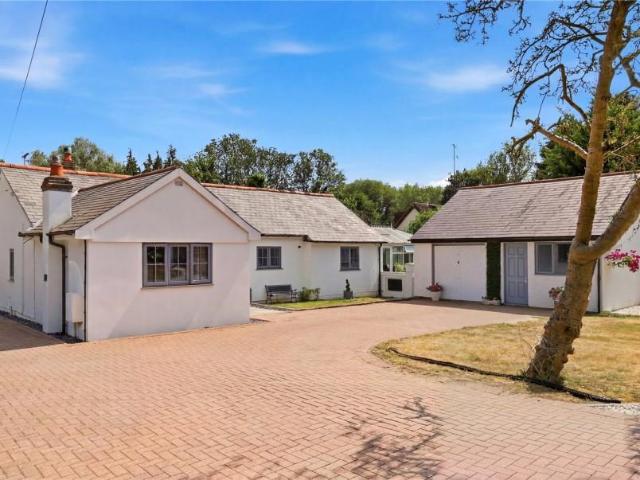
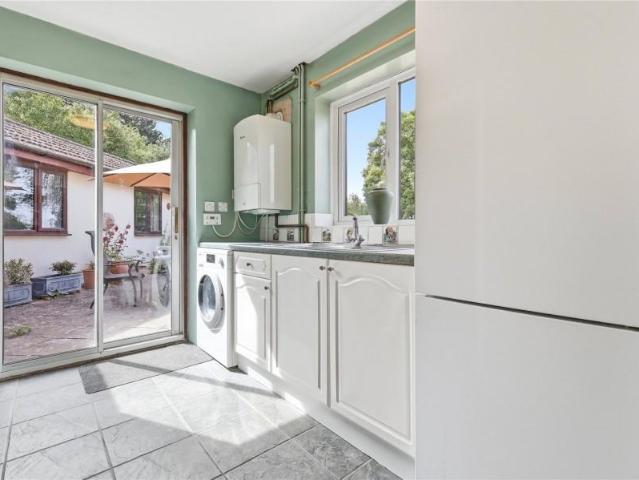
Springfield is a beautifully presented and extended three bedroom single storey detached family home situated in this ideal position on the edge of the village of Elsenham and Henham, located on a plot approaching 0.75 of an acre with various outbuildings and there is scope to extend (subject to the usual planning consents). The existing accommodation comprises of a front entrance door into a large reception hallway with doors leadings off to the three bedrooms, four piece family and an en-suite shower room. There is a separate utility room, a further cloakroom with a separate shower and a conservatory. To the rear of the property is a beautiful sitting room with French doors leading onto the rear garden and the hub of the home is the beautiful fully fitted kitchen/family room with a large lantern window and comprehensive range of eye level and base storage units with integrated work surfaces and an island unit. Externally, there is a large driveway providing parking for numerous vehic
£ 875,000
4 bed house for sale
2 pictures
House · for sale
£ 1,000,000
4 bed house for sale
Quendon Saffron Walden
· 4 Bedrooms · House
· Equipped kitchen · Concierge
Quendon Saffron Walden · 4 Bedrooms · House · Equipped kitchen · Concierge
HIGH ELMS is an impressive detached country residence located in this most attractive rural setting, placed just a short distance from Clavering and with views over the surrounding green. The property provides nicely balanced and well proportioned living accommodation complemented by a stylish internal dcor helping to create a distinctive and individual family home. The front door opens into a wide entrance hallway where a central staircase rises to the first floor with high vaulted ceiling above creating an immediate sense of space. There are two reception rooms which sit alongside each other looking out to the front and side of the property with an aspect over open green areas; the sitting room has double doors opening into the reception hall, with the adjoining family room providing space which could serve a variety of purposes as required. A key feature of this beautiful home is its large kitchen/sitting/dining room combining all family requirements in one large open-plan space. Do
£ 1,000,000
2 bed house for sale
2 pictures
House · for sale
£ 395,000
2 bed house for sale
Quendon Saffron Walden
· 2 Bedrooms · House
· Garden · Fireplace · Equipped kitchen
Quendon Saffron Walden · 2 Bedrooms · House · Garden · Fireplace · Equipped kitchen
BAKERS COTTAGE is a most attractive semi detached cottage, nicely situated in what remains one of the areas most popular and highly desirable village locations. The property provides nicely proportioned living accommodation with its front door opening into an entrance lobby which, in turn, leads to the sitting room - a most attractive room with engineered wooden flooring, window to the front and fireplace with fitted stove. To one side, a ground floor bathroom contains a 3-piece suite including a free-standing bath. The kitchen/dining room sits at the back of the house with two windows drawing in natural light and door opening to the rear garden. The kitchen contains a range of storage cupboards complemented by wooden worktops, integrated dishwasher and space for cooking range and fridge-freezer. Upstairs, the first floor landing leads to two bedrooms and a shower room which contains a 3-piece suite. OUTSIDE, the property is set back from the road behind a front garden area which incor
£ 395,000
3 bed house for sale
2 pictures
House · for sale
£ 425,000
3 bed house for sale
Quendon Saffron Walden
· 3 Bedrooms · House
· Fireplace · Equipped kitchen · Concierge
Quendon Saffron Walden · 3 Bedrooms · House · Fireplace · Equipped kitchen · Concierge
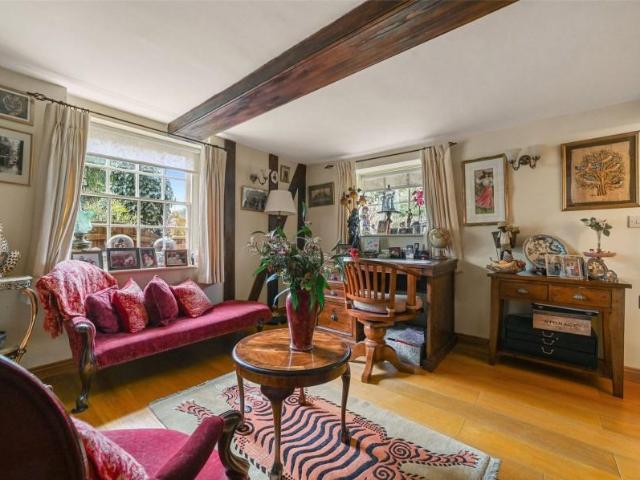
2 OLD SHIP COTTAGE is a most attractive semi-detached Grade II Listed period cottage located centrally to what remains a very popular and highly regarded village placed to the south east of Saffron Walden. The property retains a number of character features reflecting its age, including exposed timbers and impressive inglenook fireplace. The cottage provides nicely proportioned living accommodation, with a double reception room extending the width of the property looking out to the front, with two windows drawing in good amounts of natural light. The room is partially divided by a beam, creating two distinct zones with one part featuring a tiled floor and the impressive inglenook fireplace with fitted stove. There is a further fireplace at the opposite end of the room with a carpeted floor, and a door conceals stairs which rise to the first floor. The kitchen/breakfast room has dual aspect windows looking out to the rear and contains a range of storage cupboards and worktops, an integr
£ 425,000
5 bed house for sale
2 pictures
House · for sale
£ 895,000
5 bed house for sale
Quendon Saffron Walden
· 5 Bedrooms · House
· Fireplace · Equipped kitchen
Quendon Saffron Walden · 5 Bedrooms · House · Fireplace · Equipped kitchen
IVYTODD COTTAGE is a charming detached cottage that has been subject to complete renovation and extension about 12 years ago and is situated in a lovely elevated setting, backing onto open fields with far reaching views. The current owners have taken great care and pride with their renovations using all the right materials needed to insure the longevity of such an old timber framed cottage to include a new sole plate, lime plastering and the use of sheeps wool for traditional insulation. The layout works very well for modern life with a stunning kitchen/dining room with vaulted ceiling and underfloor heating runs throughout the whole of the ground floor. Accommodation comprises a principal front entrance door leading to a cosy formal dining hall with bay window and feature fireplace with wood mantle, housing an electric wood burning style fire. There is a built-in cupboard which houses the pressurized water system. The oak flooring runs through to the sitting room and study beyond wher
£ 895,000
4 bed house for sale
2 pictures
House · for sale
£ 1,000,000
4 bed house for sale
Quendon Saffron Walden
· 4 Bedrooms · House
· Fireplace · Equipped kitchen
Quendon Saffron Walden · 4 Bedrooms · House · Fireplace · Equipped kitchen
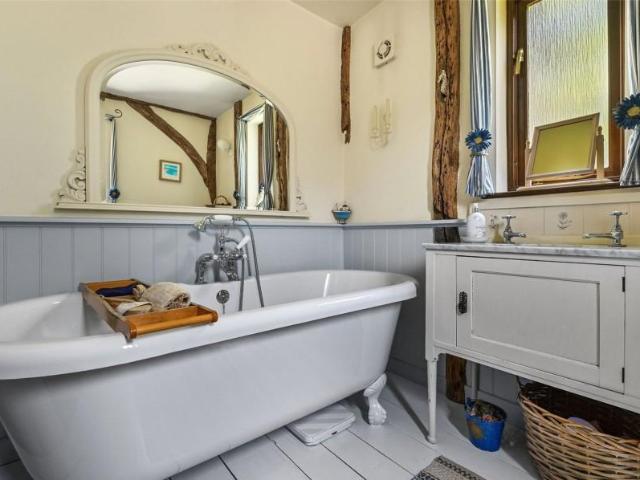
THE SMALL BARN forms part of an historical farmyard group. The property was built by the present owner on the footprint of a former Grade II Listed barn with later extensions and upgrades to create, what is now, a stylish and impressive family home which incorporates many features as a reflection of the original building. The front door opens into an entrance hall with attractive wooden floor and wall timbers. A ground floor bathroom sits off to one side containing a 3-piece suite including a rolltop ball & claw bath. The central vaulted dining room is an impressive space, perfect for entertaining featuring a galleried landing which looks down from above, fireplace with fitted stove and exposed brick fire breast. A study sits off to one side providing ideal space for those who work from home with natural timbers and two windows looking out to the front. The kitchen incorporates an array of storage cupboards complemented by wooden work surfaces, butler sink and an integrated 5-burner pr
£ 1,000,000
2 bed house for sale
2 pictures
House · for sale
£ 259,500
2 bed house for sale
Quendon Saffron Walden
· 2 Bedrooms · House
· Balcony · Equipped kitchen · Concierge
Quendon Saffron Walden · 2 Bedrooms · House · Balcony · Equipped kitchen · Concierge
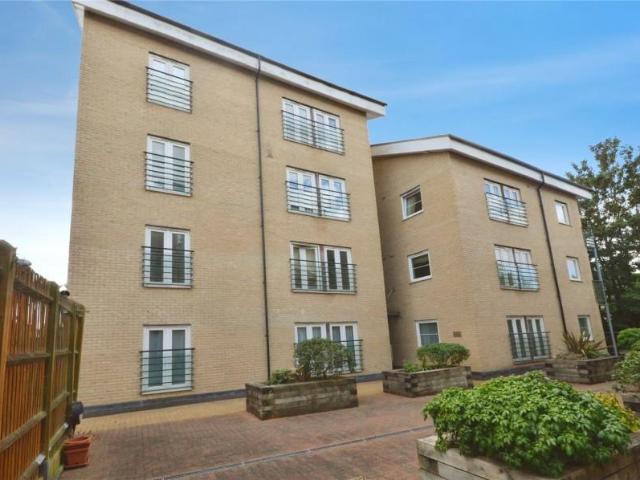
10 ST STEPHENS COURT is a very bright, airy and spacious feeling two double bedroom ground floor apartment situated in this purpose-built block in the heart of the village within walking distance of all facilities and the mainline station. The accommodation comprises of a front entrance door into the reception hallway with doors leading off to the two bedrooms (one with en-suite), a family bathroom and an open-plan sitting room/kitchen. The open planned lounge/kitchen is dual aspect with windows on both sides and sliding door leading out onto the private outdoor wrap around terrace. The fitted kitchen has a range of eye and base level units, integrated fridge/freezer and washing machine, and a separate island which houses a SMEG gas hob and oven. The main bedroom is dual aspect with a window to the side and three quarter length doors to a Juliet balcony, and benefits from a three-piece en-suite shower room. Bedroom two, which is currently being used as an office, also has three quarter
£ 259,500
5 bed house for sale
2 pictures
House · for sale
£ 750,000
5 bed house for sale
Quendon Saffron Walden
· 5 Bedrooms · House
· Garden · Equipped kitchen · Parking · Powder room
Quendon Saffron Walden · 5 Bedrooms · House · Garden · Equipped kitchen · Parking · Powder room
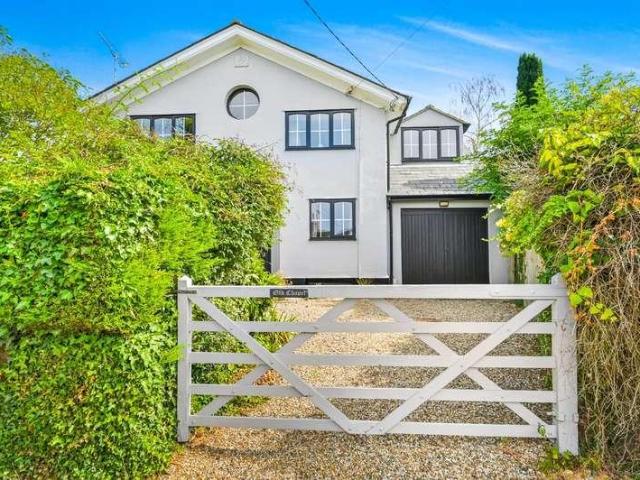
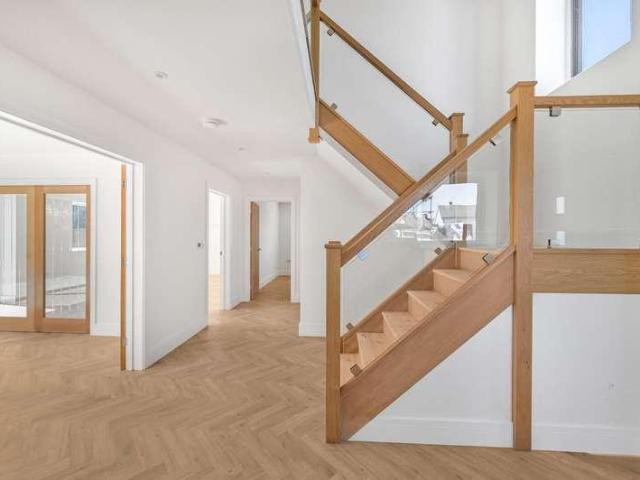
Commanding a central position in the highly sought-after village of Debden, this impressive five-bedroom detached former chapel combines character, space and period charm. Set behind gated driveway parking with a single garage and wraparound gardens, this unique home offers generous and versatile accommodation throughout. The ground floor comprises an elegant living room, formal dining room, well-appointed kitchen, cosy snug, home office, utility room, cloakroom and welcoming entrance hall. On the first floor are five well-proportioned bedrooms, including a principal bedroom with en-suite shower room, together with two family bathrooms. Retaining a wealth of original period features, this exceptional former chapel seamlessly blends historic character with comfortable modern family living, creating a truly distinctive home in the heart of this highly regarded village.Entrance HallAccessed Via Solid wood double front door:- radiator with cover, stairs rising to the first floor landing, u
£ 750,000
4 bed house for sale
2 pictures
House · for sale
£ 750,000
4 bed house for sale
Quendon Saffron Walden
· 4 Bedrooms · House
· Garden · Parking · Equipped kitchen
Quendon Saffron Walden · 4 Bedrooms · House · Garden · Parking · Equipped kitchen
This exceptional four-bedroom detached new-build residence is set within the popular hamlet of Mole Hill Green, forming part of an exclusive gated development of just four executive homes. The ground floor offers a welcoming entrance hall leading to a beautifully designed open-plan kitchen/dining/family room, perfect for modern living. A separate lounge provides a cosy retreat, while a study, utility room, and contemporary shower room add to the home s practical appeal. Upstairs, you ll find four generous double bedrooms, including a luxurious principal suite with its own en-suite facilities, complemented by a stylish family bathroom. Outside, the property features a double garage with a versatile games room above, ample driveway parking for several vehicles, and attractively landscaped gardens, creating an ideal setting for both relaxation and entertaining.Accommodation With DimensionsEntrance HallShower RoomStudy3.7 x 2.97 (12'1 x 9'8 )Lounge5.6 x 4.1 (18'4 x 13'5 )Kitchen/Dining/Fam
£ 750,000
4 bed house for sale
2 pictures
House · for sale
£ 702,995
4 bed house for sale
Quendon Saffron Walden
· 4 Bedrooms · House
· Garden · Equipped kitchen · Powder room · Concierge
Quendon Saffron Walden · 4 Bedrooms · House · Garden · Equipped kitchen · Powder room · Concierge
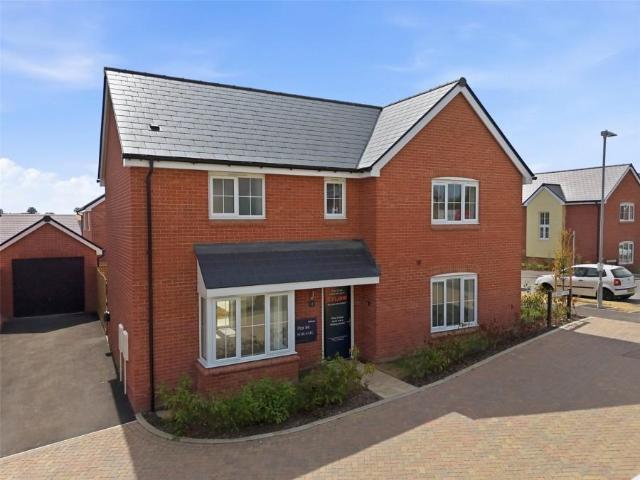
Built to Bellway's highly regarded 'The Jeweller' design, this impressive detached family home extends to approximately 1,653 sq ft of beautifully presented internal accommodation, thoughtfully designed to suit modern family living. Combining generous proportions with contemporary finishes throughout, the property offers a superb balance of open-plan entertaining space and practical everyday living. The welcoming entrance hall provides access to the principal ground floor accommodation, together with a cloakroom and useful storage cupboard. Positioned to the front of the property is a spacious dual-aspect sitting room, enhanced by a feature square bay window and French doors opening directly onto the rear garden, allowing natural light to flow throughout the room. A dedicated home office provides an ideal workspace for those working remotely or can equally serve as a playroom or additional reception room. Forming the heart of the home is the impressive triple-aspect kitchen, dining and
£ 702,995
4 bed house for sale
2 pictures
House · for sale
£ 795,000
4 bed house for sale
Quendon Saffron Walden
· 4 Bedrooms · House
· Garden · Fireplace · Equipped kitchen
Quendon Saffron Walden · 4 Bedrooms · House · Garden · Fireplace · Equipped kitchen
52 BEECHES CLOSE is an established semi detached family home situated in one of the town's most sought after residential locations just off Newport Road and within easy reach of Saffron Walden's County High School and main centre. The property itself occupies a particularly favourable position being placed to one corner with gardens extending to about 0.26 of an acre and adjoining open countryside providing spectacular distant views. Accommodation provides well proportioned and versatile living space, having been altered and enlarged over the years. The front door opens into a broad entrance hall where stairs rise to the first floor. The sitting room looks out to the front and features an attractive engineered wooden floor, open fireplace and patio doors opening to outside and a patio area. The kitchen/breakfast room is well appointed with a range of storage cupboards complemented by granite worktops and a range of integrated appliances including double oven, 4-plate hob with extractor
£ 795,000
4 bed house for sale
2 pictures
House · for sale
£ 599,995
4 bed house for sale
Quendon Saffron Walden
· 4 Bedrooms · House
· Equipped kitchen · Powder room · Concierge
Quendon Saffron Walden · 4 Bedrooms · House · Equipped kitchen · Powder room · Concierge
Built to Bellway's popular 'The Luthier' design, this beautifully presented detached family home extends to approximately 1,347 sq ft of thoughtfully arranged internal accommodation, offering a superb combination of contemporary open-plan living and practical family space. The welcoming entrance hall provides access to the principal ground floor accommodation, whilst a dedicated study offers an ideal home office or flexible additional reception room. A practical utility room incorporating a cloakroom provides useful storage, appliance space and external access. Extending across the rear of the property is the impressive 27ft open-plan kitchen, dining and family room, creating a superb social space ideal for both everyday living and entertaining. The contemporary kitchen is fitted with a comprehensive range of cabinetry and work surfaces, complemented by an integrated double oven, four-burner gas hob with extractor over and integrated dishwasher. French doors open directly onto the rear
£ 599,995
4 bed house for sale
2 pictures
House · for sale
£ 850,000
4 bed house for sale
Quendon Saffron Walden
· 4 Bedrooms · House
· Garden · Equipped kitchen
Quendon Saffron Walden · 4 Bedrooms · House · Garden · Equipped kitchen
Set within a peaceful and private cul-de-sac, this family home offers an outstanding combination of space, flexibility and modern living, extending to over 2,700 sq ft of beautifully arranged accommodation and a one bedroom annexe. Ideally located within easy reach of the M11, mainline railway stations and a number of highly regarded schools, the property enjoys a superb balance of tranquillity and convenience. Designed with both family life and entertaining in mind, the heart of the home is the impressive 30ft kitchen/family room. Finished to a high specification, it features an extensive range of bespoke cabinetry, granite worktops and integrated Neff appliances, including double ovens, microwave, warming drawer and induction hob. A generous larder cupboard and space for an American-style fridge/freezer provide excellent practicality, while bi-fold doors open directly onto the garden, creating a seamless connection between indoor and outdoor living. Equally impressive is the substant
£ 850,000
4 bed house for sale
2 pictures
House · for sale
£ 759,995
4 bed house for sale
Quendon Saffron Walden
· 4 Bedrooms · House
· Garden · Powder room
Quendon Saffron Walden · 4 Bedrooms · House · Garden · Powder room
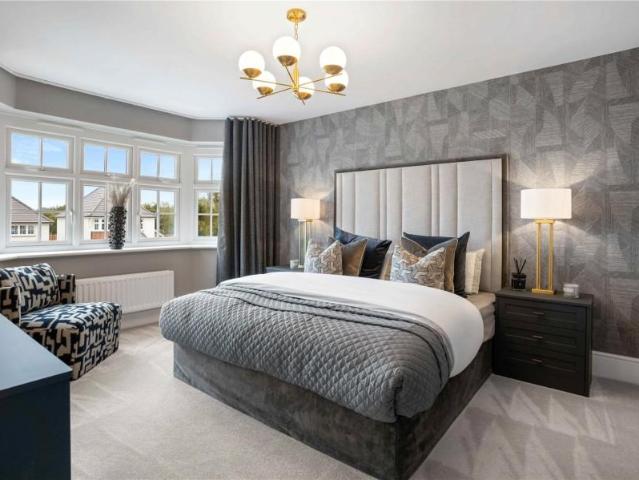
ALL FURNITURE INCLUDED* EX-SHOW HOME Occupying a prominent position within Bellway's prestigious Poppy View development, 1 Poppy Gardens is an exceptional four-bedroom detached family home, built to the highly regarded 'The Jeweller' design. Extending to approximately 1,653 sq ft of internal accommodation, the property has been thoughtfully designed to offer generous family living, contemporary finishes and versatile accommodation throughout. The welcoming entrance hall provides access to the principal ground floor accommodation and immediately creates an excellent first impression. Positioned to the front of the property is a spacious dual-aspect sitting room, beautifully enhanced by a feature square bay window and French doors opening directly onto the rear garden, allowing natural light to flow throughout the room. A dedicated home office provides the ideal environment for remote working or studying, whilst a cloakroom and useful storage cupboard further enhance the practicality of
£ 759,995
5 bed house for sale
2 pictures
House · for sale
£ 890,000
5 bed house for sale
Quendon Saffron Walden
· 5 Bedrooms · House
· Garden · Equipped kitchen
Quendon Saffron Walden · 5 Bedrooms · House · Garden · Equipped kitchen
THE HAMPSTEAD - PRICES FROM 890,000 INTERNAL PHOTOS ARE FROM THE SHOW HOME - THE HENLEY AND ARE ONLY FOR ILLUSTRATION PURPOSES TO SHOW QUALITY AND FINISHES. The Hampstead is an impressive detached family home of a stylish elegant design with functionality in mind, complemented by its quality of fixtures and fittings throughout. Versatile room space incorporates a central hallway, good sized sitting room with bay window to the front and a particularly spacious kitchen/dining room to the rear which opens out onto the garden through a set of French doors with the further benefit of a utility room set to one side. Upstairs, the landing area leads to 4 nicely proportioned bedrooms with the master and bedroom 2 both benefitting from en suite shower rooms, these being in addition to an equally well appointed family bathroom. In addition, there is a smaller room which could be used as a nursery/study. The property is complemented by a well enclosed garden extending to the rear and integral gar
£ 890,000
4 bed house for sale
2 pictures
House · for sale
£ 945,000
4 bed house for sale
Quendon Saffron Walden
· 4 Bedrooms · House
· Garden · Equipped kitchen · Powder room · Concierge
Quendon Saffron Walden · 4 Bedrooms · House · Garden · Equipped kitchen · Powder room · Concierge
THE RICHMOND - PRICES FROM 945,000 This impressive detached family home creates a sense of the Arts & Craft period providing spacious family accommodation set over 2000 sqft. A central hallway leads into the property with the sitting room looking out to the front and vast kitchen/dining/family room extending to the side and rear creating a superb reception area in one large open-plan space. In addition, to one side, is a useful utility room and ground floor cloakroom. Upstairs, the central landing area leads to 4 good sized bedrooms; the master having its own en suite dressing area and shower room, which is in addition to a well appointed family bathroom. Outside, the property has a nicely enclosed garden area extending to the rear and integral garaging to the front. AGENT;S NOTE: Internal images are taken from the showhome and are just for a representation of the finish
£ 945,000
3 bed house for sale
2 pictures
House · for sale
£ 495,000
3 bed house for sale
Quendon Saffron Walden
· 3 Bedrooms · House
· Garden · Equipped kitchen · Parking · Powder room
Quendon Saffron Walden · 3 Bedrooms · House · Garden · Equipped kitchen · Parking · Powder room
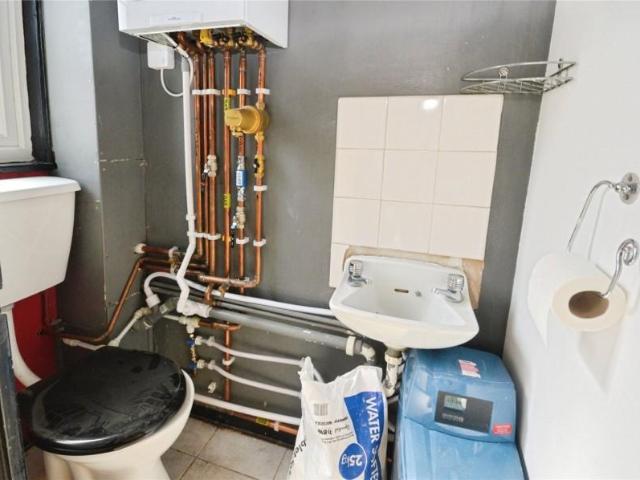
LINDEN HOUSE is positioned off East street in John Dane Player Court, primarily a residential development. The property is detached and sits within its own grounds providing off-street parking and garden area. It is a unique opportunity to acquire a freehold property with outstanding potential to transform into a stunning private residence right in the heart of historic Saffron Walden. Currently configured as a commercial premises, the building comprises of 4 ground floor office rooms, small kitchen, WC and cloakroom with two spacious offices on the first floor. The layout lends itself perfectly to conversion into a charming family home offering generous internal space and potential for imaginative reconfiguration subject to planning consent. The property enjoys both privacy and convenience just moments from the town, shops, schools and common. LEASE INFORMATION: The property is let on a repairing and ensuring lease for a term of 5 years expiring on 7th April 2029 and is within the sec
£ 495,000
8 bed house for sale
2 pictures
House · for sale
£ 1,495,000
8 bed house for sale
Quendon Saffron Walden
· 8 Bedrooms · House
· Garden · Powder room
Quendon Saffron Walden · 8 Bedrooms · House · Garden · Powder room
Church Manor House has an extensive and significant history which is noted in more detail in the historical note. The main house dates from 16th Century but there were significant alterations in the 18th Century when the building became three storey's and in the 19th faced in brick. Church Manor House is tucked away amongst residential houses close to the centre of Bishop's Stortford and has provided an outstanding family home for many years. The house is close to some outstanding private and state schools and for the commuter there is easy access to the railway station in Bishop's Stortford with regular services to London Liverpool Street and vehicular access to the M11 motorway J8. The accommodation, as seen from the floorplan, is well proportioned with bright rooms and good ceiling heights. There is a most impressive entrance hallway with a cloakroom and shower room, and at the front of the property a sitting room and working back a drawing room with views out over the garden, a doo
£ 1,495,000
3 bed house for sale
2 pictures
House · for sale
£ 725,000
3 bed house for sale
Quendon Saffron Walden
· 3 Bedrooms · House
· Equipped kitchen · Powder room
Quendon Saffron Walden · 3 Bedrooms · House · Equipped kitchen · Powder room
THE CHESTER - PRICES FROM 725,000 PHOTOS ARE FROM THE SHOW HOME - THE HENLEY AND ARE ONLY FOR ILLUSTRATION PURPOSES TO SHOW QUALITY AND FINISHES. The Chester is an attractively designed, detached family home forming part of this popuar and sought-after residential development. The property is of an attractive design providing versatile and well proportioned living accommodation complemented by attractive internal features and finishes. A central hallway leads into the property with a ground floor cloakroom to one side. A most attractive sitting room looks out to the front, whilst the kitchen/dining room is placed to the rear providing a superb entertaining area in one large open-plan space. Upstairs, the central landing leads to 3 nicely proportioned bedrooms; the master having its own en suite shower room which is in addition to the principal family bathroom. Furthermore, this impressive home has the advantage of a first floor study area, ideal for those who work from home. Outside, t
£ 725,000
4 bed house for sale
2 pictures
House · for sale
£ 625,000
4 bed house for sale
Quendon Saffron Walden
· 4 Bedrooms · House
· Equipped kitchen · Powder room
Quendon Saffron Walden · 4 Bedrooms · House · Equipped kitchen · Powder room
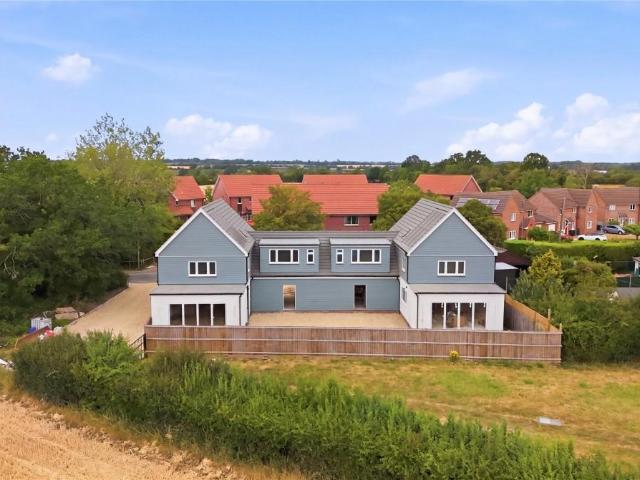
PLOTS 1 & 2 are a pair of brand new semi detached homes nearing completion built by local developers, Archers Developments. The properties provide spacious accommodation over each of their two floors, with the great advantage of open countryside views at first floor level. Both properties do provide impressive accommodation with the front door opening into an entrance hall where stairs rise to the first floor and a ground floor cloakroom sits off to one side. The principal living area combines kitchen/sitting and dining space in one large open-plan area with windows and bi-folding doors drawing in good amounts of natural light helping to create perfect space for family occupation. In addition, a separate family room, accessed from the hallway, looks out to the front. Upstairs, the first floor landing gives access to 4 generously proportioned bedrooms; the master and bedroom 2 both having their own en suites, these being in addition to a well appointed family bathroom. OUTSIDE, both pro
£ 625,000
3 bed house for sale
2 pictures
House · for sale
£ 362,500
3 bed house for sale
Quendon Saffron Walden
· 3 Bedrooms · House
· Garden · Equipped kitchen · Powder room · Concierge
Quendon Saffron Walden · 3 Bedrooms · House · Garden · Equipped kitchen · Powder room · Concierge
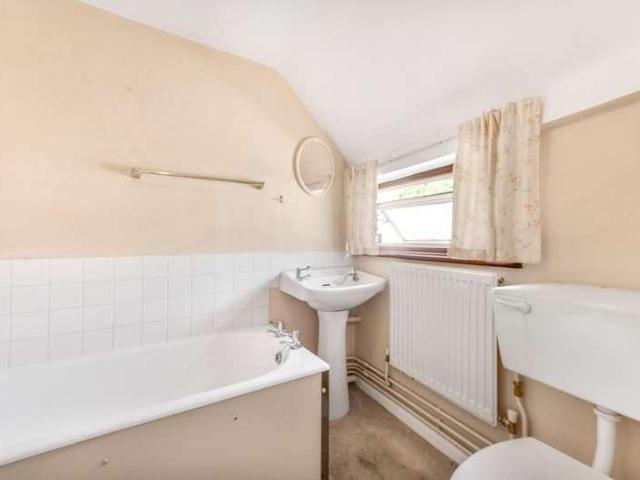
4 Alconbury is a three bedroom mid-terrace family house situated in this popular location within walking distance of Parsonage Lane's parade of shops and the excellent schools nearby. The property does require some updating and benefits from a good-sized loft room. The accommodation comprises of an entrance door into a reception hallway with the stairs rising to the first floor, doors leading to a sitting room with double-glazed window to the front aspect which leads through to the kitchen/dining room. There is also an inner lobby with a door to the rear garden, a utility area and a downstairs cloakroom. The first-floor landing leads off to the three bedrooms and a three-piece bathroom suite. On the second floor there is a loft room where there is a shower cubicle, and we understand that there are not any regulations for this conversion, so it is classed as a loft room. Externally, to the front of the property there is an enclosed lawned front garden. The rear garden is paved with a ti
£ 362,500
house for sale
2 pictures
House · for sale
£ 335,000
house for sale
Quendon Saffron Walden
· House
Quendon Saffron Walden · House
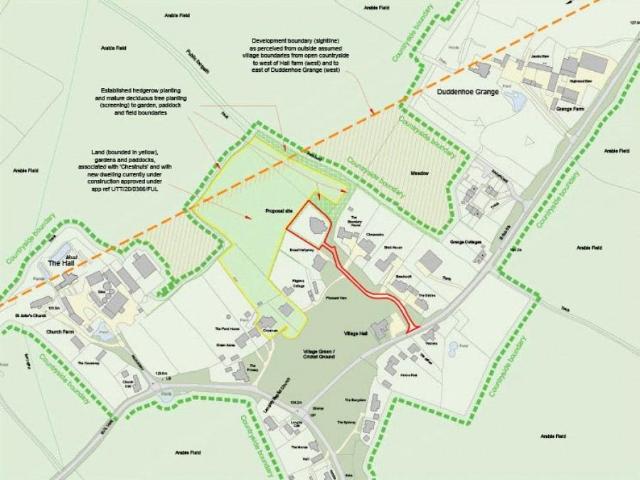
LAND NORTH OF BROADHALFPENNY - an outstanding and rarely available opportunity to acquire a secluded and tucked away building plot extending to approximately 0.4 of an acre, placed discreetly to one corner just off Langley's impressive central green. Consent has been granted for a single dwelling house and driveway - planning application no: UTT/24/0497/FUL. The site is really quite exceptional occupying this mature setting, enclosed on all sides by mature natural planting incorporating trees, bushes and shrubs, helping to create a truly idyllic setting. AGENT'S NOTE: The site is accessed via a locked gate and therefore viewings need to be accompanied by the Agent. Langley Parish council has given permission for viewers to park in the VILLAGE HALL car park. We would ask anybody visiting the site to not park on the grass directly to the front by the access point, particularly during periods of wet weather
£ 335,000
3 bed house for sale
2 pictures
House · for sale
£ 300,000
3 bed house for sale
Quendon Saffron Walden
· 3 Bedrooms · House
· Garden · Parking · Concierge
Quendon Saffron Walden · 3 Bedrooms · House · Garden · Parking · Concierge
NO ONWARD CHAIN* Nestled in the charming village of Duton Hill, Dunmow, this delightful detached house offers a perfect blend of comfort and style. With two/three bedrooms, this property is ideal for families or those seeking extra space. The two inviting reception rooms provide ample opportunity for relaxation and entertaining. The house features a well-appointed bathroom, ensuring convenience for all residents. The layout of the home is thoughtfully designed, allowing for a seamless flow between the living spaces. Natural light floods through the windows, creating a warm and welcoming atmosphere throughout. Externally there is a generous rear garden enjoying beautiful countryside views, a driveway parking, single garage and useful outbuilding with versatile uses. Duton Hill is known for its picturesque surroundings and friendly community, making it a wonderful place to call home. The property is conveniently located, providing easy access to local amenities and transport links, ensur
£ 300,000
4 bed house for sale
2 pictures
House · for sale
£ 695,000
4 bed house for sale
Quendon Saffron Walden
· 4 Bedrooms · House
· Garden · Fireplace · Equipped kitchen · Powder room
Quendon Saffron Walden · 4 Bedrooms · House · Garden · Fireplace · Equipped kitchen · Powder room
31E CHURCH STREET presents a rarely available opportunity to acquire a modern, townhouse occupying a central location which gives excellent access to Saffron Waldens main centre and wide ranging amenities. The property provides well-proportioned and versatile living accommodation arranged over three floors with many internal features created by the previous occupants. The front door opens onto an entrance hall where stairs rise to the first floor, a ground floor cloakroom sits off to one side. The sitting room features double doors opening out to the rear garden, further double glazed window to the side drawing in natural light, impressive stone fireplace, fitted storage cupboards and book shelving to either side, with the room also featuring attractive wooden floor. The kitchen/dining room combines both areas in one open plan living space with windows to the front drawing in natural light. The kitchen itself is well-appointed fitted with a range of storage cupboards complimented by se
£ 695,000
3 bed house for sale
2 pictures
House · for sale
£ 650,000
3 bed house for sale
Quendon Saffron Walden
· 3 Bedrooms · House
· Garden · Equipped kitchen · Parking · Concierge
Quendon Saffron Walden · 3 Bedrooms · House · Garden · Equipped kitchen · Parking · Concierge
2 Canfield is a three bedroom detached bungalow situated at the head of a private road on the favoured northwest side of the town, just of Chantry Road, within walking distance of the town centre, mainline station and recreational facilities along with excellent schools. The property is offered chain free and the accommodation comprises of entrance porch leading through to the reception hallway, dual aspect sitting room opening through to a conservatory with views over the garden, access to the dining room and fitted kitchen with a separate utility room. There are three bedrooms, two with fitted wardrobes and a three piece family shower suite. Externally, there is a driveway providing off-street parking with access to the good-sized single garage with an electric up and over door, power and lighting connected and there is a personal door to the side. Gated side pedestrian access leads to the rear garden measuring approx. 65ft x 35ft with a south westerly facing aspect, mainly laid to l
£ 650,000
2 bed house for sale
2 pictures
House · for sale
£ 389,995
2 bed house for sale
Quendon Saffron Walden
· 2 Bedrooms · House
· Garden · Equipped kitchen · Parking · Powder room
Quendon Saffron Walden · 2 Bedrooms · House · Garden · Equipped kitchen · Parking · Powder room
28 THORPE ROAD is a well presented two double bedroom end of terrace house situated in this popular development on the edge of the town. The property benefits from a very well established good-sized rear garden and also has the benefit of off-street parking for two vehicles at the side of the house. The accommodation is arranged over two floors with a front entrance door into the entrance hallway with a downstairs cloakroom, a beautiful fully fitted kitchen with integrated appliances opening through to the sitting area with the stairs to the first floor and access to the garden. The first floor landing leads off to the two double bedrooms and the three piece bathroom suite. EXTERNALLY, to the side of the property is the driveway for two vehicles with a personal gate leading into the rear garden which extends to approx. 30ft in length. The garden has a sun terrace to the immediate rear of the property and is beautifully stocked and established with an abundance of specimen flowers and m
£ 389,995
3 bed house for sale
2 pictures
House · for sale
£ 500,000
3 bed house for sale
Quendon Saffron Walden
· 3 Bedrooms · House
· Equipped kitchen · Powder room
Quendon Saffron Walden · 3 Bedrooms · House · Equipped kitchen · Powder room
106 BARRELLS DOWN ROAD is a beautifully presented, 3 bedroom end of terrace Victorian cottage situated in this elevated position in this highly sought-after location on the north-west side of the town. The property is within walking distance of the town centre, excellent local schools and Bishop's Stortford cricket and tennis club. Offering parkland views to the front, the property is in an ideal position for those who need accessibility to the town and enjoy delightful walks. The accommodation is arranged over two floors with a front entrance door leading into an entrance porch. There is a good sized sitting room, with wood burning stove, opening through to a separate dining room where stairs rise to the first floor. An inner lobby gives access to a downstairs cloakroom and the fitted kitchen. The first floor landing leads off to the 3 bedrooms and 3-piece family bathroom suite. Bedrooms 2 and 3 are inter-connecting rooms. EXTERNALLY, to the front of the property there is a driveway p
£ 500,000

Get email alerts

Don't miss out: be the first to know about new properties

The alert was correctly created

On subscribing you accept the conditions of use and the privacy policy
Alert
Receive new ads in your inbox
Save this search
Receive alerts for new listings

We'll send you an email when we have new properties for: "Houses for sale in Quendon Saffron Walden"

The alert was correctly created

Gilston Harlow
Eastwick Harlow
Get email alerts and be the first to see new listings
Required field
On subscribing I accept the terms of the privacy policy
Perfect! You'll soon start receiving new listings via email
Alert
Receive an email when we have new ads for Houses for sale in Quendon Saffron Walden
Save this search
Filters

Bedrooms

Size (sq.ft)

sq.ft
sq.ft

Price

£
£

Property type

Bathrooms

Clear all filters
Receive notifications when new entries are published.