808 properties for sale in Quendon Saffron Walden

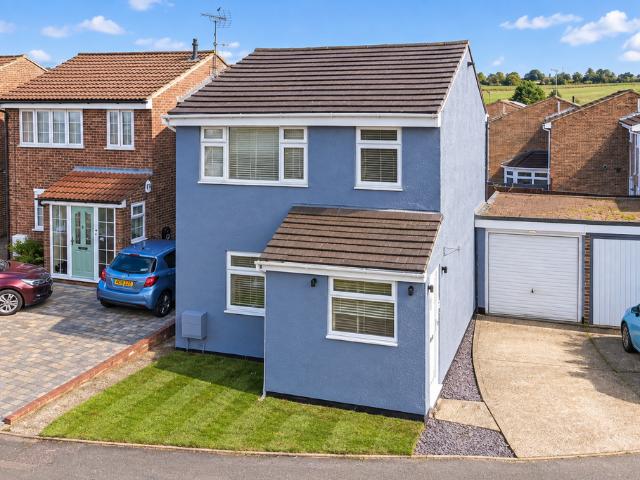
3 bedroom detached house for sale
View photo
House · for sale
£ 399,950
3 bedroom detached house for sale
Quendon Saffron Walden
· 3 Bedrooms · 1 Bath · House
· Equipped kitchen · Parking · Concierge
Quendon Saffron Walden · 3 Bedrooms · 1 Bath · House · Equipped kitchen · Parking · Concierge
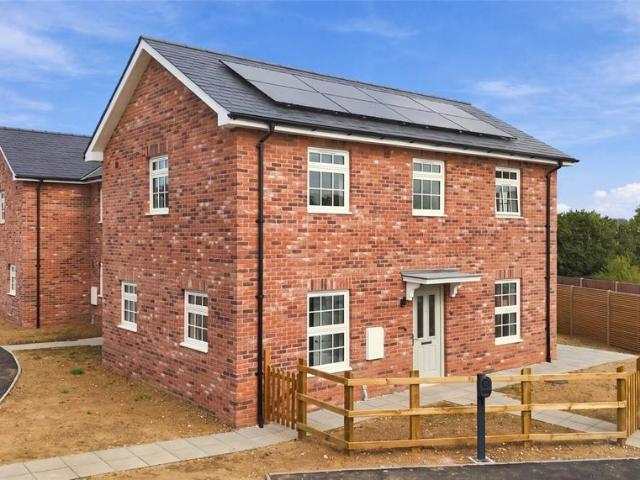
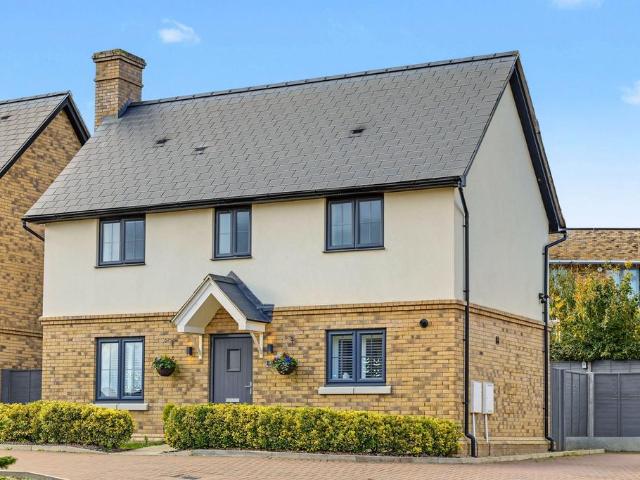
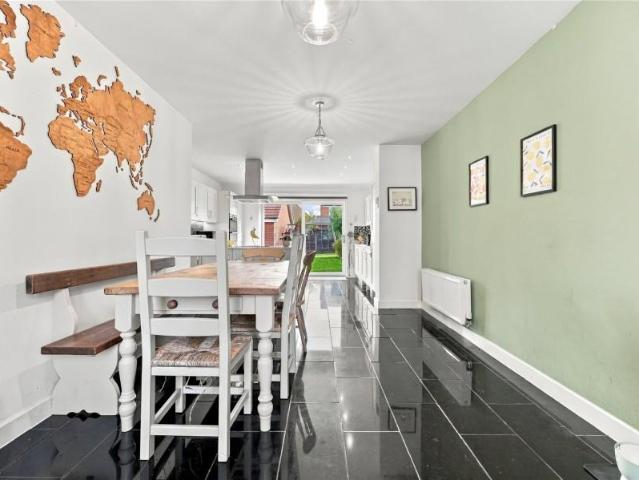
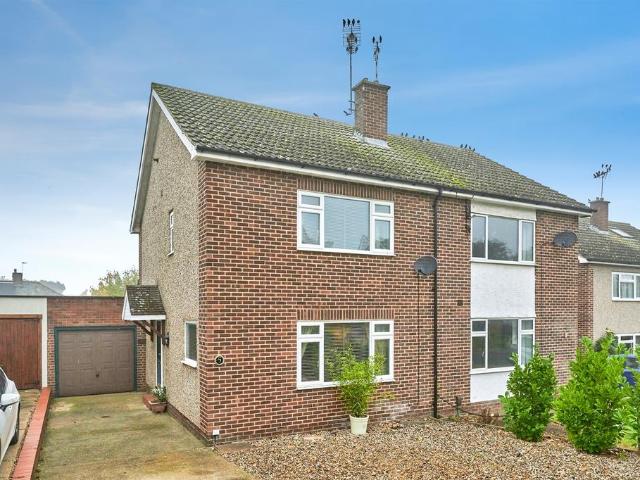
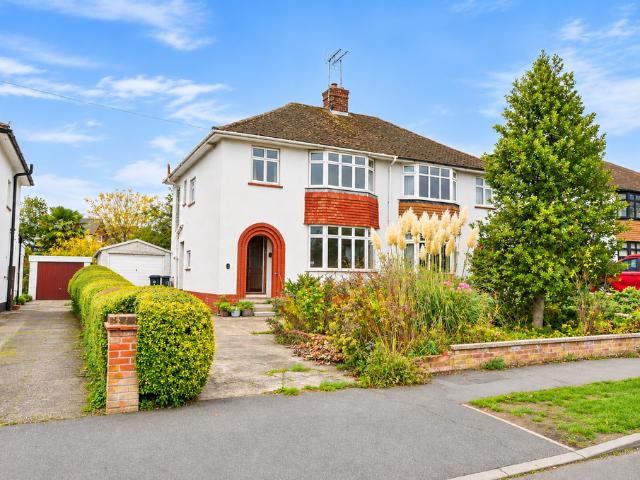
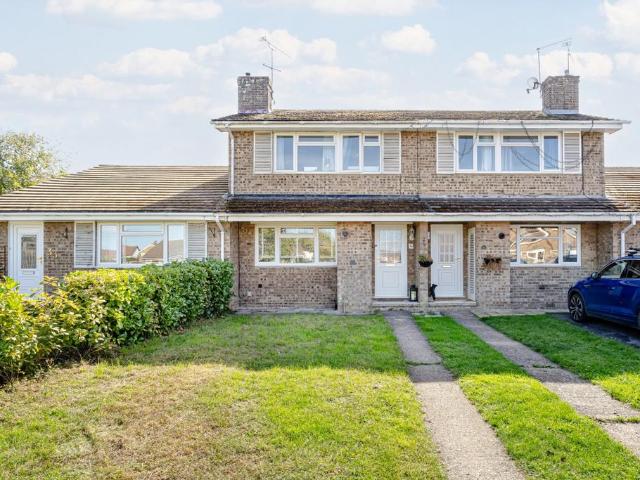
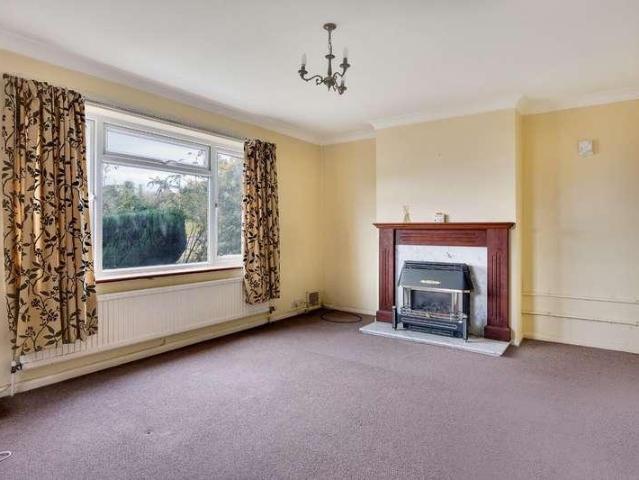
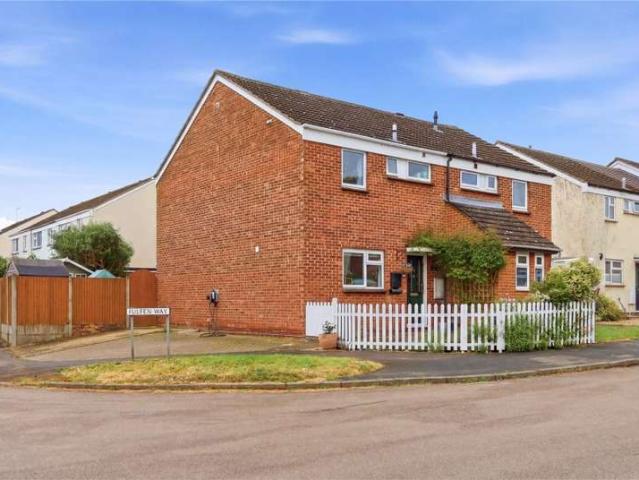
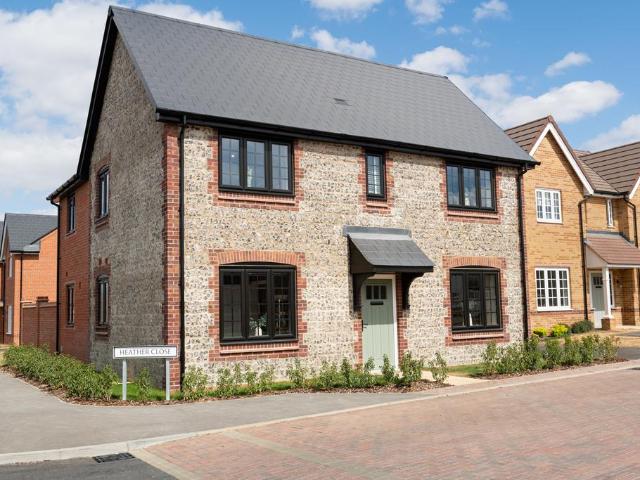
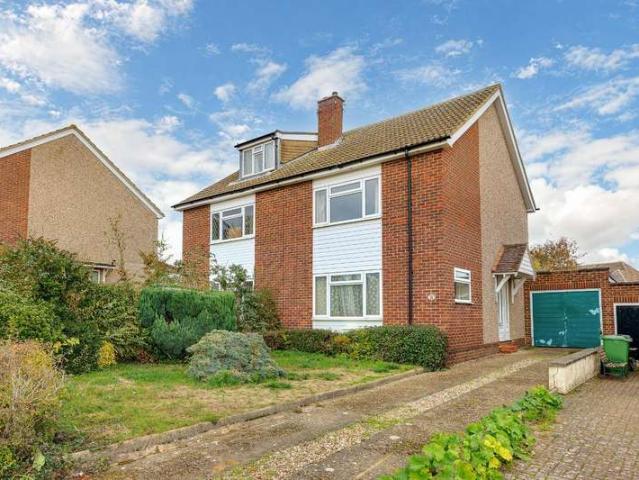
Detached Three-Bedroom Home | Driveway & Garage | Excellent Commuter LinksAn appealing three-bedroom detached home occupying a convenient position in the popular village of Newport, offering well-proportioned accommodation, private parking and a garage, together with exciting potential for further improvement and enlargement (subject to the necessary planning permissions).The ground floor provides a welcoming entrance hall leading through to a particularly generous reception/dining room, measuring approximately 22'1 x 15'8, providing plenty of space for both comfortable everyday living and entertaining. The kitchen is separately positioned and offers a practical arrangement with scope for a new owner to personalise and potentially create a more contemporary living space.Upstairs, the first floor comprises three bedrooms, including two good-sized double rooms and a further single bedroom, alongside a family bathroom.Externally, the property benefits from a driveway providing off-road pa
£ 399,950
3 bedroom detached house for sale
View photo
House · for sale
£ 550,000
3 bedroom detached house for sale
Quendon Saffron Walden
· 3 Bedrooms · 3 Baths · House
· Equipped kitchen · Parking
Quendon Saffron Walden · 3 Bedrooms · 3 Baths · House · Equipped kitchen · Parking
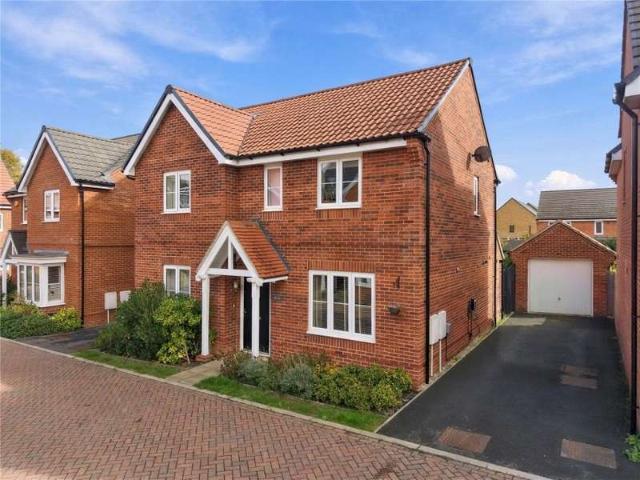
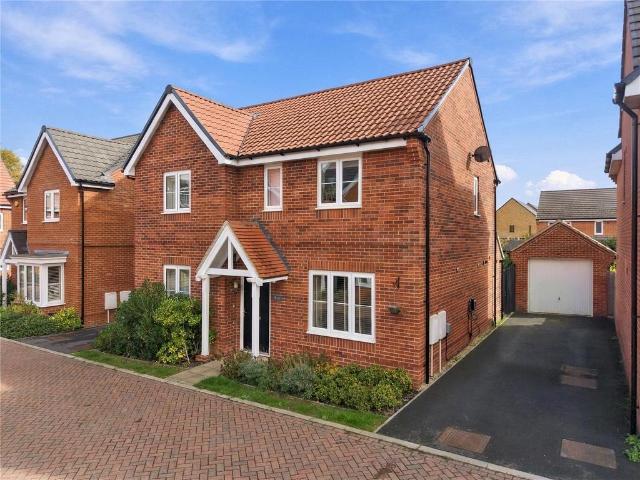
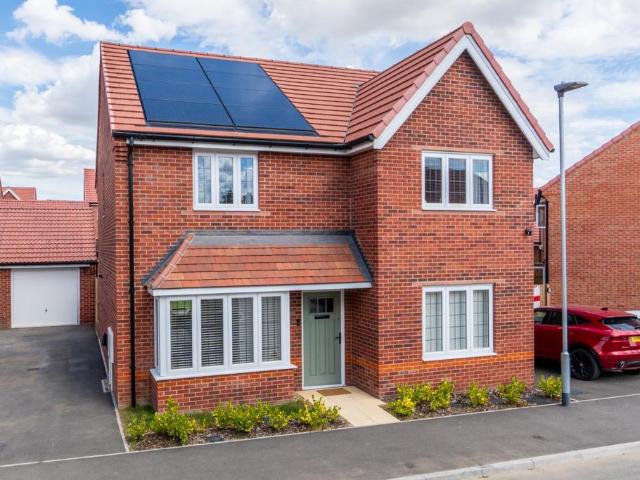
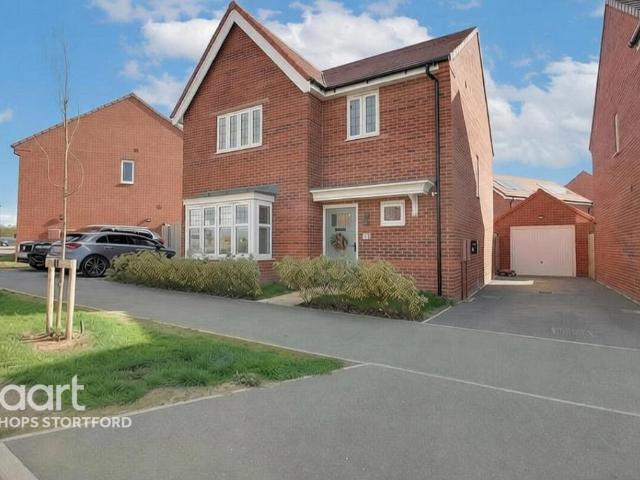
Modern living, generous space and village convenience.Set within the popular village of Elsenham, this impressive modern home offers a spacious open-plan kitchen/dining room, separate lounge, utility room, WC, three bedrooms and three en-suites.Finished in a modern style throughout, the property is ideally suited to contemporary family life, offering the rare combination of excellent bedroom accommodation, multiple en-suites and a substantial integral garage.Step inside and the home immediately delivers a sense of space and practicality.The kitchen/dining room provides a fantastic social hub, with plenty of room for dining and entertaining, while the separate lounge offers a more relaxed space. A utility room and downstairs WC add further convenience.Upstairs are three well proportioned bedrooms all benefiting from en-suite facilities, making this an exceptionally flexible home for families, guests or those working from home.The property also benefits from a garage, providing excellent
£ 550,000
3 bed house for sale
2 pictures
House · for sale
£ 184,000
3 bed house for sale
Quendon Saffron Walden
· 3 Bedrooms · House
· Garden · Equipped kitchen · Parking · Powder room
Quendon Saffron Walden · 3 Bedrooms · House · Garden · Equipped kitchen · Parking · Powder room
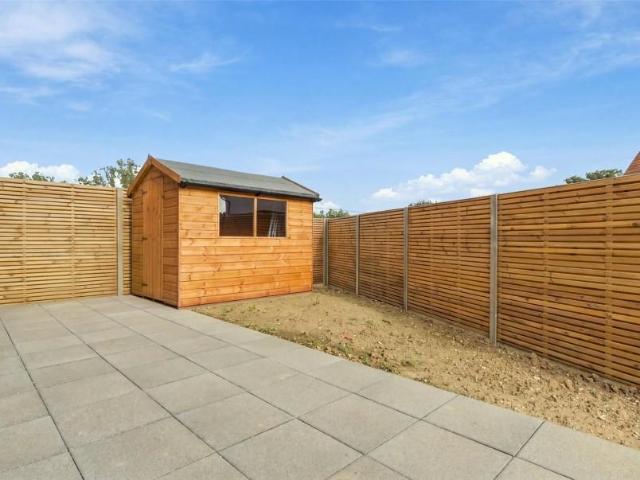
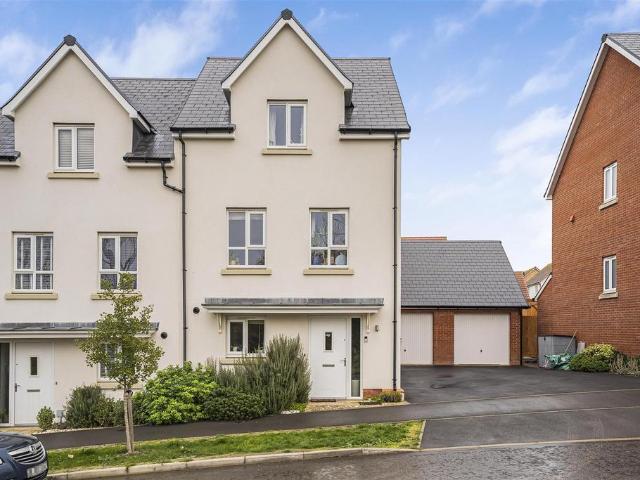
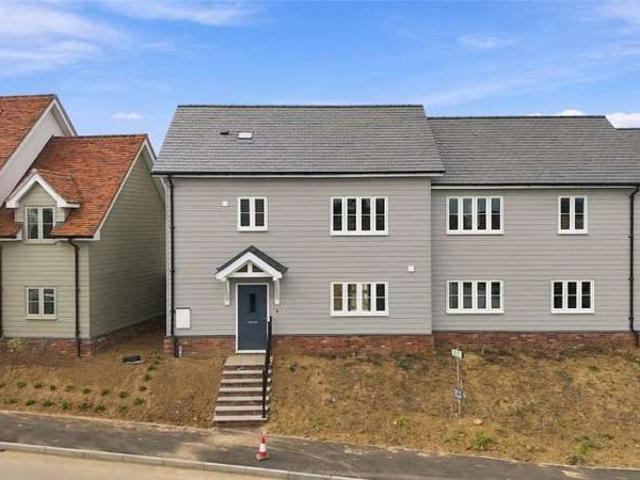
Plot 12 is a well-designed three-bedroom end-terrace home situated within an attractive new development in the Essex village of Manuden, offering approximately 1,023 sq ft of accommodation through a shared ownership scheme. The property benefits from a practical and well-balanced layout, with the ground floor providing a separate living room to the front of the house and a spacious kitchen/dining room to the rear. French doors open directly onto the garden, creating a lovely connection between the indoor and outdoor spaces and providing an ideal setting for everyday family life and entertaining. A ground-floor cloakroom completes the accommodation on this level. Upstairs, the property offers three bedrooms, including two doubles and a single bedroom, together with a family bathroom. The third bedroom could equally serve as a nursery, study or home office. Outside, there is a rear garden and parking for two cars. Plot 12 provides a wonderful opportunity to purchase a newly built home of
£ 184,000
3 bedroom end of terrace house for sale
View photo
House · for sale
£ 184,000
3 bedroom end of terrace house for sale
Quendon Saffron Walden
· 3 Bedrooms · 1 Bath · House
· Garden · Equipped kitchen · Parking · Powder room
Quendon Saffron Walden · 3 Bedrooms · 1 Bath · House · Garden · Equipped kitchen · Parking · Powder room
Plot 12 is a well-designed three-bedroom end-terrace home situated within an attractive new development in the Essex village of Manuden, offering approximately 1,023 sq ft of accommodation through a shared ownership scheme.The property benefits from a practical and well-balanced layout, with the ground floor providing a separate living room to the front of the house and a spacious kitchen/dining room to the rear. French doors open directly onto the garden, creating a lovely connection between the indoor and outdoor spaces and providing an ideal setting for everyday family life and entertaining.A ground-floor cloakroom completes the accommodation on this level.Upstairs, the property offers three bedrooms, including two doubles and a single bedroom, together with a family bathroom. The third bedroom could equally serve as a nursery, study or home office.Outside, there is a rear garden and parking for two cars.Plot 12 provides a wonderful opportunity to purchase a newly built home offerin
£ 184,000
4 Bedroom Detached House
View photo
Villa · for sale
£ 625,000
4 Bedroom Detached House
Quendon Saffron Walden
· 4 Bedrooms · Villa
· Garden · Equipped kitchen · Parking · Patio · Powder room · Concierge
Quendon Saffron Walden · 4 Bedrooms · Villa · Garden · Equipped kitchen · Parking · Patio · Powder room · Concierge
6 MAPLETOFT AVENUE is a well-proportioned 4-bedroom detached family home offering spacious and versatile accommodation, complemented by an enclosed rear garden, garage and off-street parking with an electric vehicle charging point. The property is entered via a central entrance hallway providing access to the ground floor accommodation, with stairs rising to the first floor and a useful understairs storage cupboard. A separate utility cupboard provides space for a freestanding washing machine and tumble dryer, whilst a generously sized cloakroom/WC and a study overlooking the front of the property complete the accommodation towards the front. To the rear, the sitting room has sliding glazed doors opening directly onto the patio and rear garden. A further door connects to the kitchen/dining/living room which provides an excellent additional reception space, with sliding doors opening onto the rear garden. The kitchen is fitted with a range of cupboards and units complemented by work sur
£ 625,000
3 bedroom cottage for sale
View photo
House · for sale
£ 475,000
3 bedroom cottage for sale
Quendon Saffron Walden
· 3 Bedrooms · 2 Baths · House
· Garden · Equipped kitchen · Parking
Quendon Saffron Walden · 3 Bedrooms · 2 Baths · House · Garden · Equipped kitchen · Parking
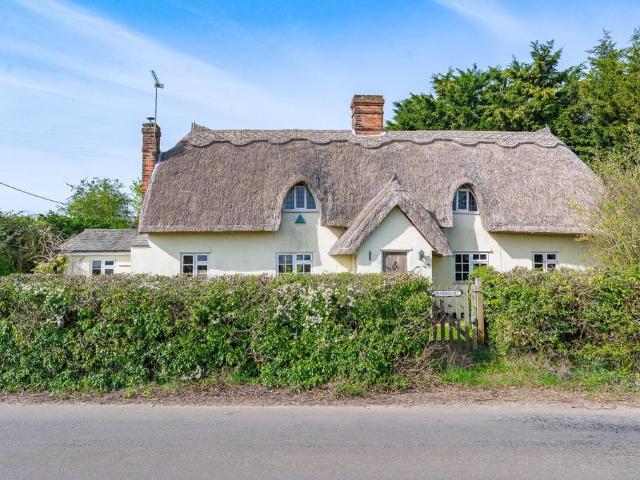
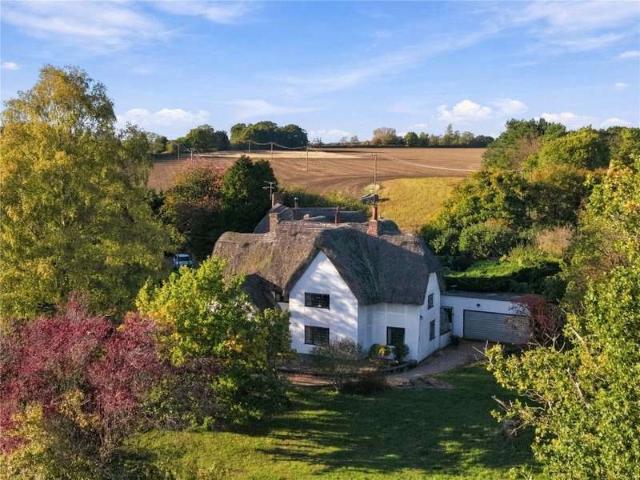
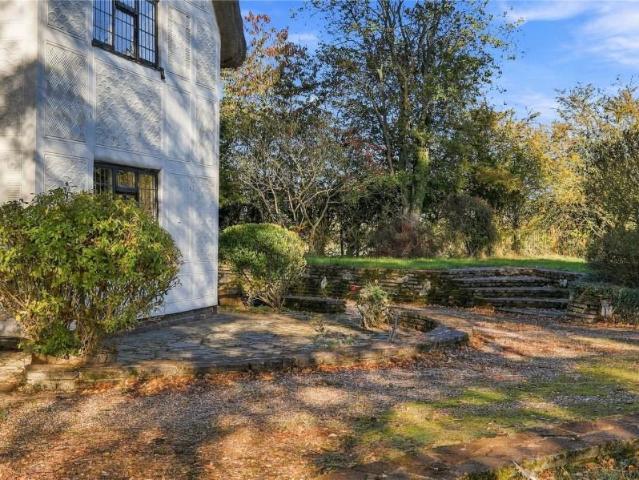
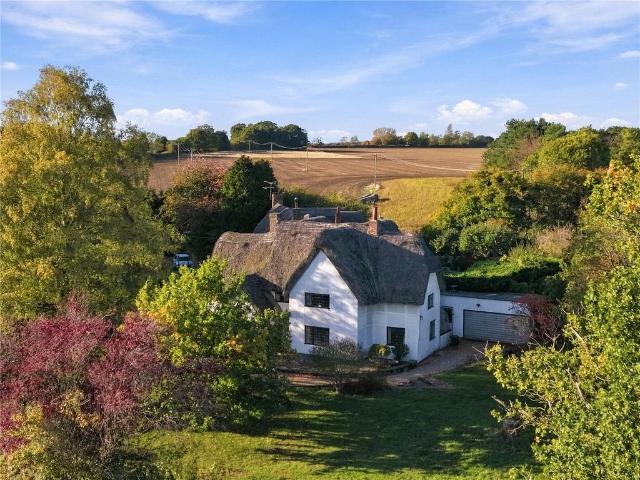
No Onward Chain*Set within approximately one-third of an acre and surrounded by open countryside, this delightful three-bedroom detached Grade II Listed thatched cottage offers character and charm in abundance. The ground floor accommodation comprises a well=proportioned living room, a separate dining room, kitchen/breakfast room, utility room, bathroom, entrance porch and hallway. To the first floor are three bedrooms and a further bathroom. Externally, the property benefits from a single garage, gated driveway parking, and beautifully established gardens, perfect for enjoying the peaceful rural setting.Entrance Porch - Dining Room - 3.7 x 3.81 (12'1 x 12'5) - Living Room - 6.59 x 3.89 (21'7 x 12'9) - Kitchen/Breakfast Room - 6.24 x 2.99 (20'5 x 9'9) - Inner Hallway - Ground Floor Bathroom - 2.48 x 2.45 (8'1 x 8'0) - Utility Room - 2.48 x 1.78 (8'1 x 5'10) - First Floor Landing - Bedroom One - 3.78 x 3.34 (12'4 x 10'11) - Bedroom Two - 3.34 x 3.78 (10'11 x 12'4) - Bathroom - 3.05 x 2.
£ 475,000
4 Bedroom Detached House
View photo
Villa · for sale
£ 850,000
4 Bedroom Detached House
Quendon Saffron Walden
· 4 Bedrooms · Villa
· Fireplace · Concierge
Quendon Saffron Walden · 4 Bedrooms · Villa · Fireplace · Concierge
The property is a distinctive and highly individual detached period home containing all the charm and character expected of a property of this period, located in this delightful setting on a no-through country lane just outside the main centre of Sewards End. The property provides spacious and versatile living accommodation complemented by some lovely exposed internal timbers and feature fireplaces. The front door opens into an entrance hall with the principal sitting room set to one side forming a broad L-shape with windows looking out to the front drawing in natural light, exposed beams and timbers and impressive inglenook fireplace. A rear hallway has a terracotta tiled floor with stairs rising to the first floor, a washroom and WC are set to one side. A formal dining room, again, features a wealth of exposed beams and timbers and enjoys a dual aspect, in addition a further reception room creates a most attractive snug with door leading from the entrance hall, dual aspect, exposed b
£ 850,000
3 bedroom detached house for sale
View photo
House · for sale
£ 500,000
3 bedroom detached house for sale
Quendon Saffron Walden
· 3 Bedrooms · 2 Baths · House
· Garden · Parking
Quendon Saffron Walden · 3 Bedrooms · 2 Baths · House · Garden · Parking
SummaryA wonderful opportunity to purchase a much-loved three-bedroom family home, currently enjoyed by a young family of four. Situated on a modern residential development, immediately next to a brand-new school, the property benefits from a good-sized rear garden, a garage and planning permission for a loft conversion, offering exciting potential for the next owners to create even more space.Full DescriptionA much-loved family home with room to grow, a school on your doorstep and exciting potential for the future.Currently loved and occupied by a young family of four, This is a home that has clearly been enjoyed as a place to grow and make memories. Now offering an exciting opportunity for its next owners, this attractive three-bedroom property combines practical family living with plenty of potential for the future.Situated on a modern residential development, the property enjoys a particularly convenient position immediately next to a brand-new school, making it an appealing choice
£ 500,000
4 bedroom detached house for sale
View photo
House · for sale
£ 625,000
4 bedroom detached house for sale
Quendon Saffron Walden
· 4 Bedrooms · 2 Baths · House
· Garden · Equipped kitchen · Parking · Patio · Powder room · Concierge
Quendon Saffron Walden · 4 Bedrooms · 2 Baths · House · Garden · Equipped kitchen · Parking · Patio · Powder room · Concierge
6 MAPLETOFT AVENUE is a well-proportioned 4-bedroom detached family home offering spacious and versatile accommodation, complemented by an enclosed rear garden, garage and off-street parking with an electric vehicle charging point.The property is entered via a central entrance hallway providing access to the ground floor accommodation, with stairs rising to the first floor and a useful understairs storage cupboard. A separate utility cupboard provides space for a freestanding washing machine and tumble dryer, whilst a generously sized cloakroom/WC and a study overlooking the front of the property complete the accommodation towards the front. To the rear, the sitting room has sliding glazed doors opening directly onto the patio and rear garden. A further door connects to the kitchen/dining/living room which provides an excellent additional reception space, with sliding doors opening onto the rear garden. The kitchen is fitted with a range of cupboards and units complemented by work surf
£ 625,000
4 bed house for sale
2 pictures
House · for sale
£ 625,000
4 bed house for sale
Quendon Saffron Walden
· 4 Bedrooms · House
· Garden · Equipped kitchen · Parking · Patio · Powder room · Concierge
Quendon Saffron Walden · 4 Bedrooms · House · Garden · Equipped kitchen · Parking · Patio · Powder room · Concierge
6 MAPLETOFT AVENUE is a well-proportioned 4-bedroom detached family home offering spacious and versatile accommodation, complemented by an enclosed rear garden, garage and off-street parking with an electric vehicle charging point. The property is entered via a central entrance hallway providing access to the ground floor accommodation, with stairs rising to the first floor and a useful understairs storage cupboard. A separate utility cupboard provides space for a freestanding washing machine and tumble dryer, whilst a generously sized cloakroom/WC and a study overlooking the front of the property complete the accommodation towards the front. To the rear, the sitting room has sliding glazed doors opening directly onto the patio and rear garden. A further door connects to the kitchen/dining/living room which provides an excellent additional reception space, with sliding doors opening onto the rear garden. The kitchen is fitted with a range of cupboards and units complemented by work sur
£ 625,000
3 bedroom semi detached house for sale
View photo
House · for sale
£ 450,000
3 bedroom semi detached house for sale
Quendon Saffron Walden
· 3 Bedrooms · 1 Bath · House
· Garden · Equipped kitchen
Quendon Saffron Walden · 3 Bedrooms · 1 Bath · House · Garden · Equipped kitchen
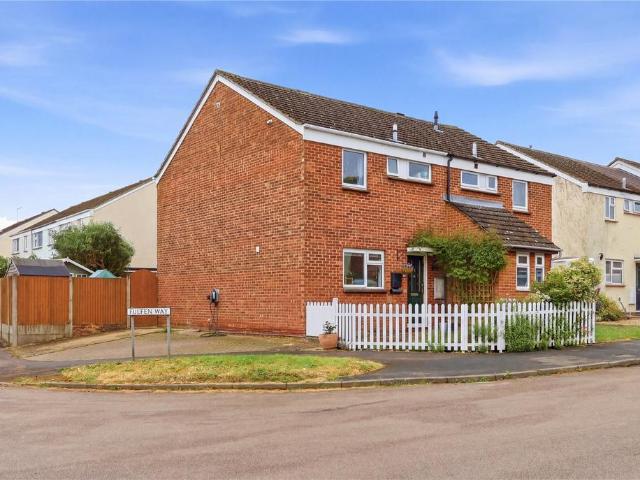
SUMMARYGreat family home presented very well and situated on a quiet cul de sac close to the town centre.DESCRIPTIONAn excellent opportunity to acquire this attractive three-bedroom semi-detached family home, offering generous and versatile living accommodation throughout, ideally situated within a pleasant cul-de-sac and conveniently positioned for a range of local amenities.Upon entering, you are greeted by a welcoming hallway which provides access to the spacious, bright and airy living room. A further door leads through to the modern kitchen, which in turn opens into a lovely light-filled dining room enjoying pleasant views over the rear garden. A family bathroom completes the ground floor accommodation.Upstairs, the landing provides access to three well-proportioned bedrooms, with the principal bedroom benefiting from its own toilet and wash hand basin. A further staircase leads to a useful attic room, offering excellent flexibility and making an ideal home office, playroom or add
£ 450,000
3 bedroom semi detached house for sale
View photo
House · for sale
£ 500,000
3 bedroom semi detached house for sale
Quendon Saffron Walden
· 3 Bedrooms · 1 Bath · House
· Equipped kitchen · Concierge
Quendon Saffron Walden · 3 Bedrooms · 1 Bath · House · Equipped kitchen · Concierge
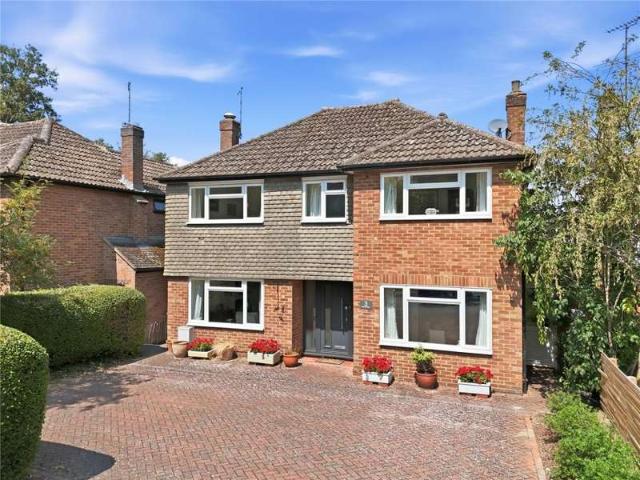
The AccommodationThe ground floor offers well-proportioned and versatile accommodation, with two separate reception rooms providing an excellent balance of space for everyday family living and entertaining. The sitting room is a comfortable and inviting space in which to relax and unwind, whilst the adjoining dining room provides an ideal setting for family meals and more formal gatherings. Together, these rooms offer considerable flexibility, with the potential to reconfigure the layout to create a more open and sociable living environment, subject to any necessary consents.The kitchen is positioned separately and provides a practical space for day-to-day use, whilst presenting an exciting opportunity for those looking to introduce their own ideas and improvements. With thoughtful refurbishment, there is scope to create a stylish and contemporary kitchen and dining area, bringing a fresh approach to the accommodation and establishing a natural hub for family life.On the first floor, t
£ 500,000
2 bedroom terraced house for sale
View photo
House · for sale
£ 223,800
2 bedroom terraced house for sale
Quendon Saffron Walden
· 2 Bedrooms · 1 Bath · House
· Garden · Equipped kitchen · Powder room · Concierge
Quendon Saffron Walden · 2 Bedrooms · 1 Bath · House · Garden · Equipped kitchen · Powder room · Concierge
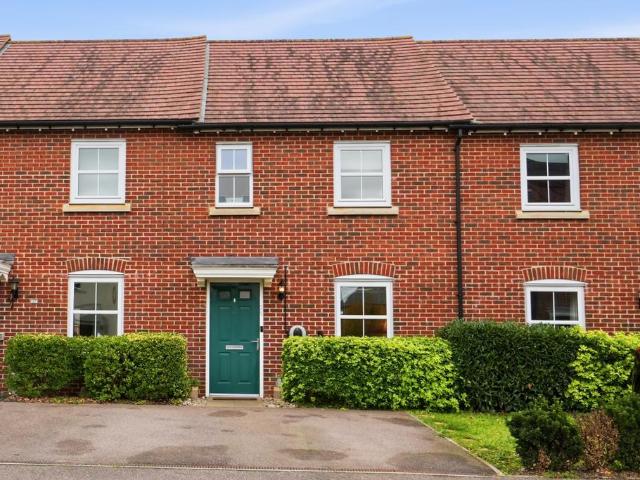
SHARED OWNERSHIP OPTION*60% Share availableSituated on the popular Forest Hall development in Stansted Mountfitchet, this attractive two bedroom mid terraced home offers well proportioned accommodation throughout, making it an ideal purchase for first-time buyers, professionals or those looking to downsize.The ground floor features a welcoming reception room, providing a comfortable space leading through to a spacious kitchen/dining room. This is a particularly appealing space, offering ample room for both cooking and dining, with access to the rear garden. A useful cloakroom/WC completes the ground floor accommodation.To the first floor are two generous double bedrooms, both offering good proportions, together with a family bathroom.Externally, the property benefits from an enclosed rear garden, providing an ideal space for outdoor dining and entertaining during the warmer months and driveway to the front for multiple vehicles.There are 110 years remaining on the lease.The annual serv
£ 223,800
2 bedroom terraced house for sale
View photo
House · for sale
£ 375,000
2 bedroom terraced house for sale
Quendon Saffron Walden
· 2 Bedrooms · 1 Bath · House
· Garden · Equipped kitchen · Powder room · Concierge
Quendon Saffron Walden · 2 Bedrooms · 1 Bath · House · Garden · Equipped kitchen · Powder room · Concierge
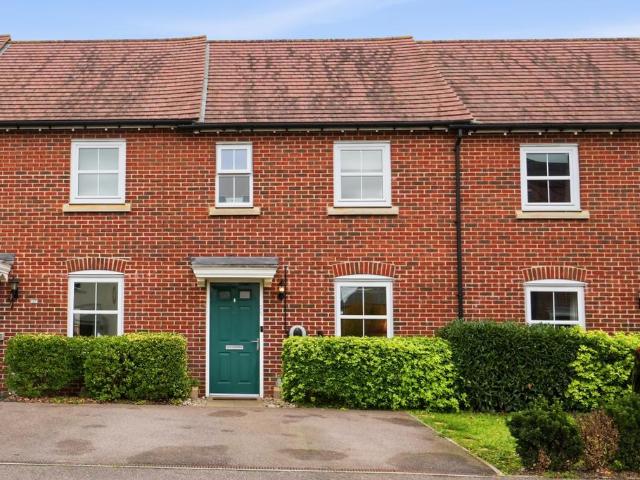
Situated on the popular Forest Hall development in Stansted Mountfitchet, this attractive two bedroom mid terraced home offers well proportioned accommodation throughout, making it an ideal purchase for first-time buyers, professionals or those looking to downsize.The ground floor features a welcoming reception room, providing a comfortable space leading through to a spacious kitchen/dining room. This is a particularly appealing space, offering ample room for both cooking and dining, with access to the rear garden. A useful cloakroom/WC completes the ground floor accommodation.To the first floor are two generous double bedrooms, both offering good proportions, together with a family bathroom.Externally, the property benefits from an enclosed rear garden, providing an ideal space for outdoor dining and entertaining during the warmer months and driveway to the front for multiple vehicles.Forest Hall is a popular residential development within Stansted Mountfitchet, conveniently positione
£ 375,000
4 bed house for sale
2 pictures
House · for sale
£ 850,000
4 bed house for sale
Quendon Saffron Walden
· 4 Bedrooms · House
· Fireplace · Concierge
Quendon Saffron Walden · 4 Bedrooms · House · Fireplace · Concierge
The property is a distinctive and highly individual detached period home containing all the charm and character expected of a property of this period, located in this delightful setting on a no-through country lane just outside the main centre of Sewards End. The property provides spacious and versatile living accommodation complemented by some lovely exposed internal timbers and feature fireplaces. The front door opens into an entrance hall with the principal sitting room set to one side forming a broad L-shape with windows looking out to the front drawing in natural light, exposed beams and timbers and impressive inglenook fireplace. A rear hallway has a terracotta tiled floor with stairs rising to the first floor, a washroom and WC are set to one side. A formal dining room, again, features a wealth of exposed beams and timbers and enjoys a dual aspect, in addition a further reception room creates a most attractive snug with door leading from the entrance hall, dual aspect, exposed b
£ 850,000
3 bedroom semi detached house for sale
View photo
House · for sale
£ 500,000
3 bedroom semi detached house for sale
Quendon Saffron Walden
· 3 Bedrooms · 2 Baths · House
· Garden · Equipped kitchen · Parking · Powder room
Quendon Saffron Walden · 3 Bedrooms · 2 Baths · House · Garden · Equipped kitchen · Parking · Powder room
A beautifully presented and stylish townhouse, ideally situated within a popular and conveniently located residential development. Arranged over three floors, the property offers versatile and well-proportioned accommodation perfectly suited to modern family living, complemented by a private rear garden, garage, and driveway parking.Ground Floor - Entrance Hall - Entrance door with an obscure glazed panel to one side, window to the side apsect, staircase rising to the first floor with storage cupboard under, further built-in storage cupboard and doors to adjoining rooms.Kitchen/Dining/Sitting Room - The kitchen is fitted with a range of base and eye level units with worktop space over, sink unit, oven with four ring gas hob over, integrated fridge freezer, dishwasher and washing machine and window to the front aspect. The living/dining area has French doors with adjoining windows providing views and access to the terrace and garden beyond.Utility/Cloakroom - Comprising low level WC, wa
£ 500,000
4 bedroom detached house for sale
View photo
House · for sale
£ 850,000
4 bedroom detached house for sale
Quendon Saffron Walden
· 4 Bedrooms · 2 Baths · House
· Fireplace · Concierge
Quendon Saffron Walden · 4 Bedrooms · 2 Baths · House · Fireplace · Concierge
The property is a distinctive and highly individual detached period home containing all the charm and character expected of a property of this period, located in this delightful setting on a no-through country lane just outside the main centre of Sewards End. The property provides spacious and versatile living accommodation complemented by some lovely exposed internal timbers and feature fireplaces.The front door opens into an entrance hall with the principal sitting room set to one side forming a broad L-shape with windows looking out to the front drawing in natural light, exposed beams and timbers and impressive inglenook fireplace. A rear hallway has a terracotta tiled floor with stairs rising to the first floor, a washroom and WC are set to one side. A formal dining room, again, features a wealth of exposed beams and timbers and enjoys a dual aspect, in addition a further reception room creates a most attractive snug with door leading from the entrance hall, dual aspect, exposed be
£ 850,000
2 bedroom apartment for sale
View photo
Flat · for sale
£ 215,000
2 bedroom apartment for sale
Quendon Saffron Walden
· 2 Bedrooms · 1 Bath · Flat
· Equipped kitchen · Parking
Quendon Saffron Walden · 2 Bedrooms · 1 Bath · Flat · Equipped kitchen · Parking
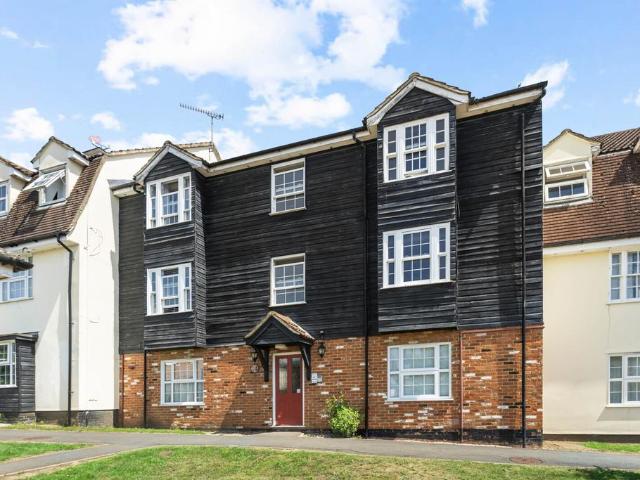
Conveniently located in the centre of Bishop’s Stortford, this well-presented two-bedroom apartment offers modern accommodation within easy walking distance of the train station and a wide range of local amenities.The property comprises an entrance hallway leading through to a bright and spacious open-plan living and kitchen area, providing an ideal space for both relaxing and entertaining. There are two good-sized double bedrooms, along with a well-appointed family bathroom.Externally, the apartment benefits from one allocated parking space.EPC Band D & Council Tax Band CThe property is leasehold with 113 years remaining. The annual service charge is £1743.71 and ground rent is £180 per annum. Lease, ground rent and maintenance details have been provided by the seller, but their accuracy cannot be guaranteed, as we may not have seen a copy of the original lease. Should you proceed with the purchase of this property, lease details must be verified by your solicitor.Bishops Stortford is
£ 215,000
3 bedroom terraced house for sale
View photo
House · for sale
£ 350,000
3 bedroom terraced house for sale
Quendon Saffron Walden
· 3 Bedrooms · 1 Bath · House
· Garden · Equipped kitchen
Quendon Saffron Walden · 3 Bedrooms · 1 Bath · House · Garden · Equipped kitchen
A well-presented three bedroom terraced property, situated within the popular village of Elsenham. Well-presented throughout and is just a short walk to Elsenham train station and local amenities.Elsenham is fantastically well-served, with convenience store, hairdressers, doctors surgery, primary school, lovely gastro-pub, a fish and chip shop, post office, cafe and mainline train station with regular direct access to London Liverpool Street (56 minutes) and Cambridge (32 minutes). The village also benefits from a lovely park area, tennis courts, golf course, bowls club and stunning walks via the woodlands to the Nature Reserve. Accommodation comprises; entrance hall with access to the light and airy open sitting room with log burner, double doors into the kitchen/dining room with patio door onto the garden. The kitchen is fitted with a range of base and eye level units, integrated appliances and plumbing for washing machine.Stairs rise from the entrance hall to the first floor where t
£ 350,000
3 bed house for sale
2 pictures
House · for sale
£ 300,000
3 bed house for sale
Quendon Saffron Walden
· 3 Bedrooms · House
· Garden · Equipped kitchen · Parking
Quendon Saffron Walden · 3 Bedrooms · House · Garden · Equipped kitchen · Parking
KEENLY PRICED TO SELL SEMI-DETACHED HOME WITH GENEROUS GARDEN, GARAGE & EXCELLENT MODERNISATION POTENTIAL. NO ONWARD CHAIN! An excellent opportunity to purchase a semi-detached home in the popular market town of Saffron Walden, offered at an attractive price to reflect the modernisation and improvements required. The property provides a spacious sitting room, kitchen/breakfast room, ground floor bathroom and three first-floor rooms, offering buyers the chance to reconfigure and update the accommodation to their own requirements. A particular feature is the generous rear garden, extending into a second section beyond the central hedgerow, together with driveway parking and a single garage. An appealing opportunity for buyers looking for a property with genuine potential to make their own.Saffron Walden is a picturesque and historic market town in north-west Essex, renowned for its attractive architecture, thriving community and excellent range of amenities. Situated approximately 15 mil
£ 300,000
4 bed house for sale
2 pictures
House · for sale
£ 650,000
4 bed house for sale
Quendon Saffron Walden
· 4 Bedrooms · House
· Garden · Equipped kitchen · Parking
Quendon Saffron Walden · 4 Bedrooms · House · Garden · Equipped kitchen · Parking
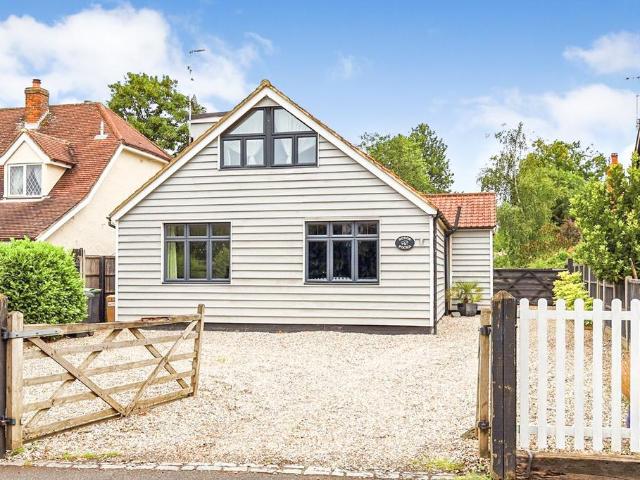
Sudorpocha is situated on Park Road, which is one of the more favoured roads in Elsenham. The property is approach via a five bar gate which in turns leads to the ample gravelled driveway with parking for numerous cars. The property has been extended over a period of years. The main access is to the side of the property via a large porch which leads into the inner hallway with stairs rising to the first floor, floor, a study area and a good-sized rectangular lounge with a wood burning stove. To the back of the house is the L-shaped lounge/dining room with a central island, built in cooker range with five-ring gas hob, an array of eye and base level units, space for an American style fridge freezer and integrated dishwasher. The kitchen also benefits from a semi-vaulted ceiling, tiled flooring, inset lights and has access onto the rear garden. A utility area sits off the kitchen with space for washing machine and tumble dryer. There are two double bedrooms downstairs alongside a large l
£ 650,000
3 Bedroom Semi Detached House
View photo
Villa · for sale
£ 385,000
3 Bedroom Semi Detached House
Quendon Saffron Walden
· 3 Bedrooms · Villa
· Garden · Fireplace · Equipped kitchen
Quendon Saffron Walden · 3 Bedrooms · Villa · Garden · Fireplace · Equipped kitchen
45 HUNTERS WAY is a most attractively presented semi detached home occupying a corner position within this popular and convenient town location. The property provides nicely proportioned and well balanced living accommodation, all complemented by its attractive internal dcor. The front door opens into an entrance hall where stairs rise to the first floor, with a door to one side leading into the kitchen which looks out to the front of the property. The kitchen itself is well appointed with an extensive range of storage cupboards finished in a stylish blue complemented by light coloured worktops and a range of integrated appliances including double oven, gas hob with extractor fan over, dishwasher and further appliance space. The sitting room is at the rear of the house with a fireplace having a fitted electric fire, window and sliding patio doors opening out to the garden. Upstairs, the first floor landing leads to 3 nicely proportioned bedrooms and a well appointed bathroom with a 3-p
£ 385,000
4 bedroom detached house for sale
View photo
House · for sale
£ 650,000
Updated
4 bedroom detached house for sale
Quendon Saffron Walden
· 4 Bedrooms · House
· Equipped kitchen
Quendon Saffron Walden · 4 Bedrooms · House · Equipped kitchen
Showhome available for sale - arrange a viewing of this beautiful new home today.This home includes upgraded specification worth over £14,000*Plot 351: The Darlington is a four double bedroom detached home with 2 private en suites.The Darlington not only offers plentiful space, but it also boasts an energy efficient design with an Air Source Heat Pump for lower running costs.Walking through the spacious entrance hall you can find the well-lit family lounge, offering an idyllic space to relax in, and the personal home office. Extending elegantly across the rear of the home is the kitchen, featuring a bright dining space with French doors and a bay window. Fitted with sleek Symphony worktops and units and integrated double oven, the kitchen also features a hidden utility cupboard and an added family snug area.Upstairs you can find the four double bedrooms, two of which benefit from en suites. Sophisticated sliding wardrobes offer a desirable dressing space in the master bedroom, being bo
£ 650,000
4 bedroom detached house for sale
View photo
House · for sale
£ 650,000
4 bedroom detached house for sale
Quendon Saffron Walden
· 4 Bedrooms · 4 Baths · House
· Garden · Equipped kitchen · Parking
Quendon Saffron Walden · 4 Bedrooms · 4 Baths · House · Garden · Equipped kitchen · Parking
Sudorpocha is situated on Park Road, which is one of the more favoured roads in Elsenham. The property is approach via a five bar gate which in turns leads to the ample gravelled driveway with parking for numerous cars. The property has been extended over a period of years. The main access is to the side of the property via a large porch which leads into the inner hallway with stairs rising to the first floor, floor, a study area and a good-sized rectangular lounge with a wood burning stove. To the back of the house is the L-shaped lounge/dining room with a central island, built in cooker range with five-ring gas hob, an array of eye and base level units, space for an American style fridge freezer and integrated dishwasher. The kitchen also benefits from a semi-vaulted ceiling, tiled flooring, inset lights and has access onto the rear garden. A utility area sits off the kitchen with space for washing machine and tumble dryer. There are two double bedrooms downstairs alongside a large l
£ 650,000
3 Bedroom Detached House
View photo
Villa · for sale
£ 184,000
3 Bedroom Detached House
Quendon Saffron Walden
· 3 Bedrooms · Villa
· Garden · Equipped kitchen · Parking · Powder room
Quendon Saffron Walden · 3 Bedrooms · Villa · Garden · Equipped kitchen · Parking · Powder room
Plot 10 is a spacious 3-bedroom semi-detached home forming part of an attractive collection of newly built properties in the village of Manuden, available to purchase through shared ownership. Extending to approximately 1,023 sq ft, the property has been designed with modern living in mind, offering well-balanced accommodation arranged over two floors. The ground floor features a particularly generous open-plan kitchen, living and dining area, providing an excellent space for family life and entertaining. The kitchen is positioned towards the rear, while the living and dining areas offer ample room for both relaxation and more formal dining. A ground-floor cloakroom adds further practicality. On the first floor are three bedrooms, comprising two doubles and a single bedroom, which could also serve as a home office or nursery. A family bathroom completes the accommodation. Outside, the property enjoys a rear garden and parking for two cars. With its generous proportions and flexible acc
£ 184,000
3 bed house for sale
2 pictures
House · for sale
£ 385,000
3 bed house for sale
Quendon Saffron Walden
· 3 Bedrooms · House
· Garden · Fireplace · Equipped kitchen
Quendon Saffron Walden · 3 Bedrooms · House · Garden · Fireplace · Equipped kitchen
45 HUNTERS WAY is a most attractively presented semi detached home occupying a corner position within this popular and convenient town location. The property provides nicely proportioned and well balanced living accommodation, all complemented by its attractive internal dcor. The front door opens into an entrance hall where stairs rise to the first floor, with a door to one side leading into the kitchen which looks out to the front of the property. The kitchen itself is well appointed with an extensive range of storage cupboards finished in a stylish blue complemented by light coloured worktops and a range of integrated appliances including double oven, gas hob with extractor fan over, dishwasher and further appliance space. The sitting room is at the rear of the house with a fireplace having a fitted electric fire, window and sliding patio doors opening out to the garden. Upstairs, the first floor landing leads to 3 nicely proportioned bedrooms and a well appointed bathroom with a 3-p
£ 385,000
3 Bedroom Semi Detached House
View photo
Villa · for sale
£ 300,000
3 Bedroom Semi Detached House
Quendon Saffron Walden
· 3 Bedrooms · Villa
· Garden · Equipped kitchen · Parking
Quendon Saffron Walden · 3 Bedrooms · Villa · Garden · Equipped kitchen · Parking
KEENLY PRICED TO SELL SEMI-DETACHED HOME WITH GENEROUS GARDEN, GARAGE & EXCELLENT MODERNISATION POTENTIAL. NO ONWARD CHAIN! An excellent opportunity to purchase a semi-detached home in the popular market town of Saffron Walden, offered at an attractive price to reflect the modernisation and improvements required. The property provides a spacious sitting room, kitchen/breakfast room, ground floor bathroom and three first-floor rooms, offering buyers the chance to reconfigure and update the accommodation to their own requirements. A particular feature is the generous rear garden, extending into a second section beyond the central hedgerow, together with driveway parking and a single garage. An appealing opportunity for buyers looking for a property with genuine potential to make their own. Saffron Walden is a picturesque and historic market town in north-west Essex, renowned for its attractive architecture, thriving community and excellent range of amenities. Situated approximately 15 mi
£ 300,000
4 bedroom detached house for sale
View photo
House · for sale
£ 580,000
4 bedroom detached house for sale
Quendon Saffron Walden
· 4 Bedrooms · 3 Baths · House
· Garden · Parking · Equipped kitchen · Powder room
Quendon Saffron Walden · 4 Bedrooms · 3 Baths · House · Garden · Parking · Equipped kitchen · Powder room
An exceptional four-bedroom detached family home, built by Bloor Homes just one year ago and presented in truly show home condition. Occupying a generous plot with a detached garage and driveway parking, this stunning property has been significantly enhanced by the current owners with over £10,000 of carefully selected upgrades, creating a home that is ready to move straight into. Offered for sale only due to a job relocation.The welcoming entrance hall leads to a separate study, ideal for home working, together with a cloakroom and a spacious dual-aspect sitting room. The heart of the home is the impressive open-plan kitchen/dining room, beautifully designed with upgraded cabinetry, additional drawer units, premium splashbacks, filtered water tap and a central island, creating the perfect space for both everyday family life and entertaining. French doors open directly onto the rear garden, bringing in an abundance of natural light.On the first floor are four well-proportioned double b
£ 580,000
3 bedroom semi detached house for sale
View photo
House · for sale
£ 385,000
3 bedroom semi detached house for sale
Quendon Saffron Walden
· 3 Bedrooms · 1 Bath · House
· Garden · Fireplace · Equipped kitchen
Quendon Saffron Walden · 3 Bedrooms · 1 Bath · House · Garden · Fireplace · Equipped kitchen
45 HUNTERS WAY is a most attractively presented semi detached home occupying a corner position within this popular and convenient town location. The property provides nicely proportioned and well balanced living accommodation, all complemented by its attractive internal décor.The front door opens into an entrance hall where stairs rise to the first floor, with a door to one side leading into the kitchen which looks out to the front of the property. The kitchen itself is well appointed with an extensive range of storage cupboards finished in a stylish blue complemented by light coloured worktops and a range of integrated appliances including double oven, gas hob with extractor fan over, dishwasher and further appliance space. The sitting room is at the rear of the house with a fireplace having a fitted electric fire, window and sliding patio doors opening out to the garden.Upstairs, the first floor landing leads to 3 nicely proportioned bedrooms and a well appointed bathroom with a 3-pi
£ 385,000
3 Bedroom Detached House
View photo
Villa · for sale
£ 775,000
3 Bedroom Detached House
Quendon Saffron Walden
· 3 Bedrooms · Villa
· Garden · Fireplace · Equipped kitchen
Quendon Saffron Walden · 3 Bedrooms · Villa · Garden · Fireplace · Equipped kitchen
3 SAXON WAY is a nicely presented detached family home occupying a highly favoured location within the town forming part of Saxon Way but, actually, facing onto Audley End Road, which is just a stone's throw away from Saffron Walden's County High School and also gives good access to Audley End mainline station at Wendens Ambo. The property has undergone some alteration during the current owners period of occupation, originally being arranged as a 4 bedroom property, now re-organised to provide 3 good sized bedrooms with the master having its own en suite shower room, this being in addition to a well appointed principal bathroom. Downstairs, the sitting room has a double glazed window looking out to the front, a period style fireplace and wide opening to the garden room which has windows looking over the garden itself and double doors opening to outside. The kitchen/dining room has windows looking out to the front and rear, with the kitchen itself nicely fitted a few years ago by Goddar
£ 775,000

Get email alerts

Don't miss out: be the first to know about new properties

The alert was correctly created

On subscribing you accept the conditions of use and the privacy policy
Alert
Receive new ads in your inbox
Save this search
Receive alerts for new listings

We'll send you an email when we have new properties for: "Properties for sale in Quendon Saffron Walden"

The alert was correctly created

Gilston Harlow
Eastwick Harlow
Get email alerts and be the first to see new listings
Required field
On subscribing I accept the terms of the privacy policy
Perfect! You'll soon start receiving new listings via email
Alert
Receive an email when we have new ads for Properties for sale in Quendon Saffron Walden
Save this search
Filters

Bedrooms

Size (sq.ft)

sq.ft
sq.ft

Price

£
£

Property type

Bathrooms

Clear all filters
Receive notifications when new entries are published.